



-
Home

-
For Sale
- Bedford Close, Banbury
Bedford Close, Banbury £160,000


-
Photo 1
-
Photo 11
-
Photo 7
-
Photo 5
-
Photo 8
-
Photo 16
-
Photo 15
-
Photo 13
-
Photo 14
-
Photo 18
-
Photo 19
-
Photo 21
Please enter your starting address in the form input below.
Please refresh the page if trying an alernate address.
- INDIVIDUAL ONE-BEDROOM COACH HOUSE
- QUIET AND PLEASANT LOCATION
- CLOSE TO LOCAL SCHOOLING AND AMENITIES
- ACCOMMODATION ARRANGED OVER THREE LEVELS
- SPACIOUS SITTING ROOM AND ADDITIONAL RECEPTION AREA
- MODERN REFITTED KITCHEN WITH INTEGRATED APPLIANCES
- NO ONWARD CHAIN
- EXCELLENT STORAGE THROUGHOUT THE PROPERTY
- USEFUL GROUND-FLOOR STORAGE ROOM/STUDY AREA
- ALLOCATED PARKING SPACE TO THE REAR
A spacious and individual one-bedroom coach house situated in a quiet location. Offering versatile accommodation, excellent storage and allocated parking.
Banbury OX16 1PA
The Property
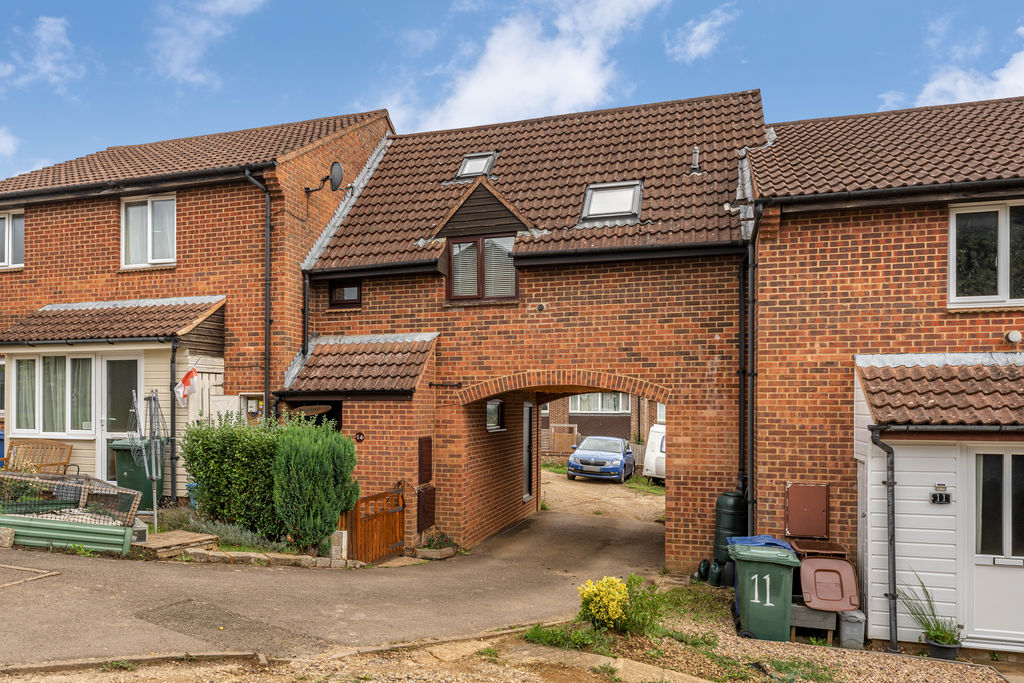
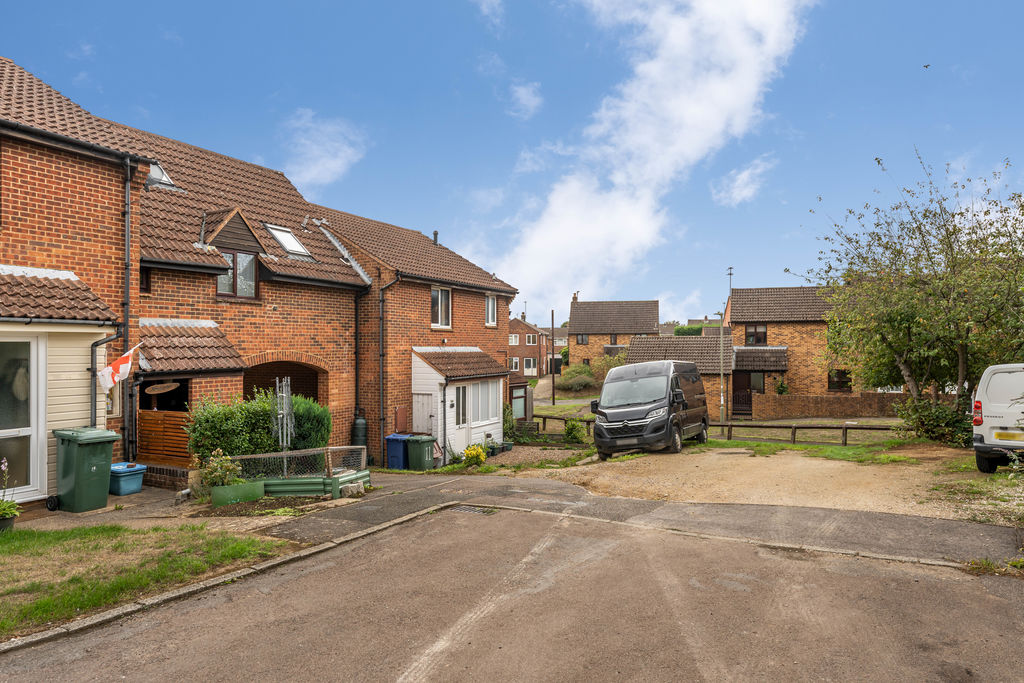
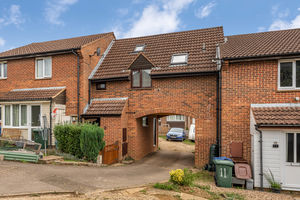
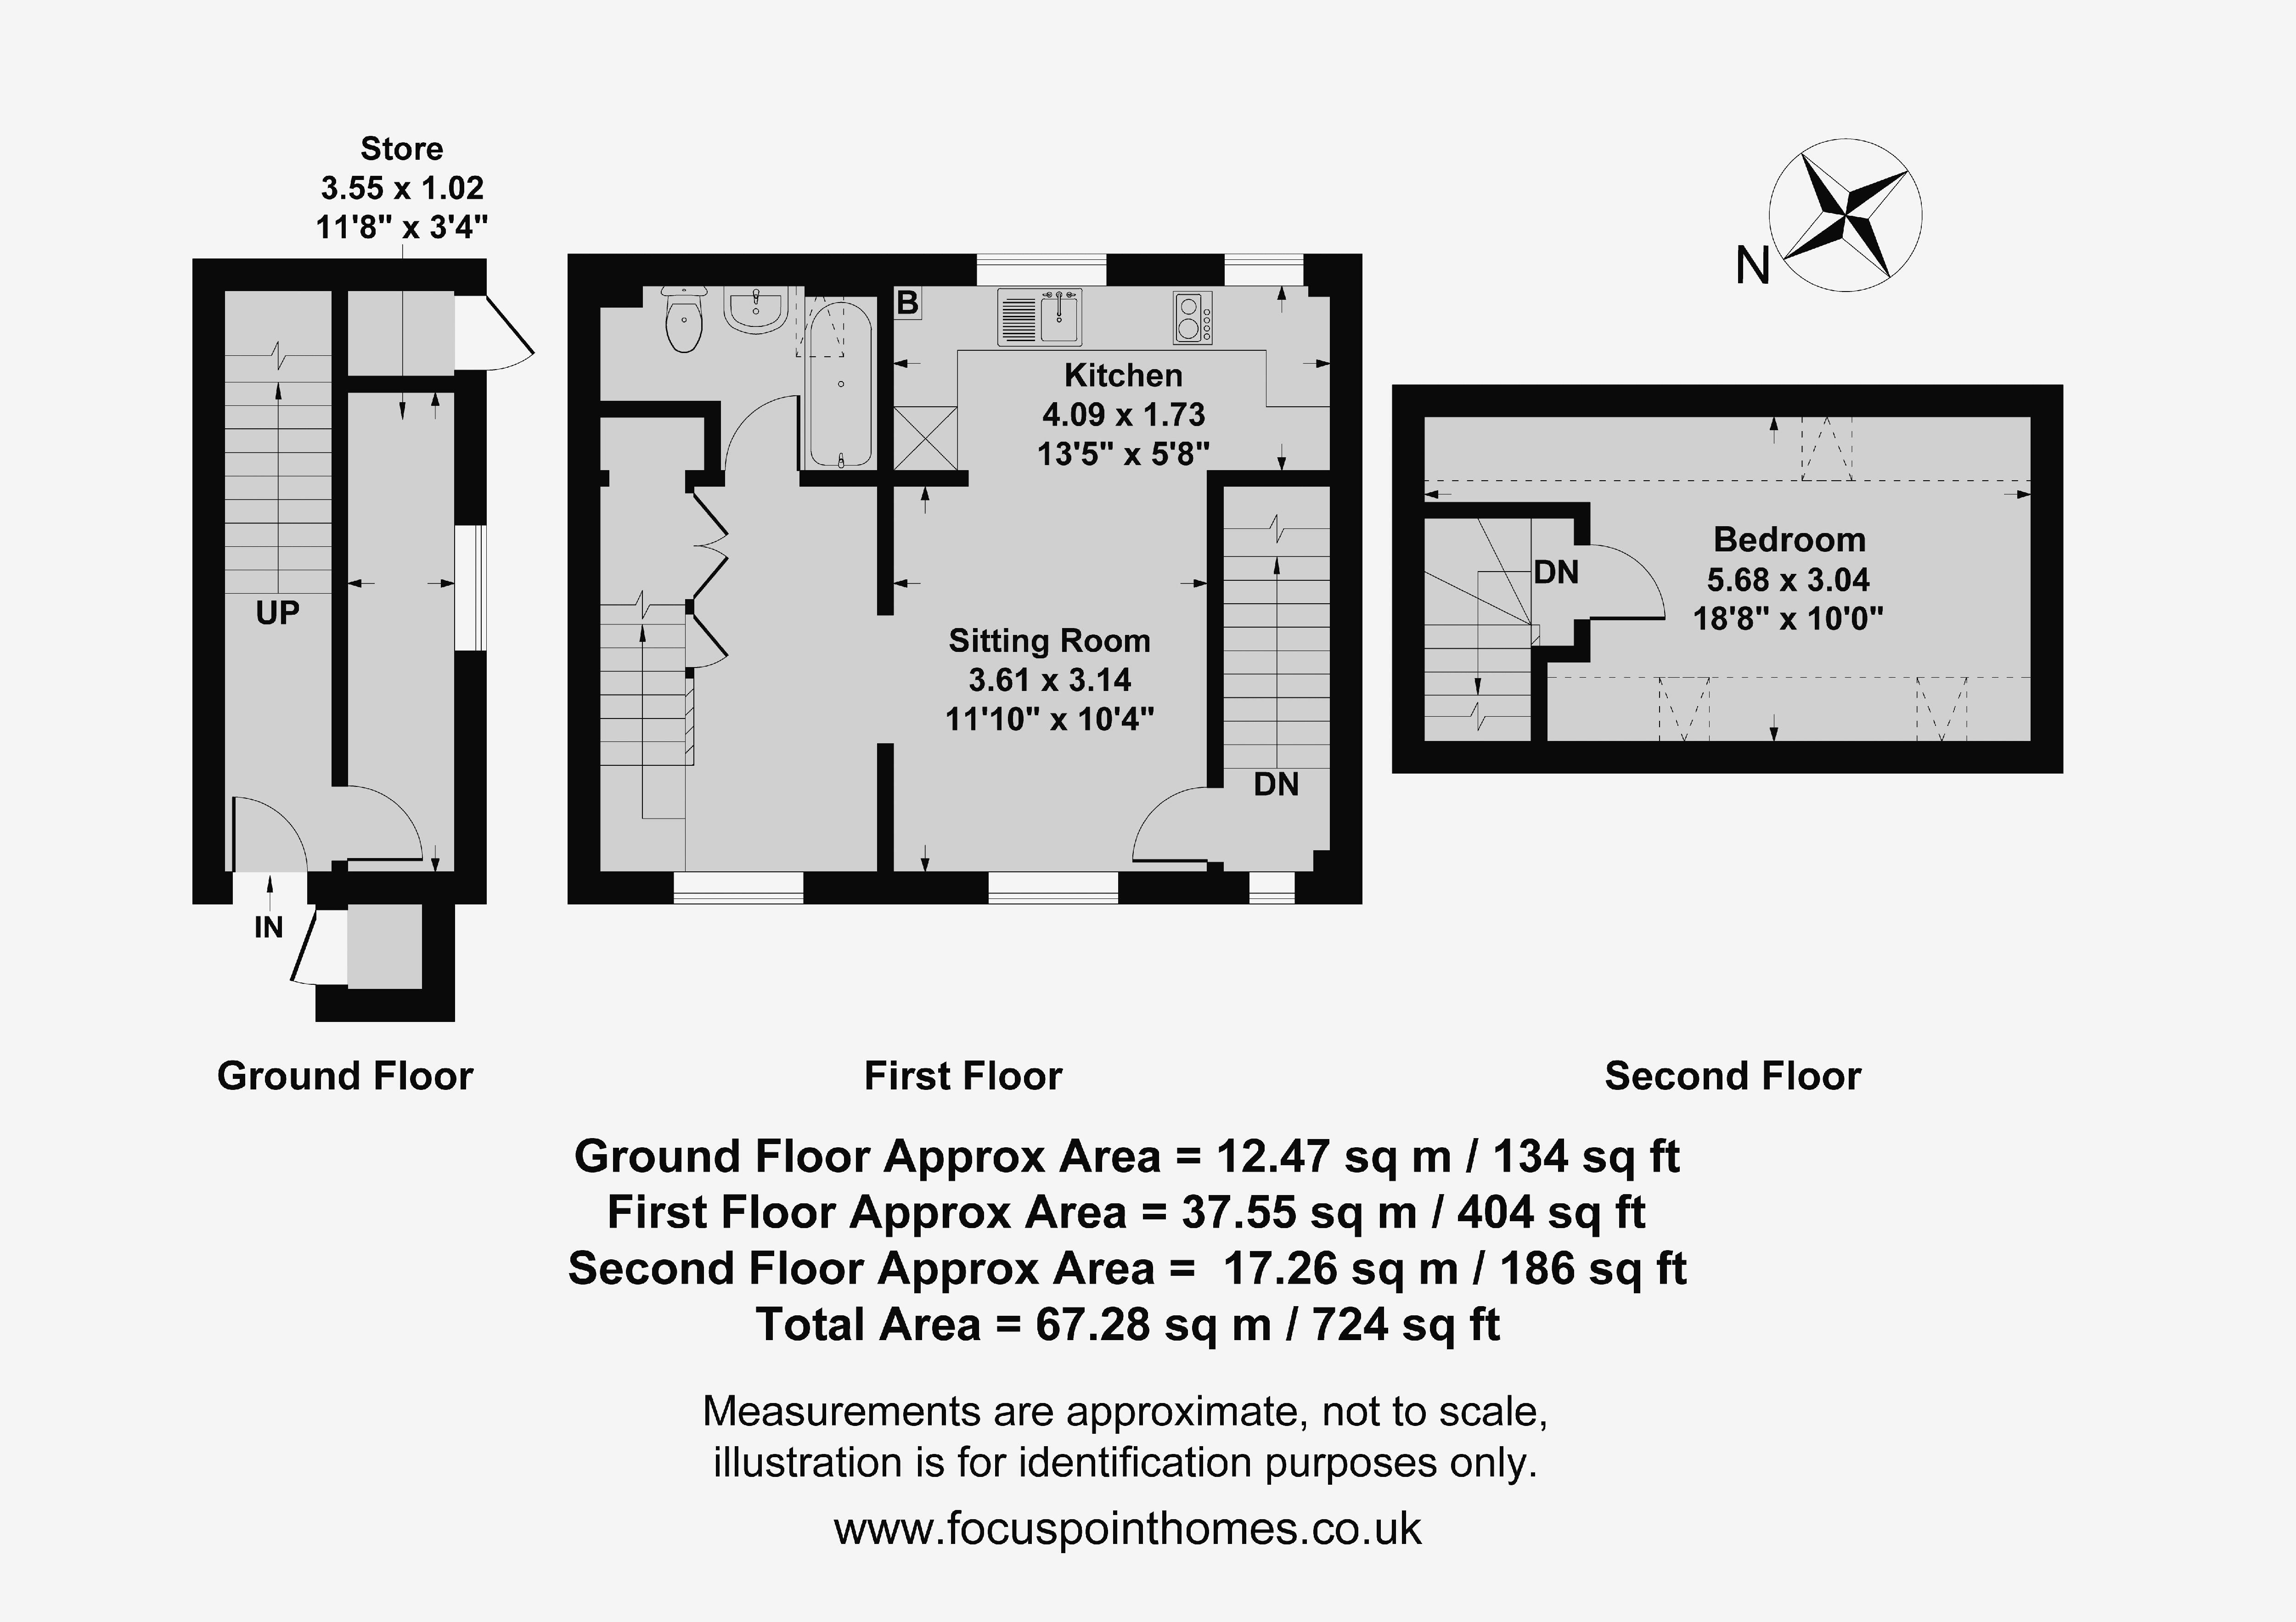
The Studio, 14 Bedford Close is an individual and surprisingly spacious one-bedroom coach house, pleasantly situated in a quiet location within Banbury, close to local schooling and amenities. Arranged over three levels, the property offers versatile accommodation, excellent storage facilities and an allocated parking space. On the ground floor, an entrance hallway has stairs rising to the first floor and access to a particularly useful large storage room with power, lighting and a window, which could also provide space for a study. The first floor comprises a spacious sitting room with a wall-mounted gas fire, a further reception area and a modern refitted kitchen with integrated appliances. There is also a contemporary bathroom on this level. Stairs rise to the second floor where the loft conversion provides a spacious double bedroom with three Velux windows and useful low-level storage. Outside, there is a small gated courtyard area with additional storage, together with further useful storage beneath the archway. To the rear of the property is one allocated parking space. We have prepared a floor plan to show the room sizes and layout. Some of the main features include:
Entrance Hallway
Entrance hallway with stairs rising to the first floor, oak-effect flooring and a door leading into the large ground-floor storage room.
Storage Room/Study
A particularly useful and spacious storage area with a window to the side aspect, power and lighting. This versatile space could also be used as a study or home-working area.
First Floor Landing v
Landing area with a window to the rear aspect and a door leading into the sitting room.
Sitting Room
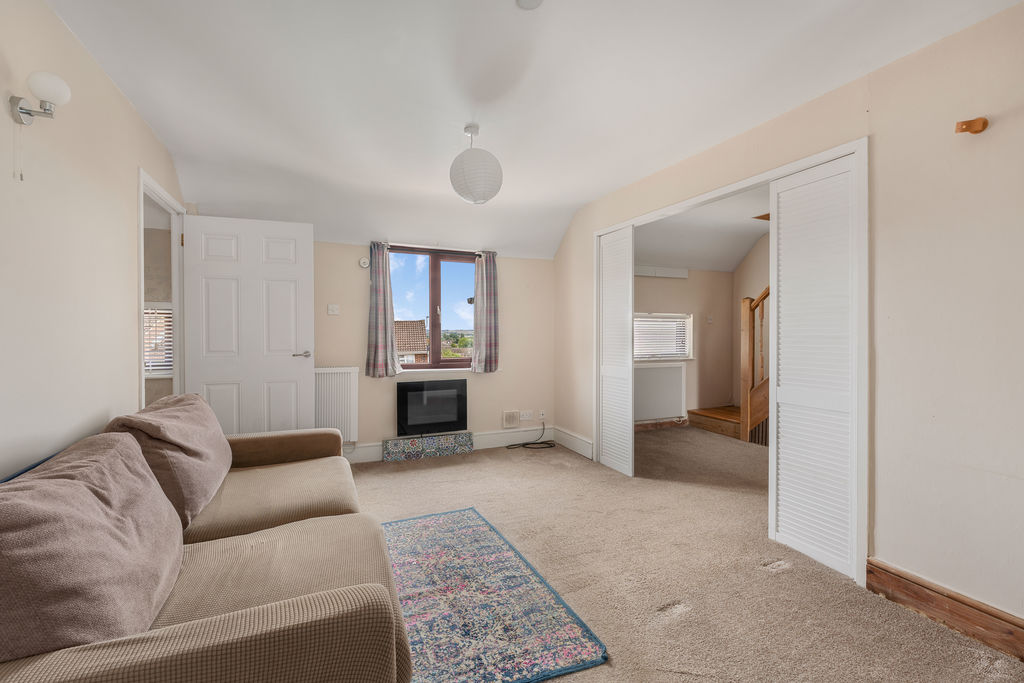
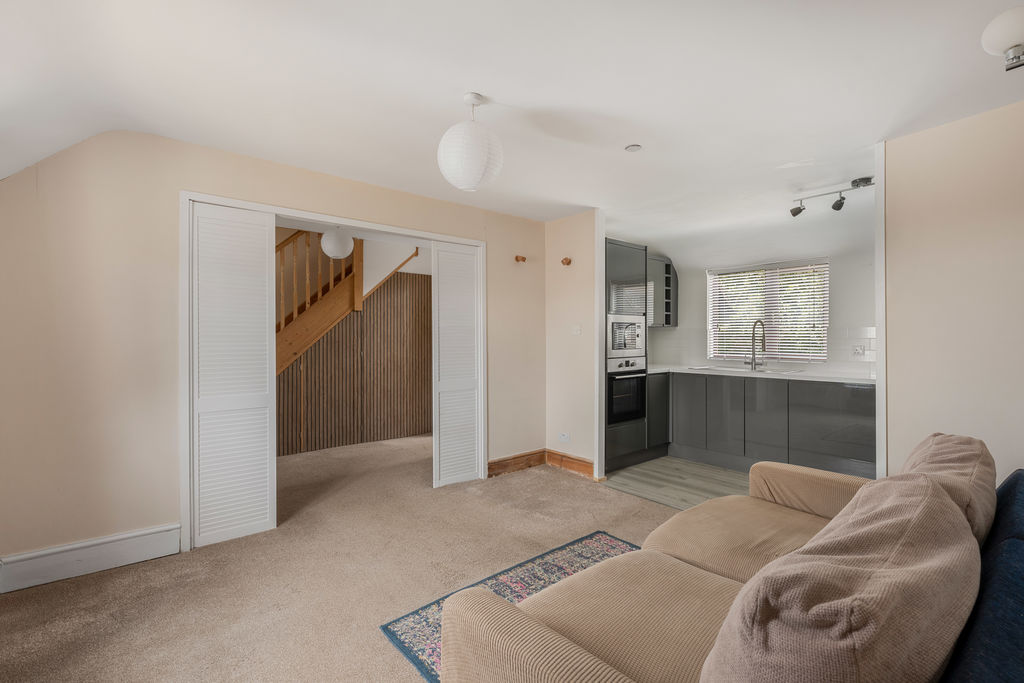
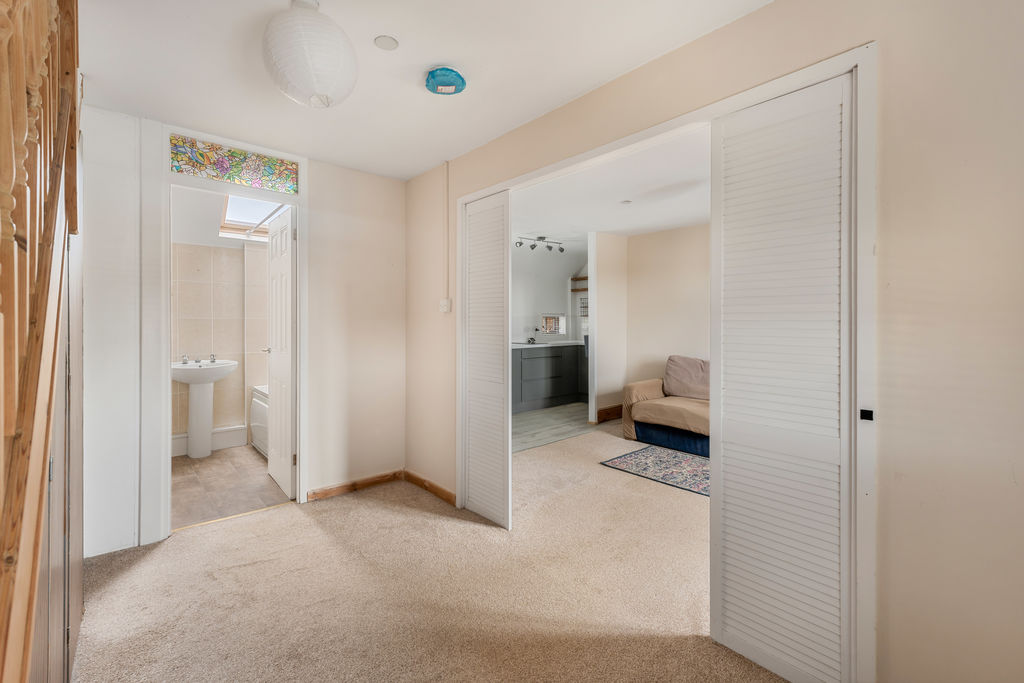
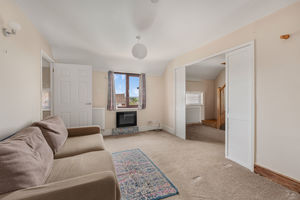
A spacious first-floor sitting room with a window to the rear aspect and a wall-mounted gas fire. The room is semi-open plan to the kitchen and leads through to a further reception area.
Reception Area
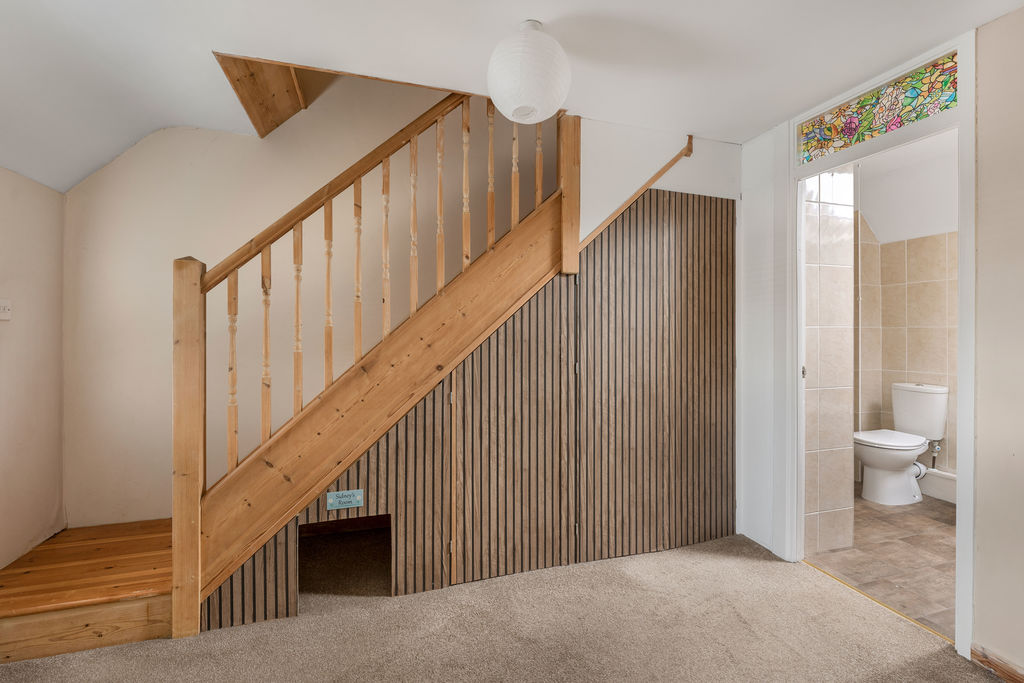
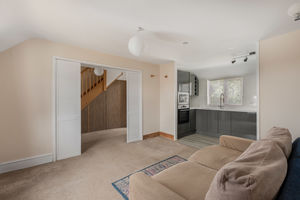
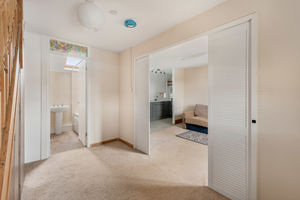
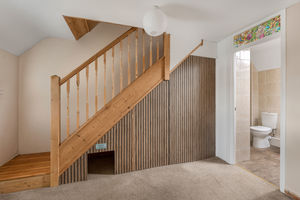
A useful additional reception area with a window to the rear aspect and built-in storage beneath the stairs. Stairs rise from here to the second-floor loft conversion and there is also a door leading into the bathroom.
Kitchen
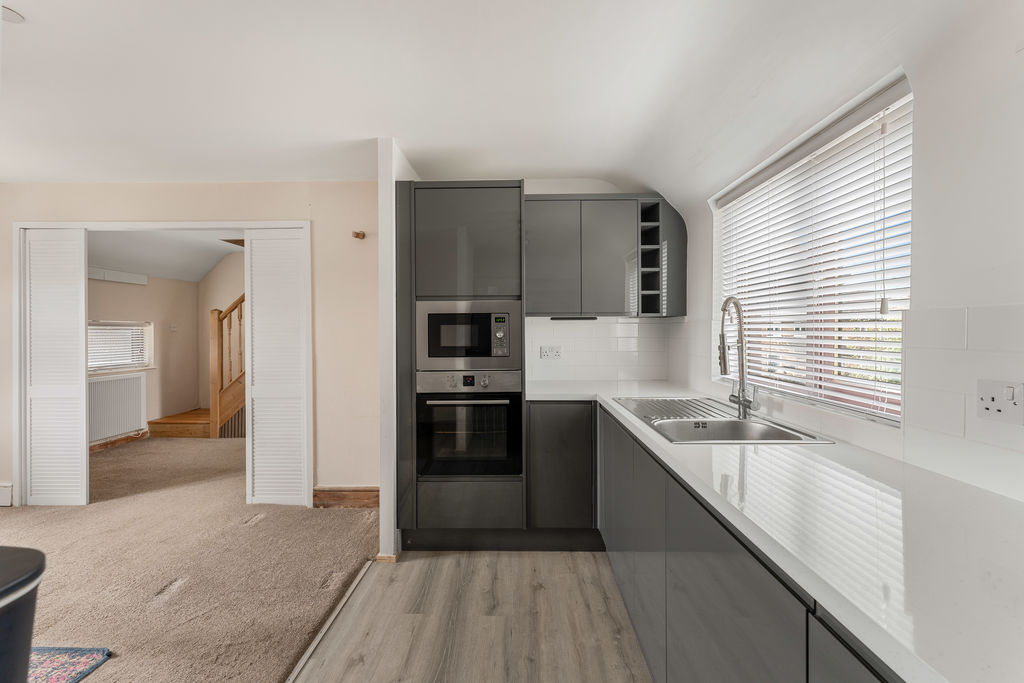
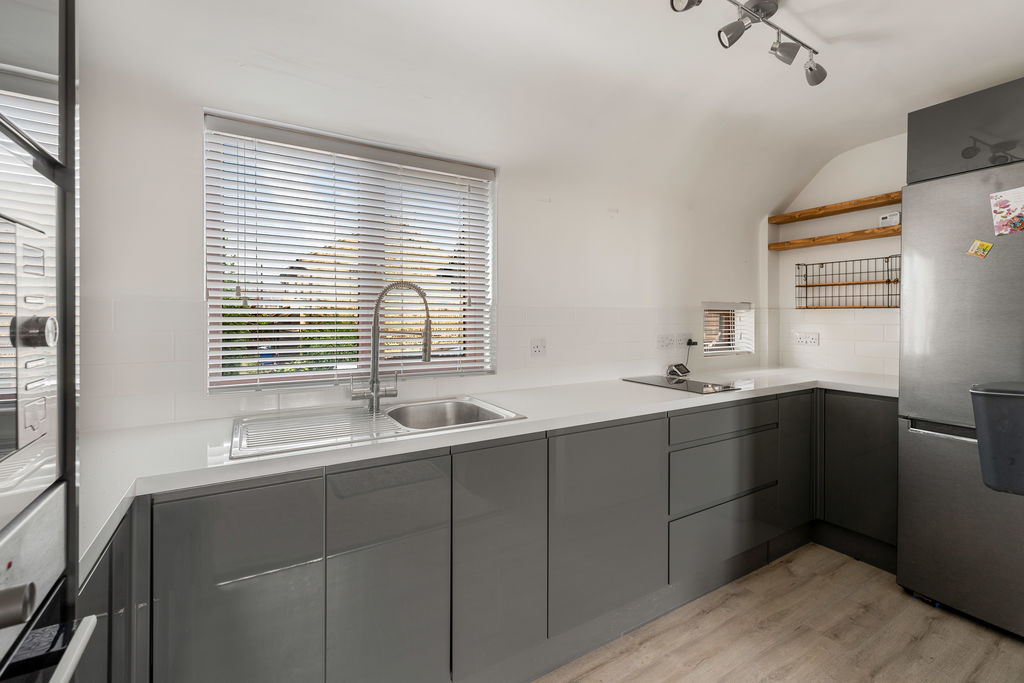
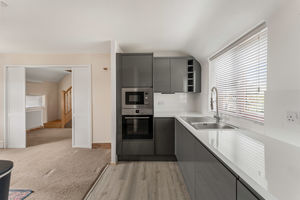
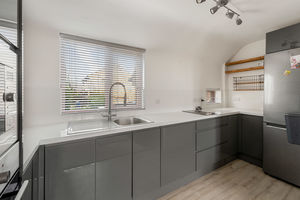
A modern refitted kitchen with a range of grey high-gloss cabinets, worktops over and attractive white tiled splashbacks. Integrated appliances include a washing machine, electric oven and microwave, together with a two-ring electric hob. Inset sink and drainer and space for a freestanding fridge/freezer. A cupboard houses the gas-fired boiler serving the hot water system. Two windows to the front aspect with fitted blinds and good-quality wood-effect flooring.
Bathroom
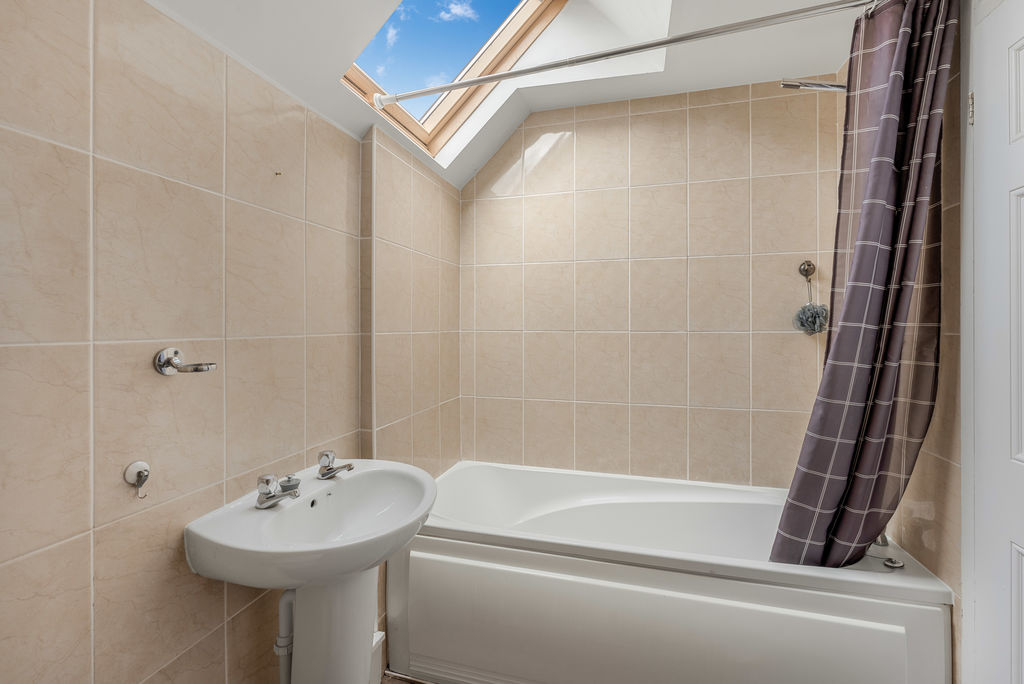
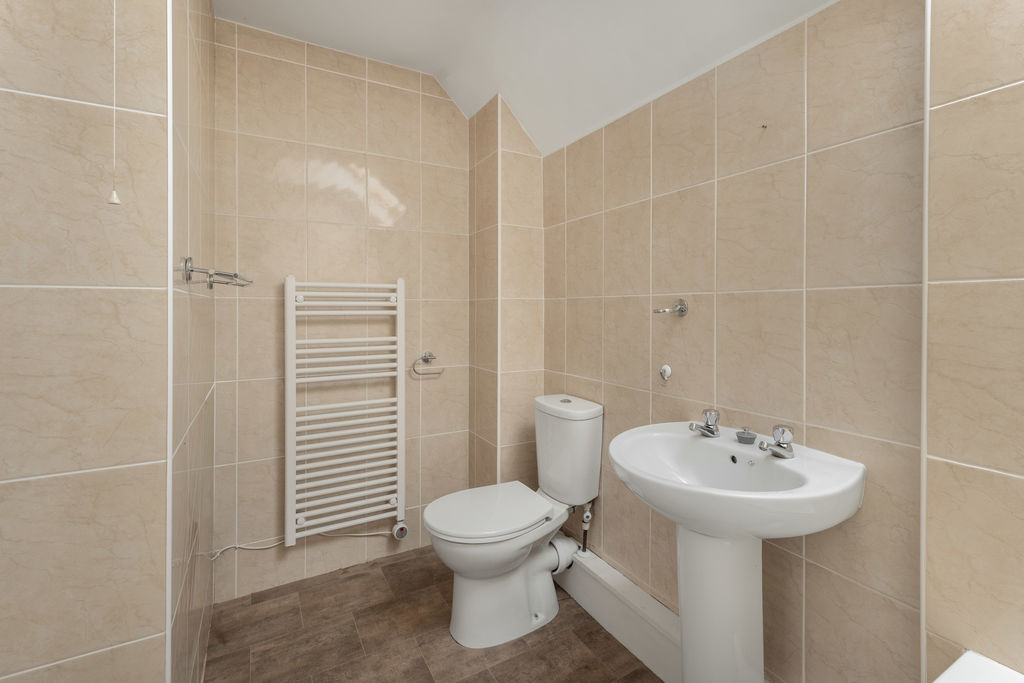
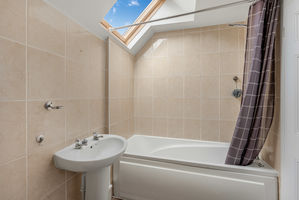
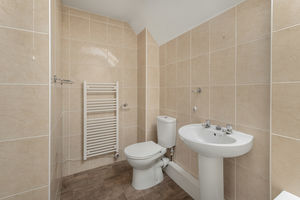
A modern first-floor bathroom fitted with a white suite comprising a panelled bath, WC and wash hand basin. Attractive tiled splashbacks, heated towel rail, tile-effect flooring and a Velux window to the front aspect.
Bedroom
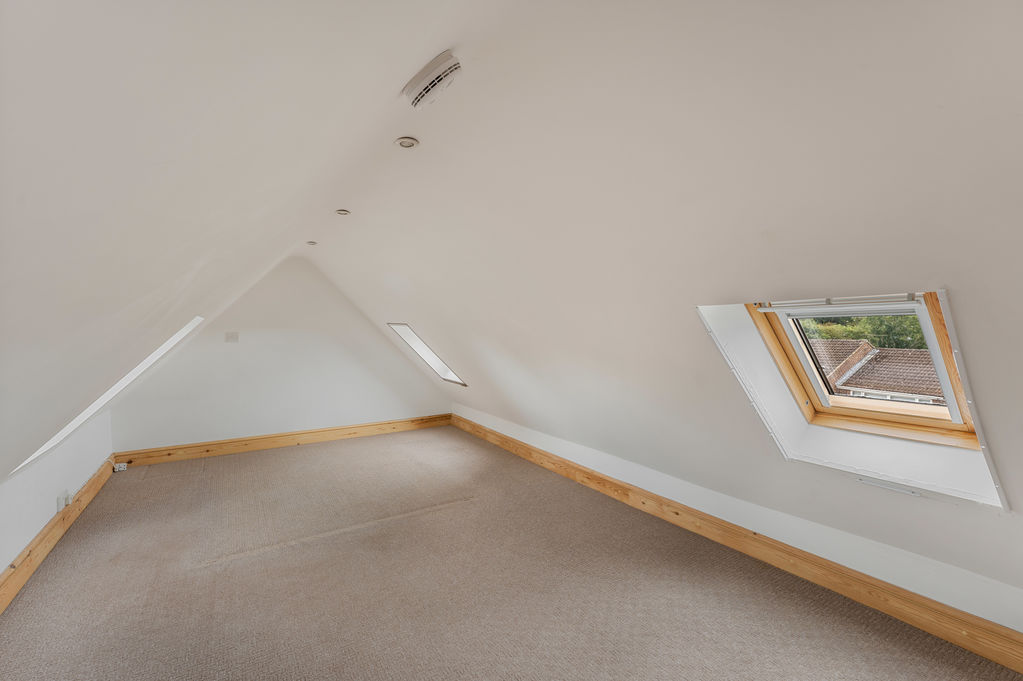
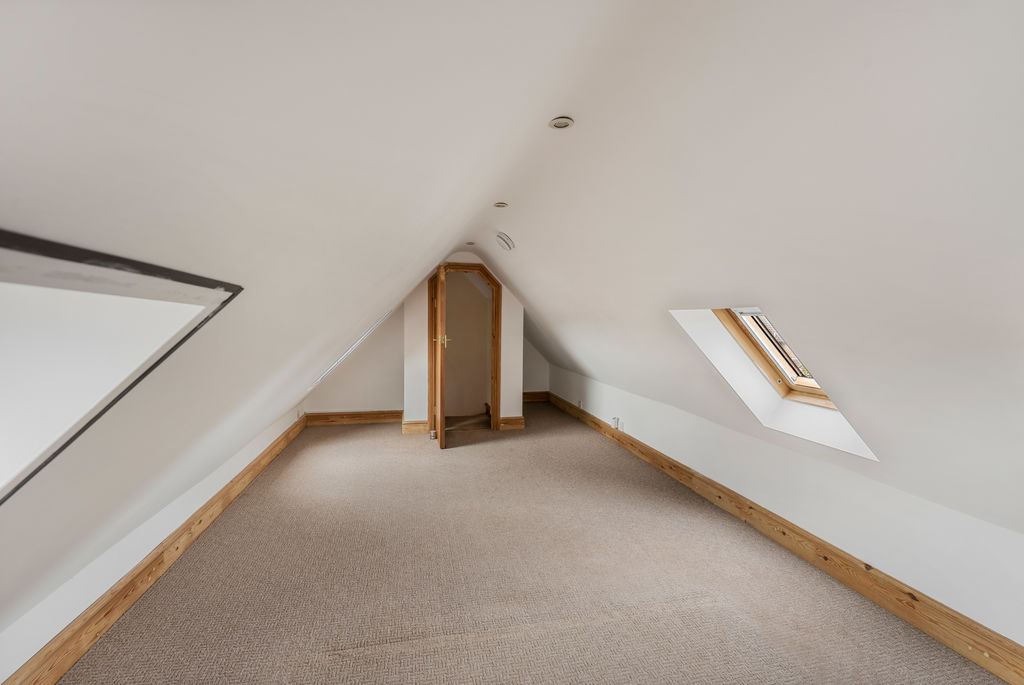
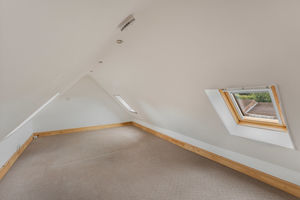
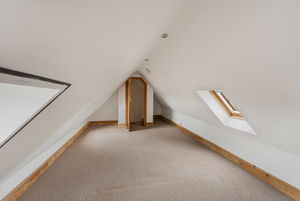
A spacious double bedroom forming part of the second-floor loft conversion. There are two Velux windows to the rear aspect and a further Velux window to the front, providing plenty of natural light. There are various useful low-level storage options within the room. Please note that there is some restricted head height due to the nature of the loft conversion.
Front Courtyard
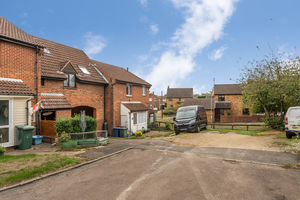
A small gated courtyard area providing access to the property, with a useful storage cupboard with power connected. There is also a small grassed area immediately in front.
Additional Storage
Beneath the archway is a further good-sized built-in storage cupboard, together with an additional storage area where the current owner currently has three storage lockers.
Parking
One allocated parking space is situated to the rear of the property.
Banbury OX16 1PA


Click to enlarge
| Name | Location | Type | Distance |
|---|---|---|---|






