-
Home

-
For Sale
- Warwick Road, Banbury
Warwick Road, Banbury £275,000


-
Photo 1
-
Photo 26
-
Photo 7
-
Photo 13
-
Photo 9
-
Photo 12
-
Photo 16
-
Photo 18
-
Photo 19
-
Photo 21
-
Photo 23
-
Photo 22
-
Photo 27
-
Photo 4
-
Photo 11
-
Photo 15
-
Photo 2
-
Photo 3
-
Photo 5
-
Photo 6
-
Photo 8
-
Photo 10
-
Photo 14
-
Photo 17
-
Photo 20
-
Photo 24
-
Photo 28
-
Photo 29
-
Photo 25
- TWO-BEDROOM GROUND-FLOOR APARTMENT
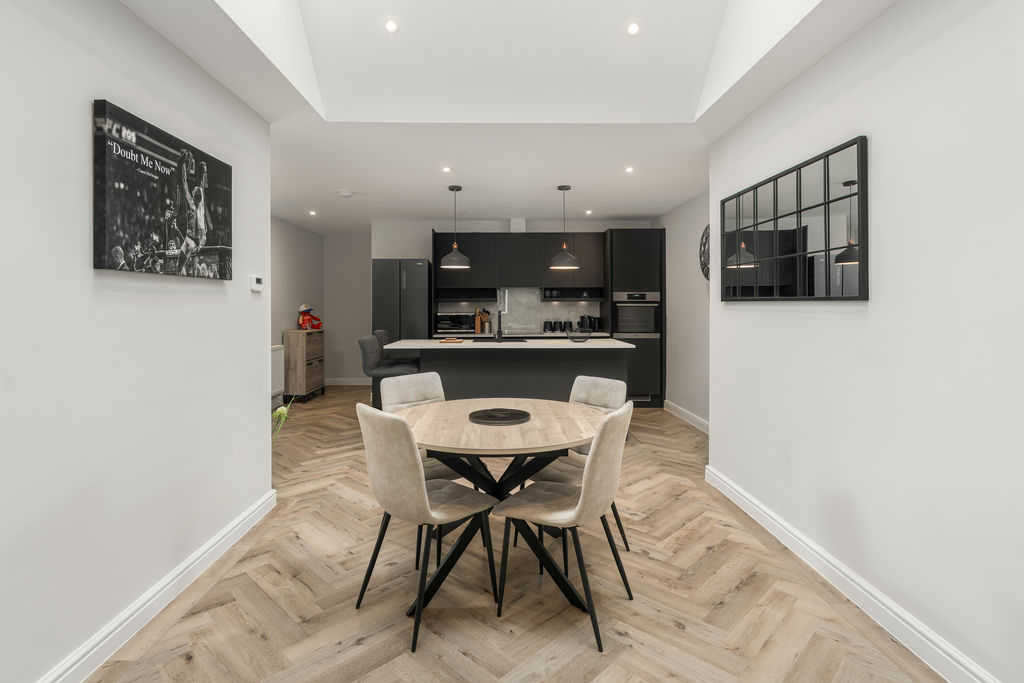
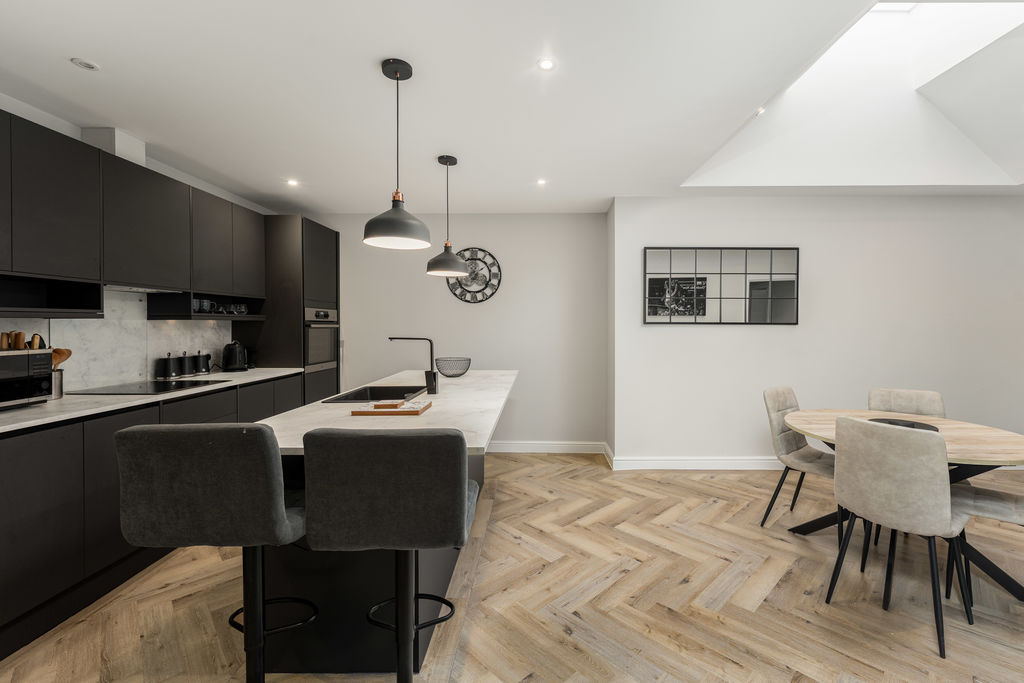
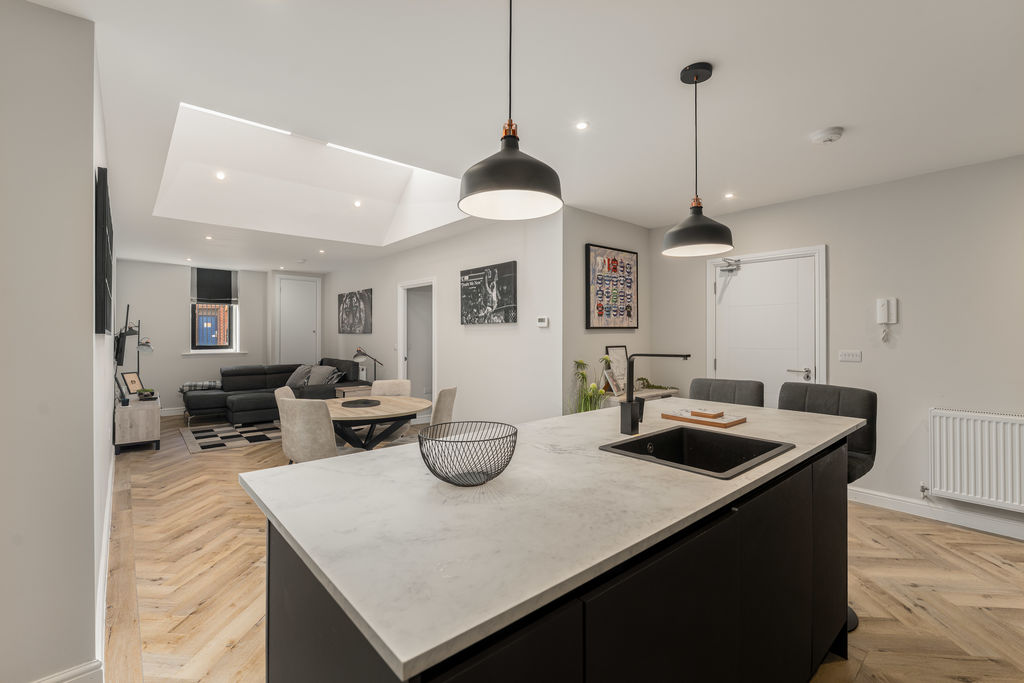
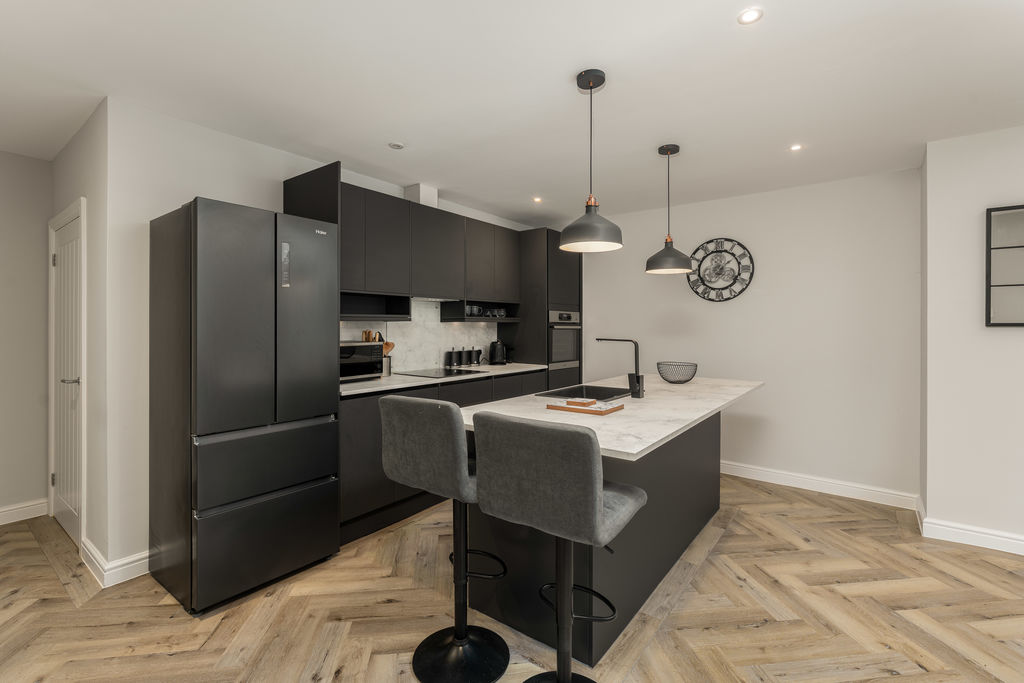
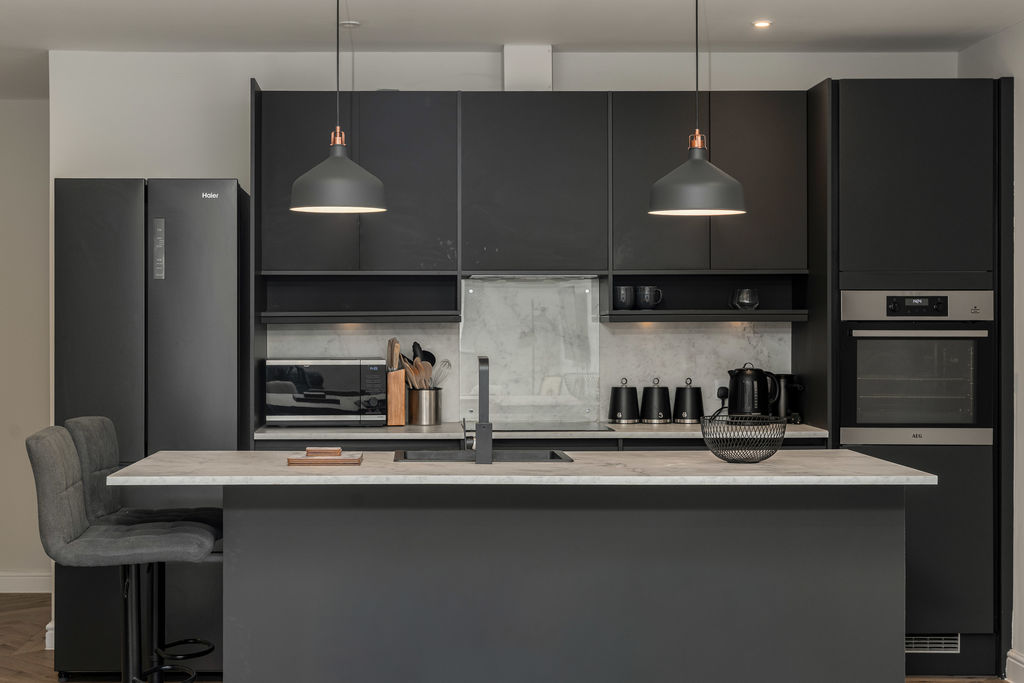
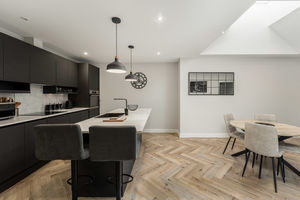
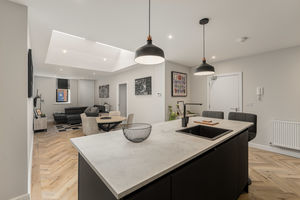
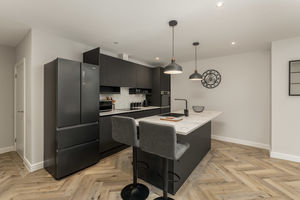
- IMPRESSIVE OPEN-PLAN KITCHEN, DINING & SITTING ROOM
- TWO LARGE DOUBLE BEDROOMS
- ENSUITE SHOWER ROOM TO BEDROOM ONE
- HIGH-QUALITY HERRINGBONE LVT FLOORING
- HIGH CEILINGS & EXCELLENT NATURAL LIGHT
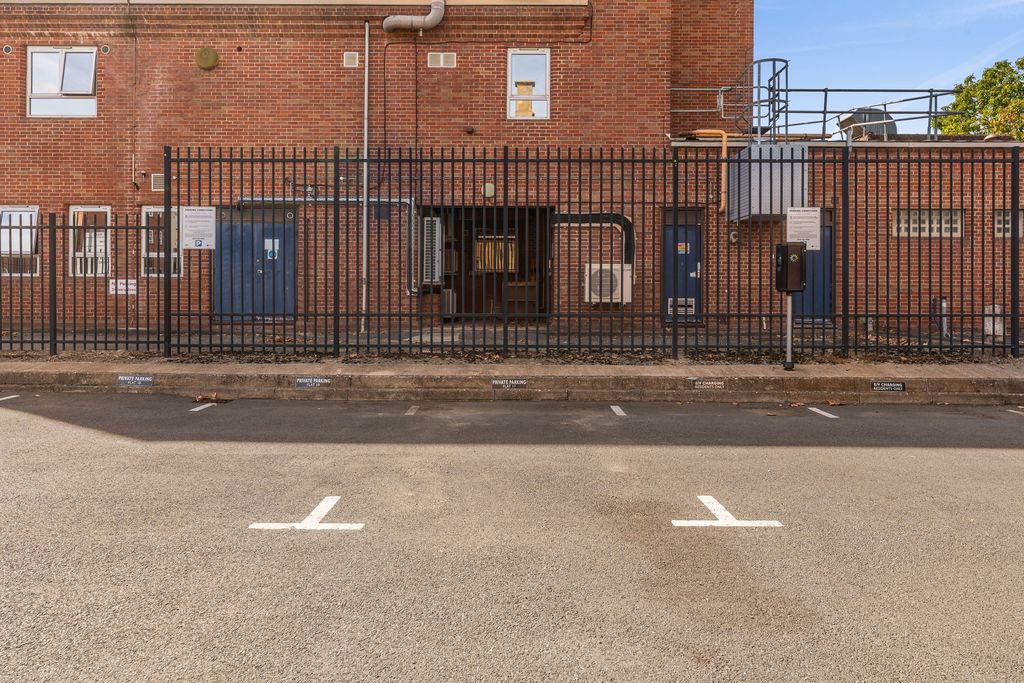
- ALLOCATED PARKING SPACE
- VISITOR PARKING & EV CHARGING POINTS
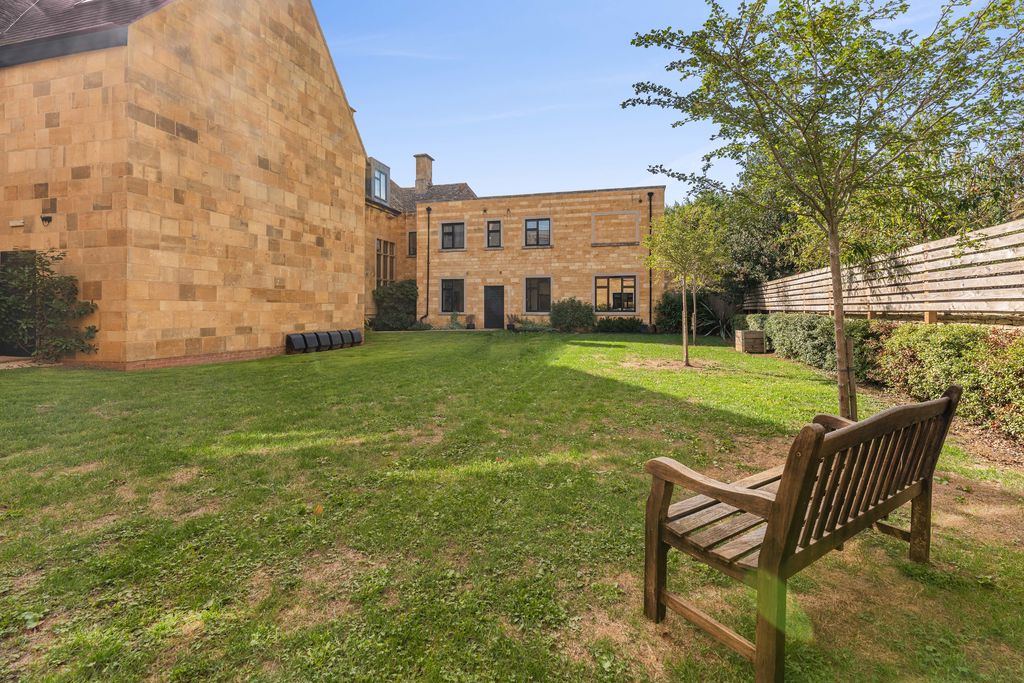
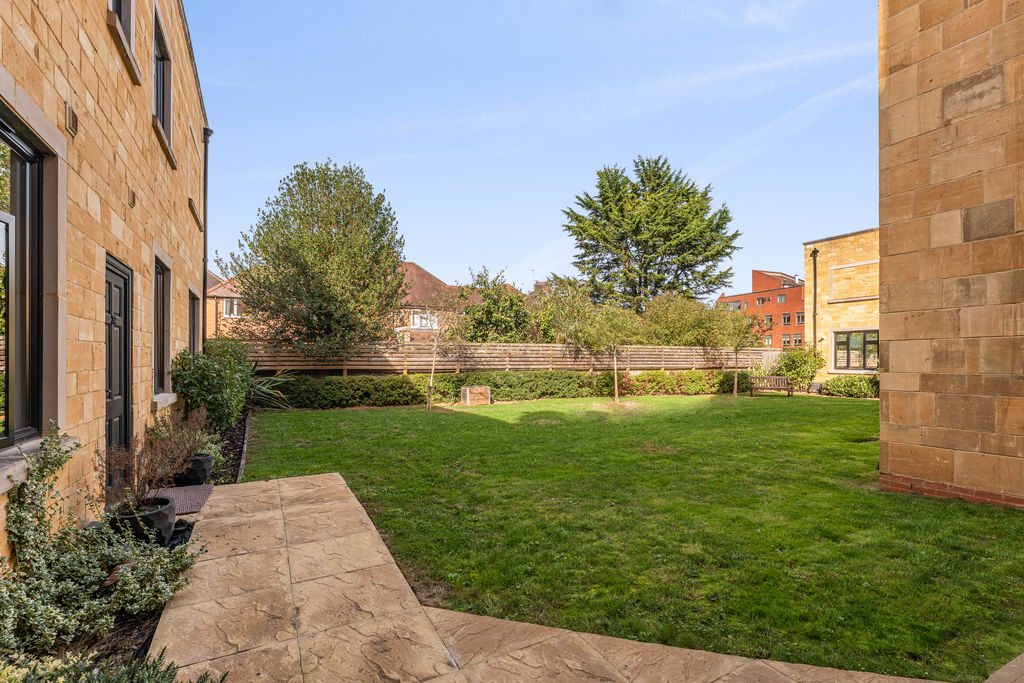
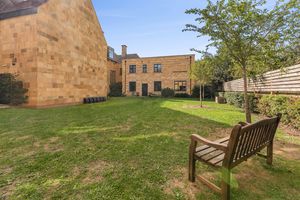
- LARGE COMMUNAL REAR GARDEN
- APPROXIMATELY 994 YEARS REMAINING ON THE LEASE
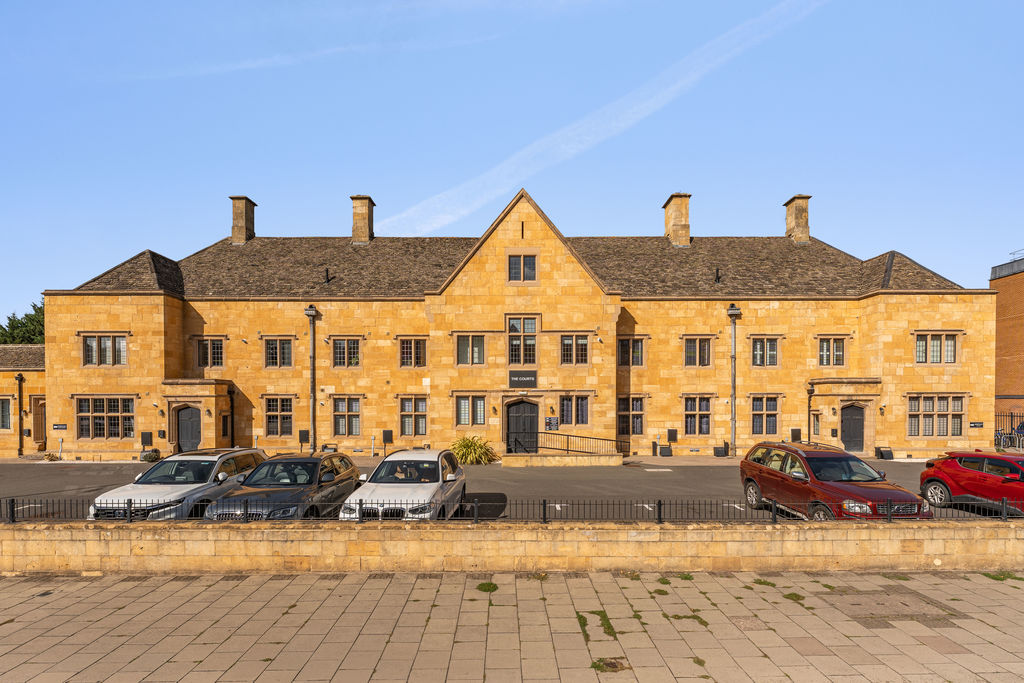
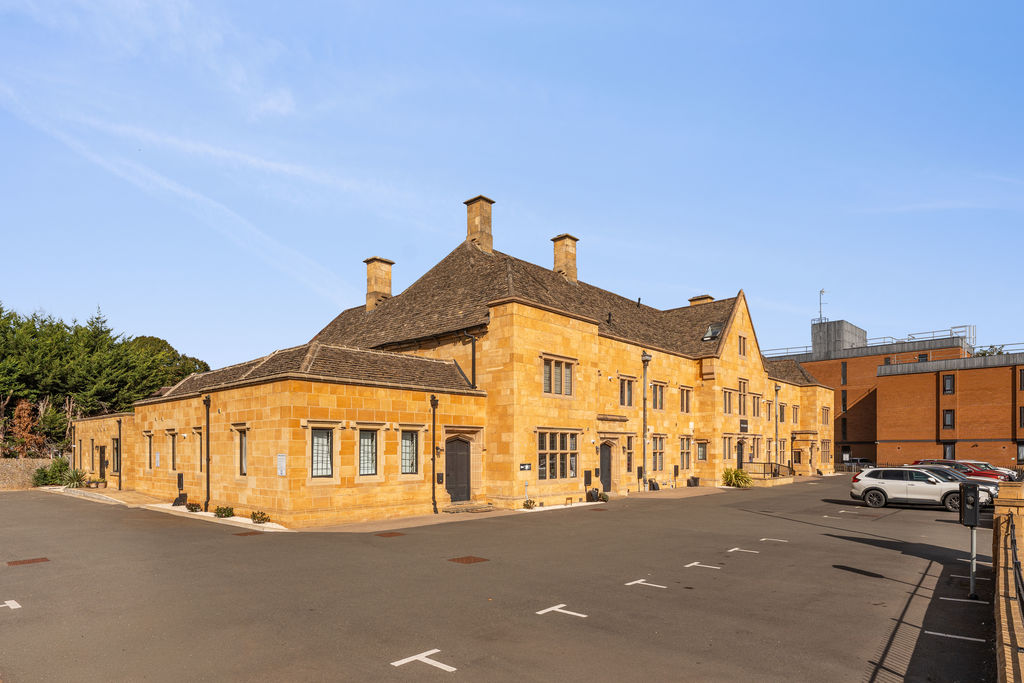
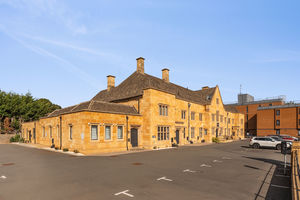
A quality conversion of the original Banbury Courthouse which was completed in around 2022. A spacious, high quality two-bedroom ground-floor apartment with stylish open-plan living and allocated parking. Benefits include an ensuite, communal gardens and visitor parking.
Banbury OX16 2FA
Entrance
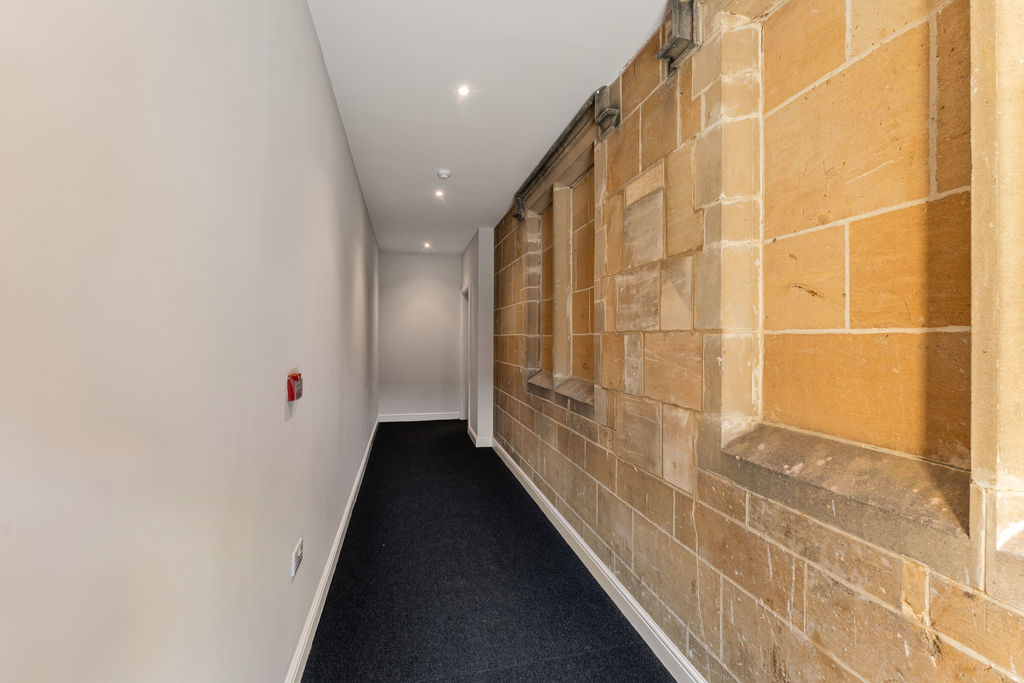
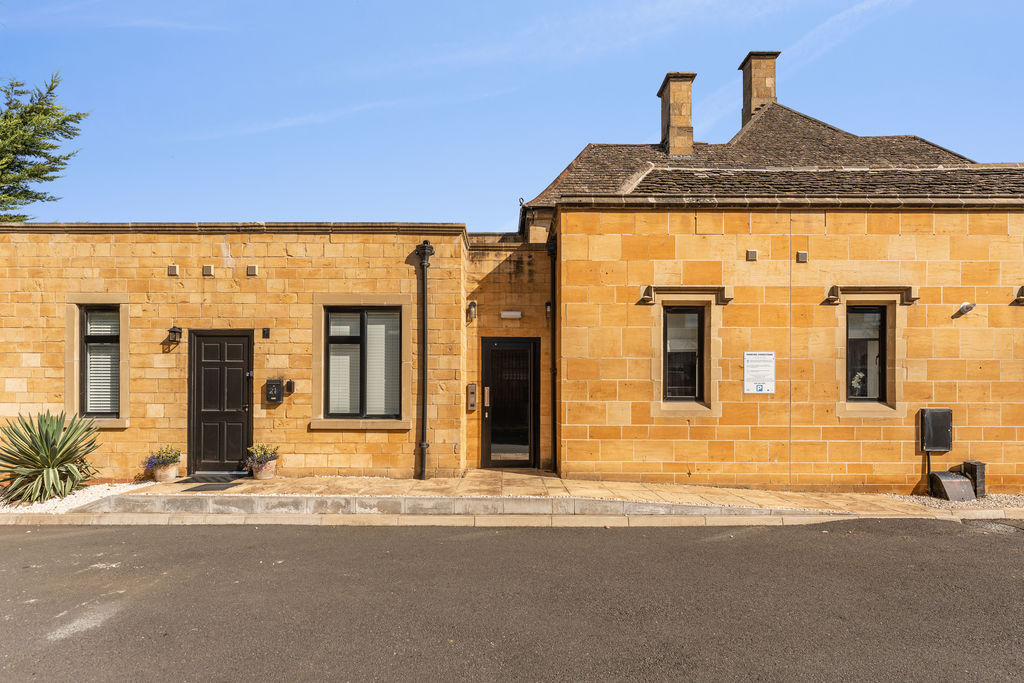
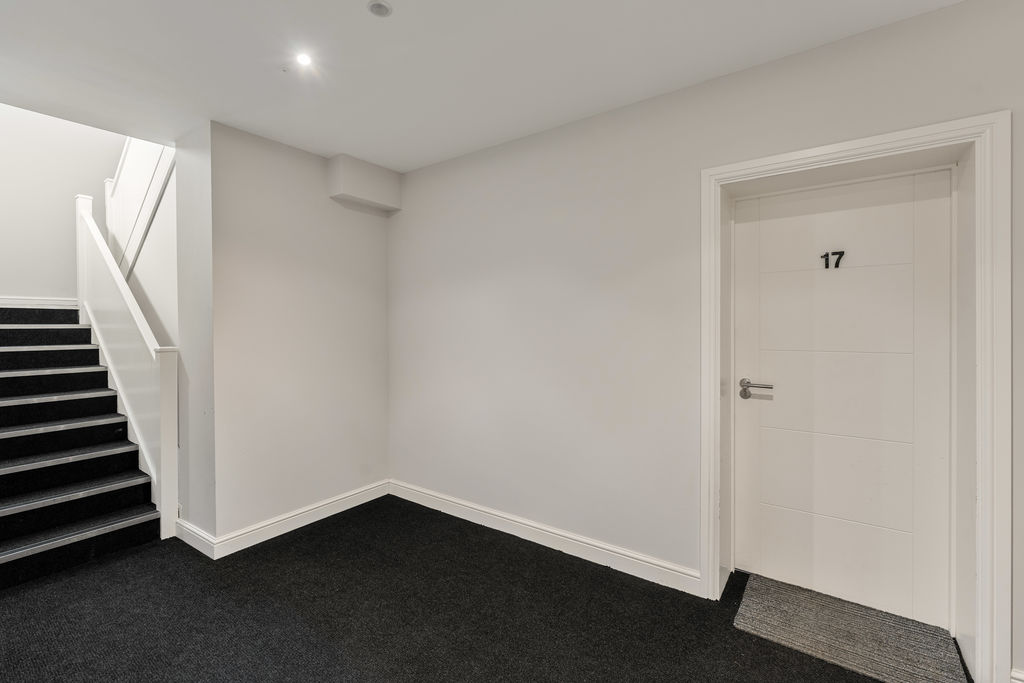
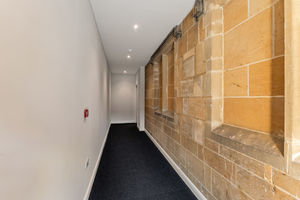
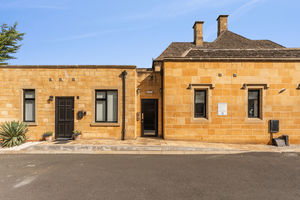
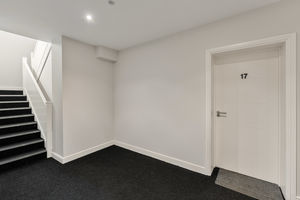
The communal entrance is located to the side of the building and is accessed via an intercom entry system. This leads into the communal hallway, with a further door providing access into the apartment.
-
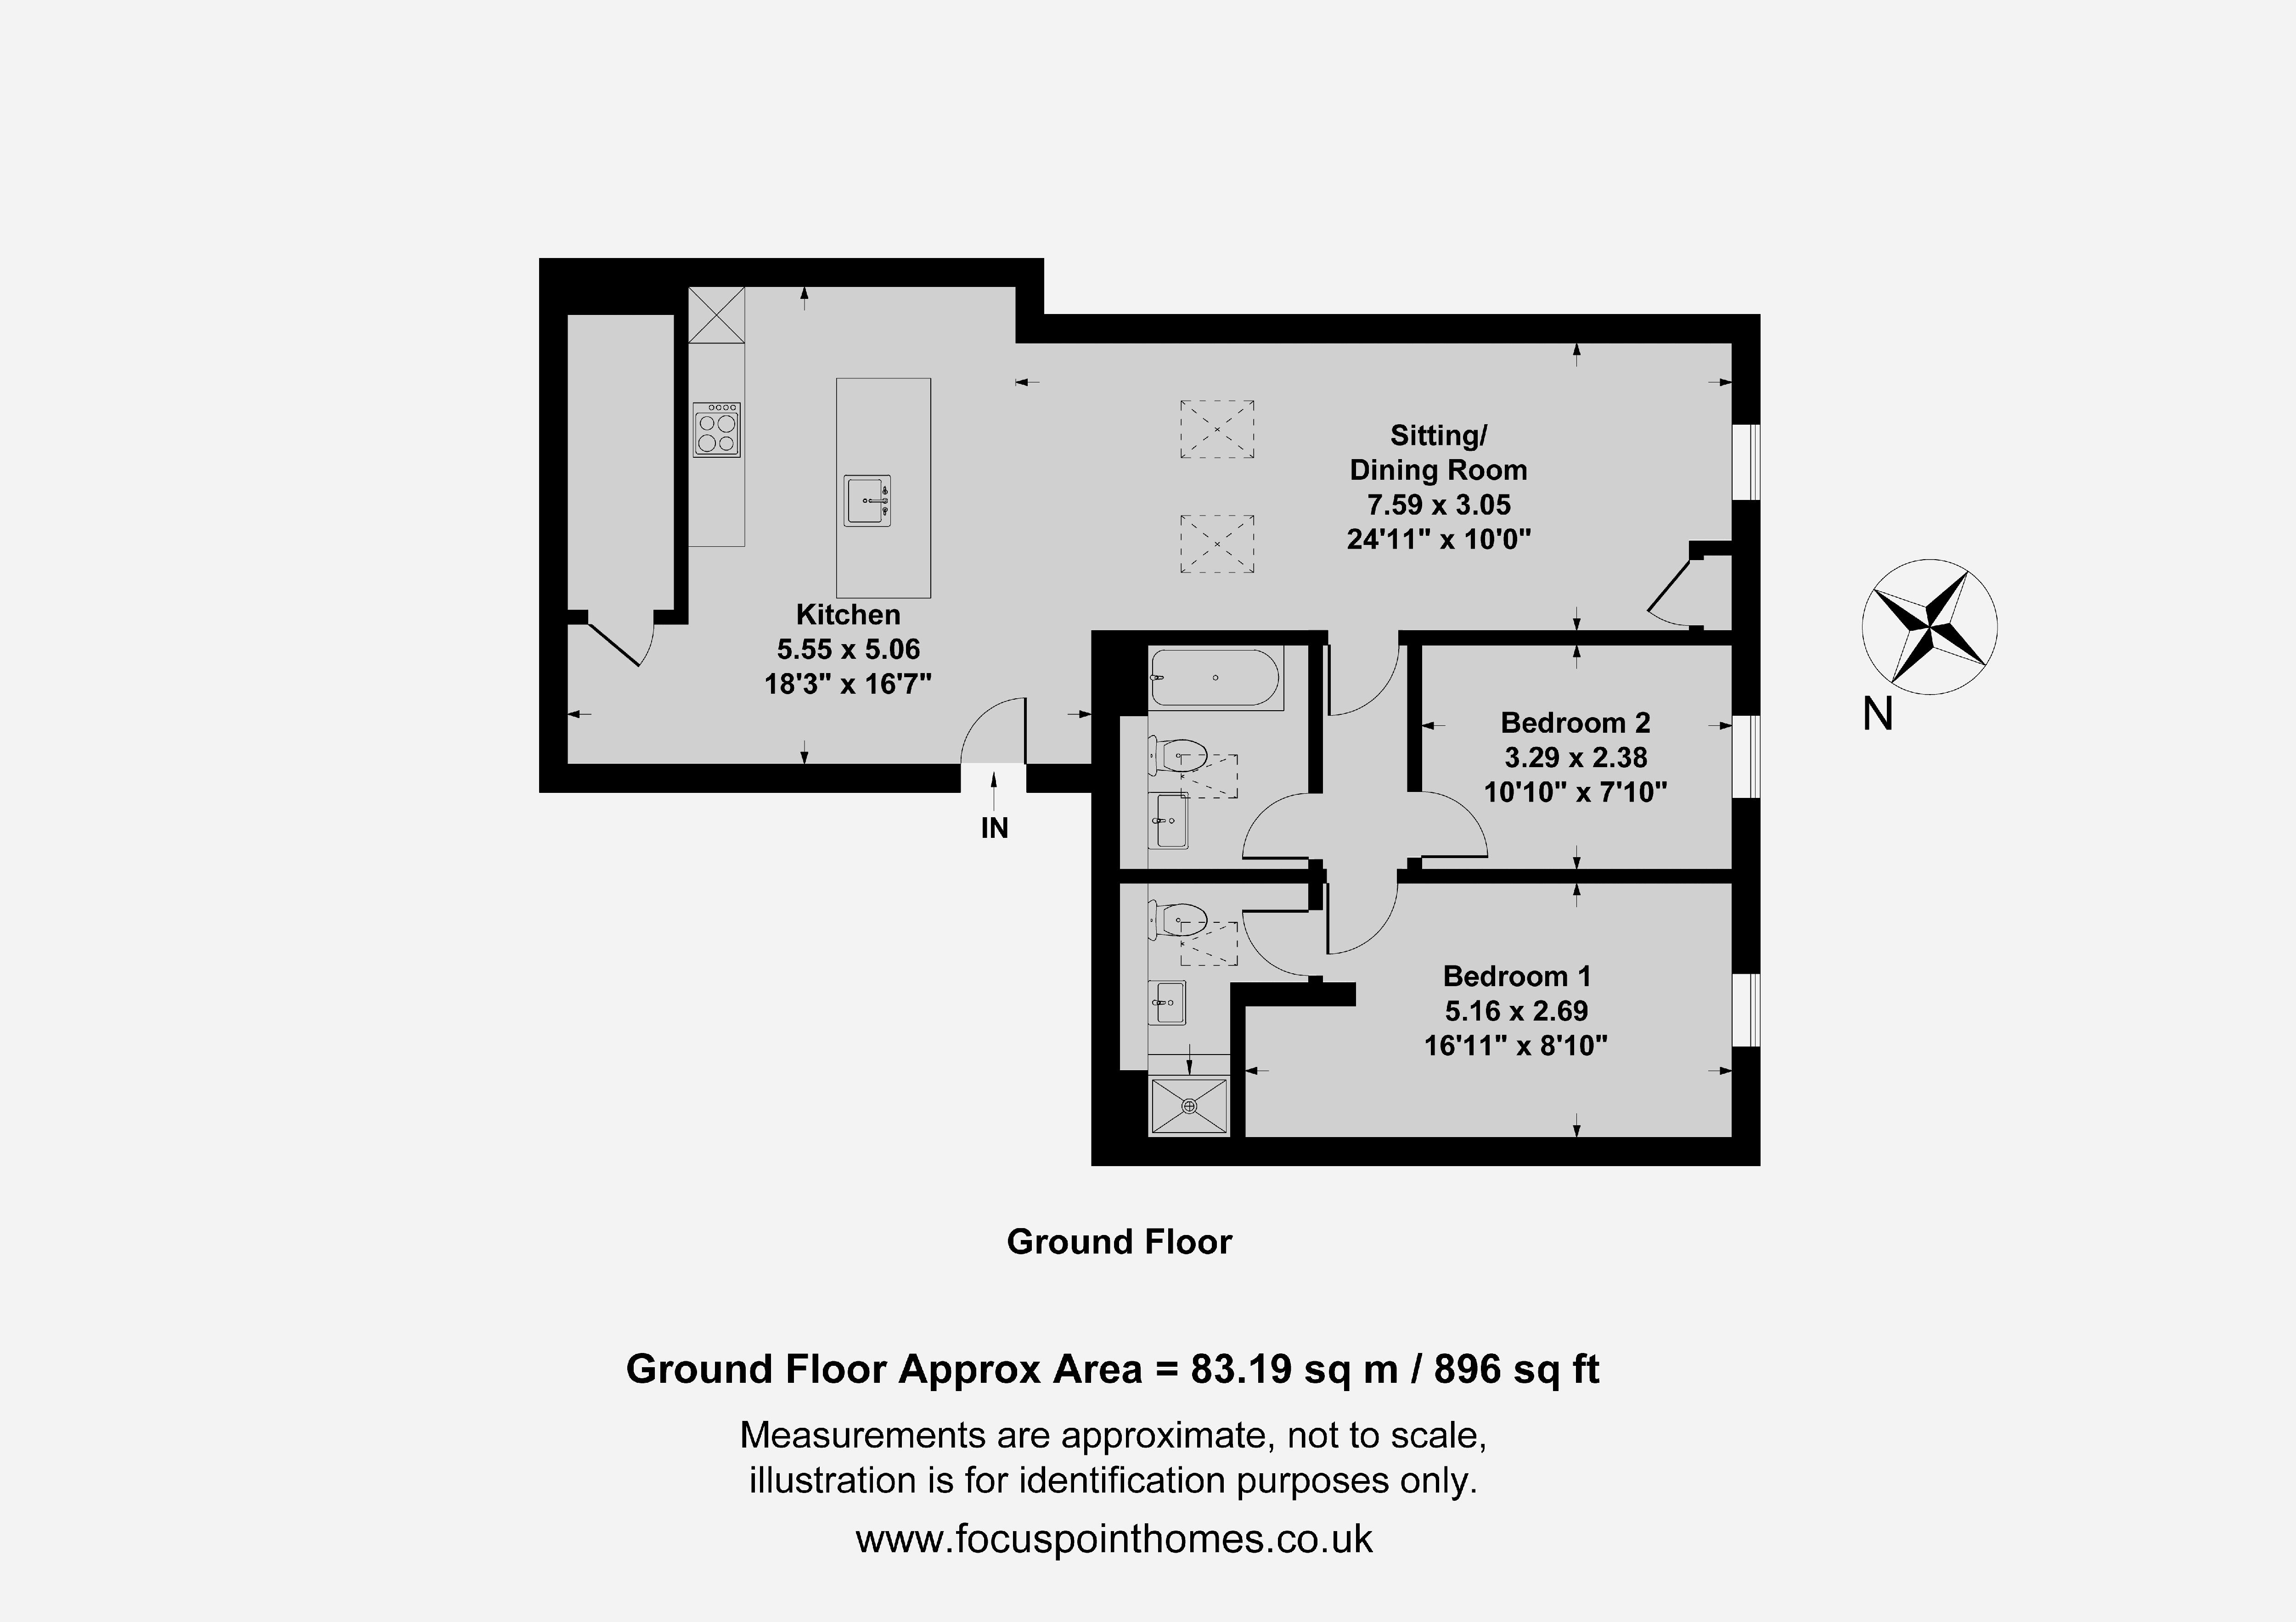
Open Plan Kitchen/Dining And Sitting Room
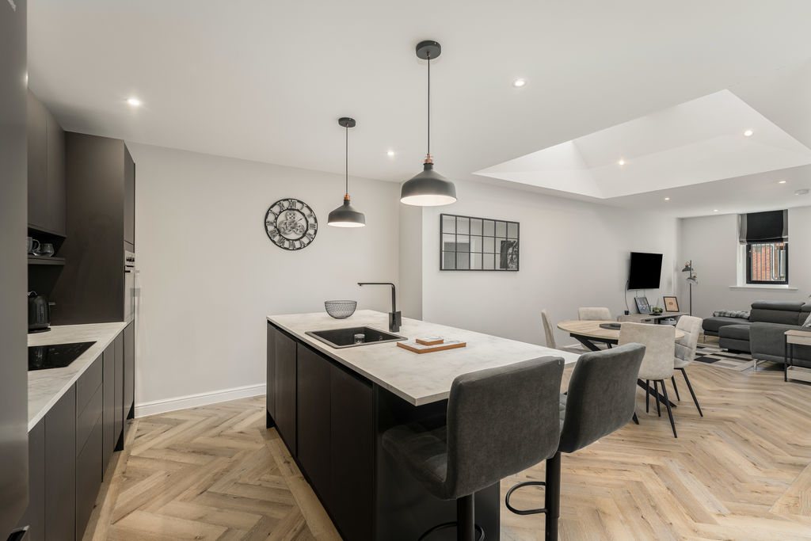
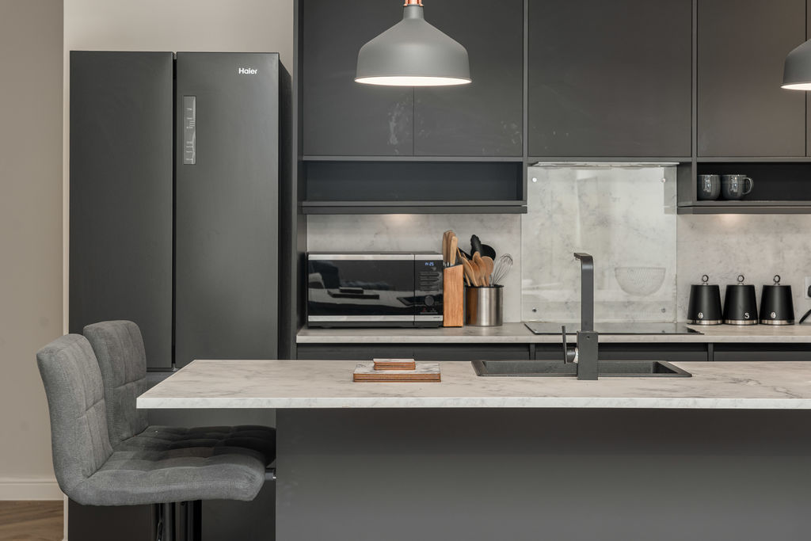
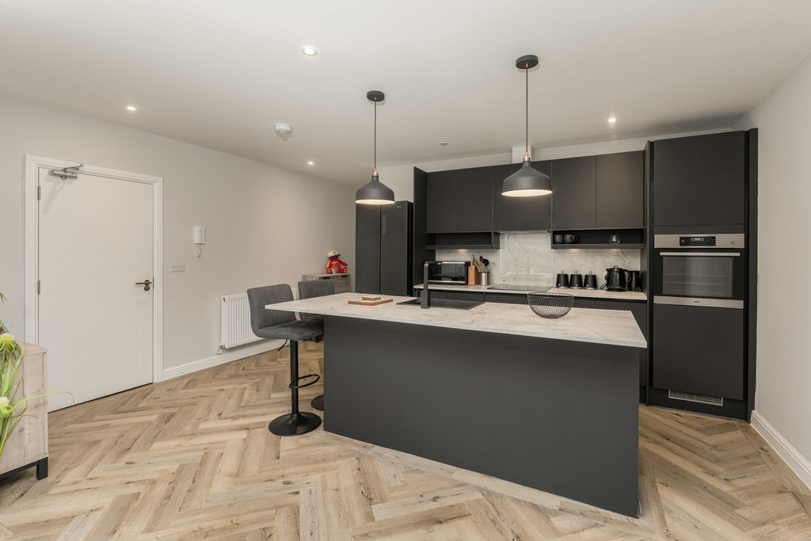
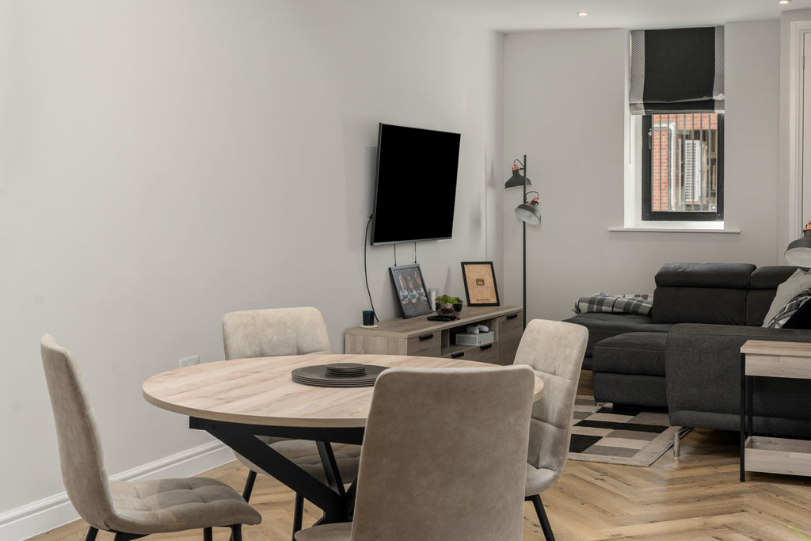
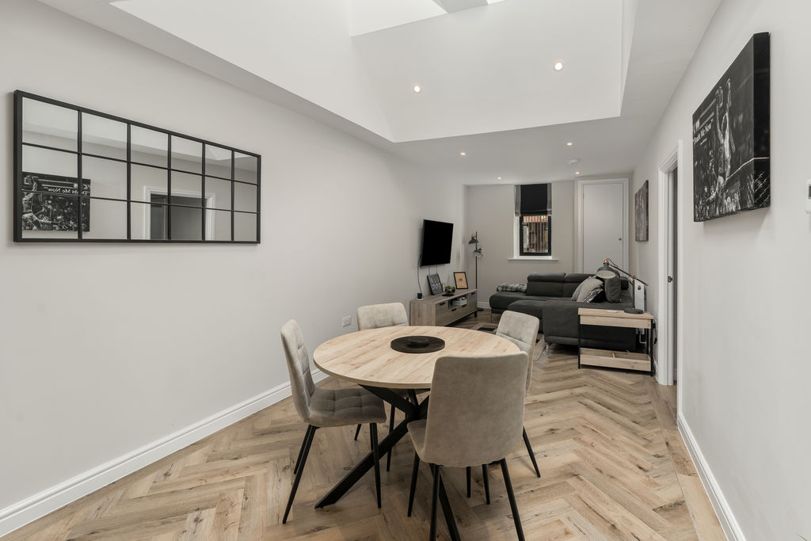
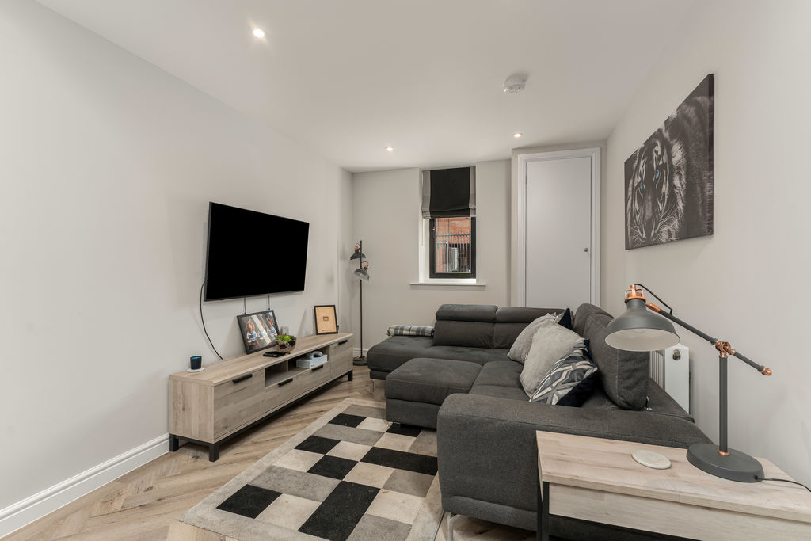
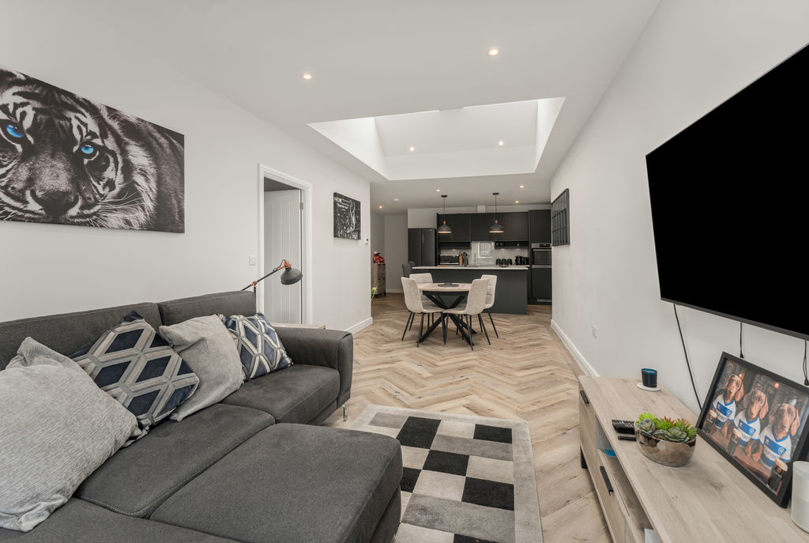
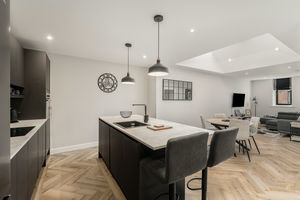
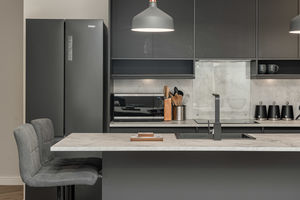
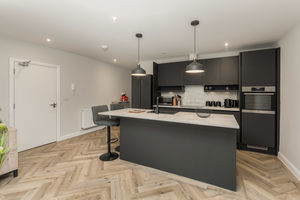
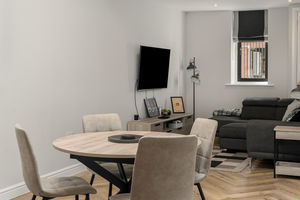
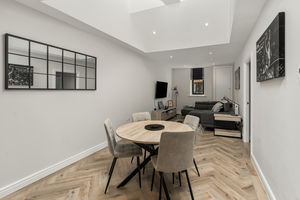
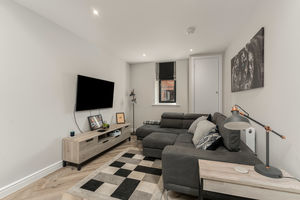
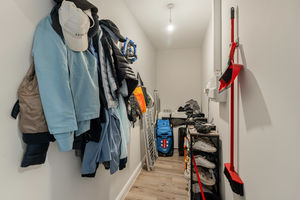
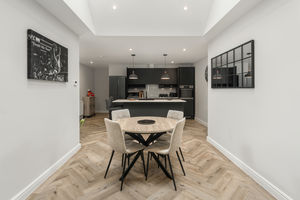
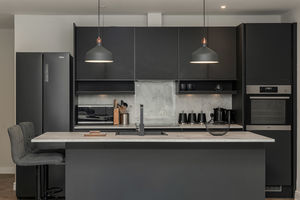
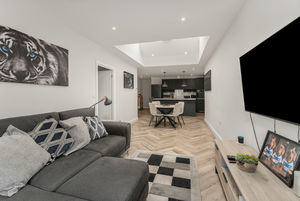
An impressive and particularly spacious open-plan living area with high ceilings and high-quality herringbone LVT flooring throughout. Central rooflights and two windows to the side aspect provide excellent natural light, creating a bright and airy space. The kitchen is fitted with a high-quality range of dark grey cabinets with worktops over and attractive panelled splashbacks. Integrated appliances include an electric oven, four-ring induction hob with extractor hood, washer dryer and slimline dishwasher. There is also an inset sink, space for a fridge freezer and a useful breakfast bar area. A large built-in storage cupboard provides excellent additional storage, and there is a further cupboard housing the gas-fired combination boiler. The kitchen flows naturally into the dining area, which provides plenty of space for a table and chairs, with the room continuing through to a comfortable seating area at the far end.
Inner Hallway
With continuation of the herringbone LVT flooring and doors leading to both bedrooms and the family bathroom.
Bedroom One
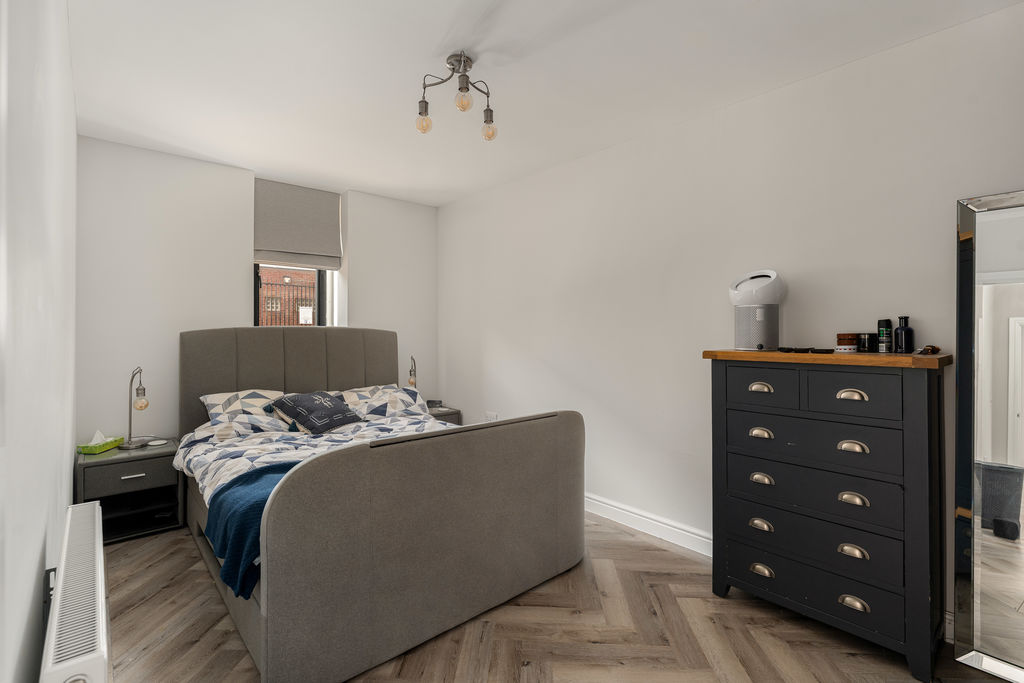
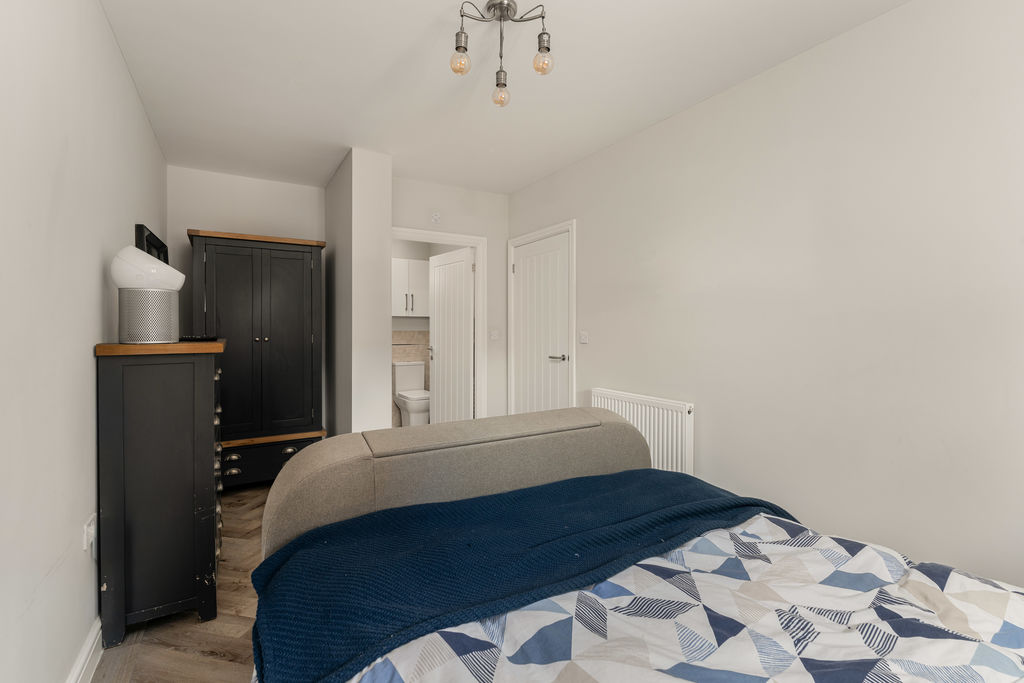
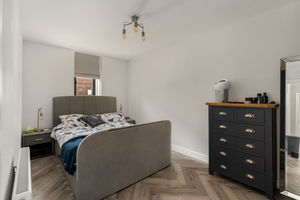
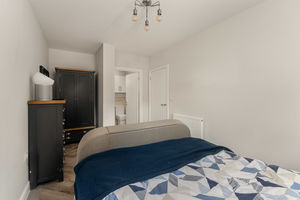
A large double bedroom with windows to the side aspect and continuation of the herringbone LVT flooring. There is plenty of space for bedroom furniture and a door leading into the ensuite shower room.
En-Suite
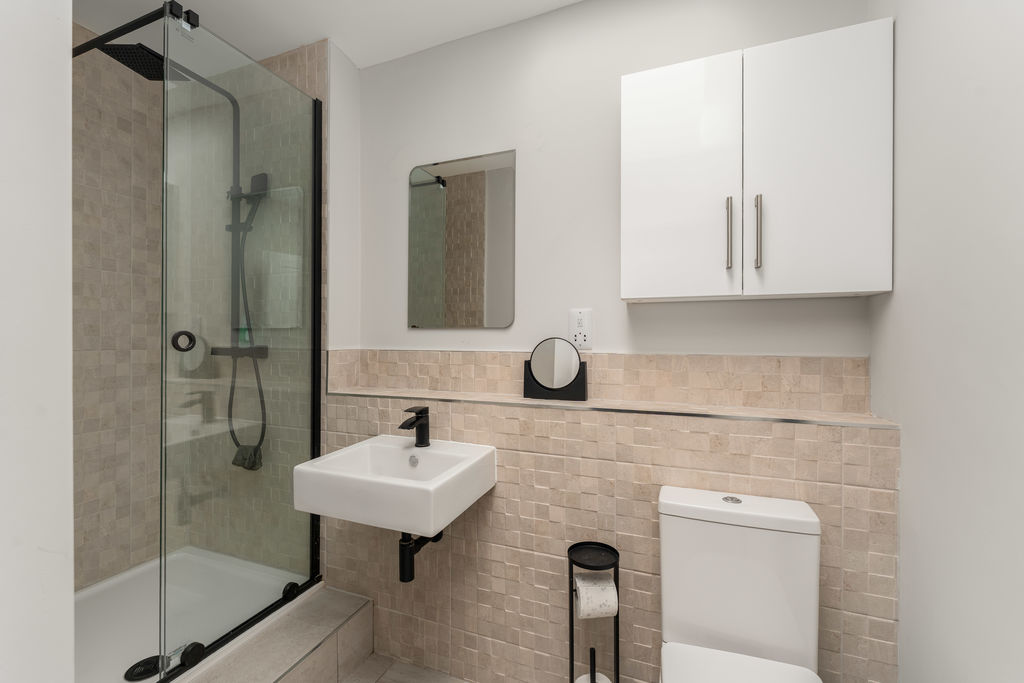
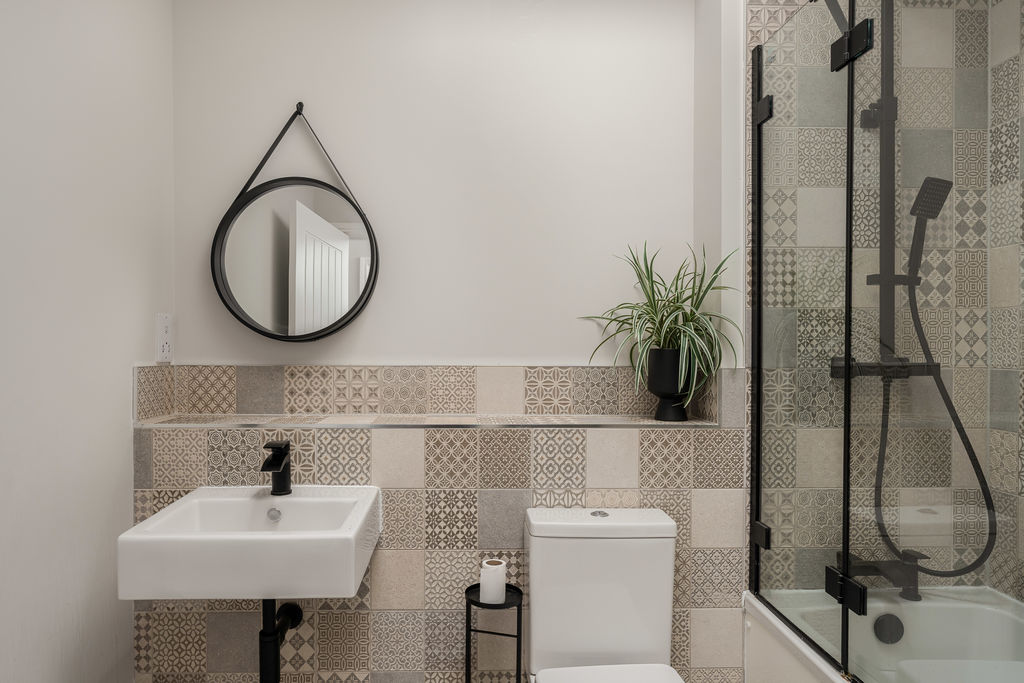
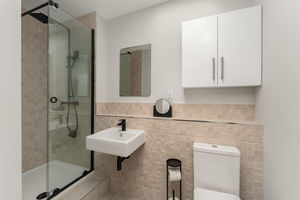
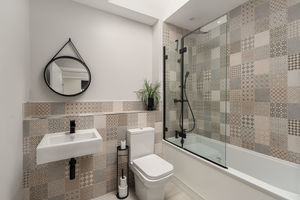
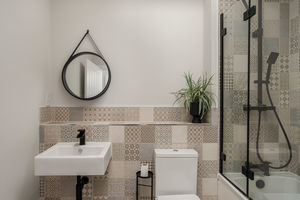
Fitted with a white suite comprising a large shower enclosure with rainfall and handheld shower heads, toilet and wash basin. There are attractive tiled splash backs, tiled flooring, a heated towel rail, fixed mirror and storage cabinet. A high ceiling and roof window provide additional natural light.
Bedroom Two
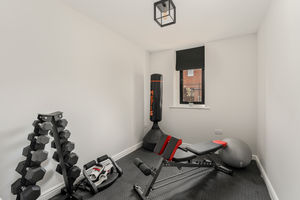
A further large double bedroom with windows to the side aspect and continuation of the herringbone LVT flooring, with plenty of space for bedroom furniture.
Main Bathroom
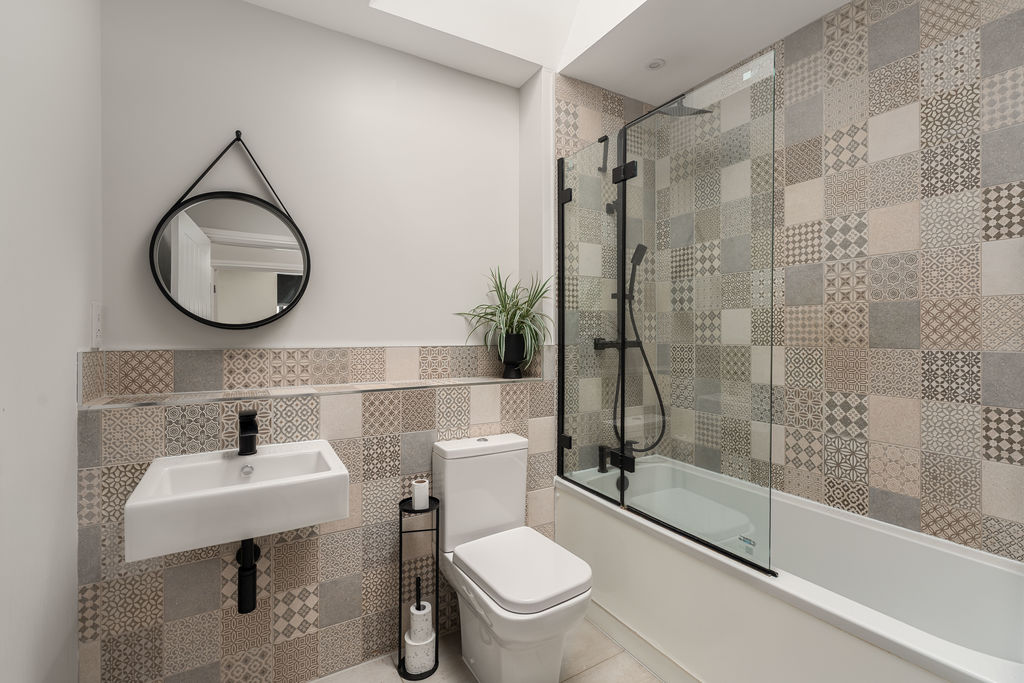
A spacious bathroom fitted with a white suite comprising a panelled bath, toilet and wash basin. There are attractive tiled splash backs, tiled flooring and a heated towel rail. The room also benefits from a high ceiling and roof window.
Parking
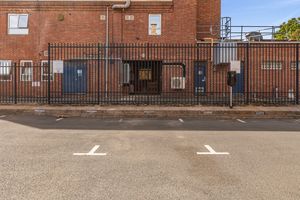
The apartment benefits from one allocated parking space within the car park, clearly marked number 17. There are additional visitor parking spaces and EV charging points available within the development.
Communal Gardens
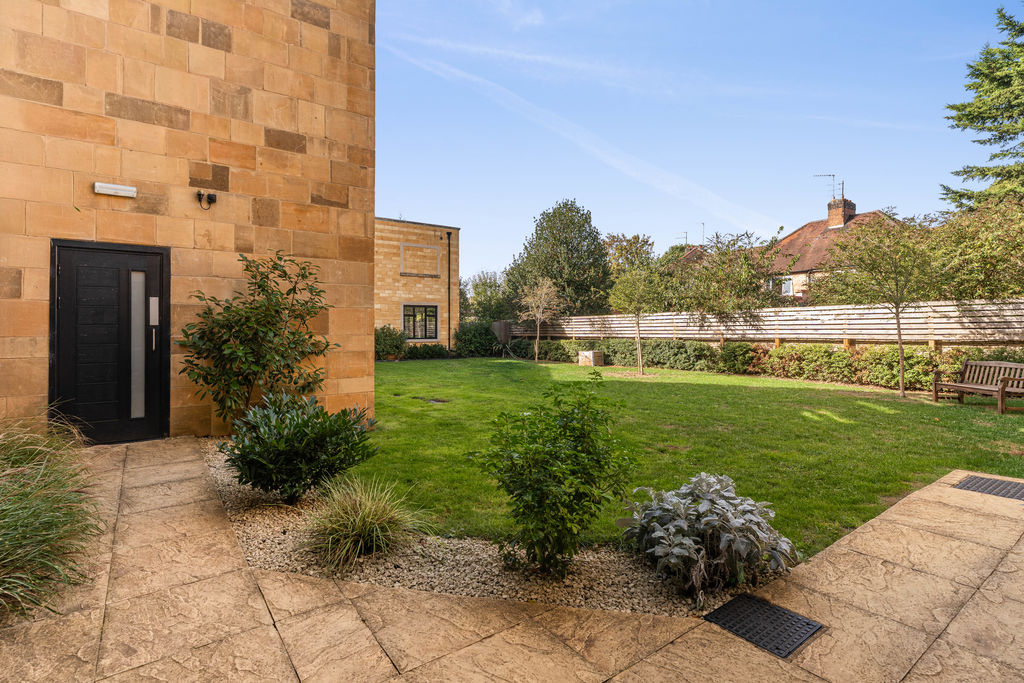
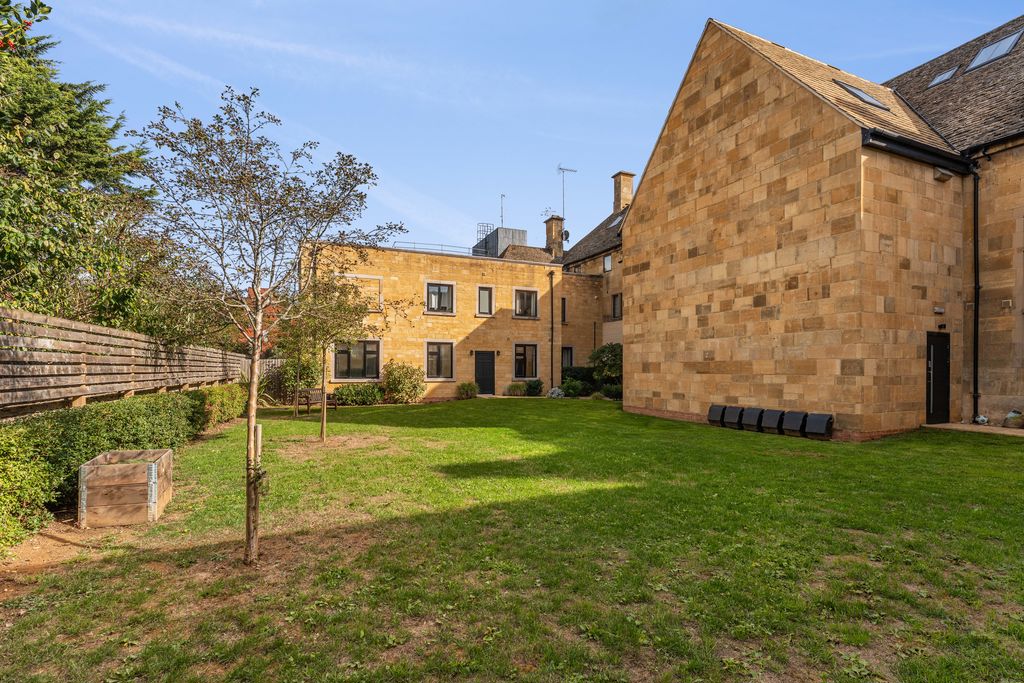
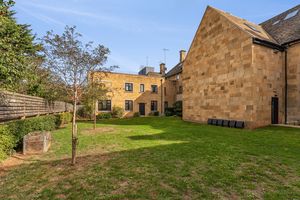
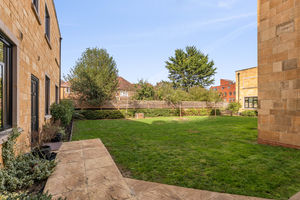
To the rear of the building is a large communal garden area for residents. This is accessed via the main entrance beneath The Court building name, continuing through the communal hallway and through two further doors leading into the garden.
Agents Note
A share of freehold property. There are approximately 994 years remaining on the lease. The current service charge is £1,472 per annum, which can be paid in two instalments. The management company is SJB Properties, Banbury. The conversion of the building was carried out by Talbot Homes.
The Property
A beautifully presented and particularly spacious two-bedroom ground-floor apartment, forming part of an attractive conversion by Talbot Homes on Warwick Road, Banbury. The property offers contemporary accommodation with high ceilings, quality herringbone LVT flooring and an impressive open-plan kitchen, dining and sitting room, which is flooded with natural light from rooflights and windows to the side. The accommodation includes a high-quality fitted kitchen with integrated appliances and breakfast bar, generous dining and seating areas, two large double bedrooms, an ensuite shower room and a separate family bathroom. Further benefits include excellent built-in storage and gas-fired central heating via a combination boiler. Outside, the property has one allocated parking space marked number 17, together with visitor parking and EV charging points. There is also a large communal garden area to the rear for residents to enjoy.
Banbury OX16 2FA


Click to enlarge