



-
Home

-
For Sale
- Church Street Bloxham, Banbury
Church Street Bloxham, Banbury £475,000


-
Photo 26
-
Photo 20
-
Photo 10
-
Photo 34
-
Photo 1
-
Photo 21
-
Photo 11
-
Photo 13
-
Photo 5
-
Photo 8
-
Photo 15
-
Photo 17
-
Photo 33
-
Photo 9
-
Photo 6
-
Photo 14
-
Photo 16
-
Photo 24
-
Photo 31
-
Photo 32
-
Photo 36
-
Photo 39
-
Photo 40
-
Photo 41
-
Photo 43
Please enter your starting address in the form input below.
Please refresh the page if trying an alernate address.
- BEAUTIFULLY PRESENTED RETIREMENT APARTMENT
- EXCLUSIVE SMALL DEVELOPMENT
- EXCEPTIONALLY SPACIOUS ACCOMMODATION
- ELEGANT DOUBLE-ASPECT LIVING ROOM
- WELL-APPOINTED KITCHEN/DINING ROOM
- TWO GENEROUS DOUBLE BEDROOMS
- EN-SUITE BATHROOM AND SHOWER ROOM
- BEAUTIFUL COUNTRYSIDE VIEWS
- NINE ACRES OF PARKLAND GROUNDS
A beautifully presented, spacious two-bedroom first-floor retirement apartment, forming part of an exclusive development adjoining Godswell Park Care Home. The property offers elegant accommodation, high ceilings, underfloor heating, beautiful rural views and access to excellent communal facilities and nine acres of wonderful parkland grounds.
Banbury OX15 4ES
The Proeprty
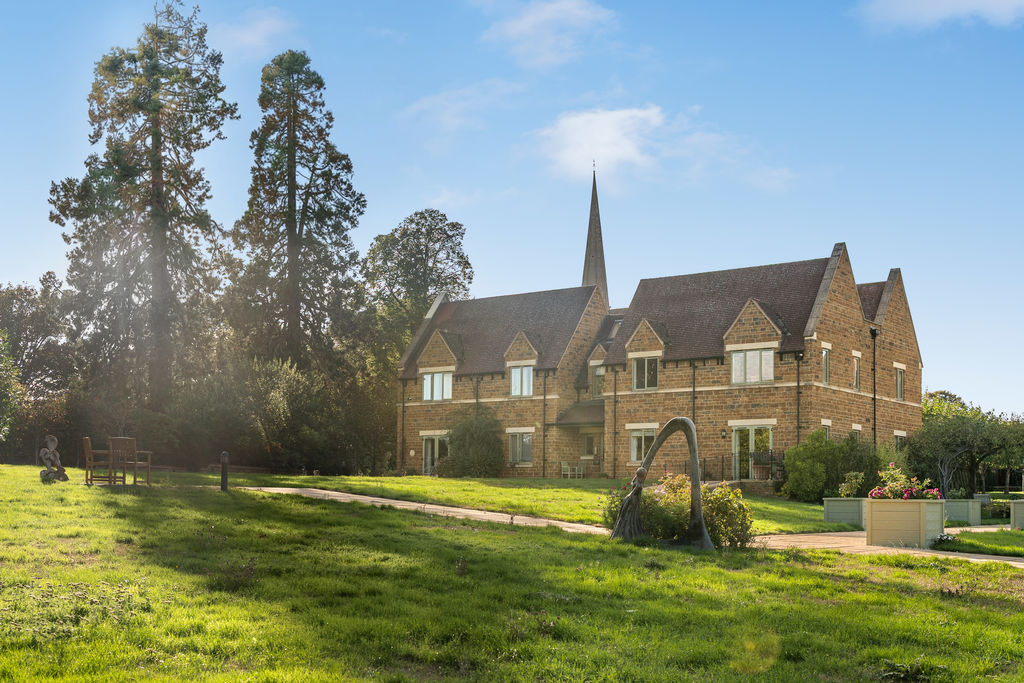
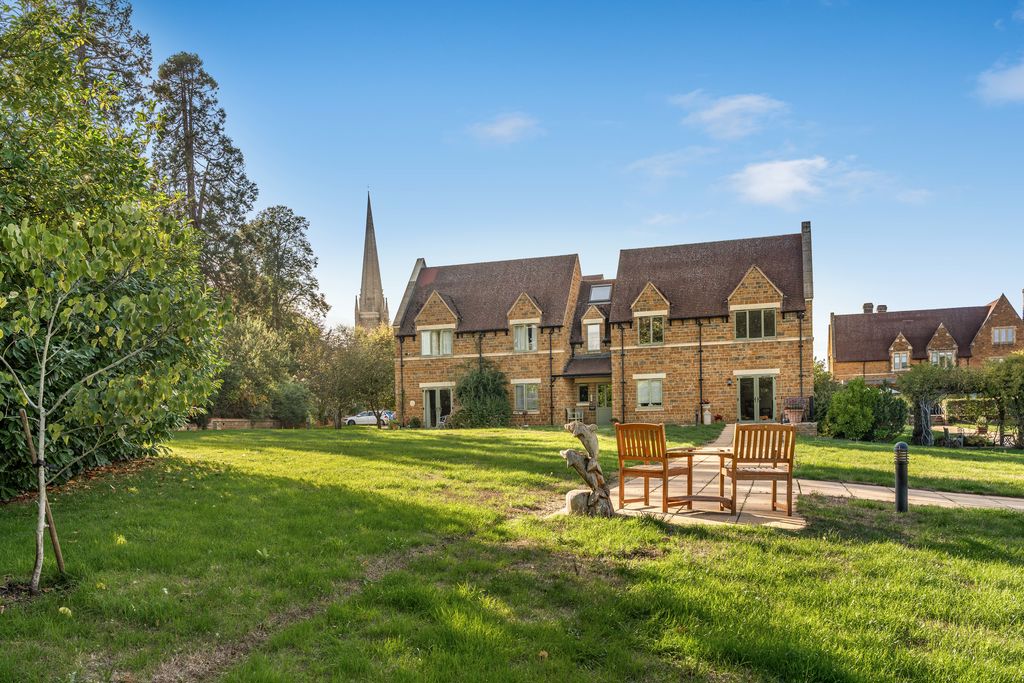
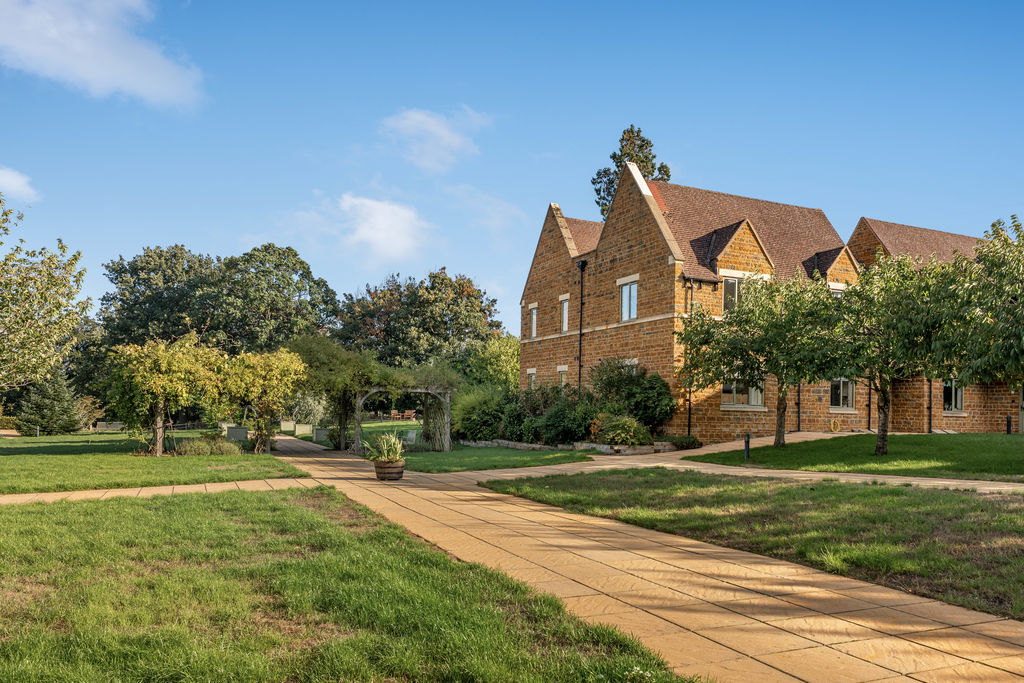
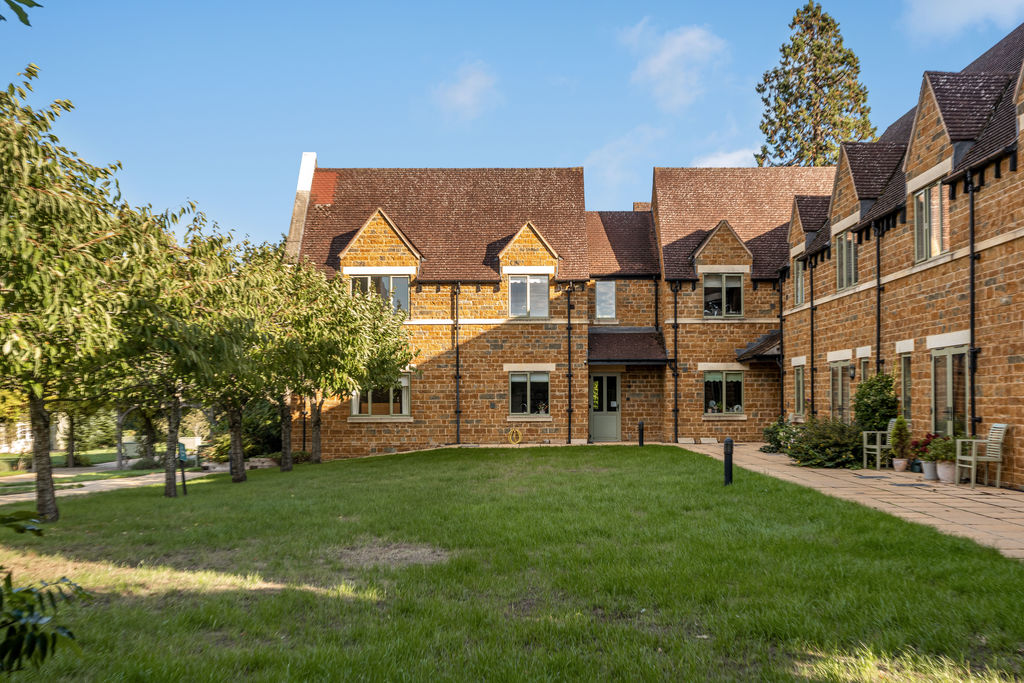
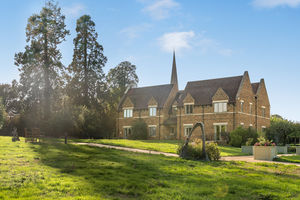
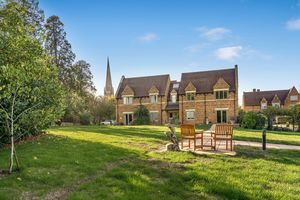
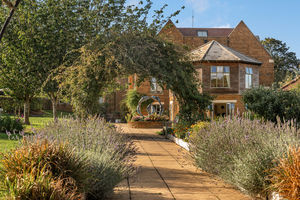
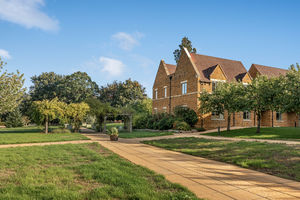
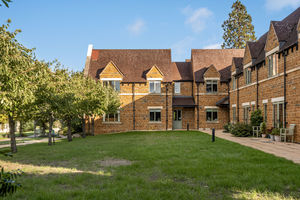
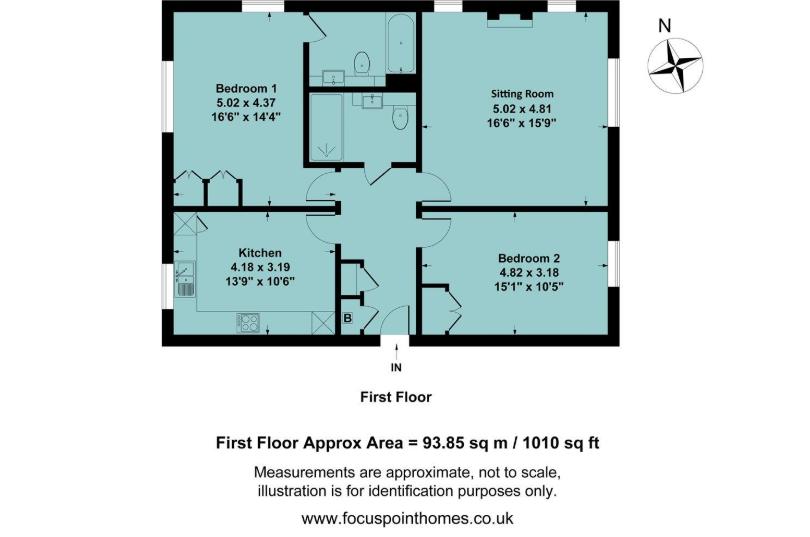
10 Godswell Park, Bloxham is a rare opportunity to acquire an exceptional two-bedroom retirement apartment, pleasantly situated on the first floor of an exclusive development adjoining Godswell Park Care Home on the edge of Bloxham. Constructed from attractive local ironstone, the development has been designed to complement its beautiful rural setting. This particularly spacious apartment is the larger of the two designs within the development and extends to approximately 1,010 sq. ft. The accommodation is enhanced by high ceilings, underfloor heating, well-appointed fittings and lovely outlooks over the landscaped grounds, neighbouring fields and woodland. Particular features include an elegant double-aspect living room, a spacious kitchen/dining room, two excellent double bedrooms, an en-suite bathroom and a separate shower room. The apartment allows its owner to live entirely independently while also offering the reassurance and convenience of Godswell Park Care Home being located alongside. Residents have access to a range of facilities, including excellent catering, organised activities and approximately nine acres of beautiful parkland grounds.
Communal Entrance
The apartments are approached from the rear of the building, where a communal entrance door opens into a spacious and well-maintained reception hall. Stairs and a lift provide access to the first floor.
Entrance Hallway
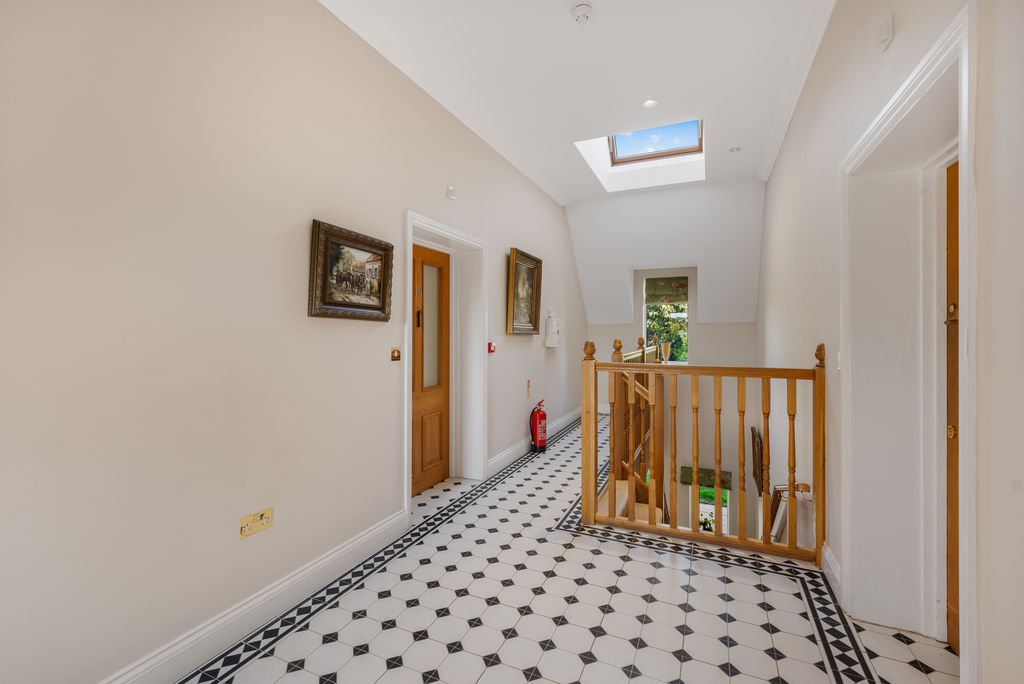
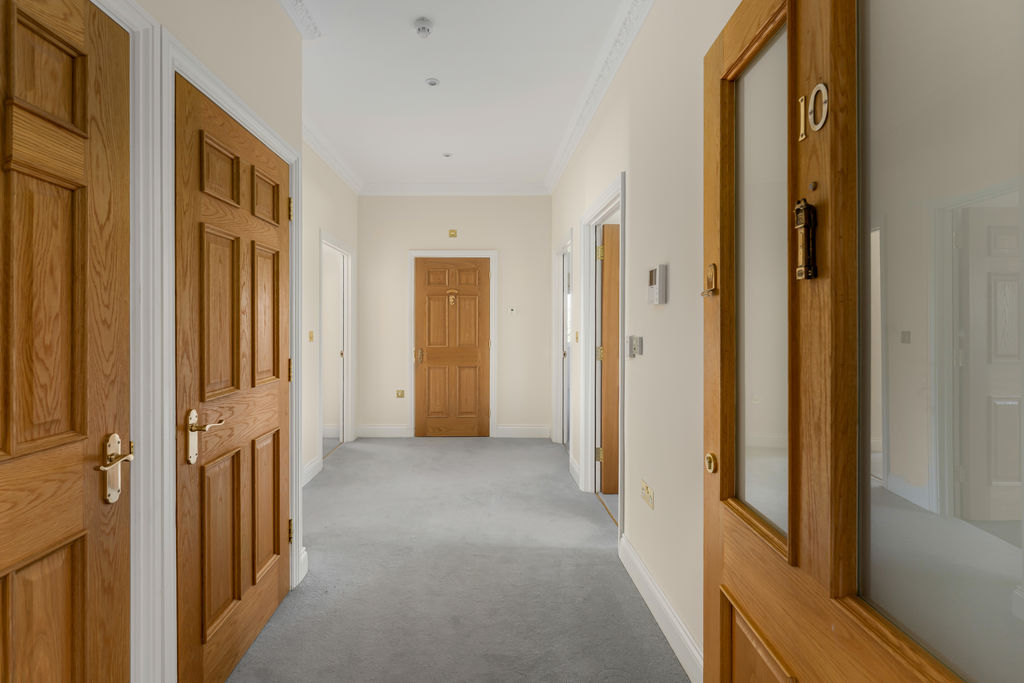
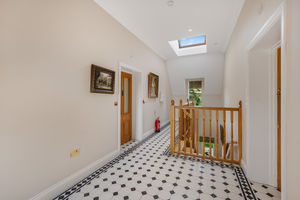
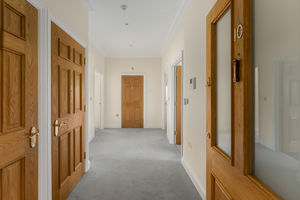
A large and welcoming private hallway provides access to all rooms. There is a useful built-in storage cupboard and a separate boiler cupboard housing the wall-mounted gas-fired boiler.
Sitting Room
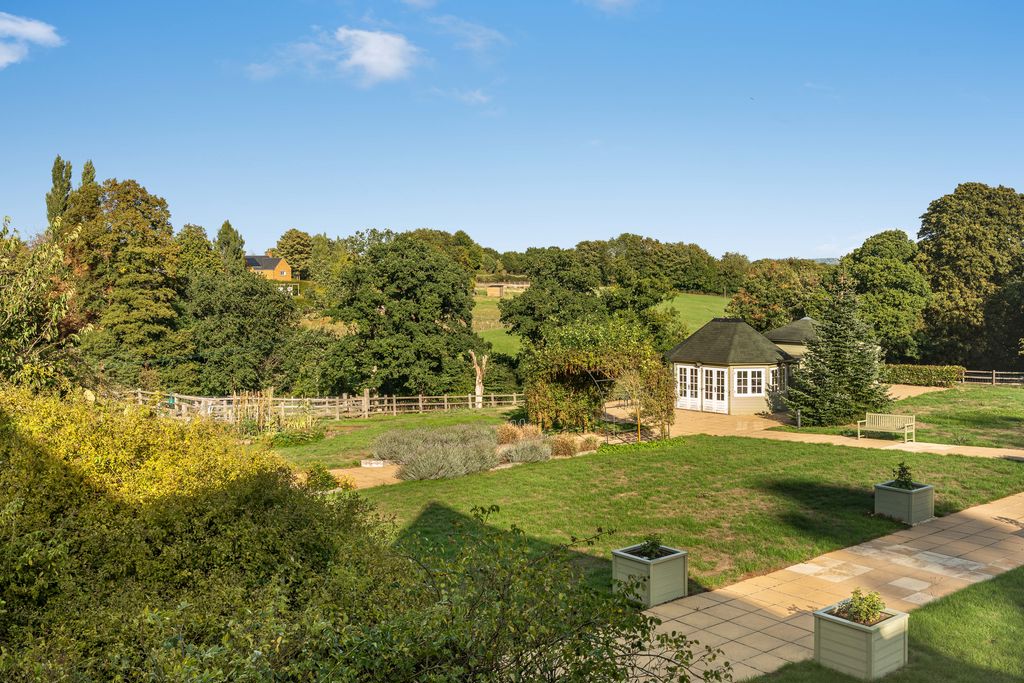
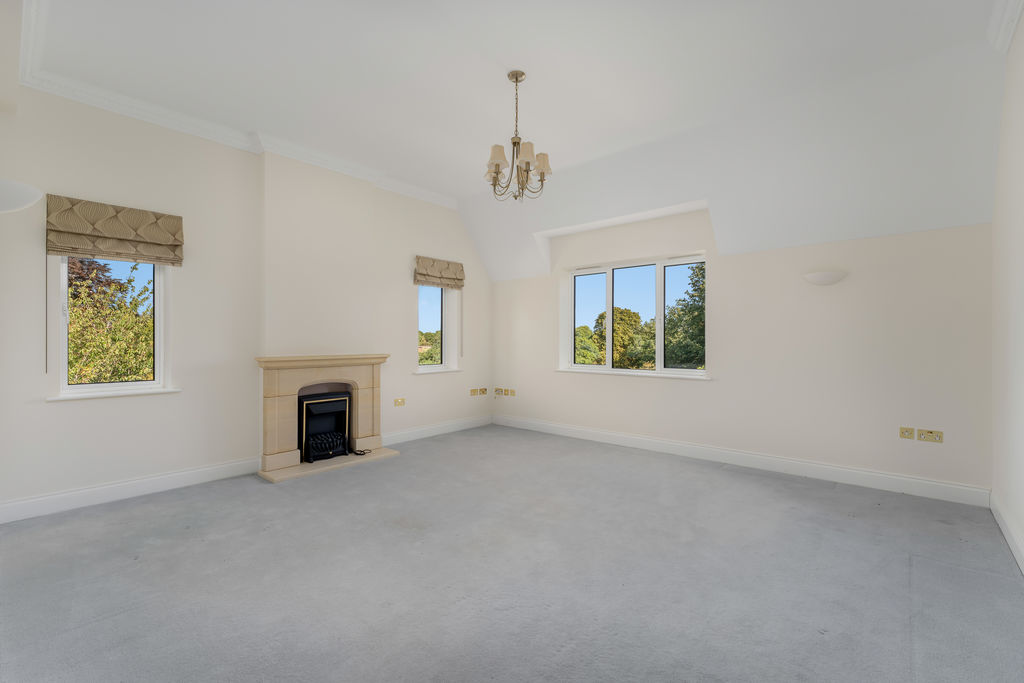
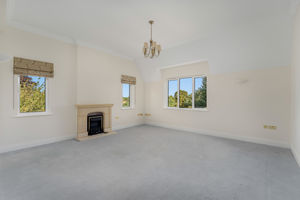
An elegant and exceptionally spacious double-aspect reception room with windows to the side and rear, providing fine far-reaching views across the grounds towards the surrounding fields and woodland. There is ample space for a variety of sitting-room furniture, with an attractive ornamental brushed-stone fireplace providing a focal point.
Kitchen/Dining Room
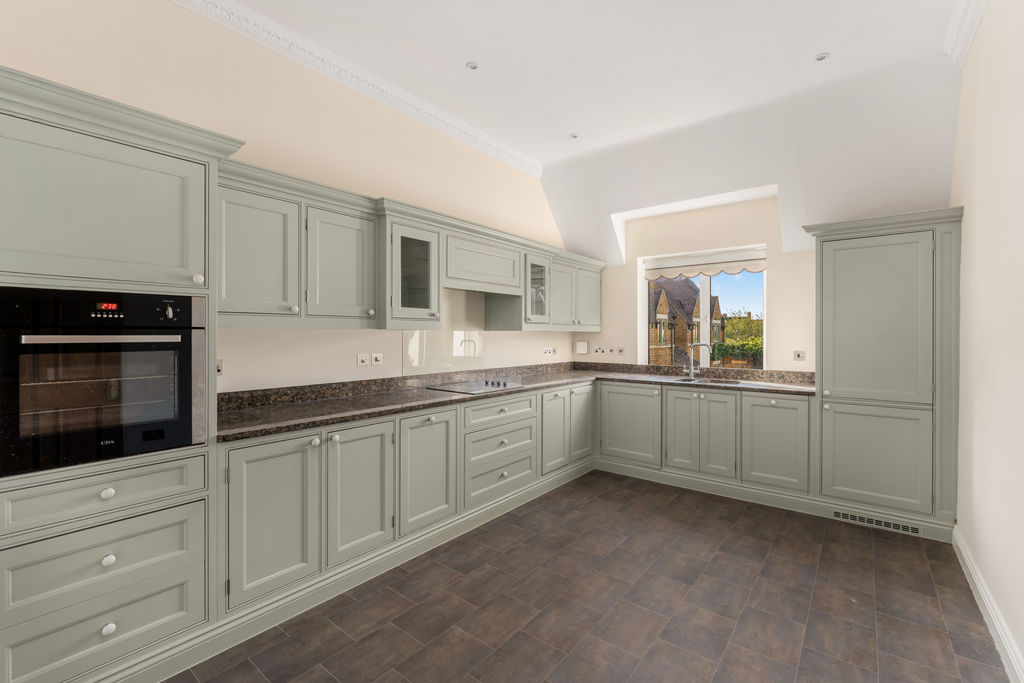
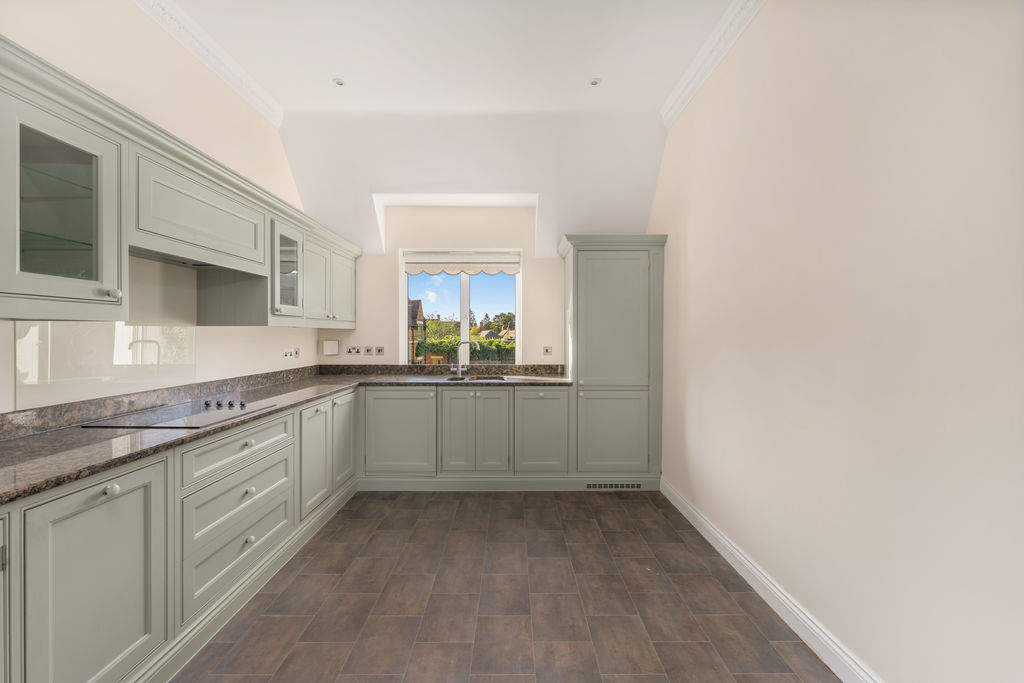
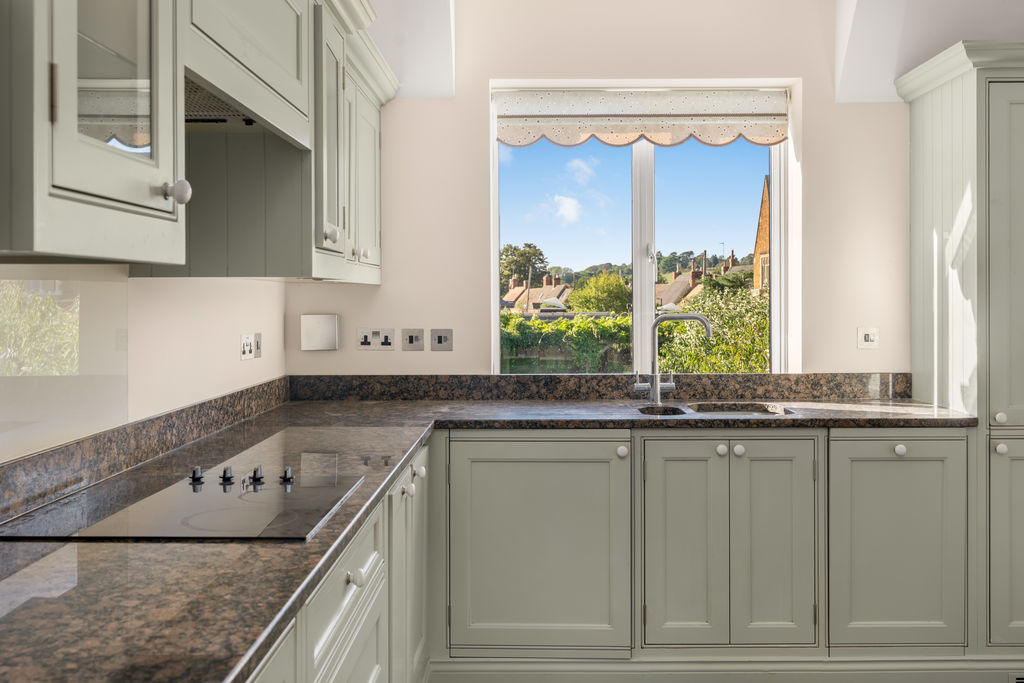
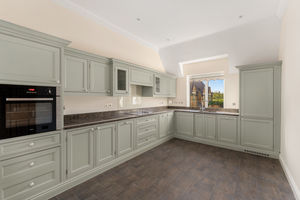
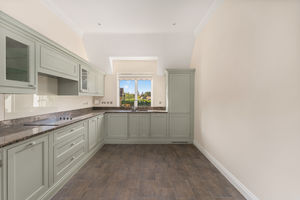
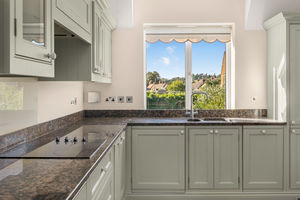
A generously proportioned and well-appointed kitchen/dining room fitted with an extensive range of attractive Cotswold green-coloured units. Integrated appliances include an oven, separate hob with extractor hood, fridge/freezer, dishwasher and washing machine. There is plenty of space for a dining table and chairs, together with a pleasant view over the gardens.
Bedroom One
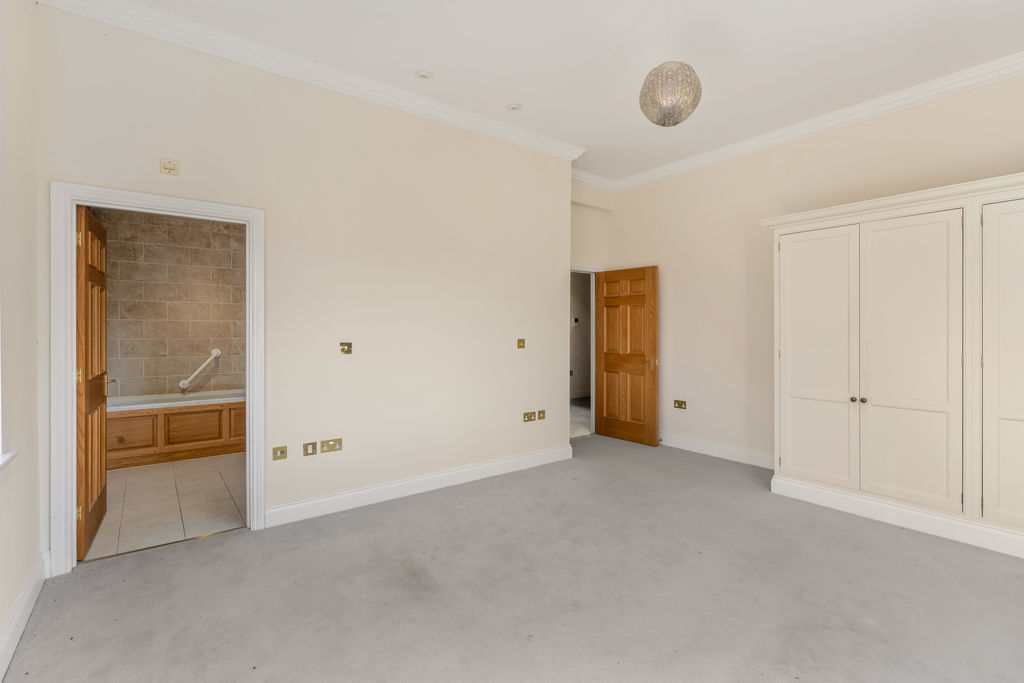
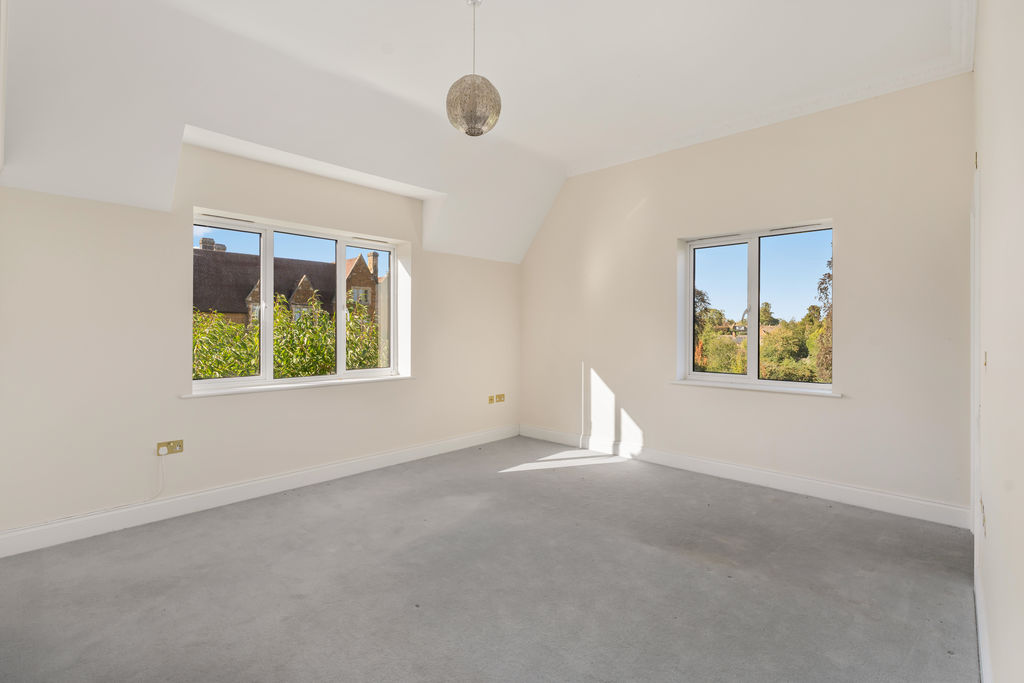
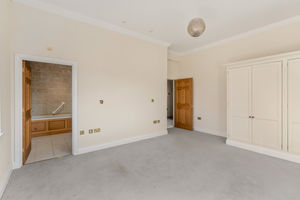
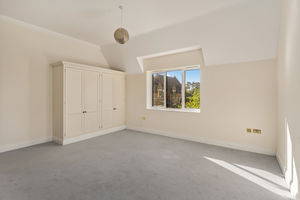
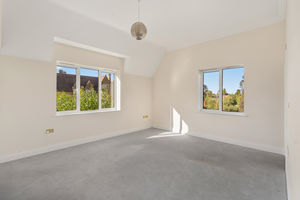
A particularly large double-aspect bedroom with windows to the front and side, both providing lovely outlooks. The room benefits from an extensive range of fitted wardrobes and a door leading to the private en-suite bathroom.
En-Suite
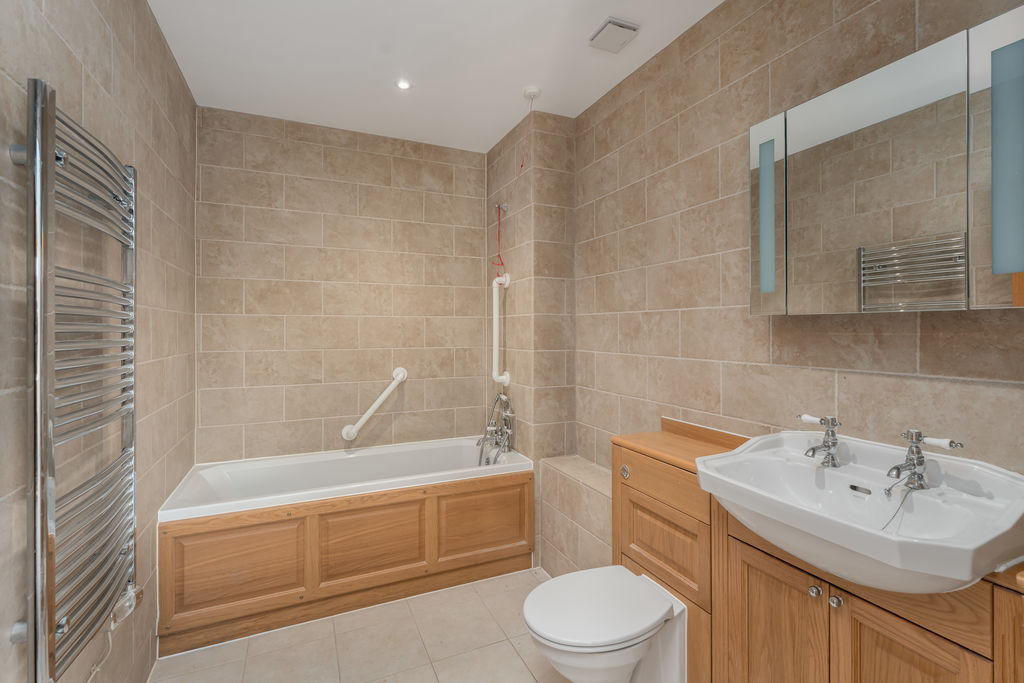
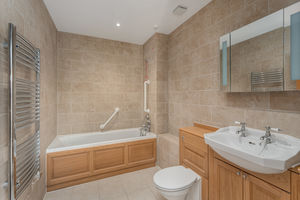
The en-suite is fitted with a white suite comprising a panelled bath with mixer taps and shower attachment, a semi-recessed wash-hand basin and WC. Further features include fully tiled walls, a ceramic-tiled floor, heated towel rail and extractor fan.
Bedroom Two
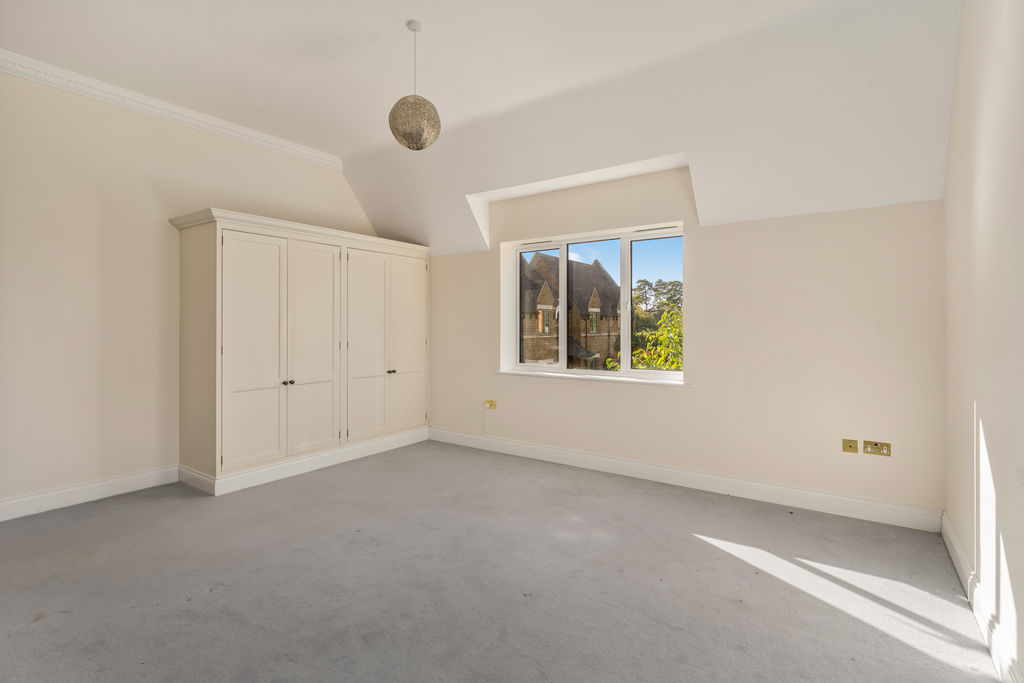
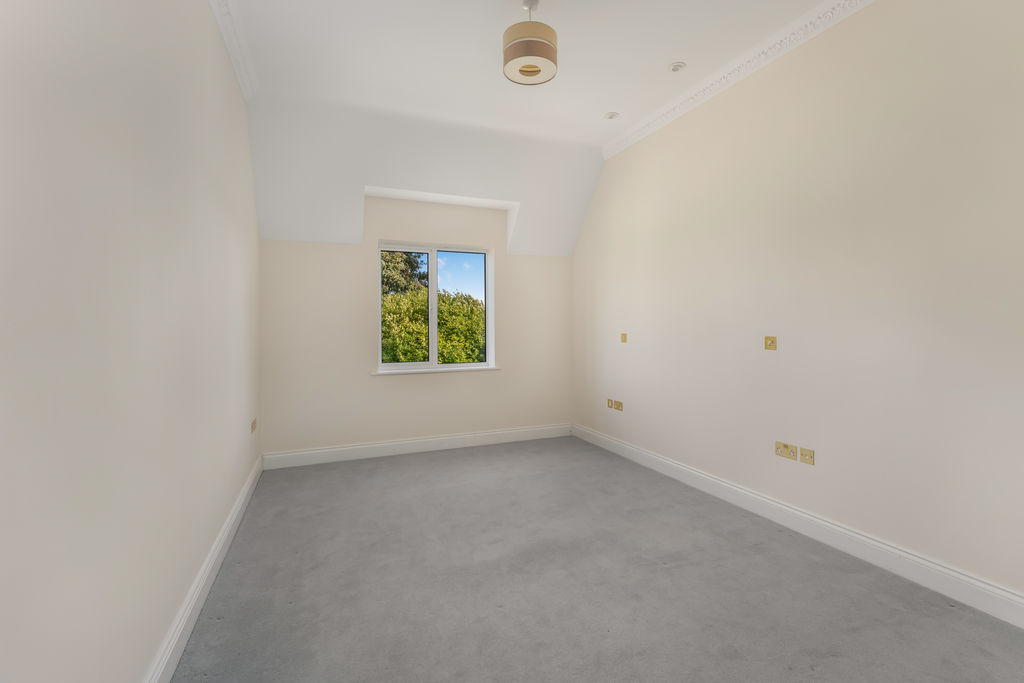
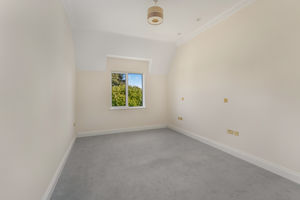
A second generous double bedroom with a window overlooking the gardens and surrounding countryside. The room also benefits from a fitted double wardrobe.
Shower Room
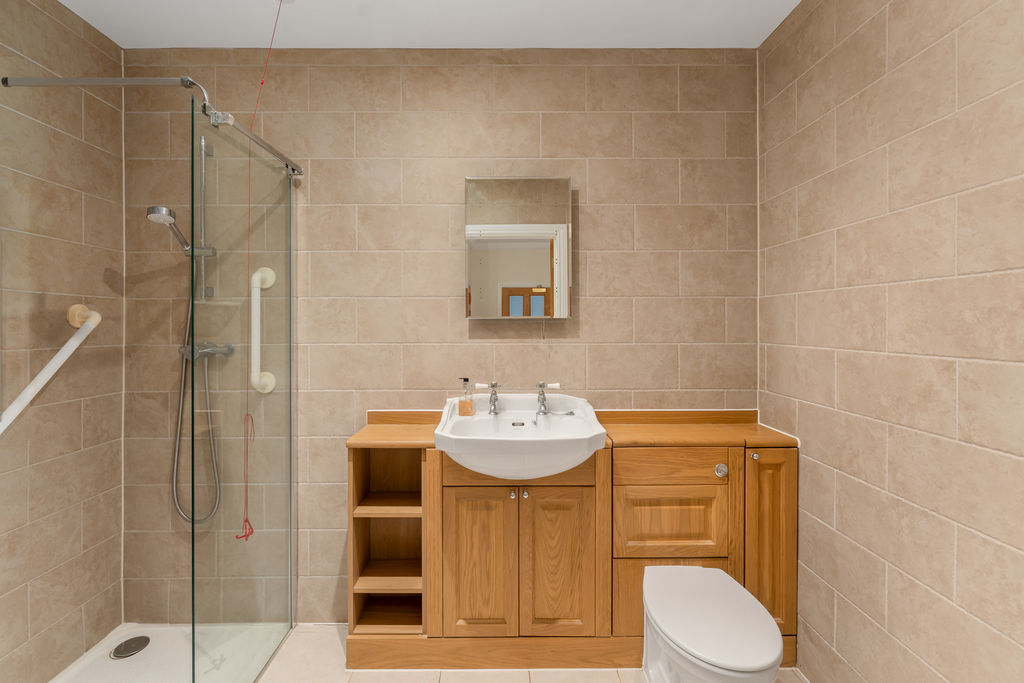
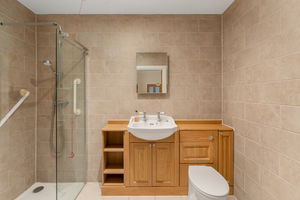
The separate shower room is fitted with a large, fully tiled walk-in shower area, semi-recessed wash-hand basin with storage cupboards beneath and a WC. There are fully tiled walls, a ceramic-tiled floor and a heated towel rail.
Communal Facilities
Residents can enjoy the independence of their own apartment while having the reassurance of assistance and facilities available from the adjoining care home if required. The home’s transport is used for regular outings, ranging from local shopping trips to excursions further afield. Residents are encouraged to pursue their interests, with activities including theatre and gardening clubs. Family and friends are welcomed to garden parties, barbecues and other organised events throughout the year. The excellent catering facilities at Godswell Park are also available to apartment residents, subject to the relevant arrangements and charges.
Gardens and Grounds
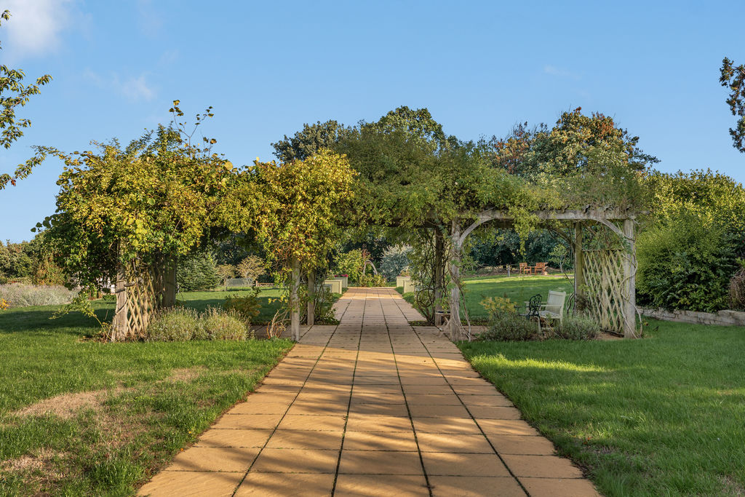
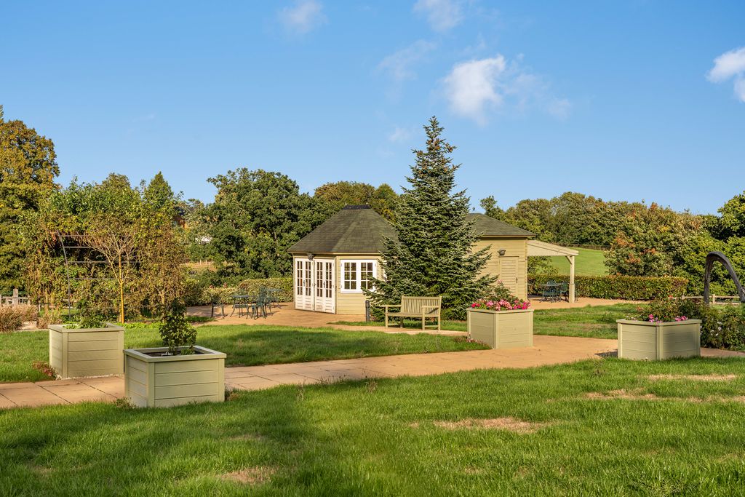
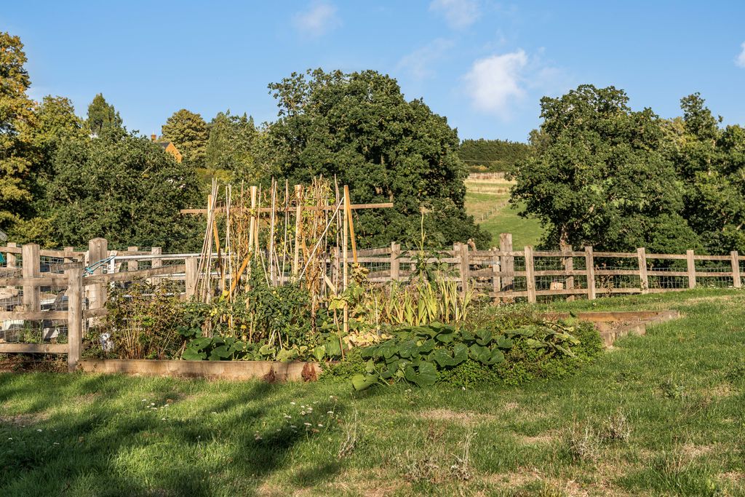
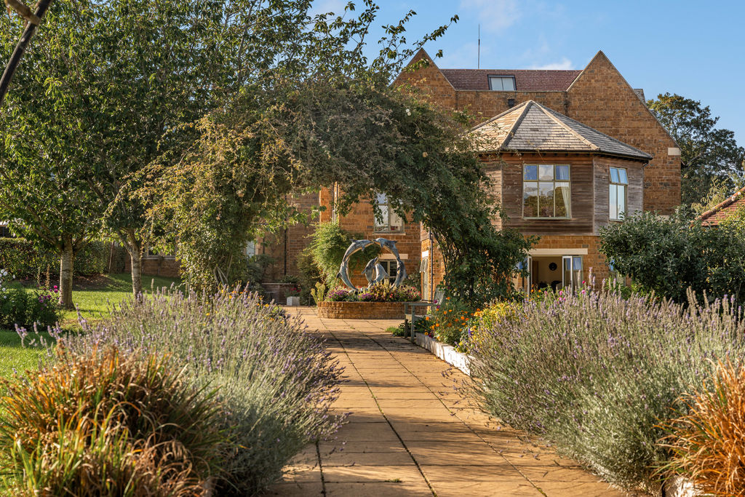
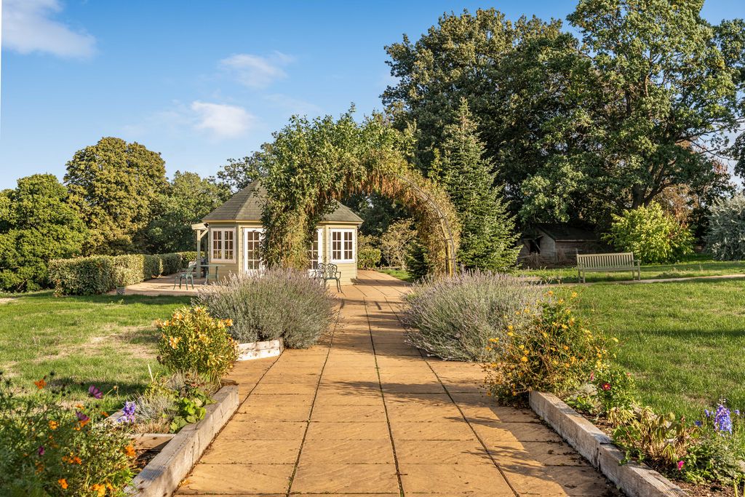
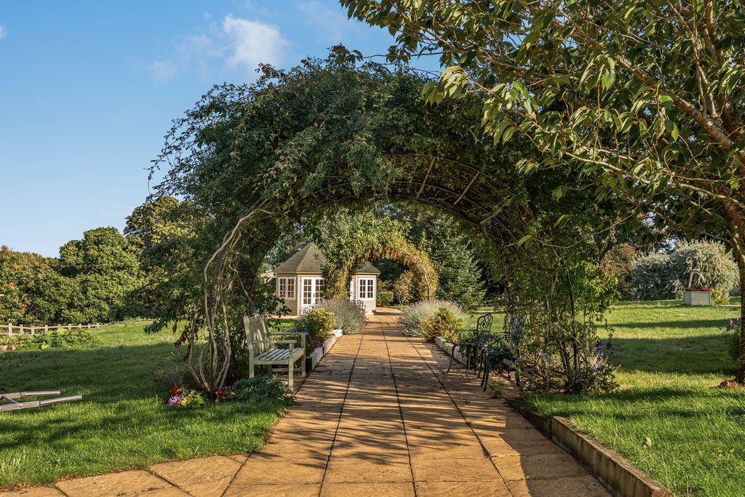
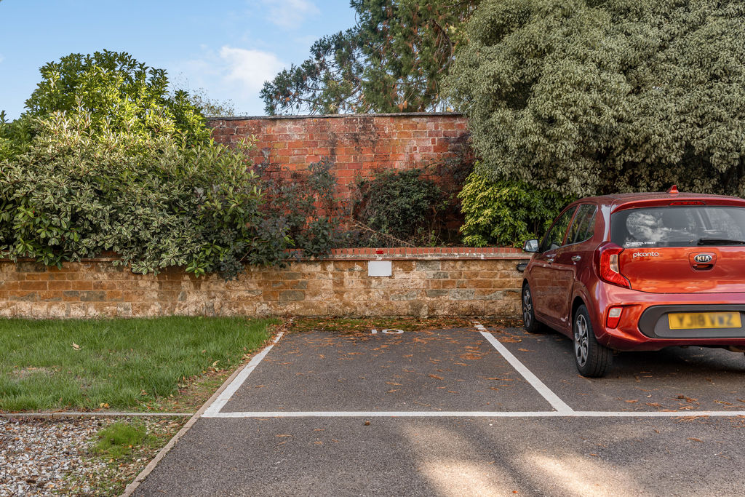
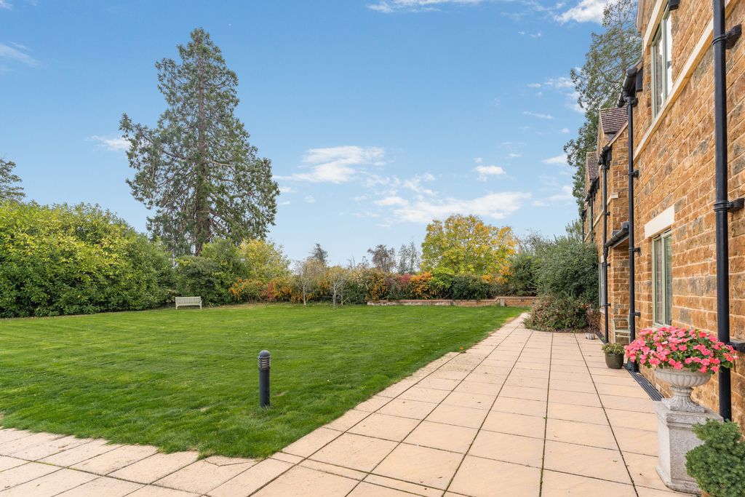
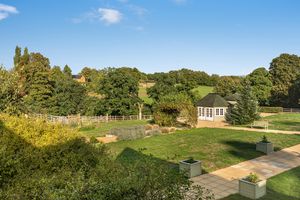
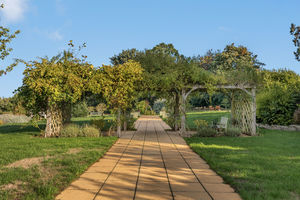
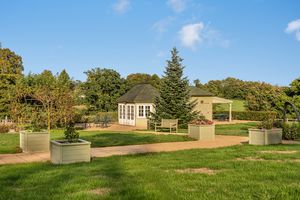
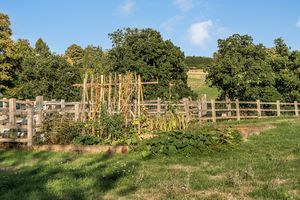
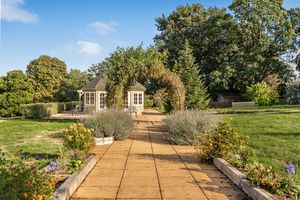
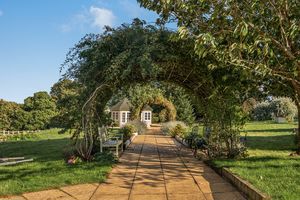
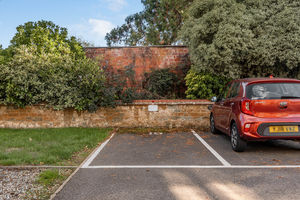
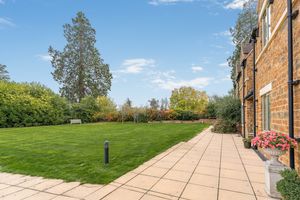
A particularly attractive feature of the development is its setting within approximately nine acres of beautifully maintained grounds. These include parkland gardens, a summerhouse, entertaining areas, a kitchen garden and a croquet lawn. Beyond the grounds are open fields and woodland, creating a wonderfully peaceful rural outlook. The apartment has an allocated parking space, with further visitors’ parking also available within the development.
Leasehold Information
The property is held on a 125-year lease running from 1 August 2013 until 31 July 2138. The combined service charge and ground rent is currently £414.75 per month, equivalent to £4,977 per annum. This covers the call-bell system, post and newspaper delivery, communal gas and electricity, lift maintenance, garden maintenance, the emergency generator, CCTV and refuse collection. These figures and inclusions should be verified by the purchaser’s solicitor before exchange of contracts.
Age Restriction
The apartments are intended for retirement living, and residents must be aged 65 years or over. Prospective purchasers should ask their solicitor to verify the precise terms of the age restriction contained within the lease.
Banbury OX15 4ES


Click to enlarge
| Name | Location | Type | Distance |
|---|---|---|---|






