



-
Home

-
For Sale
- Colville Walk, Banbury
Colville Walk, Banbury £320,000


-
Photo 1
-
Photo 26
-
Photo 27
-
Photo 28
-
Photo 10
-
Photo 12
-
Photo 13
-
Photo 15
-
Photo 16
-
Photo 19
-
Photo 20
-
Photo 27
-
Photo 22
-
Photo 24
-
Photo 29
-
Photo 26
-
Photo 8
-
Photo 9
-
Photo 11
-
Photo 14
-
Photo 17
-
Photo 18
-
Photo 21
-
Photo 23
Please enter your starting address in the form input below.
Please refresh the page if trying an alernate address.
- THREE BEDROOM LINK DETACHED FAMILY HOME
- QUIET CUL-DE-SAC LOCATION
- NO ONWARD CHAIN
- GOOD SIZED KITCHEN DINER
- CONSERVATORY
- THREE BEDROOMS AND FAMILY BATHROOM
- PRIVATE, LOW MAINTENANCE REAR GARDEN
- SINGLE GARAGE AND DRIVEWAY PARKING
- TEN MINUTE WALK TO BANBURY TRAIN STATION
- EASY WALKING DISTANCE TO THE TOWN CENTRE
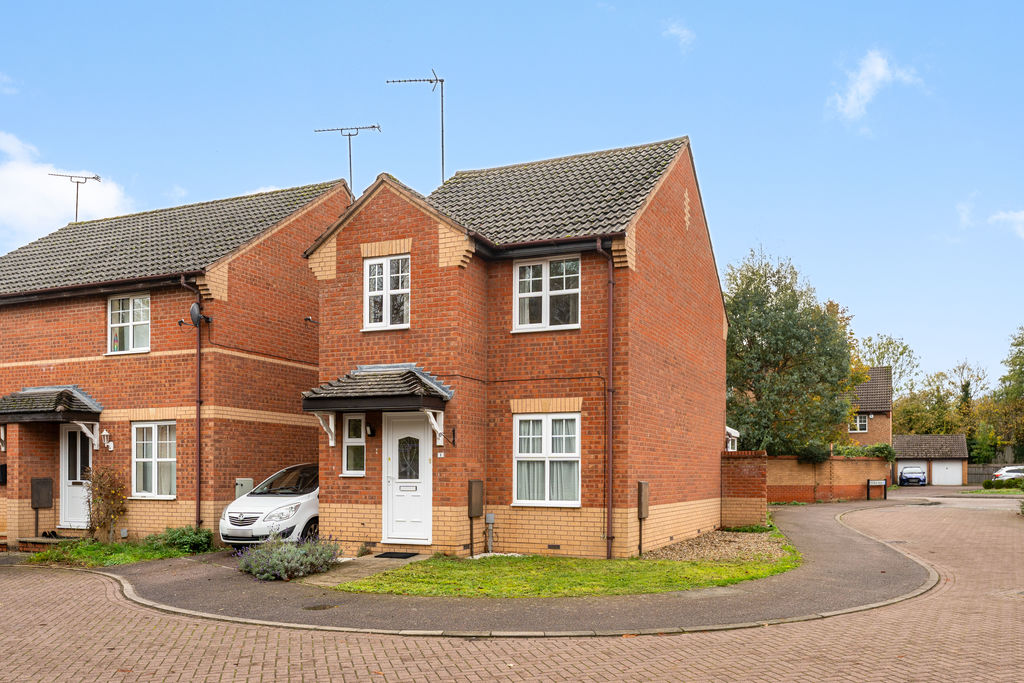
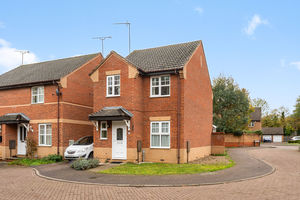
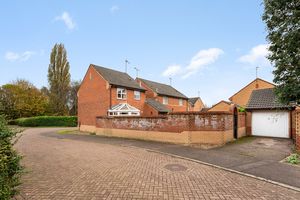
A well presented three bedroom link detached family home with a garage and private garden, pleasantly situated in a quiet cul-de-sac. Conveniently located for Banbury town centre and railway station, the property is offered for sale with no onward chain.
Banbury OX16 3NF
The Property
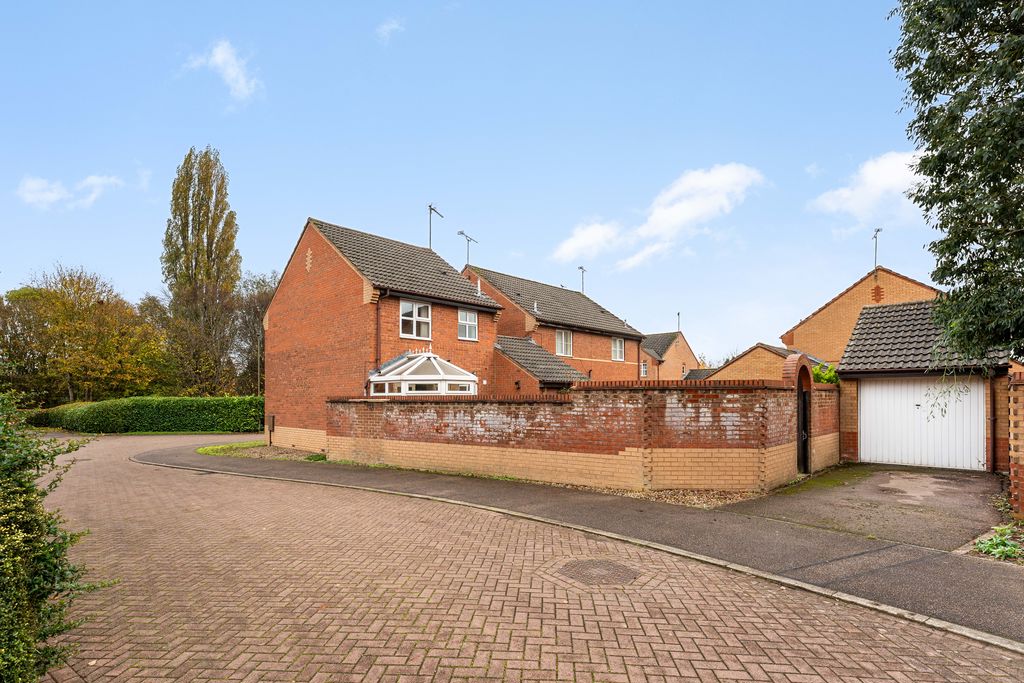
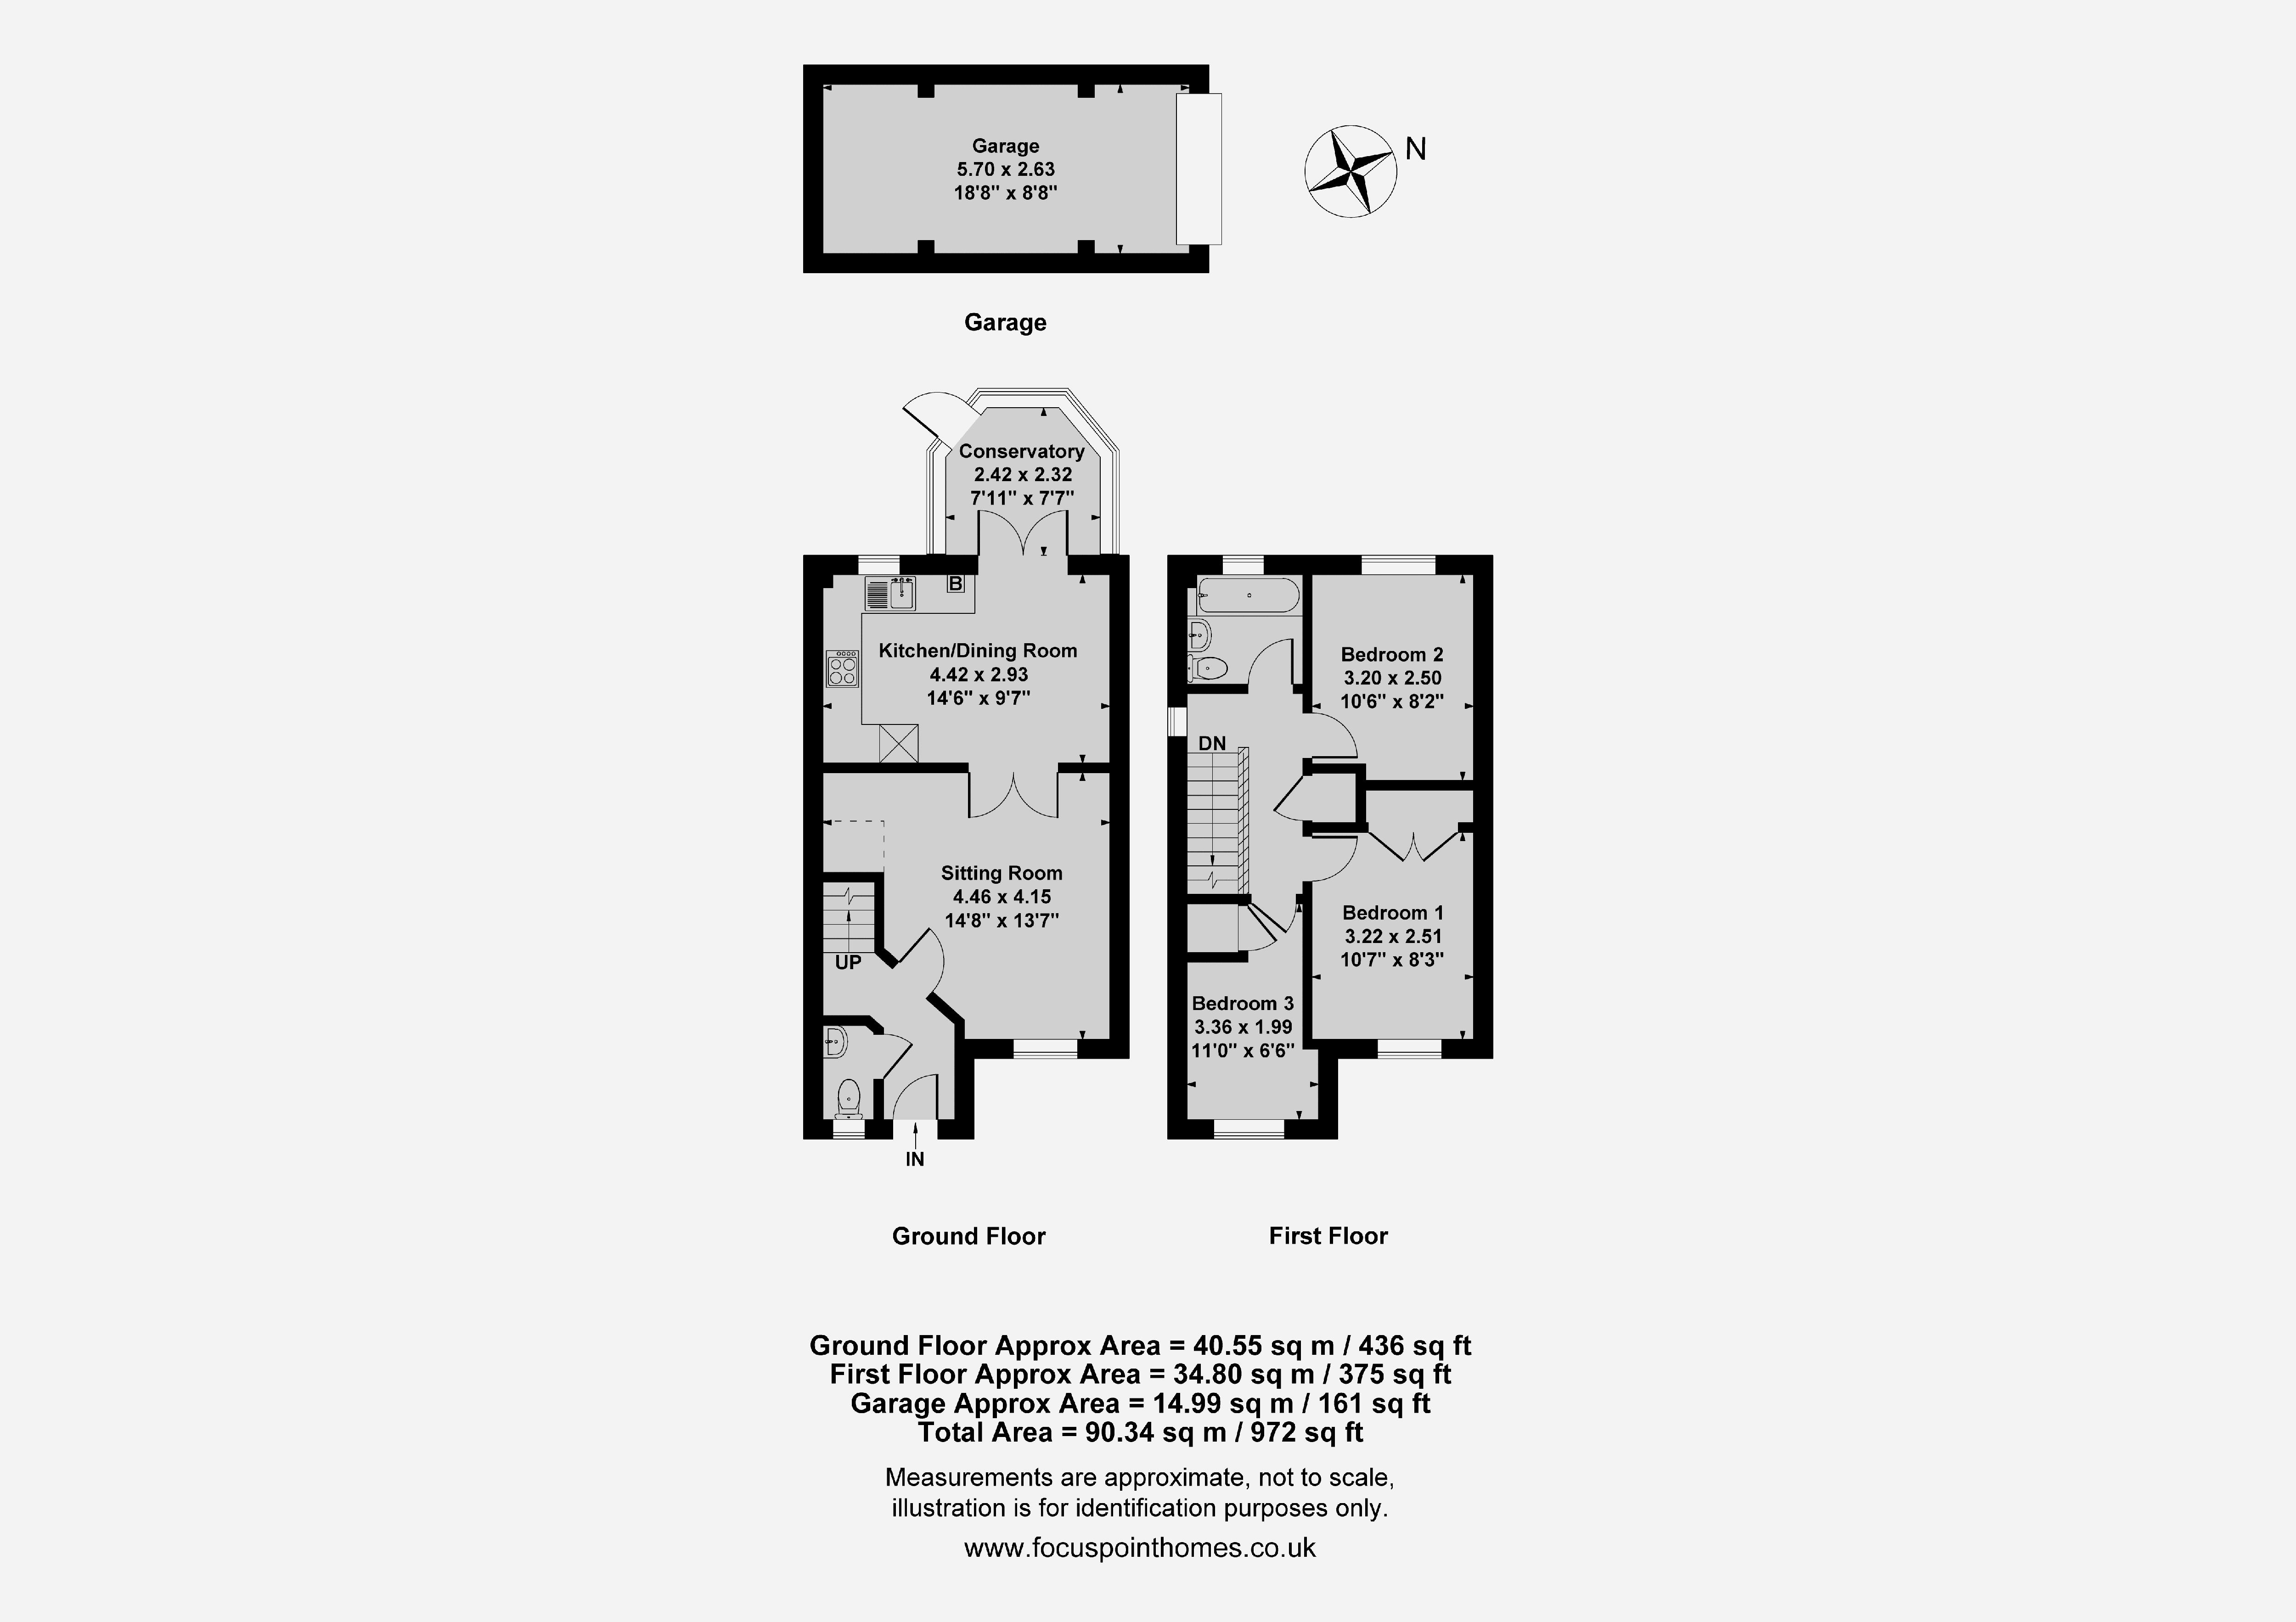
A well presented and spacious three bedroom link detached family home, pleasantly situated in a quiet cul-de-sac with an attractive outlook over a small green area. The property offers well balanced accommodation arranged over two floors, including an entrance hallway, a good sized sitting room, a spacious kitchen diner, conservatory and ground floor WC. To the first floor there are three bedrooms and a family bathroom, together with useful built-in storage and access to a boarded loft space. Outside, there is a private, low maintenance rear garden, a single garage and driveway parking. Colville Walk is conveniently located for Banbury town centre and its many amenities, with the railway station approximately a ten minute walk away. The property is offered for sale with no onward chain.
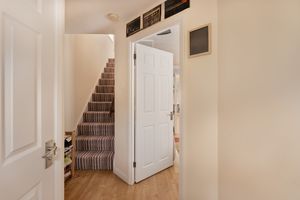
Entrance Hallway
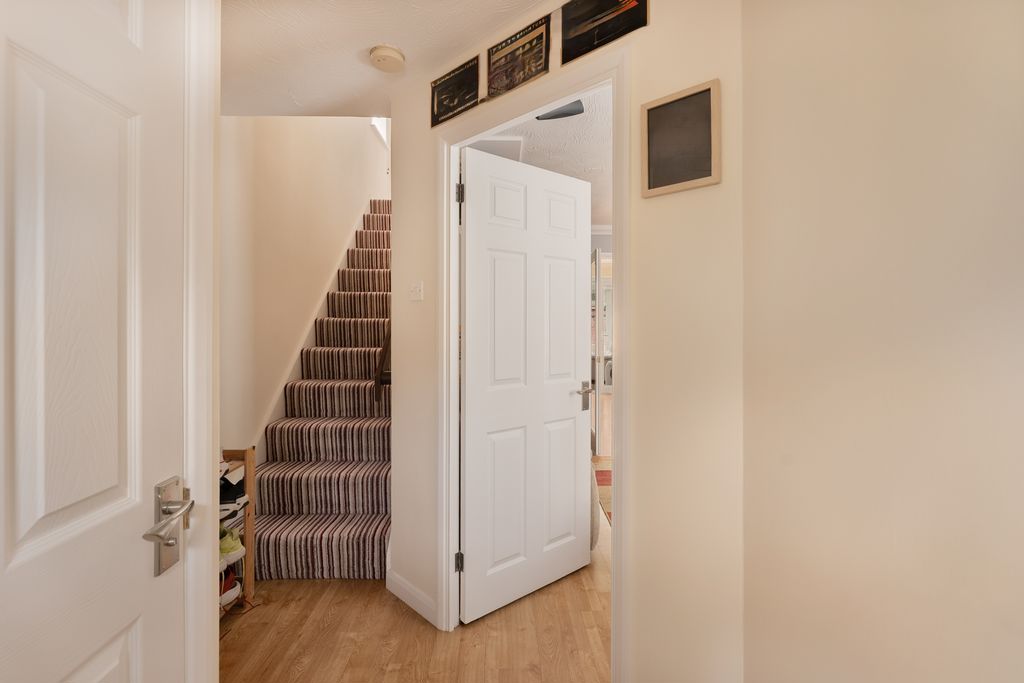
A welcoming entrance hallway with stairs rising to the first floor and doors leading into the sitting room and ground floor W.C. There is good quality wood effect flooring.
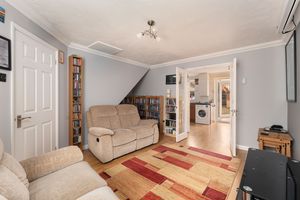
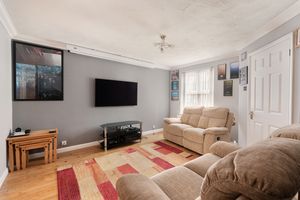
Sitting Room
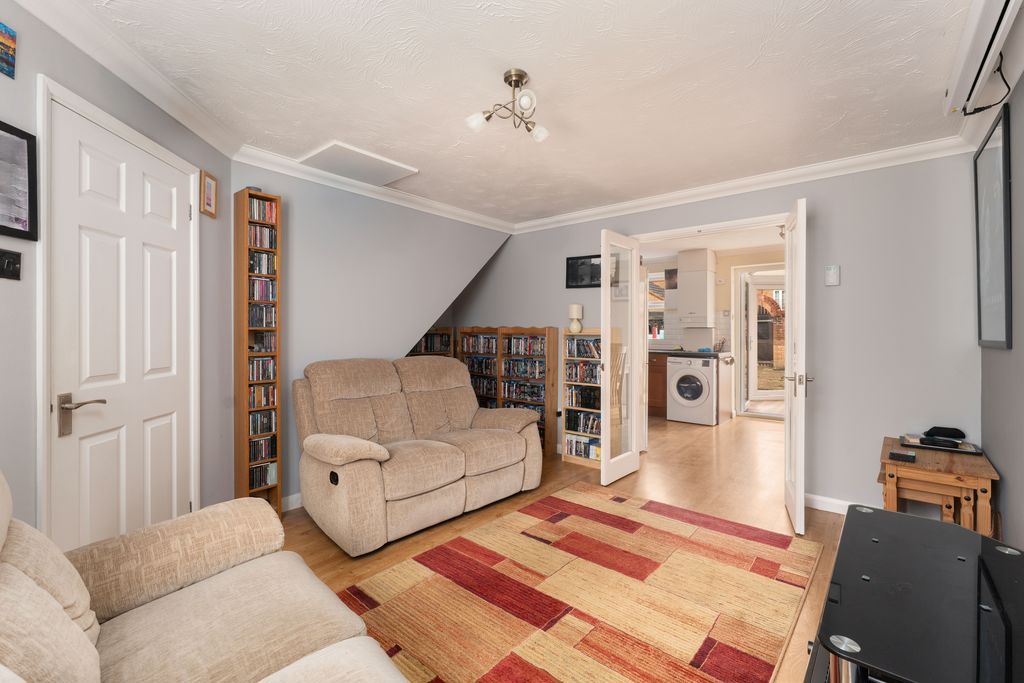
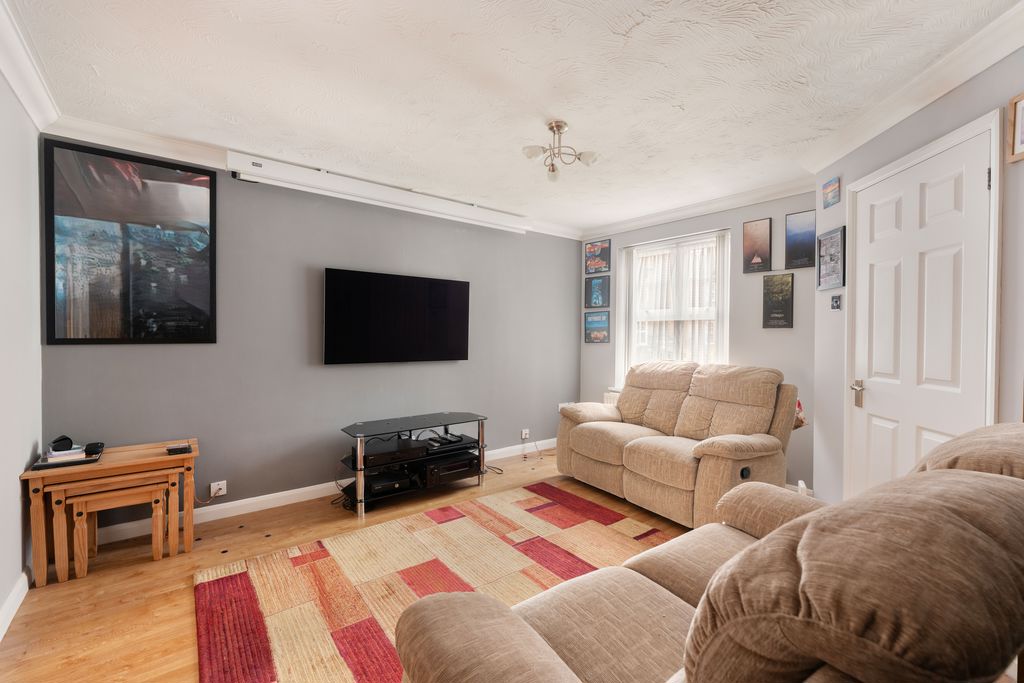
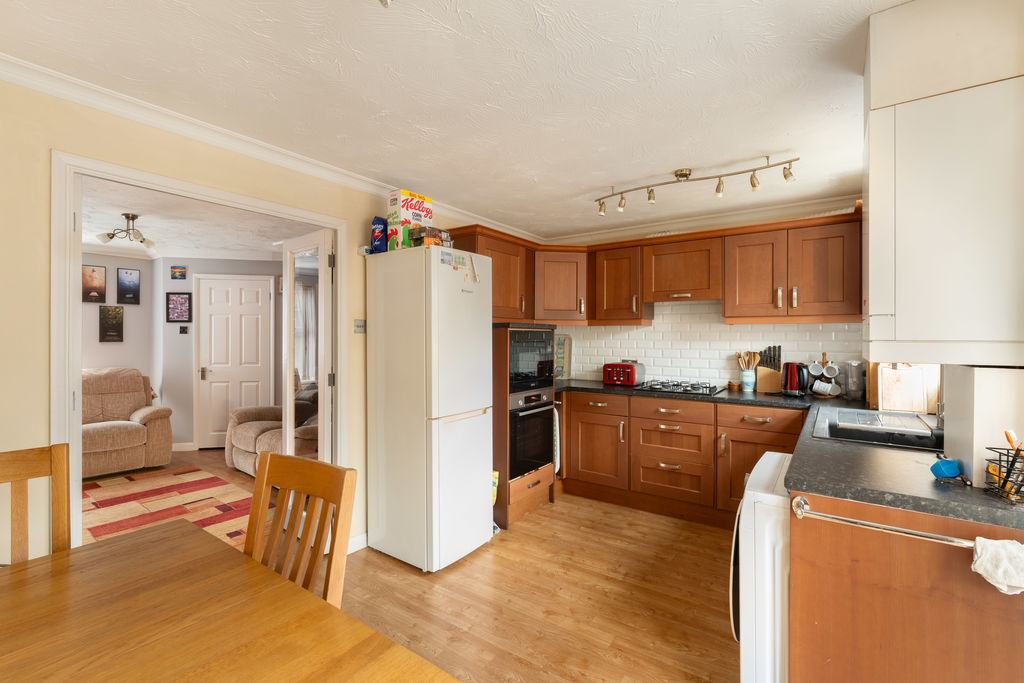
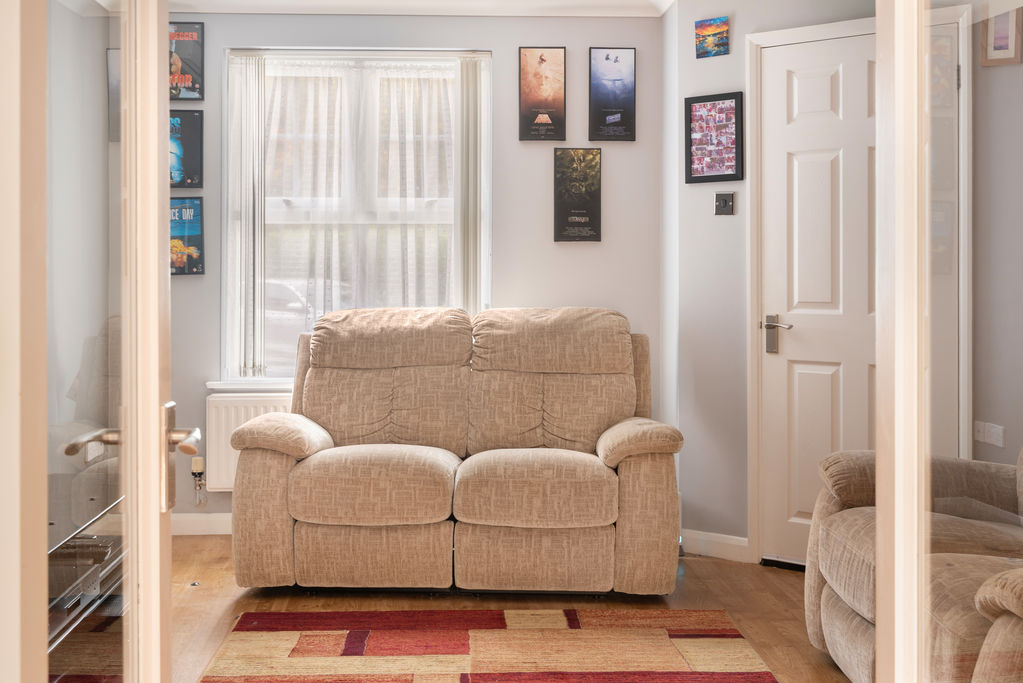
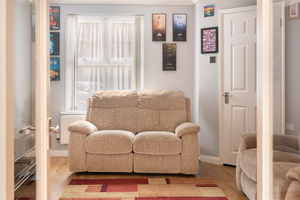
A good sized sitting room with a window to the front aspect, continuation of the attractive wood effect flooring from the hallway and glazed double doors leading into the kitchen diner.
W.C
Fitted with a white suite comprising a toilet and wash basin with tiled splash backs. There is a window to the front aspect.
Kitchen Diner
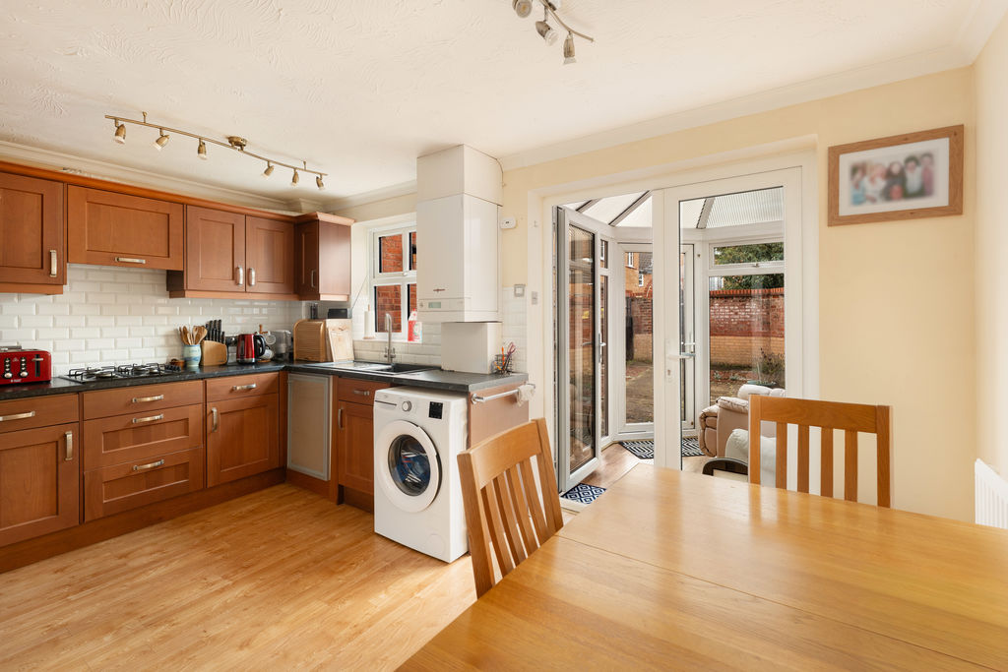
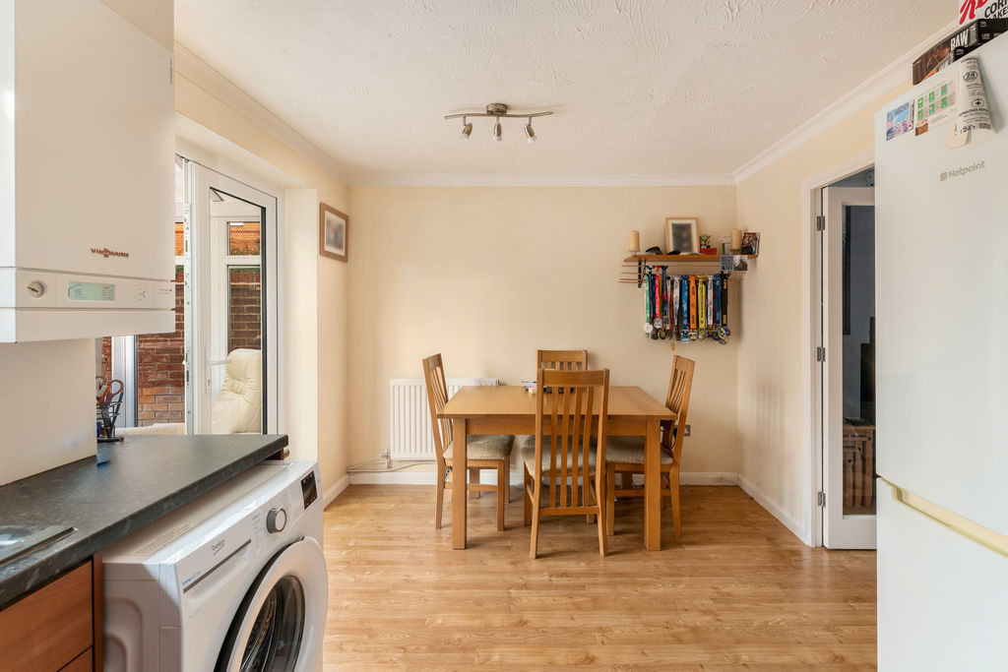
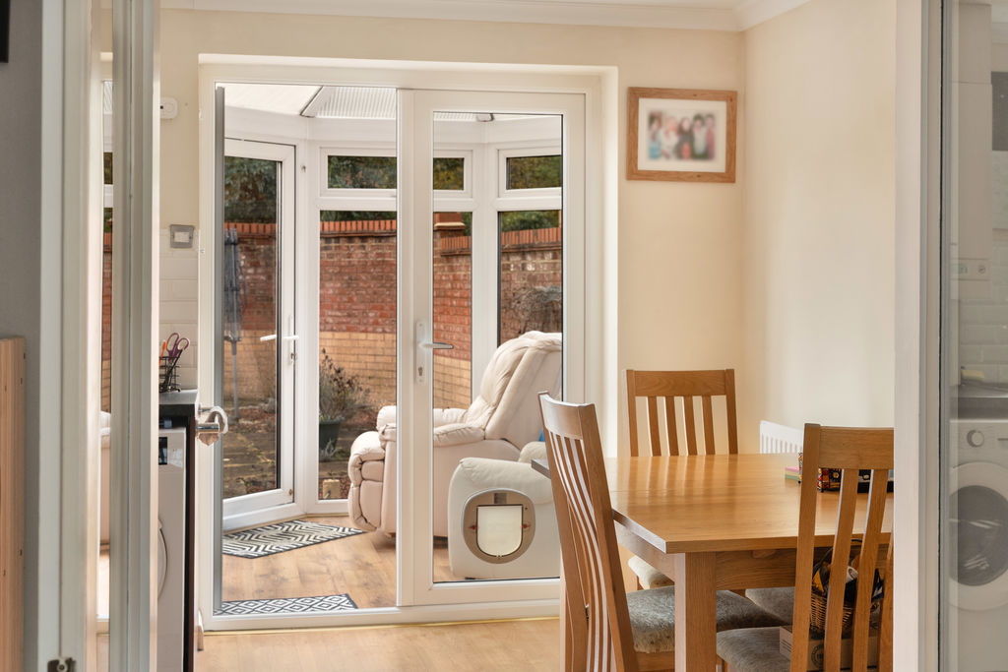
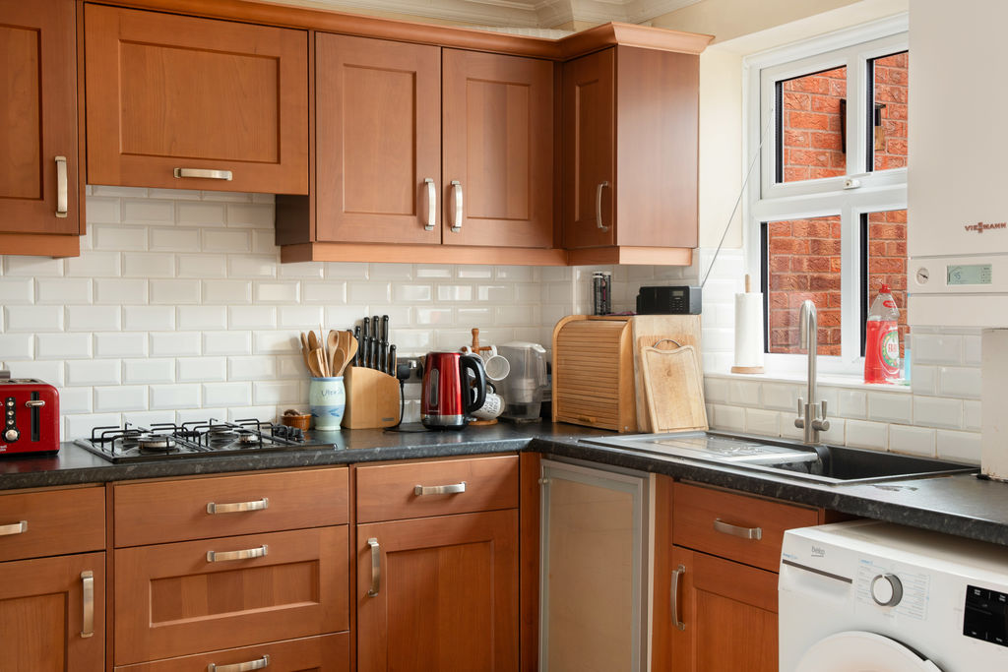
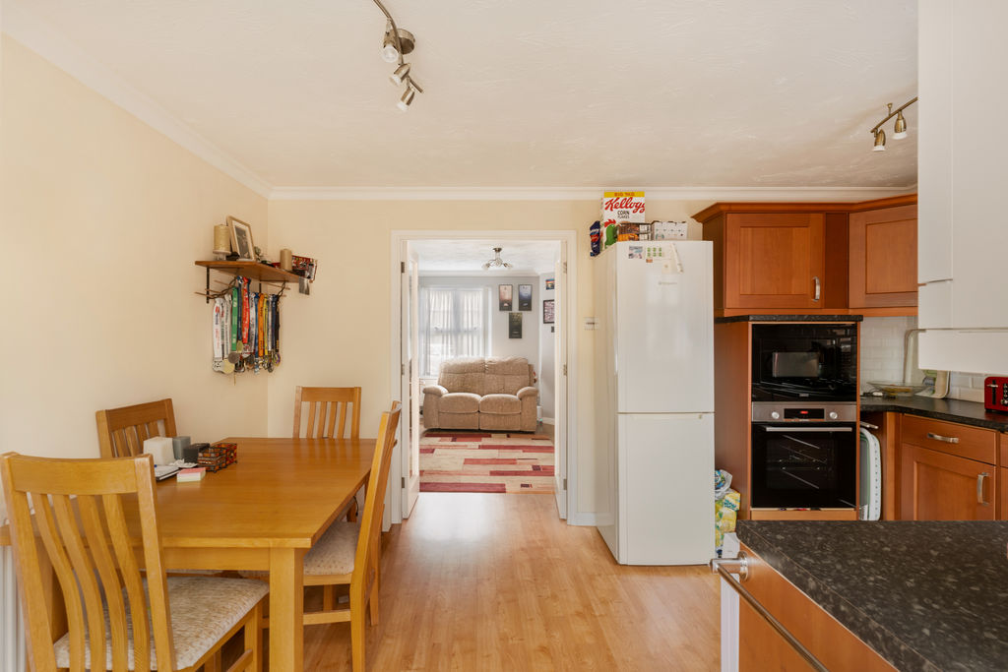
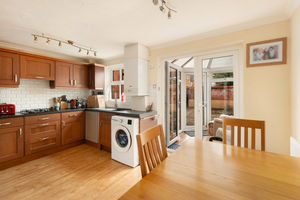
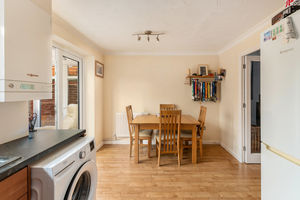
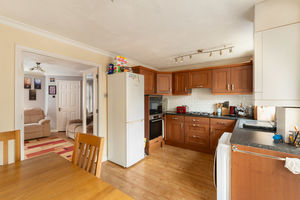
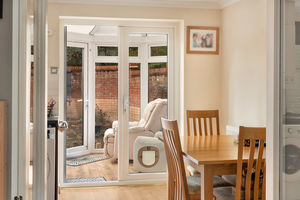
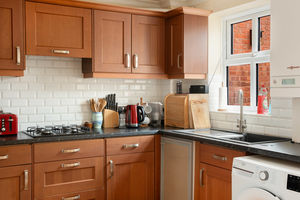
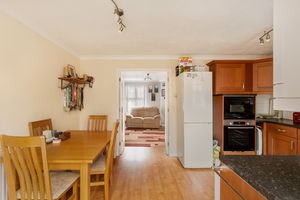
A spacious and versatile room, ideal for family dining and entertaining, fitted with a range of shaker style cabinets with worktops over and tiled splash backs. There is a sink and drainer, an integrated electric oven and microwave, a four ring gas hob with extractor hood over, space and plumbing for a washing machine and space for a freestanding fridge freezer. There is also a wall mounted Viessmann gas fired boiler and a window overlooking the rear garden. The dining area provides plenty of space for a table and chairs, with glazed doors leading into the conservatory.
Conservatory
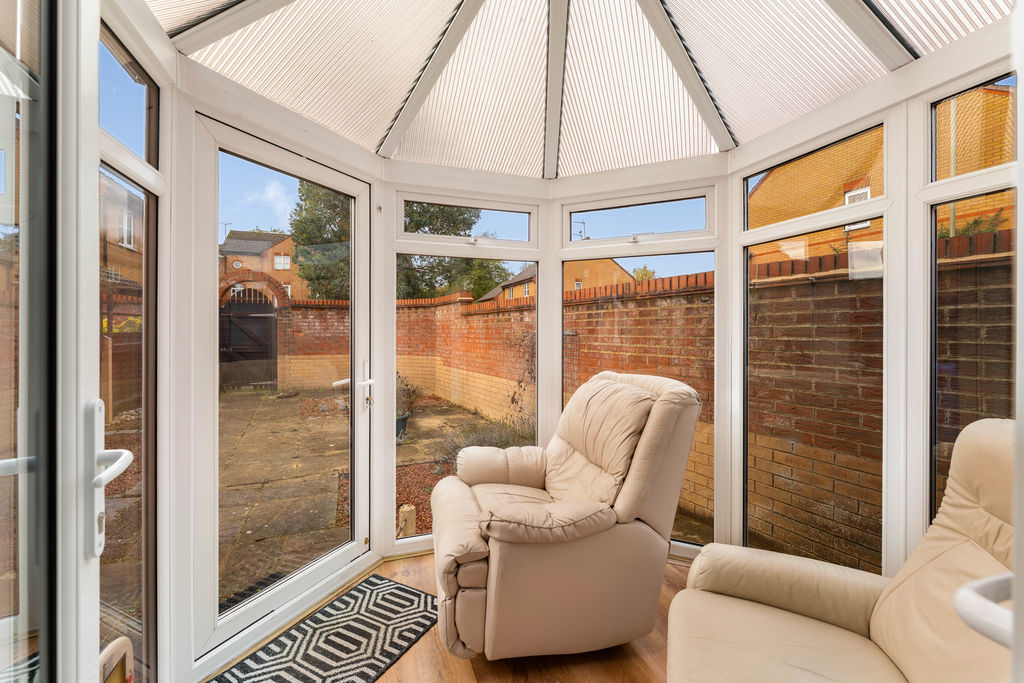
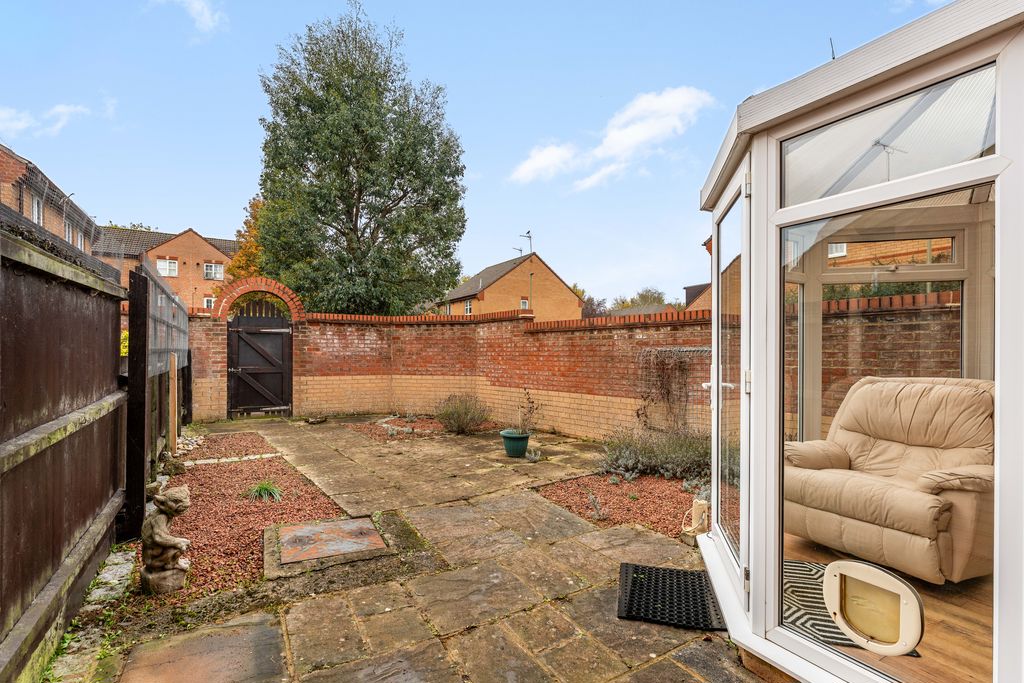
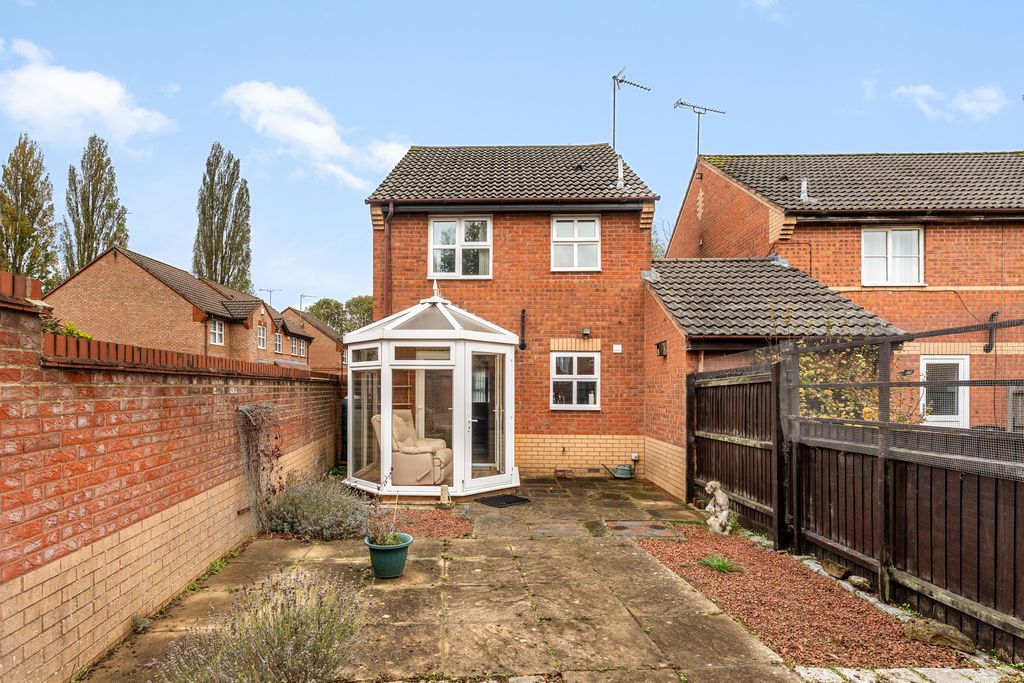
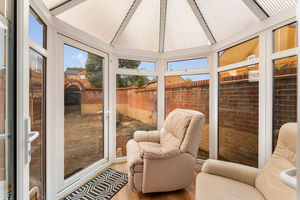
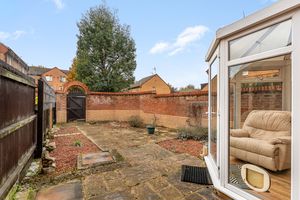
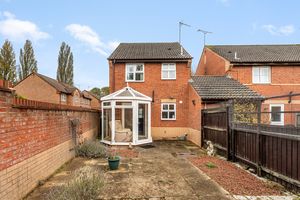
A useful addition to the property, providing further reception space with wooden flooring and a door leading out into the rear garden.
First Floor Landing
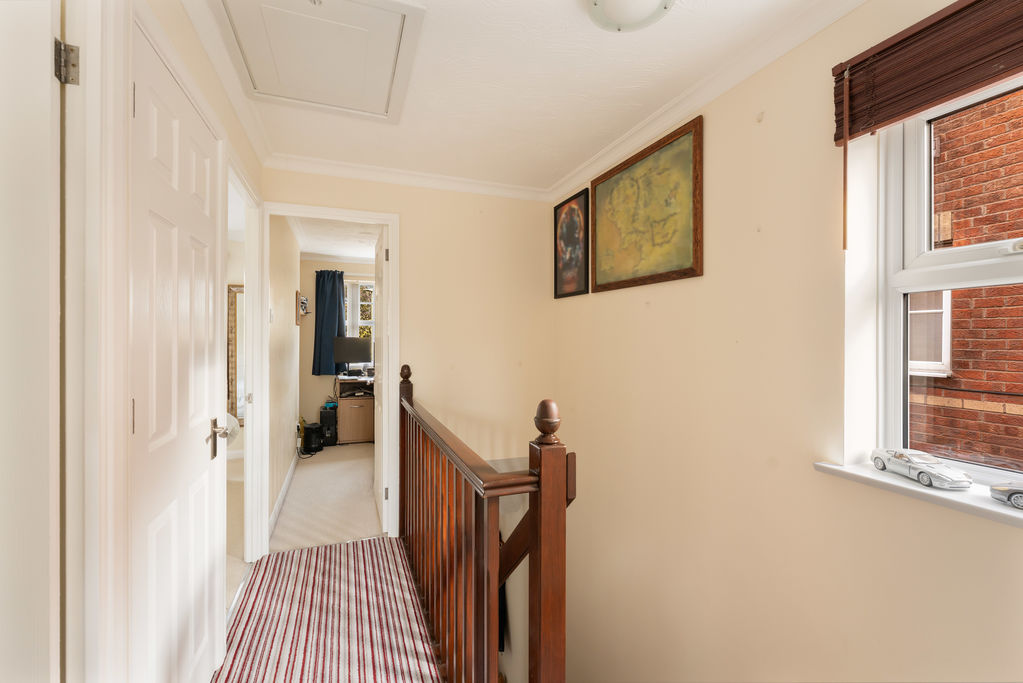
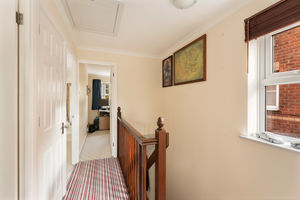
Doors leading to all first floor rooms and a window to the side aspect. There is a large built-in shelved storage cupboard and access to the roof space, which is boarded and benefits from fitted lighting and a loft ladder.
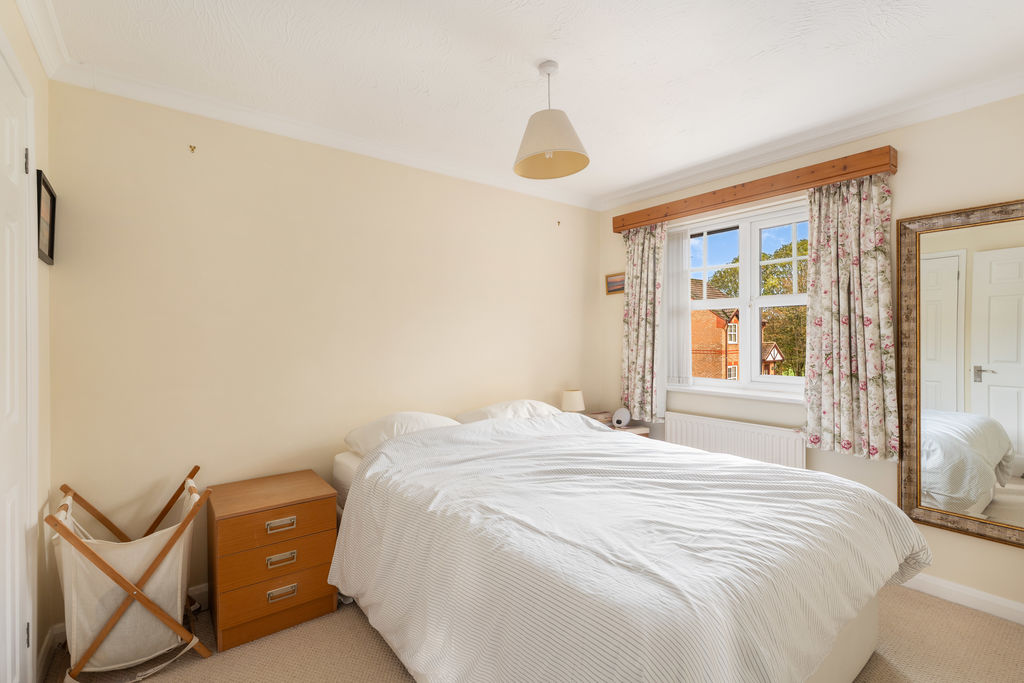
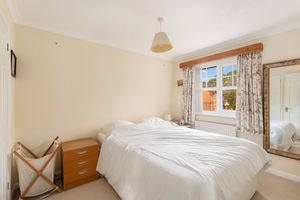
Bedroom One
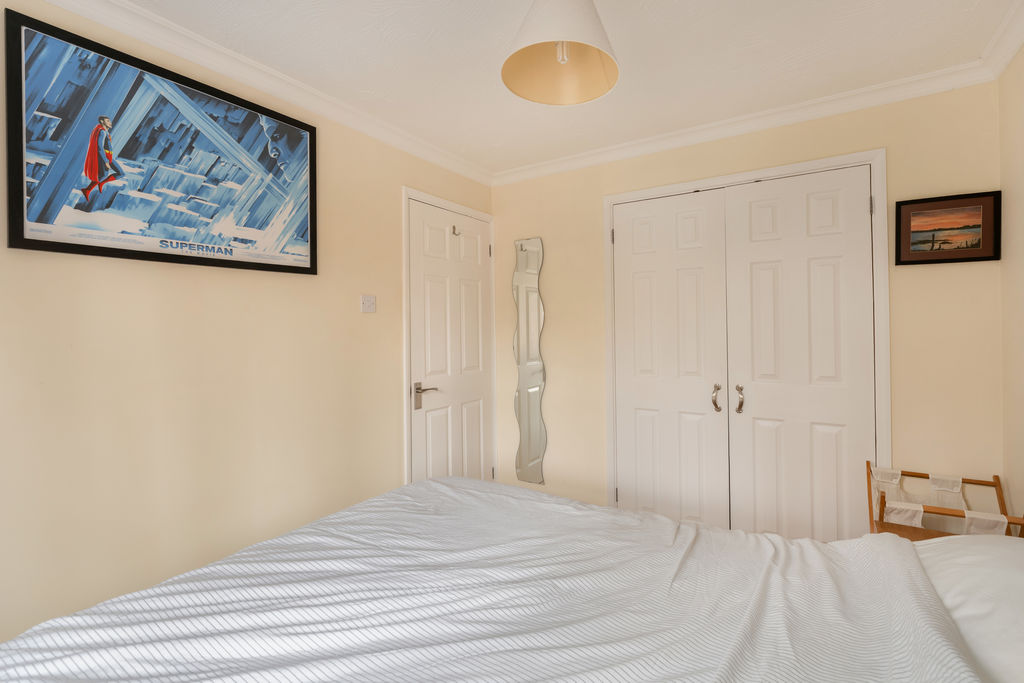
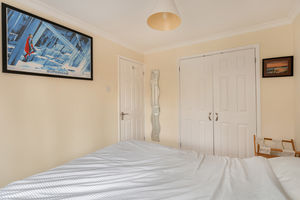
A good sized double bedroom with a window to the front aspect and a built-in wardrobe.
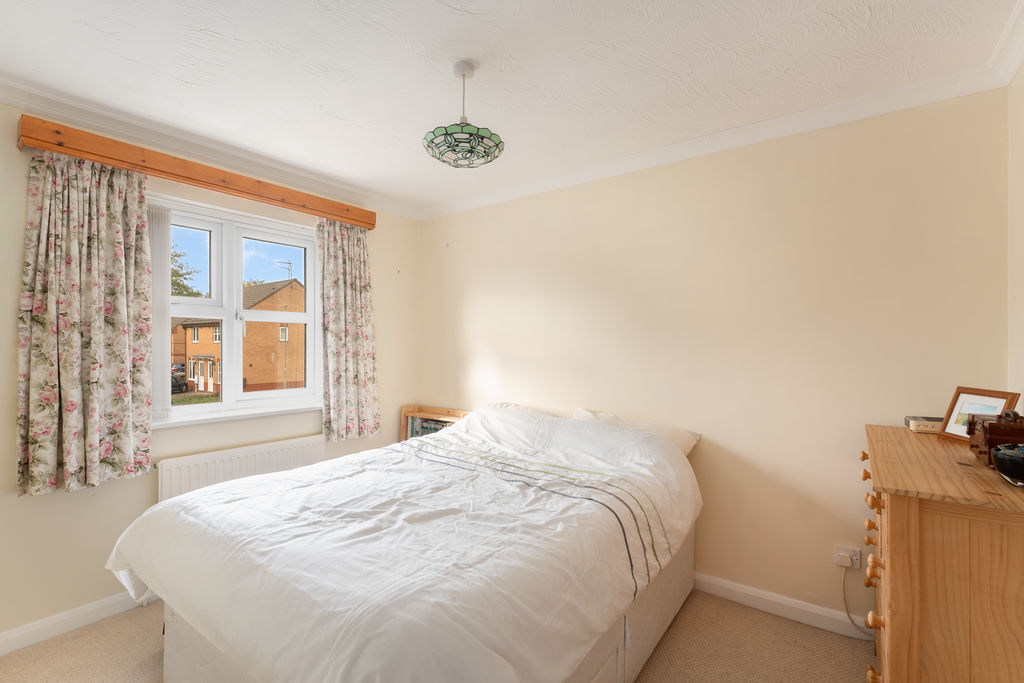
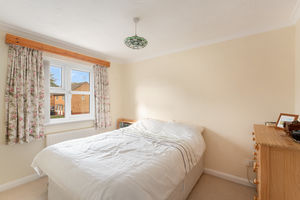
Bedroom Two
A double bedroom with a window overlooking the rear garden.
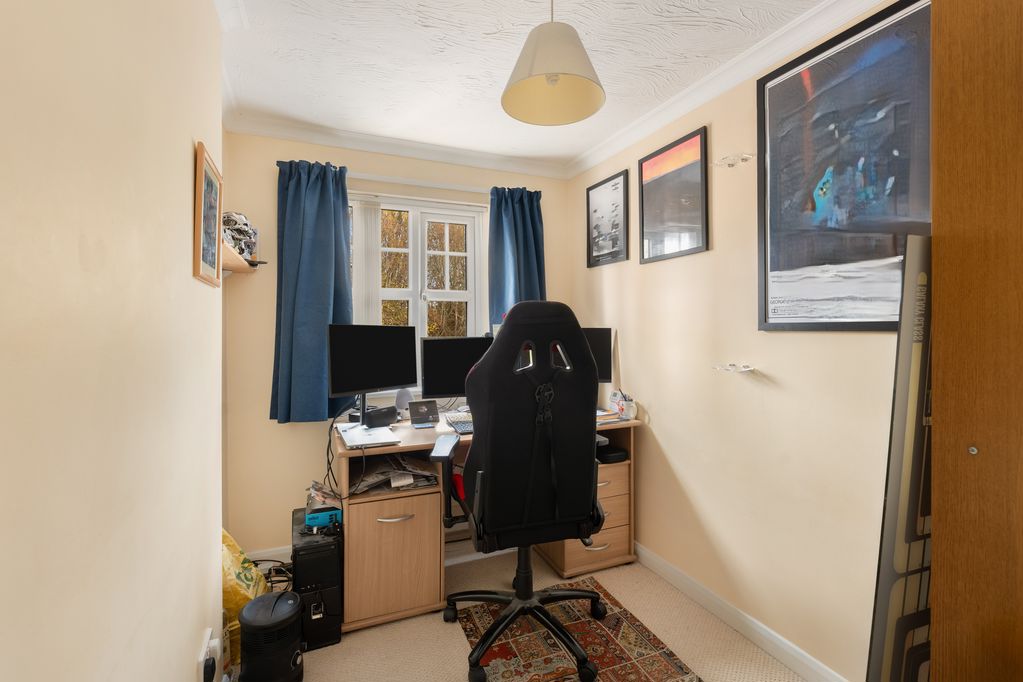
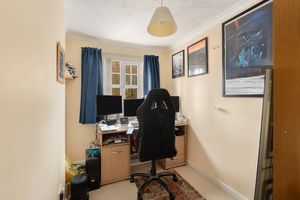
Bedroom Three
A single bedroom with a window to the front aspect and a good sized built-in storage cupboard.
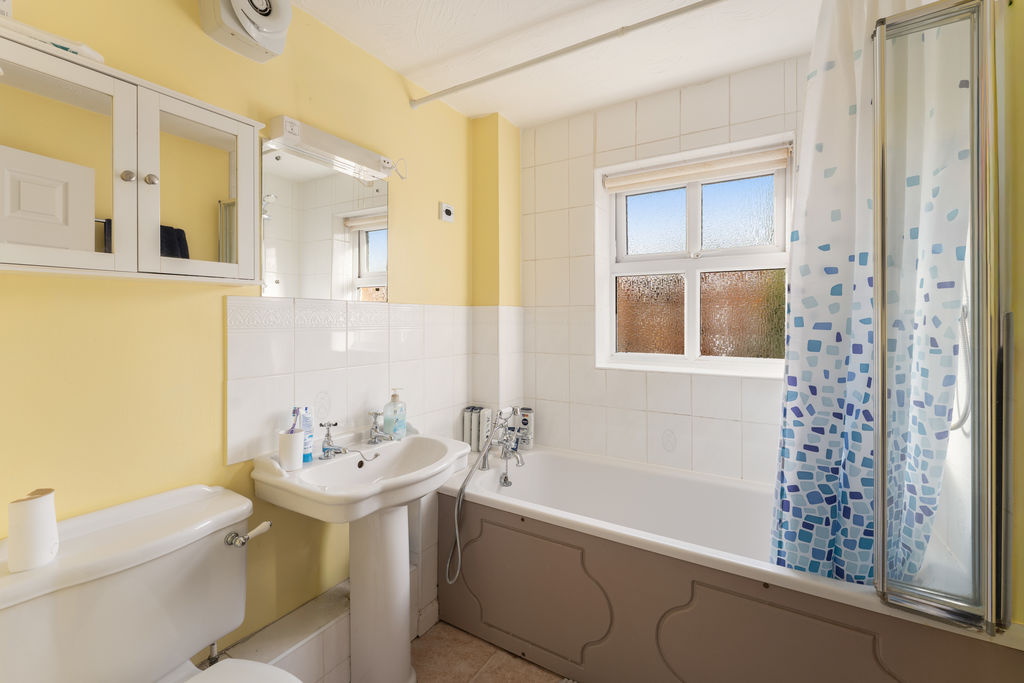
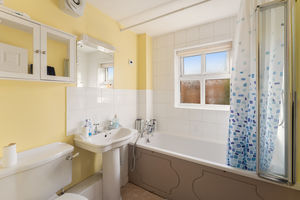
Family Bathroom
Fitted with a white suite comprising a panelled bath with mixer shower and separate handheld attachment over, a toilet and wash basin. There are tiled splash backs and a window to the rear aspect.
Garage
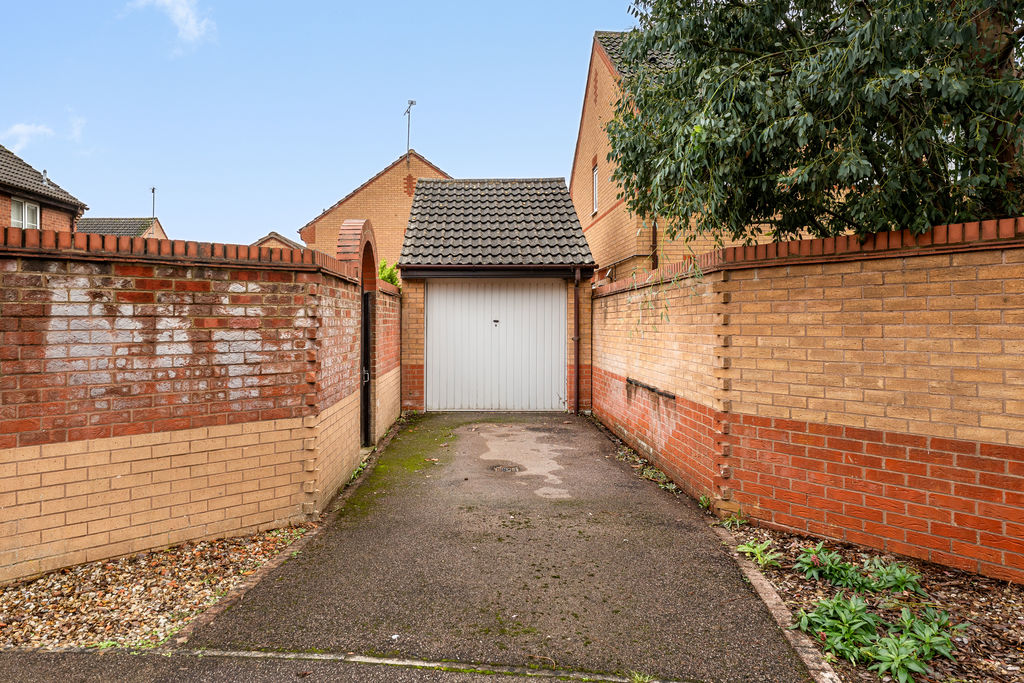
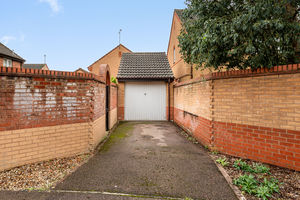
A single garage with power and lighting connected and an up and over door opening onto the driveway.
Rear Garden
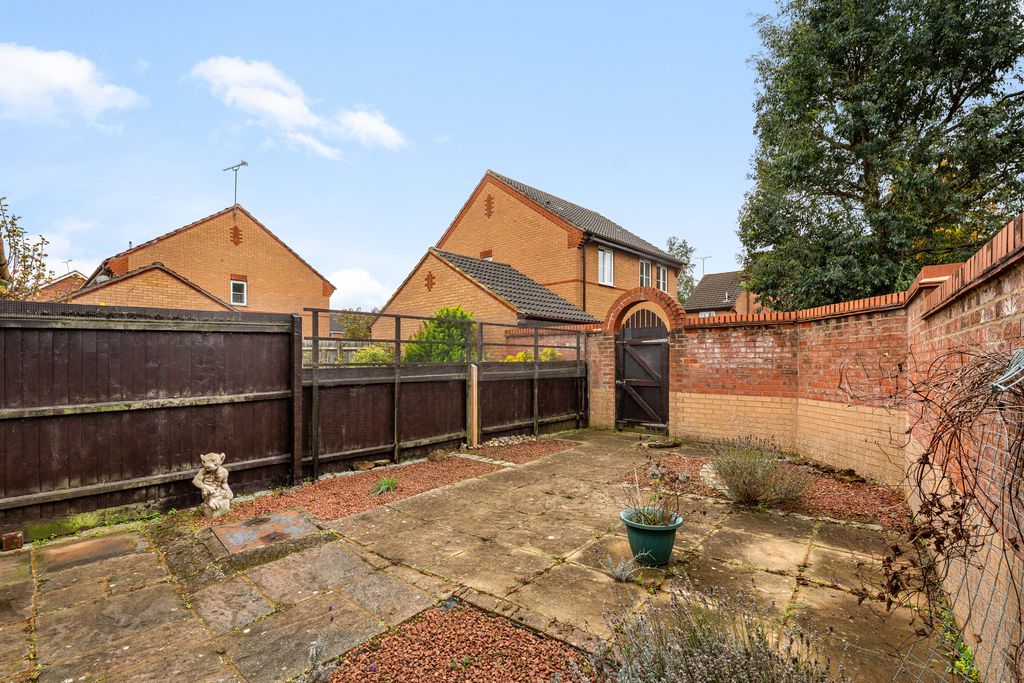
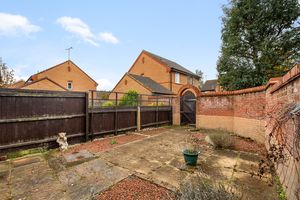
A private and low maintenance rear garden, attractively arranged with paved and gravelled areas and established shrubs. The garden is fully enclosed, with a wall to one side, an outside tap and gated access leading onto the driveway and garage at the foot of the garden.
Front Garden
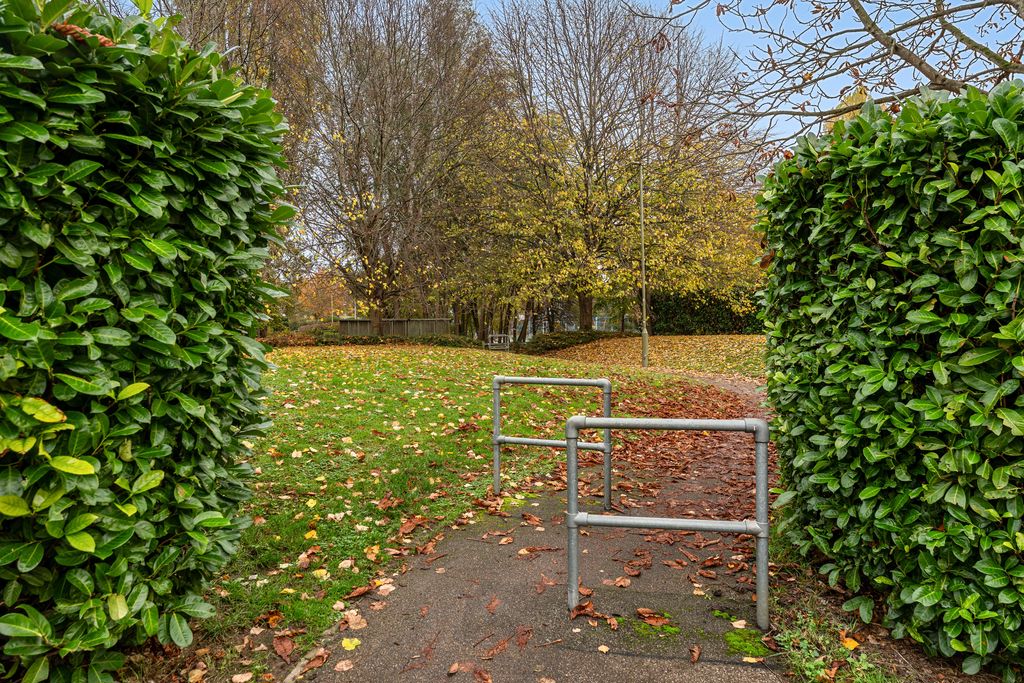
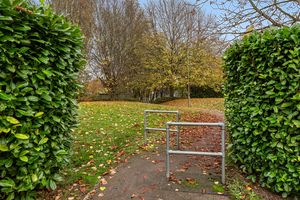
To the front of the property there is a pathway leading to a covered entrance porch, with an area of lawn and a gravelled section to the side of the house. The property enjoys a pleasant outlook over a small green area.
Location
Colville Walk is a quiet and pleasant cul-de-sac, conveniently situated for access to Banbury town centre, local amenities and the railway station, which is approximately a ten minute walk away. Banbury offers an excellent range of shopping, leisure and educational facilities, together with rail connections to London Marylebone and Birmingham.
Banbury OX16 3NF


Click to enlarge
| Name | Location | Type | Distance |
|---|---|---|---|