



-
Home

-
For Sale
- Darby Close Bloxham, Banbury
Darby Close Bloxham, Banbury £475,000


-
Photo 1
-
Photo 12
-
Photo 14
-
Photo 13
-
Photo 7
-
Photo 3
-
Photo 4
-
Photo 11
-
Photo 21
-
Photo 17
-
Photo 16
-
Photo 18
-
Photo 19
-
Photo 20
-
Photo 15
-
Photo 10
-
Photo 9
-
Photo 6
-
Photo 5
-
Photo 2
-
Photo 22
Please enter your starting address in the form input below.
Please refresh the page if trying an alernate address.
- STONE-BUILT SEMI-DETACHED HOUSE
- FOUR BEDROOMS
- DOUBLE GARAGE
- LARGE KITCHEN/DINING ROOM
- DUAL ASPECT SITTING ROOM
- SOUGHT AFTER MODERN DEVELOPMENT
- QUIET & TUCKED AWAY POSITION
- BEAUTIFULLY PRESENTED
- CLOSE TO SCHOOLING
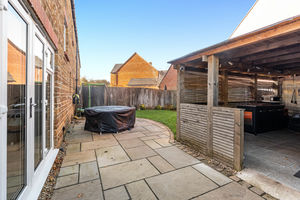
- OUTDOOR KITCHEN/BBQ AREA
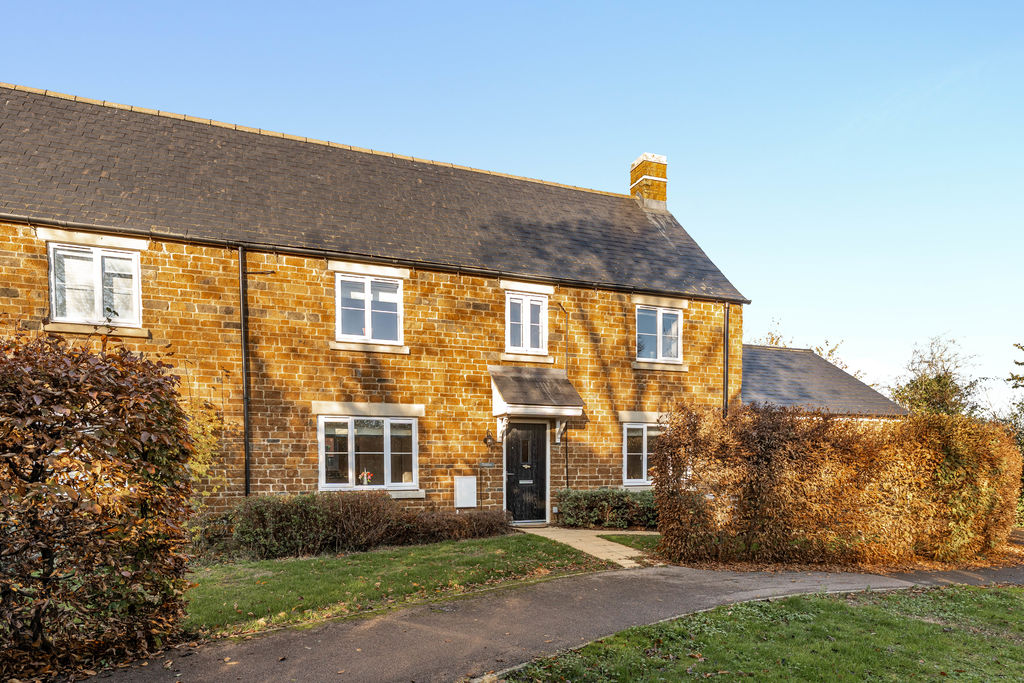
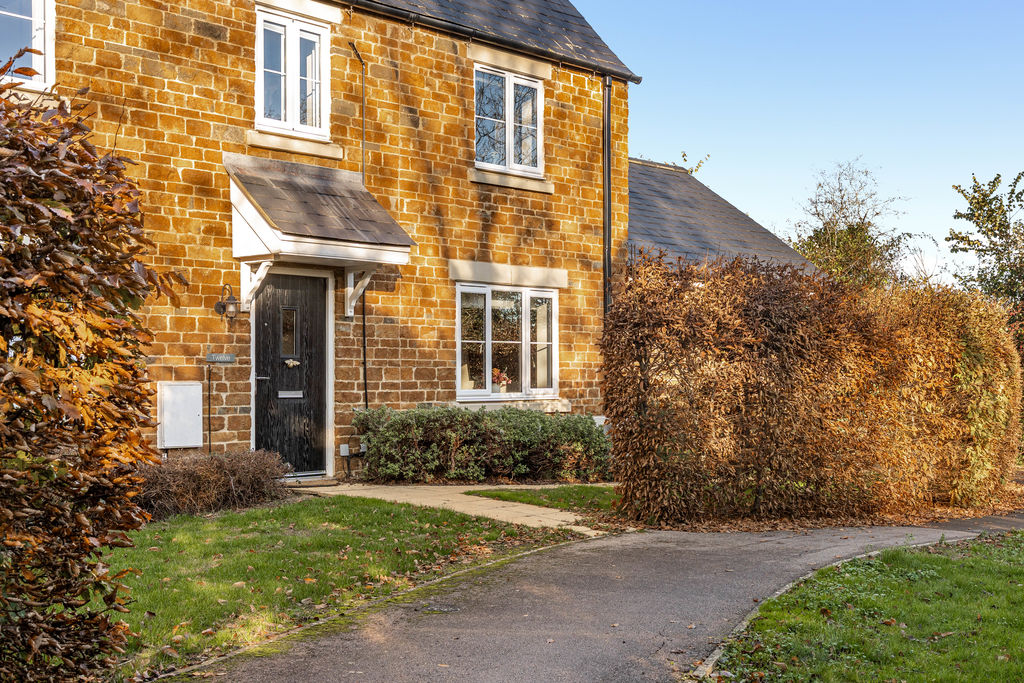
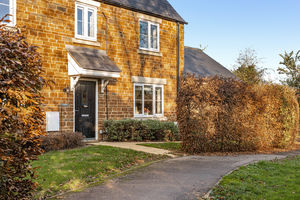
A beautifully presented four bedroom, semi-detached stone built house with a private garden and double garage, which is pleasantly situated in a tucked away and quiet position within this sought after development.
Banbury OX15 4GU
The Property
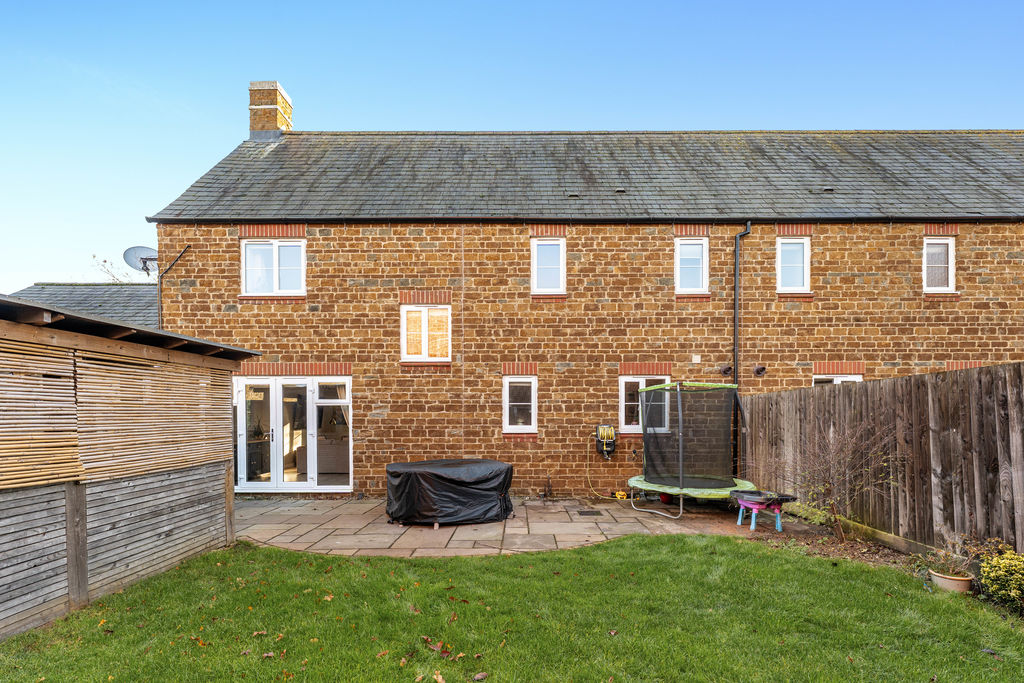
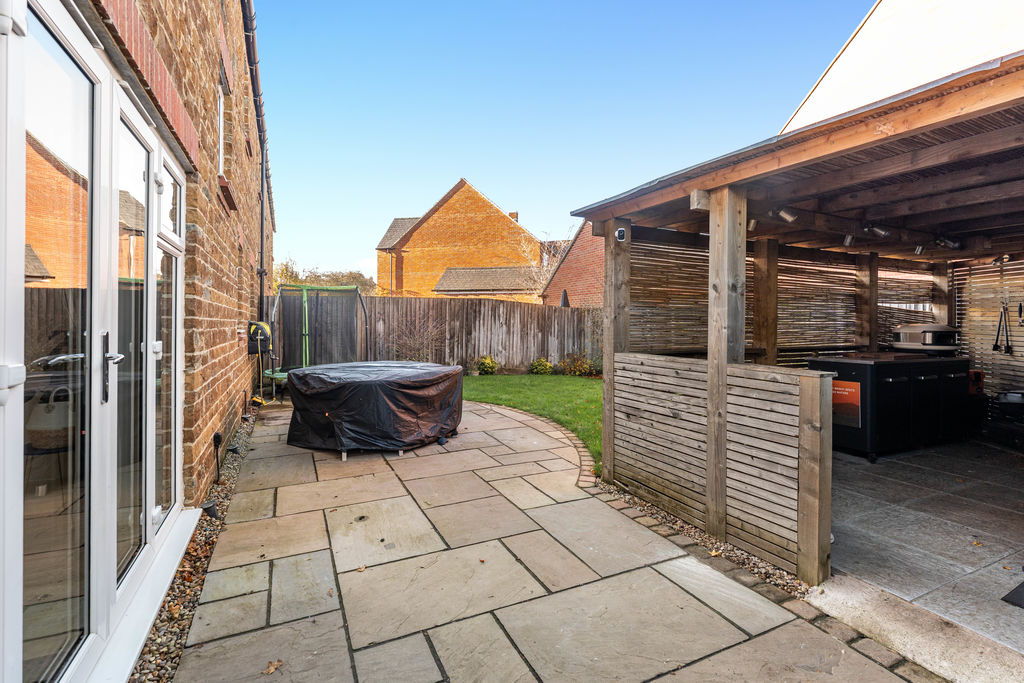
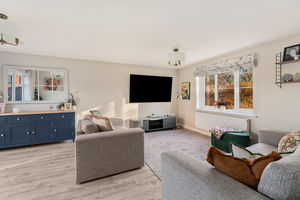
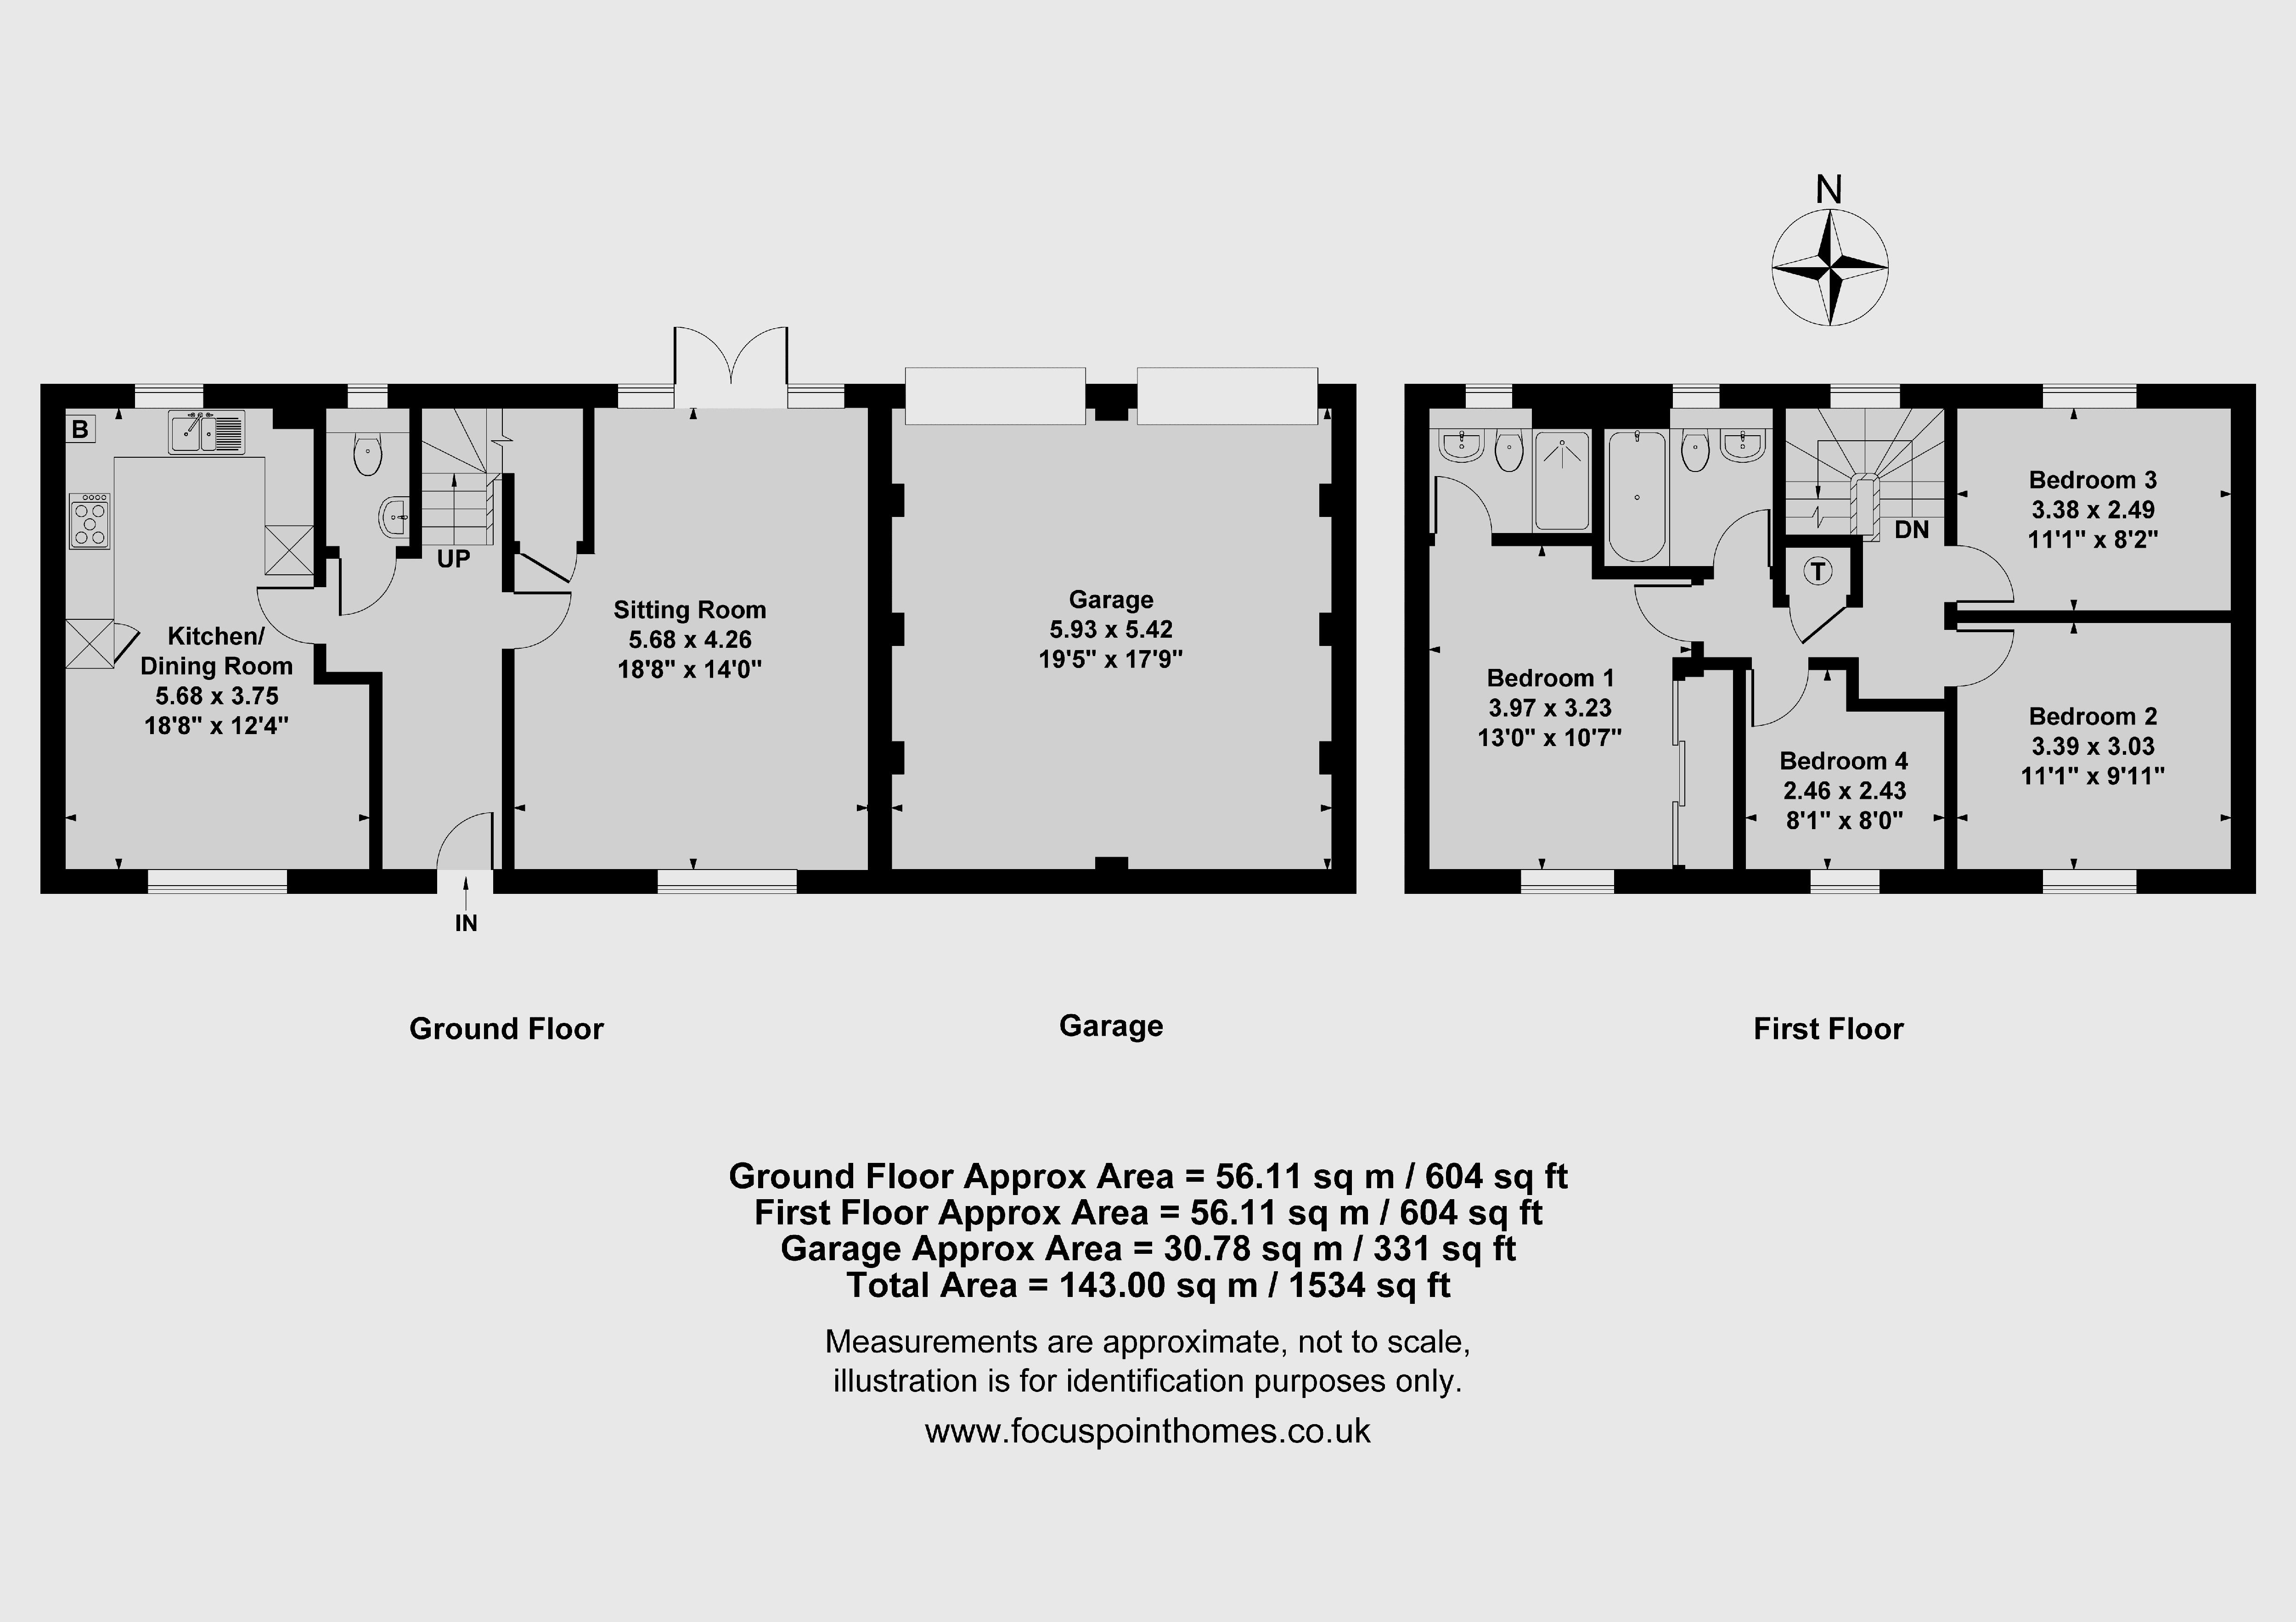
12 Darby Close, Bloxham is a beautifully presented and modern, stone-built family home which is pleasantly located within this sought after development on the edge of the village. The property has spacious accommodation arranged over two floors with an entrance hallway, cloakroom/W.C., dual aspect sitting room and a large kitchen/dining room on the ground floor. On the first floor, there is a central landing and four bedrooms with an en-suite shower room to the master bedroom and a modern family bathroom. Three of the bedrooms have air conditioning which will remain at the property as part of the sale. A particular feature to the property, is that it is fronted by a private communal green. To the front, there are two small lawned garden areas with established hedges, shrubs and plants and a pathway leading to the front door. There is a double garage with a driveway in front which provides off road parking for two vehicles. To the rear, there is a private and enclosed garden which is predominantly laid to lawn with plant and shrub borders, a patio seating area adjoining the house and a purpose built, outdoor kitchen/BBQ covered area. We have prepared a floorplan to show the room sizes and layout. Some of the main features include.
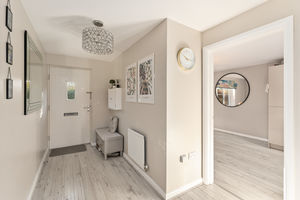
Entrance Hallway
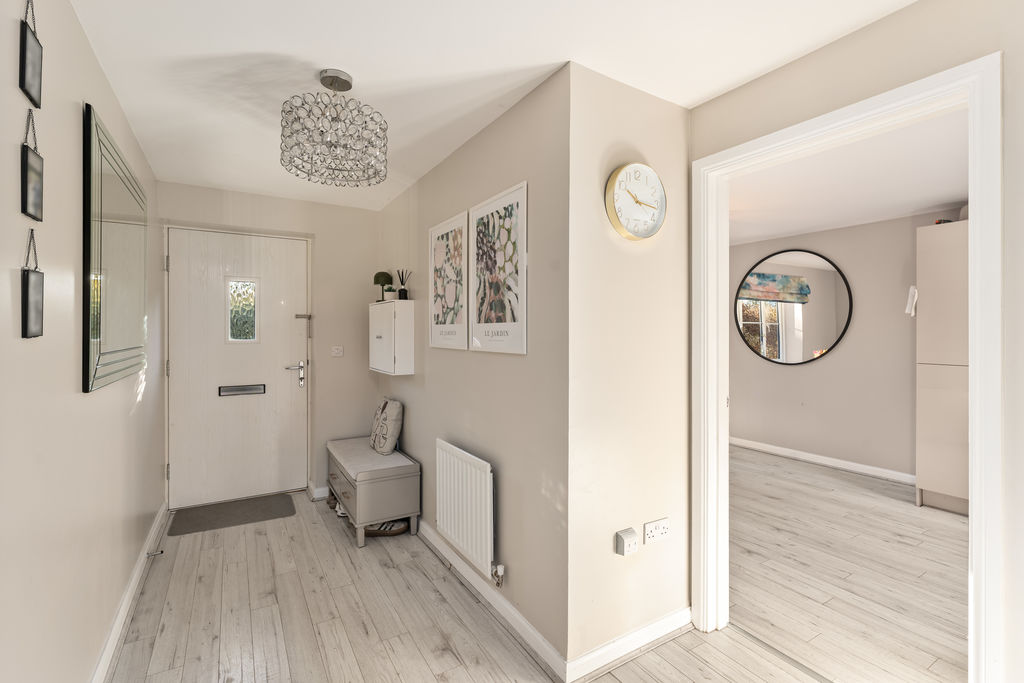
A spacious central hallway with doors to all ground floor accommodation, stairs rising to the first floor and a window to the rear aspect on the stairway.
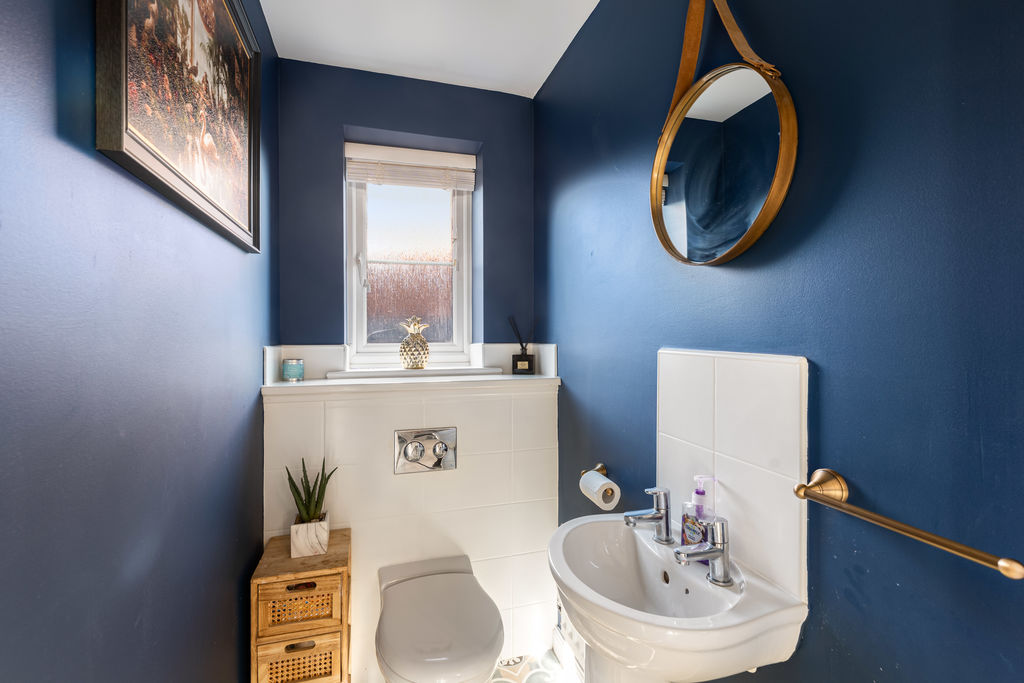
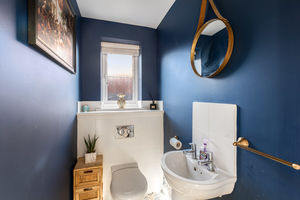
Cloakroom/W.C.
Fitted with a wash hand basin, W.C., tiled splash backs and a window to the rear aspect.
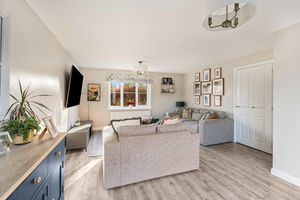
Sitting Room
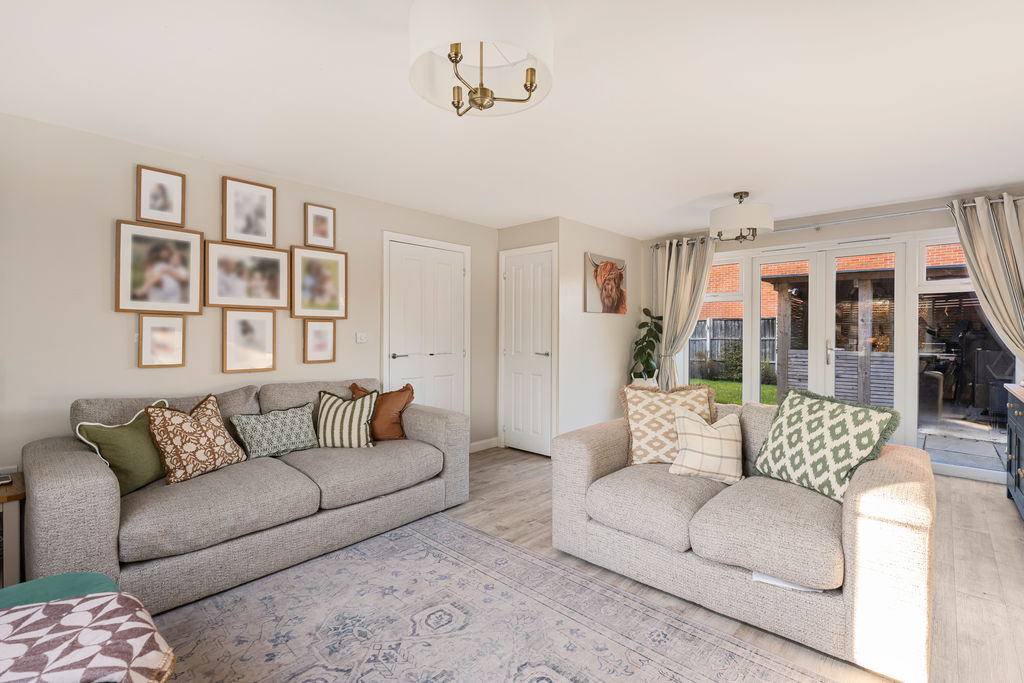
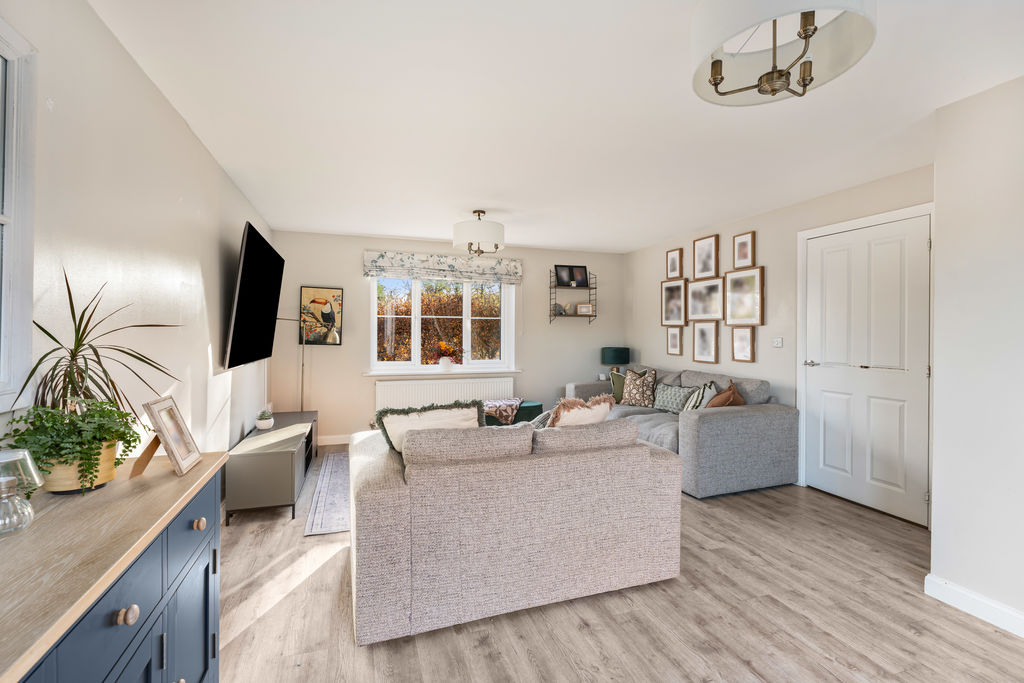
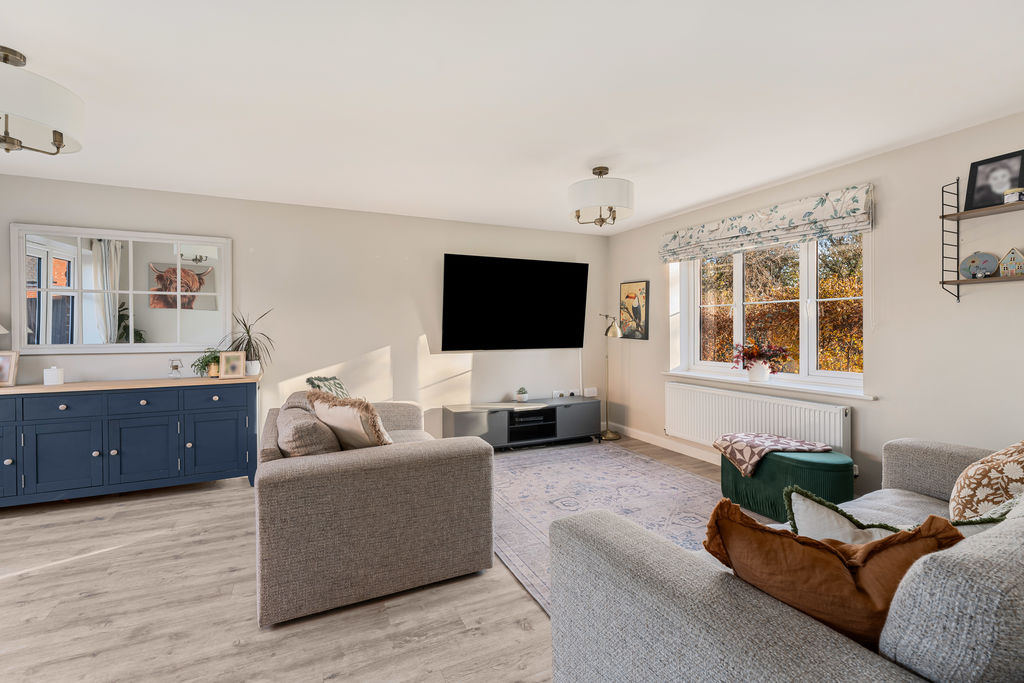
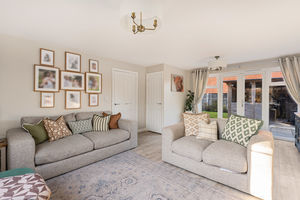
A spacious sitting room with ample space for a range of furniture, a useful understairs storage cupboard, double doors leading to the rear garden and a window to the front aspect.
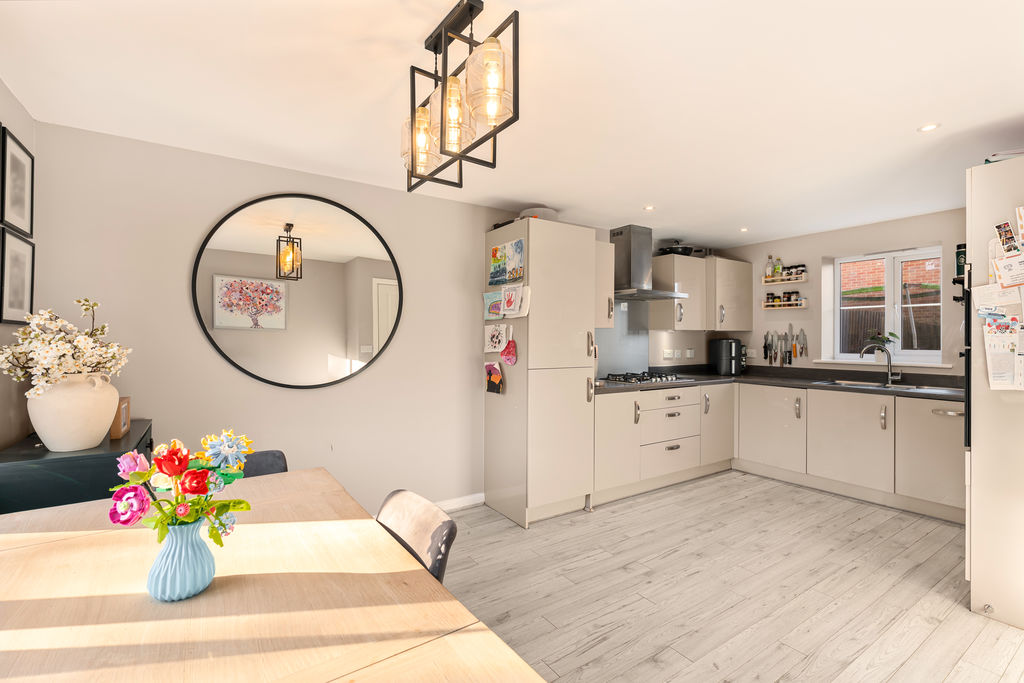
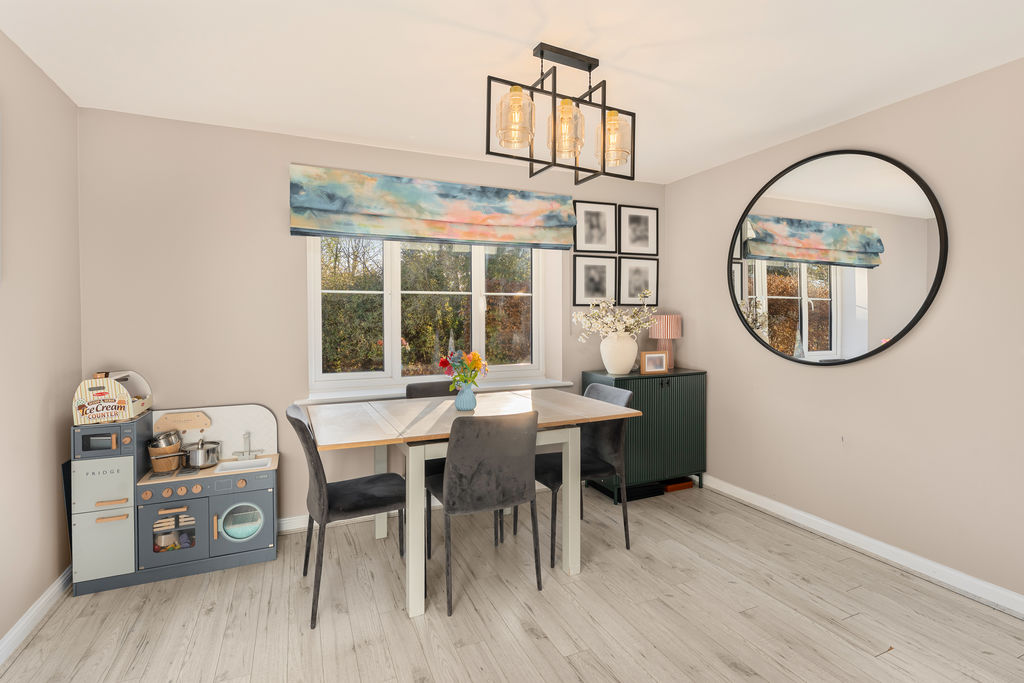
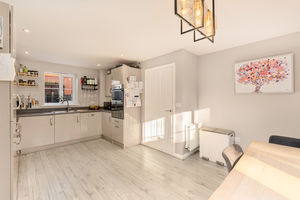
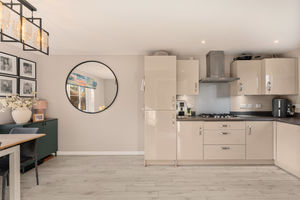
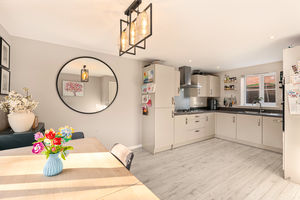
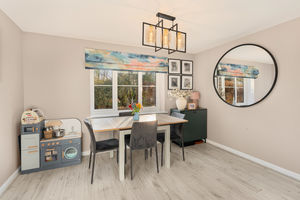
Kitchen/Dining Room
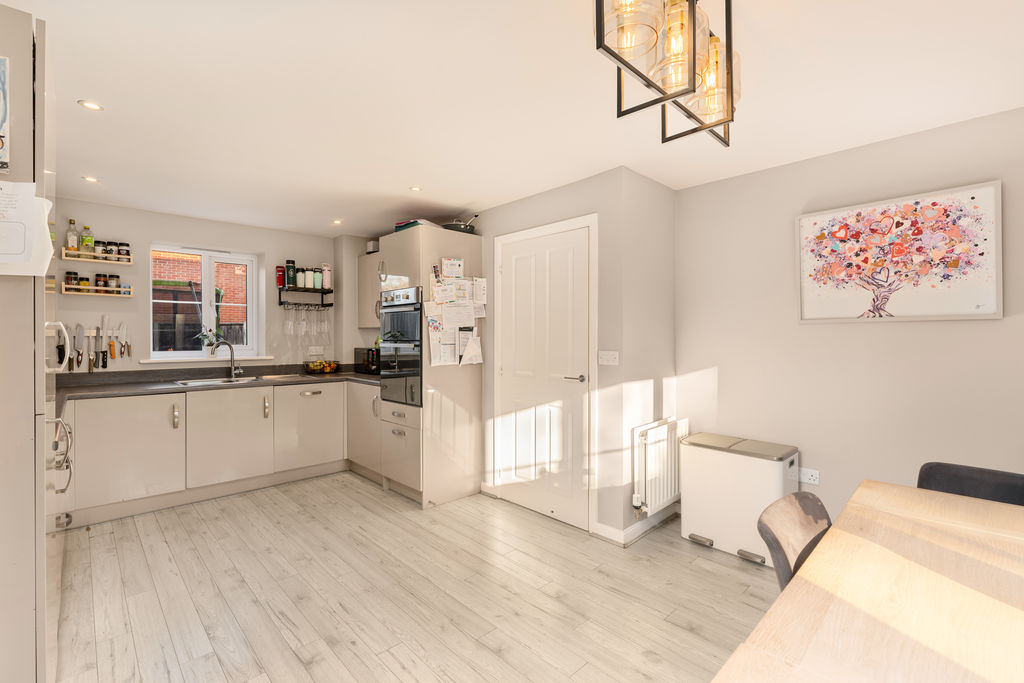
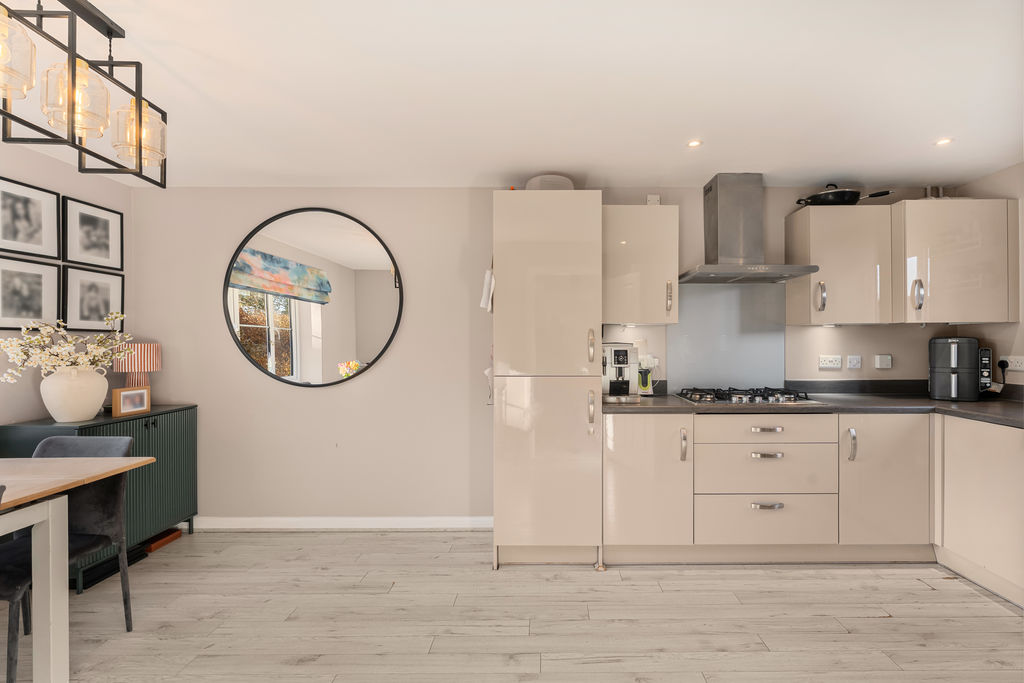
Fitted with a range of modern eye level cabinets with base units and drawers and work surfaces over and a one and a half bowl sink and draining board. There is an integrated fridge/freezer, dishwasher, washing machine, fitted oven and grill and a five ring gas hob with an extractor hood above. There are windows to the front and rear aspect and space for dining furniture.
First Floor Landing
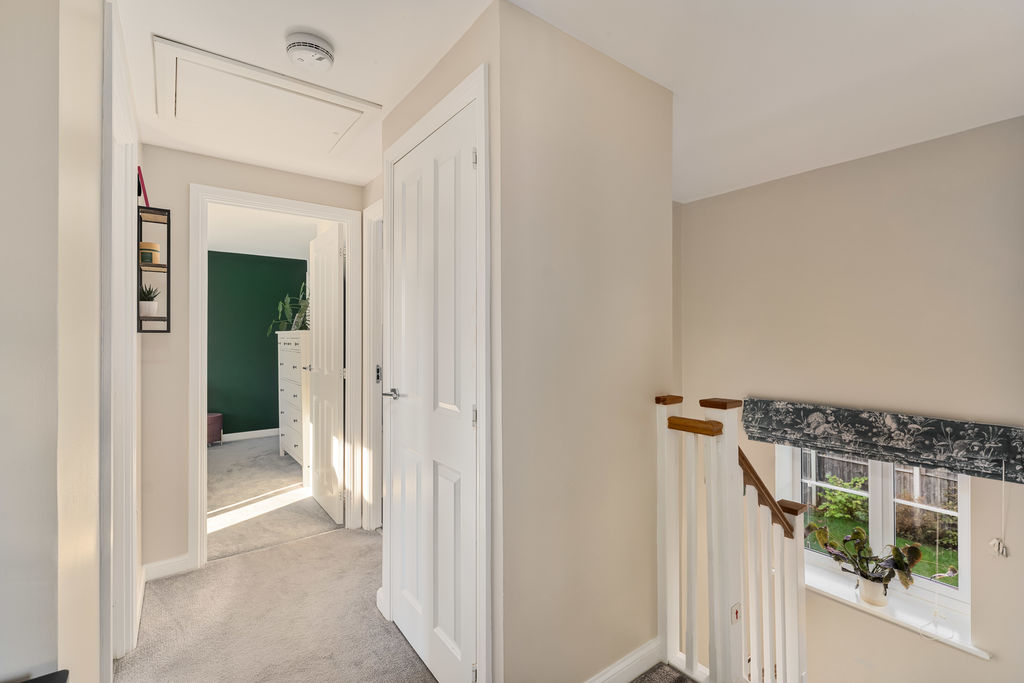
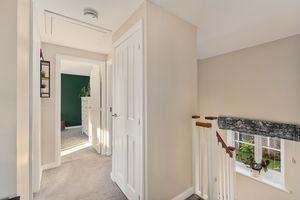
Doors to all first floor accommodation, hatch to the loft space and an airing cupboard which houses the hot water cylinder.
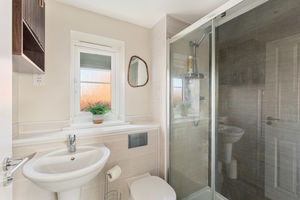
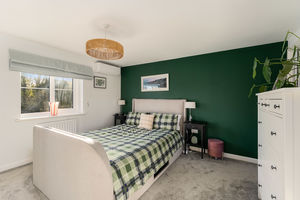
Master Bedroom & En-Suite
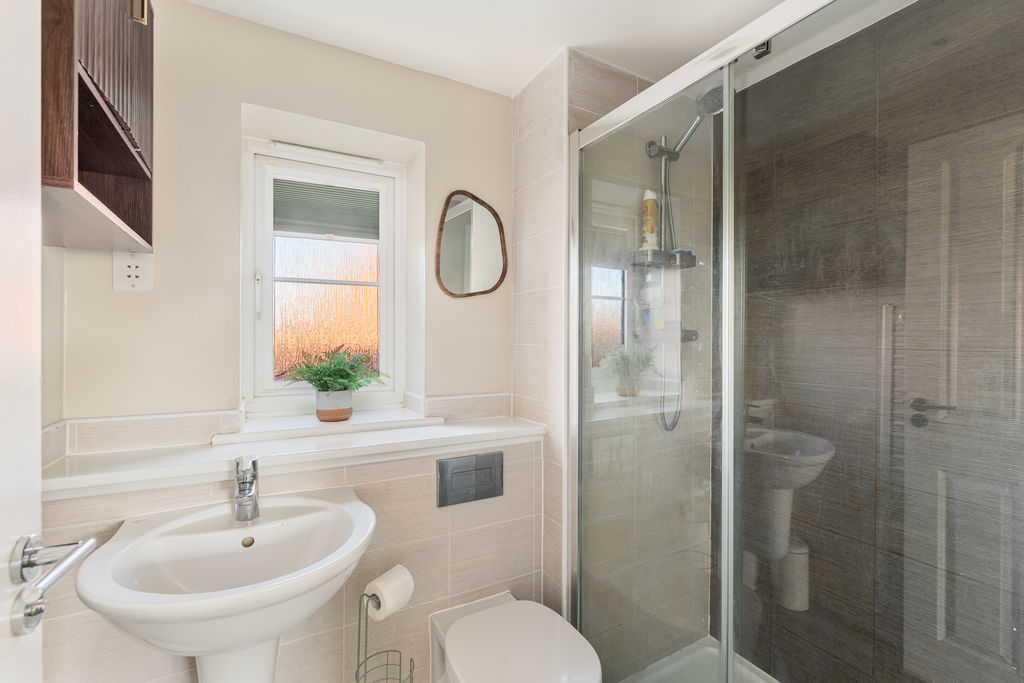
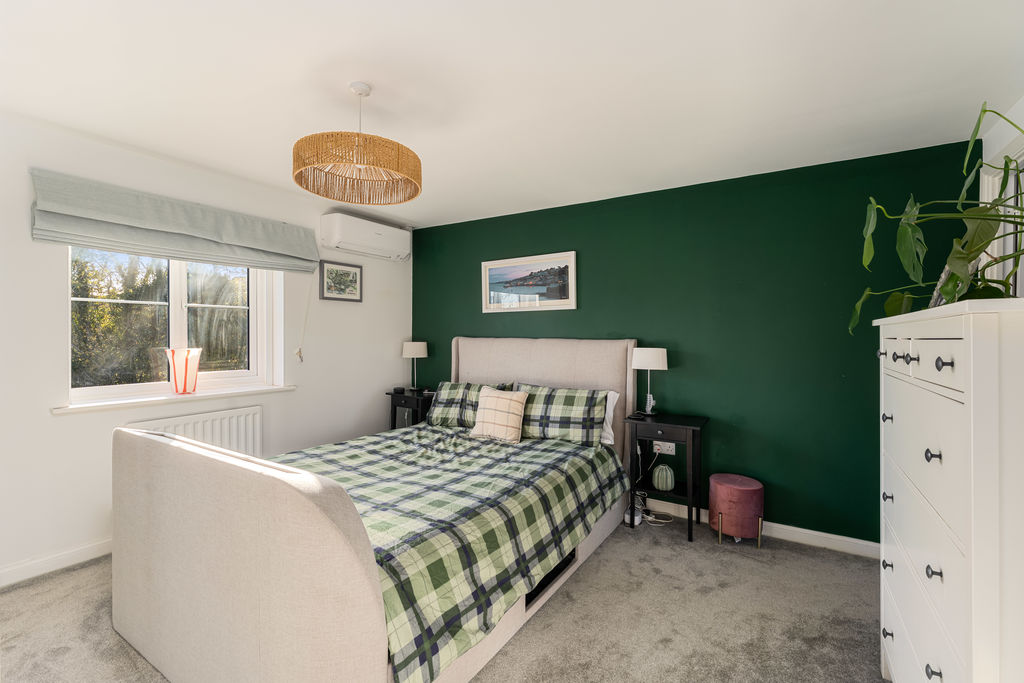
A large double bedroom with a triple built in wardrobes, window to the front aspect, a fitted air conditioning unit and door to the en-suite. The en-suite is fitted with a modern suite comprising a double shower cubicle, W.C., wash hand basin, heated towel rail, tiled flooring and splash backs and a window to the side aspect.
Bedroom Two
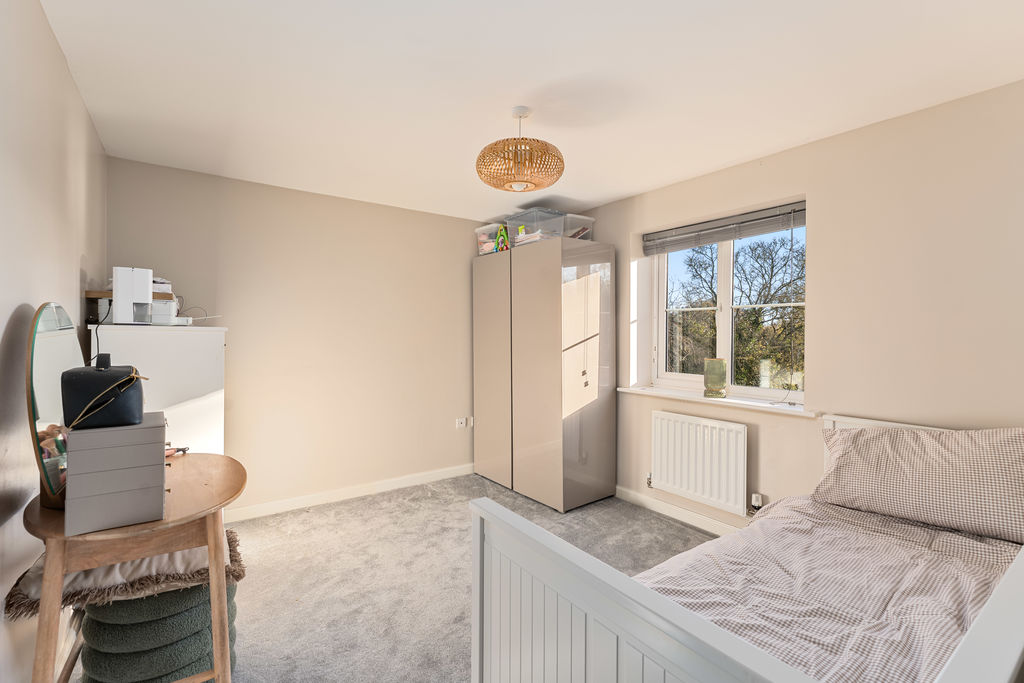
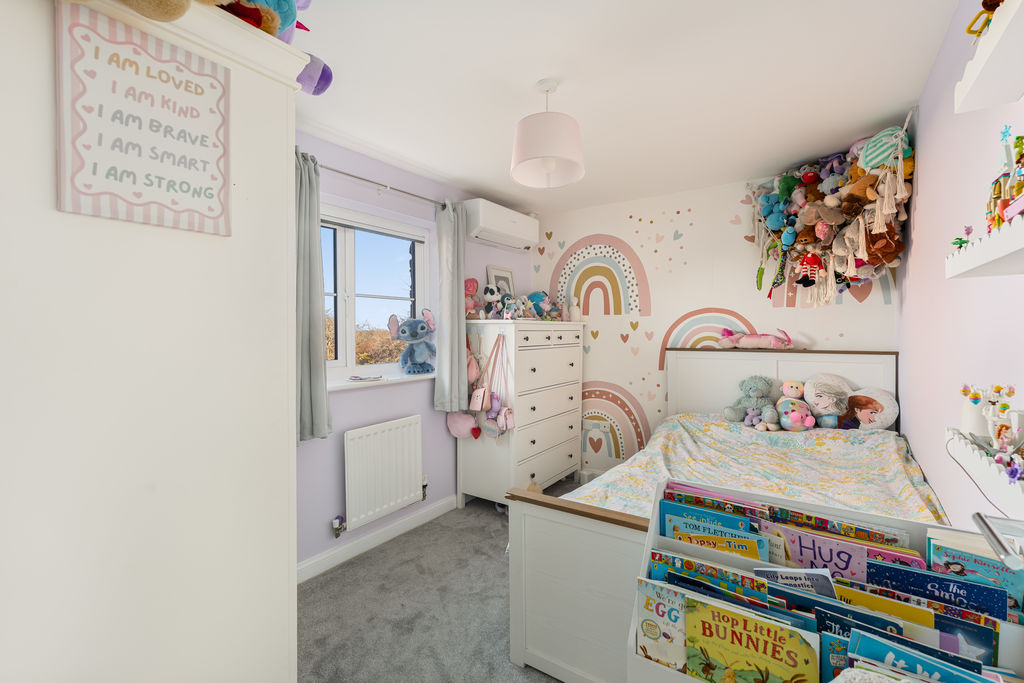
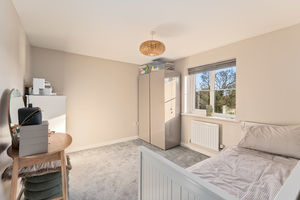
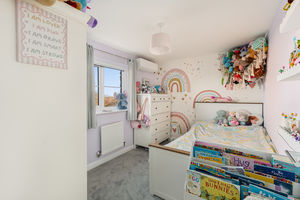
A double bedroom, with a fitted air conditioning unit and a window to the front aspect.
Bedroom Three
A double bedroom with a window to the rear aspect.
Bedroom Four
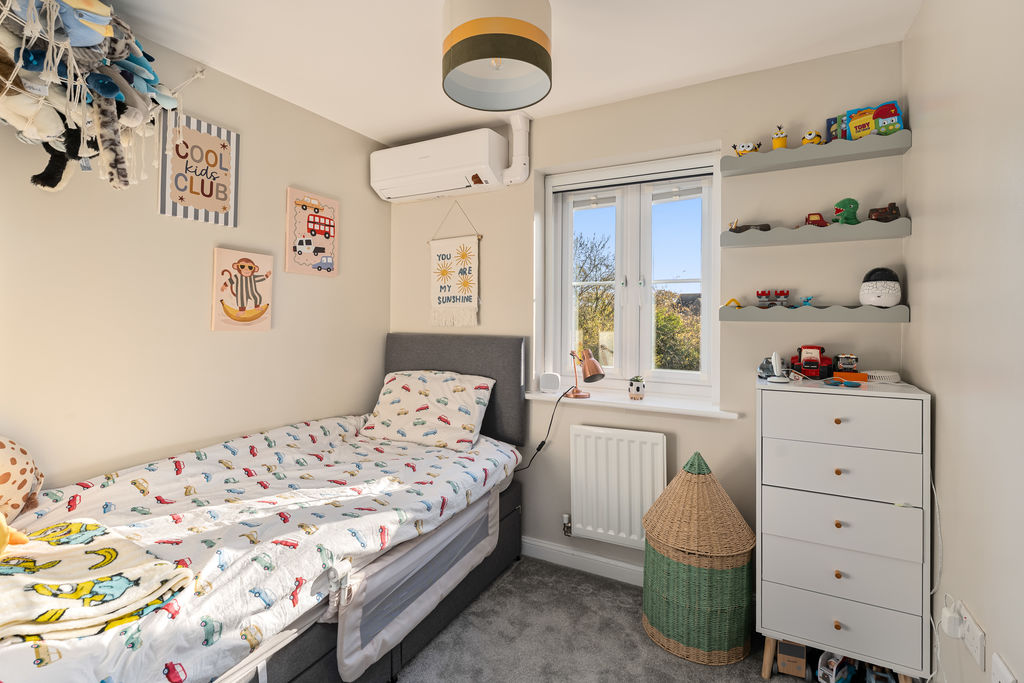
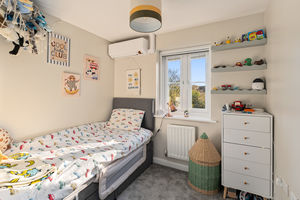
A large single bedroom with a fitted air conditioning unit and a window to the front aspect.
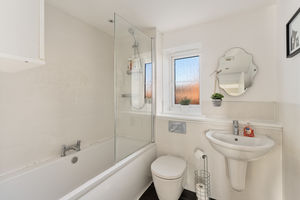
Family Bathroom
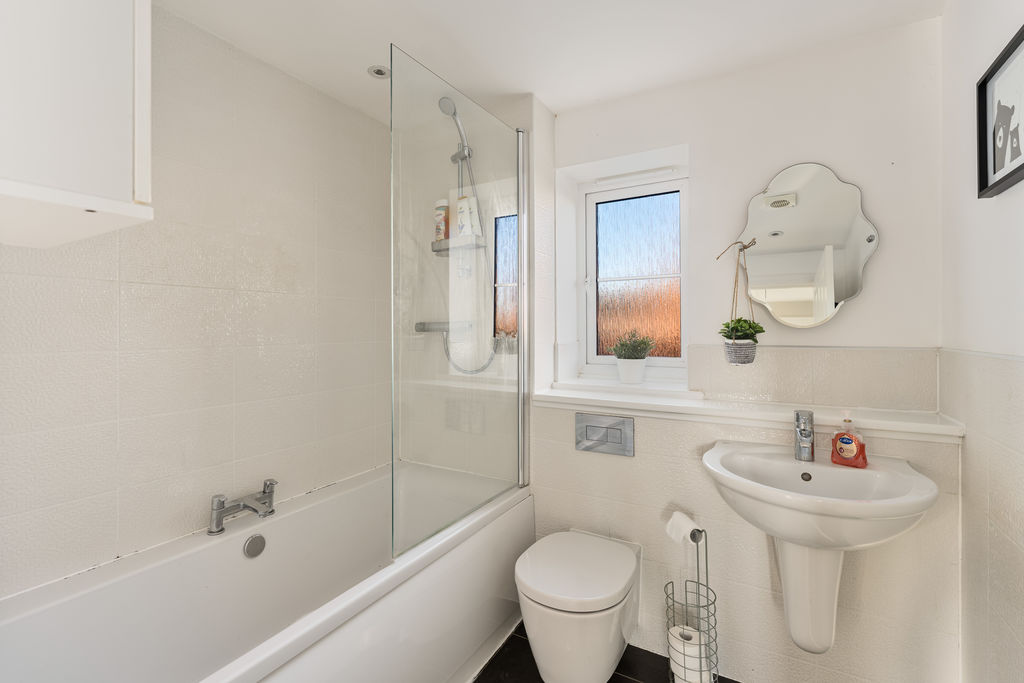
Fitted with a modern white suite comprising a panelled bath with a shower over, W.C., wash hand basin, heated towel rail, tiled splash backs and flooring with a window to the side aspect.
Garage & Parking
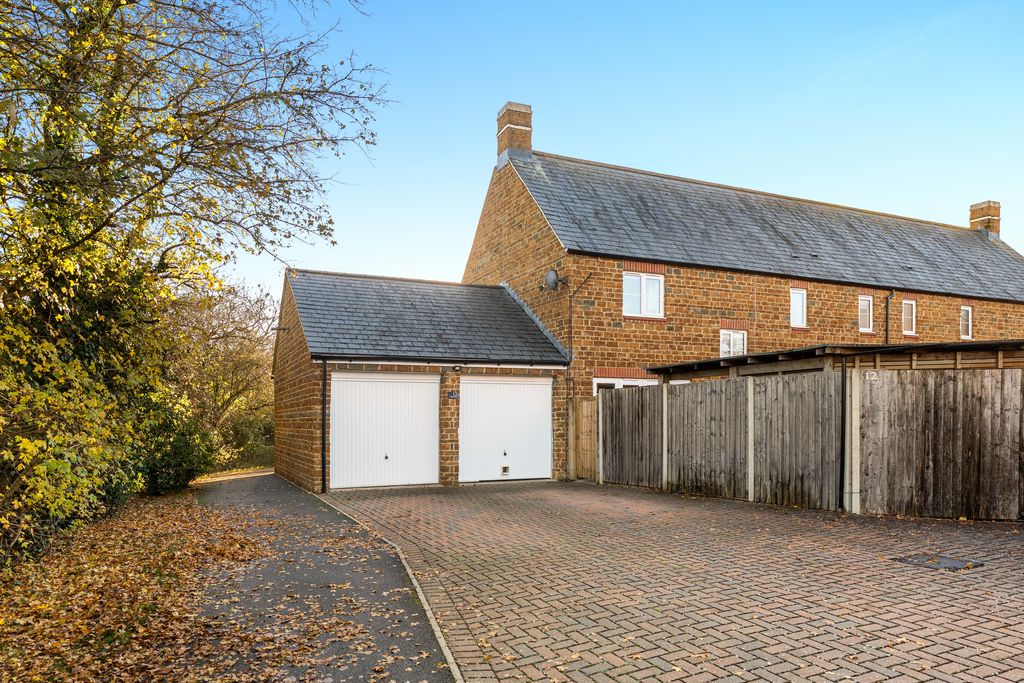
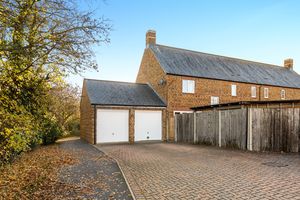
A double garage with two up and over doors to the front with power and light connected. There is a driveway located in front.
Outside
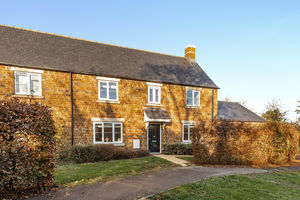
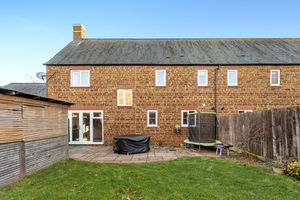
The property benefits from being located in a tucked away and quiet position on the edge of the modern development. The property is fronted by a communual green area with established hedges to provide a good level of privacy from the road. The front garden comprises of two small lawned garden areas, established shrubs and plant beds and a paved pathway leading to the front door. The main area of garden is located to the rear and is predominantly laid to lawn with a good sized patio seating area adjoining the house, plant and shrub borders and a purpose built, outdoor kitchen/BBQ covered area.
Anti-Money Laundering
In accordance with current Anti-Money Laundering regulations, all purchasers are required to complete identity verification and Anti-Money Laundering (AML) checks. Round & Jackson will not mark a property as Sold Subject to Contract or issue a Memorandum of Sale until these checks have been satisfactorily completed.
Directions
From Banbury proceed south westerly via the Bloxham Road (A361) and continue for approximately two and a half miles until the village of Bloxham is reached. Travel through the village and turn left at the mini roundabout onto the Barford Road. Continue for approximately 500 yards and take the left hand turn into Sutton Drive and take the first right hand turn into Darby Close. Continue until the end of the road and at the t-junction, turn right and continue straight ahead where the property where the driveway will be found at the end of the cul-de-sac in front of the double garage.
Situation
Bloxham is located south west of Banbury on the A361 Chipping Norton Road. Within the village there is a range of amenities including a post office, local shops, hairdresser, petrol station, choice of public houses and doctors surgery. Schooling within the village includes primary, secondary and also Bloxham public school. There is a fine church dating principally from the 14th Century and some of the sporting facilities at Bloxham School are available to residents of the village during off peak periods and holidays. Bloxham is approx. 3 miles from Banbury mainline train station with an excellent service to London Marylebone. There is also easy access to junction 11 of the M40 motorway and Soho Farmhouse is located just 8 miles away.
Banbury OX15 4GU


Click to enlarge
| Name | Location | Type | Distance |
|---|---|---|---|