



-
Home

-
For Sale
- Cheviot Way, Banbury
Cheviot Way, Banbury £335,000


-
Photo 5
-
Photo 22
-
Photo 8
-
Photo 19
-
Photo 6
-
Photo 12
-
Photo 9
-
Photo 16
-
Photo 18
-
Photo 17
-
Photo 35
-
Photo 27
-
Photo 31
-
Photo 30
-
Photo 33
-
Photo 20
-
Photo 21
-
Photo 23
-
Photo 25
Please enter your starting address in the form input below.
Please refresh the page if trying an alernate address.
- THREE-BEDROOM DETACHED FAMILY HOME
- QUIET CUL-DE-SAC POSITION
- THREE WELL-PROPORTIONED BEDROOMS
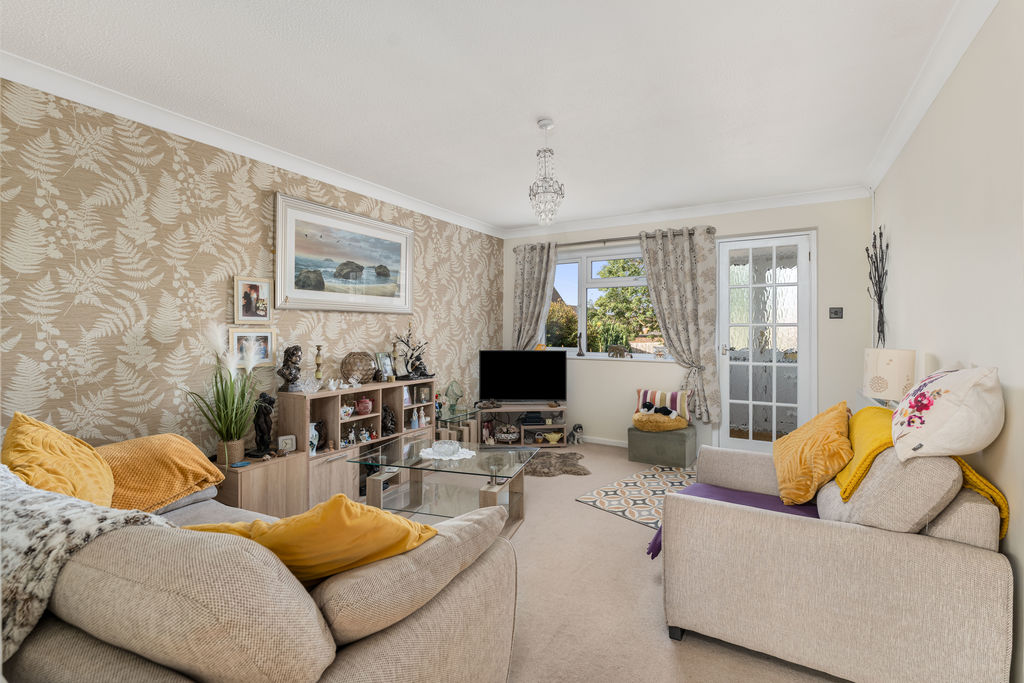
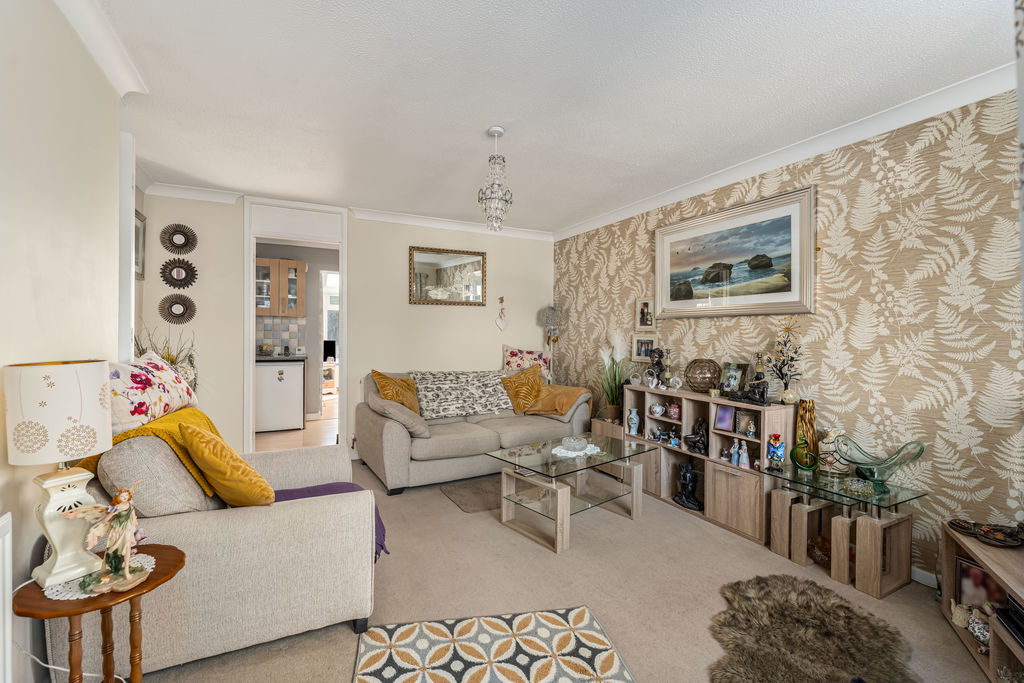
- SPACIOUS SITTING ROOM
- OPEN-PLAN KITCHEN/DINER AND CONSERVATORY
- BRIGHT CONSERVATORY OVERLOOKING THE GARDEN
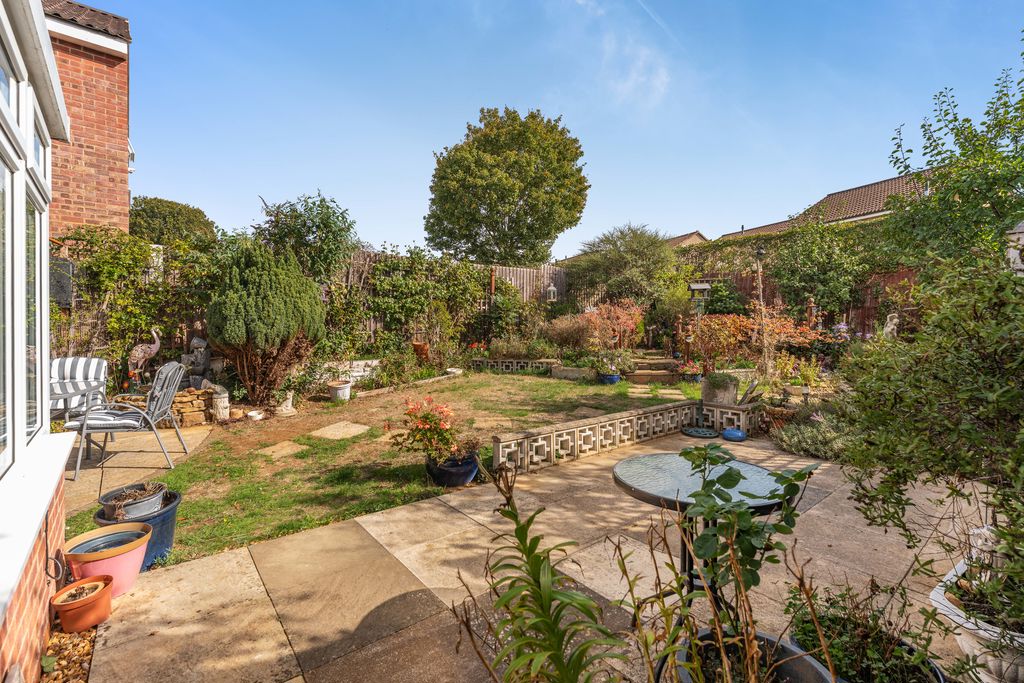
- GOOD-SIZED AND PRIVATE REAR GARDEN
- LARGE PATIO, PERGOLA AND ESTABLISHED PLANTING
- DRIVEWAY PARKING FOR TWO VEHICLES
- INTEGRAL SINGLE GARAGE WITH POWER AND LIGHTING
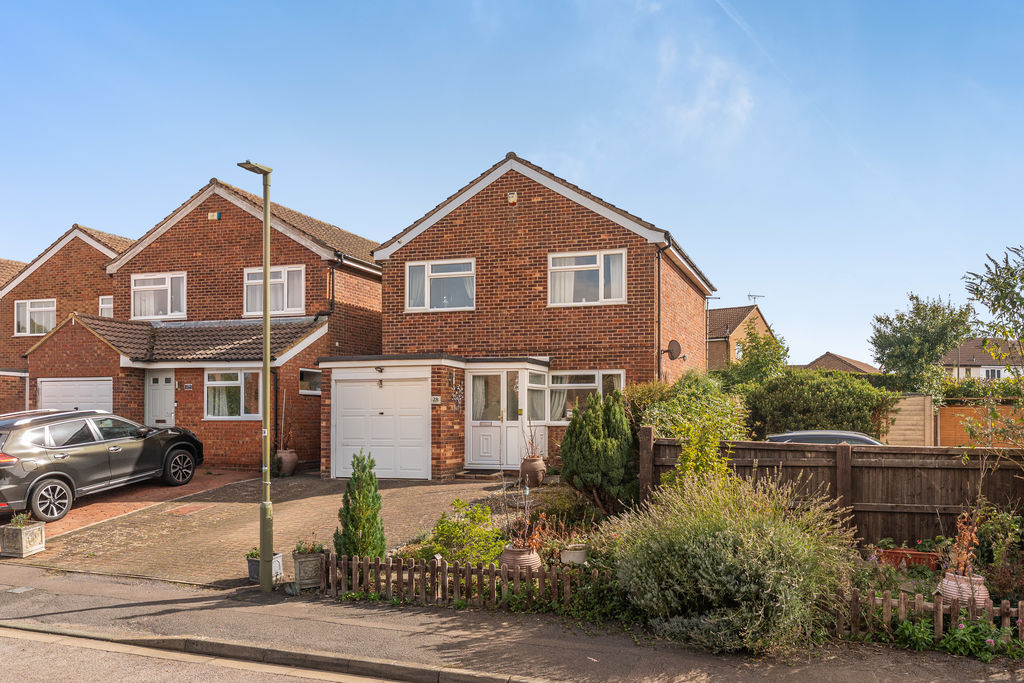
A well-presented three-bedroom detached family home, pleasantly positioned within a quiet cul-de-sac and benefiting from a spacious open-plan kitchen/diner and conservatory, a private rear garden, driveway parking for two vehicles and an integral single garage.
Banbury OX16 1YB
The Property
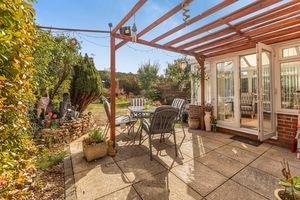
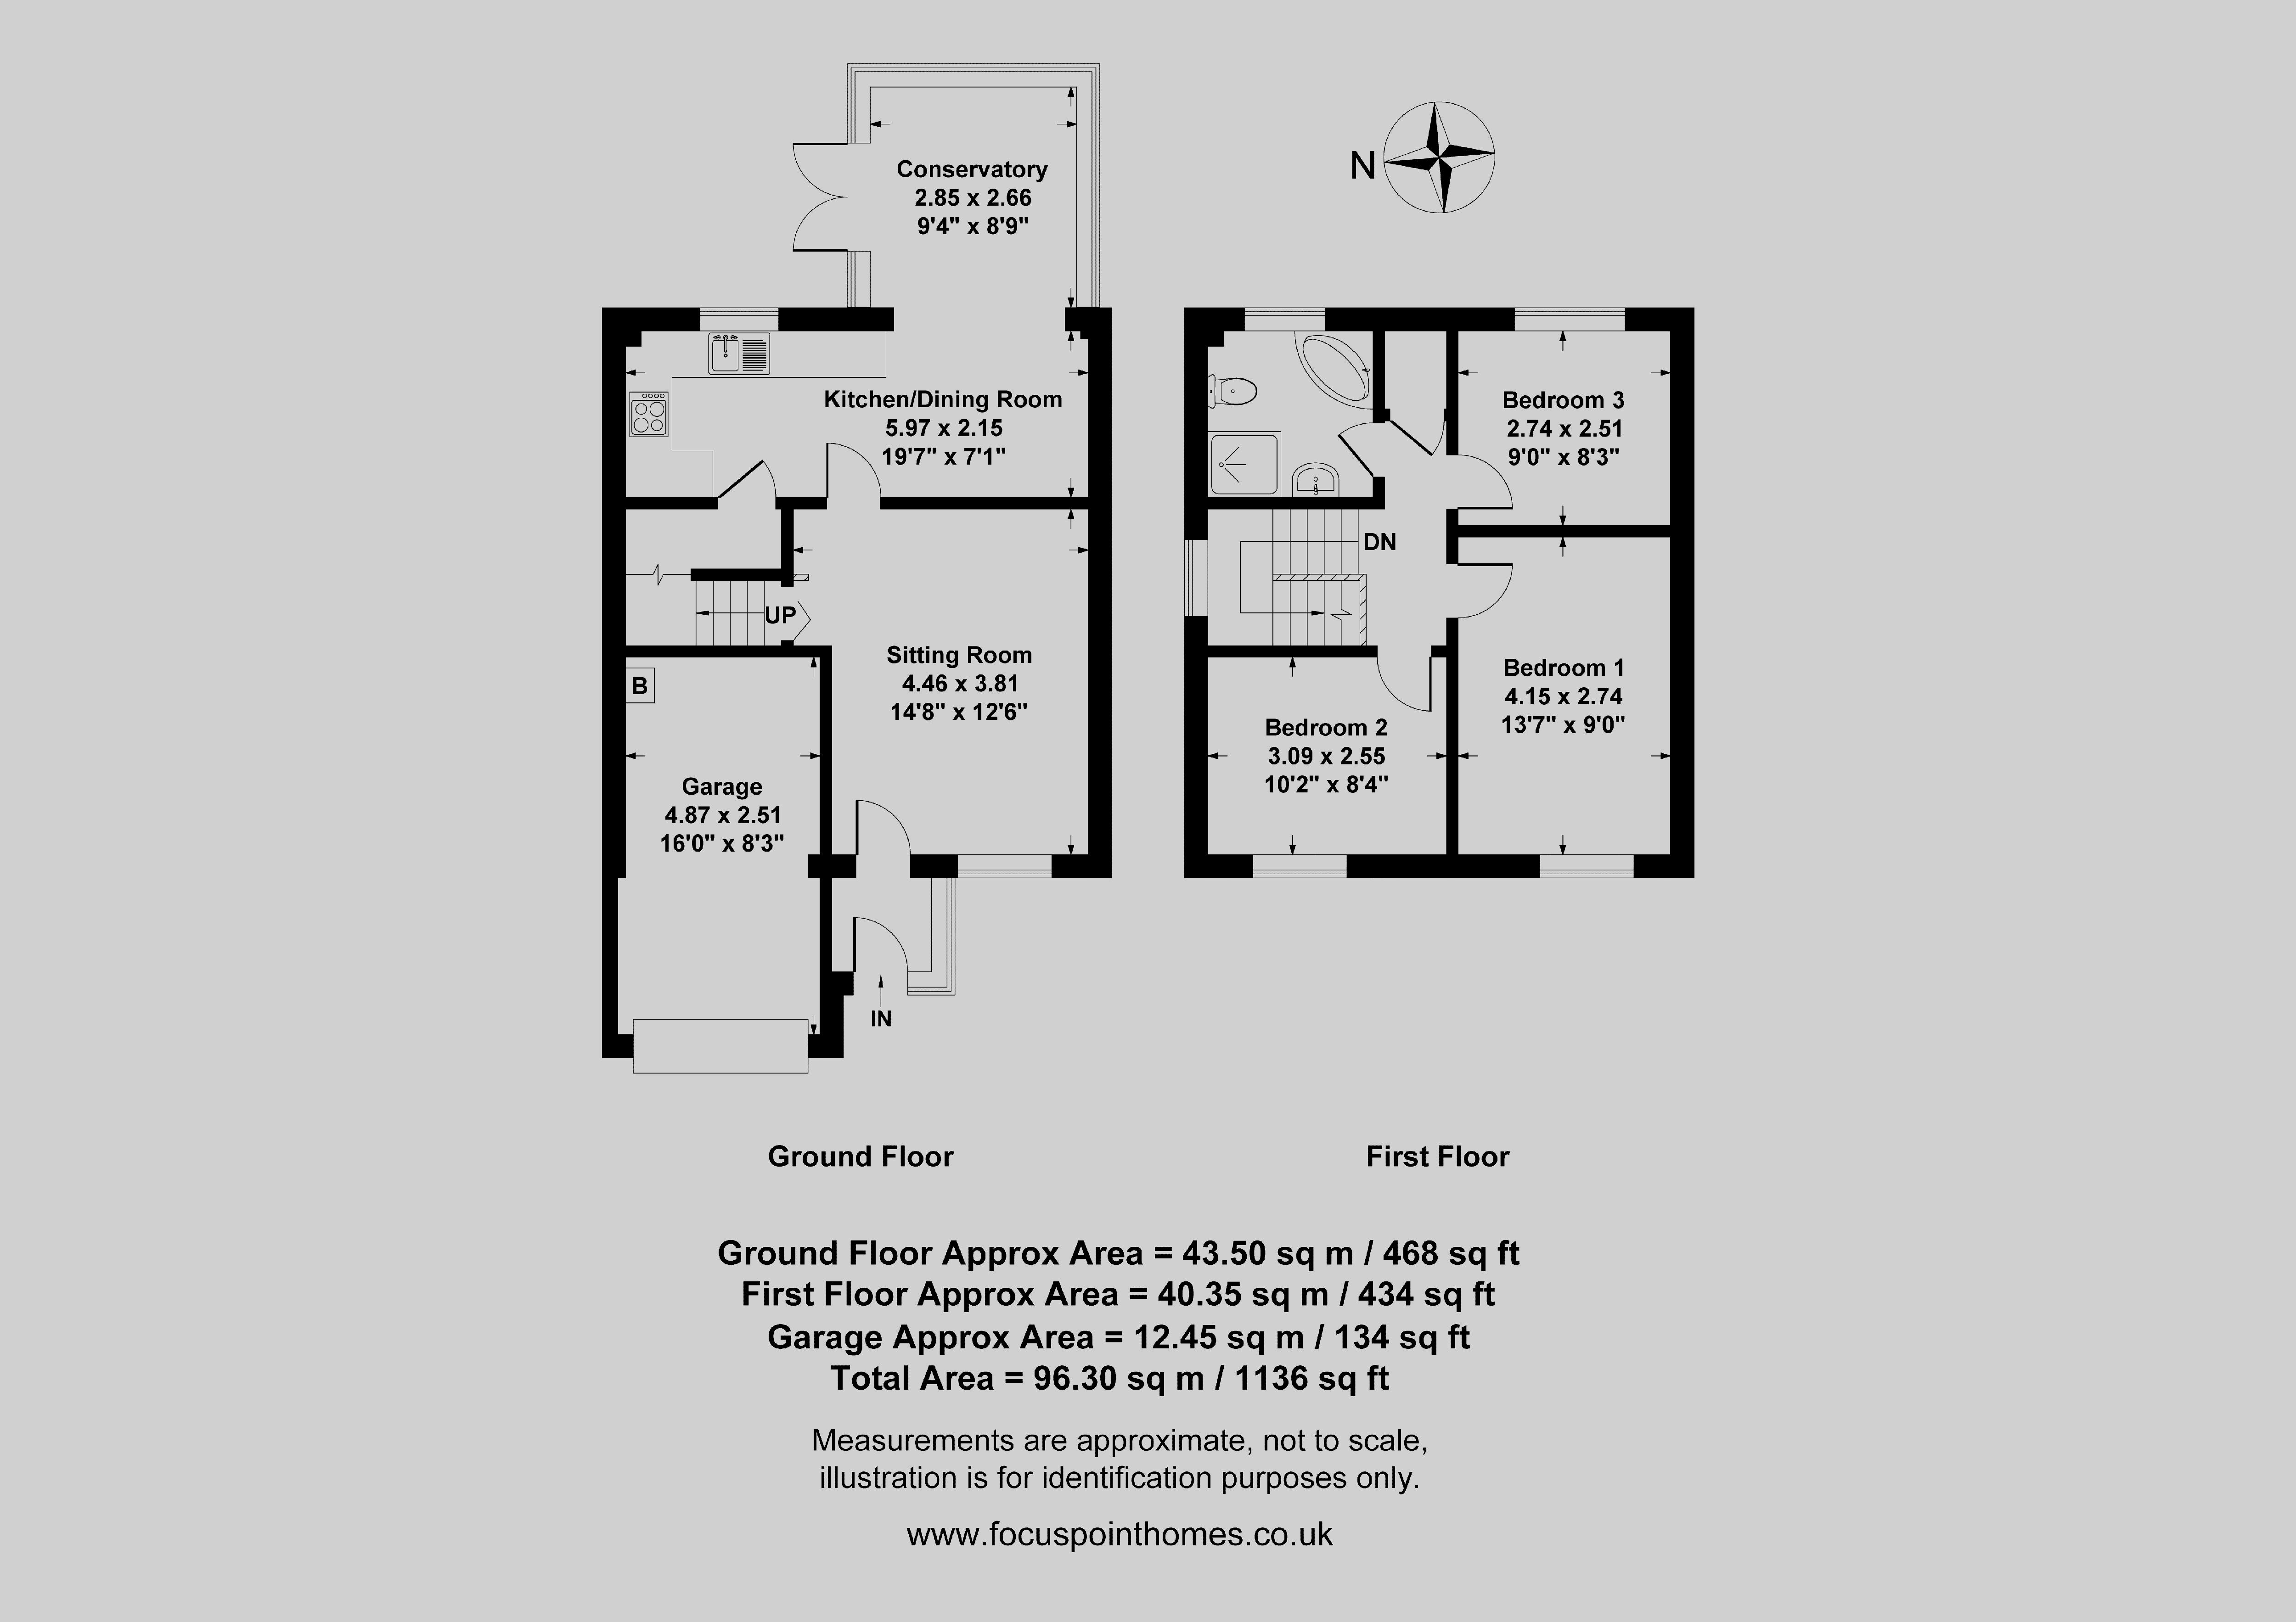
A well-presented three-bedroom detached family home, pleasantly situated within a quiet cul-de-sac in Banbury. The property benefits from a spacious sitting room, open-plan kitchen/dining room and conservatory, three well-proportioned bedrooms and a family bathroom. The kitchen is fitted with Shaker-style units and integrated appliances, while the conservatory provides additional living space with French doors opening onto the rear garden. Outside, the private rear garden features a large patio, wooden veranda, lawn and established planted borders, together with gated side access and a large wooden storage shed. To the front, a block-paved driveway provides parking for two vehicles and leads to the integral single garage, which benefits from power and lighting. We have prepared a floor plan to show the room sizes and layout, some of the main feature include:
Entrance Porch
Good-sized entrance porch with tiled flooring and a door leading into the sitting room.
Sitting Room
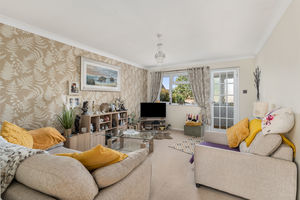
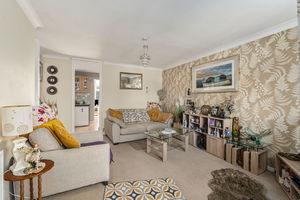
A spacious and comfortable reception room with ample space for a range of furniture. Stairs rise to the first floor, with access leading through to the kitchen/dining room.
Kitchen/Diner
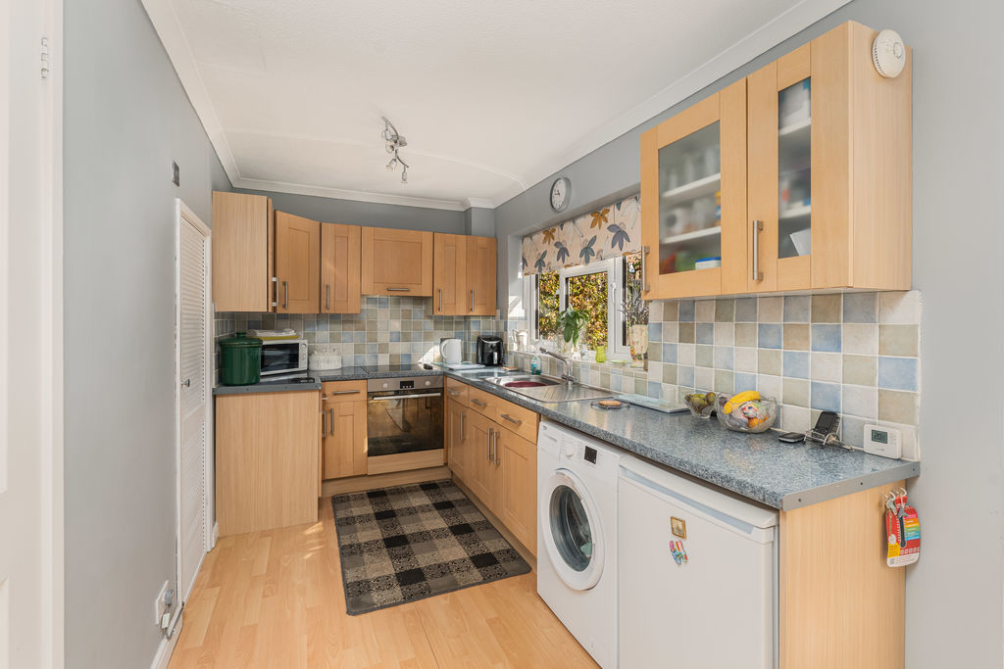
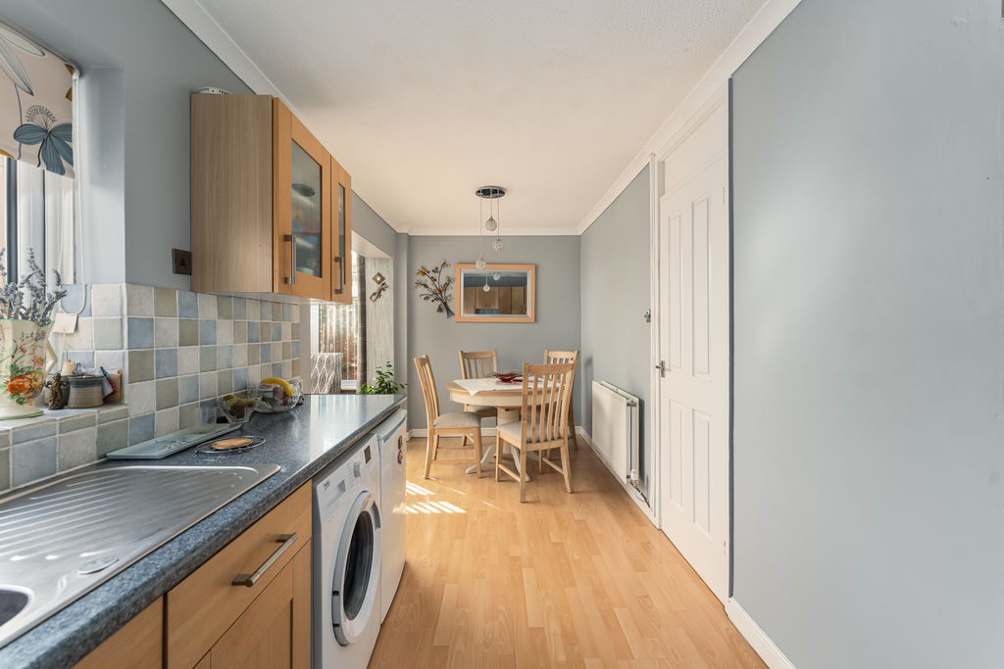
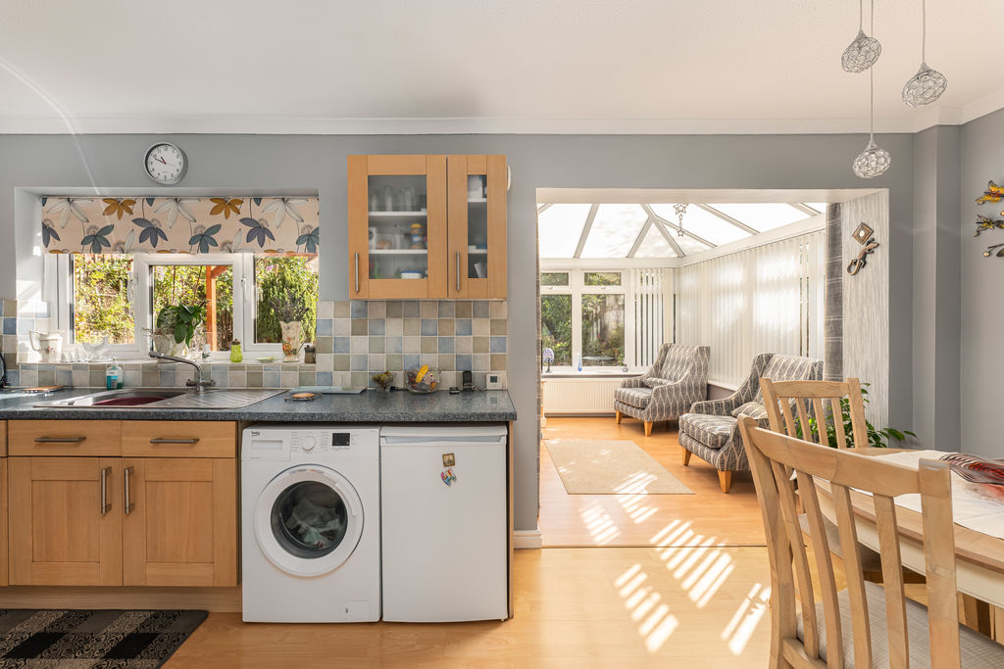
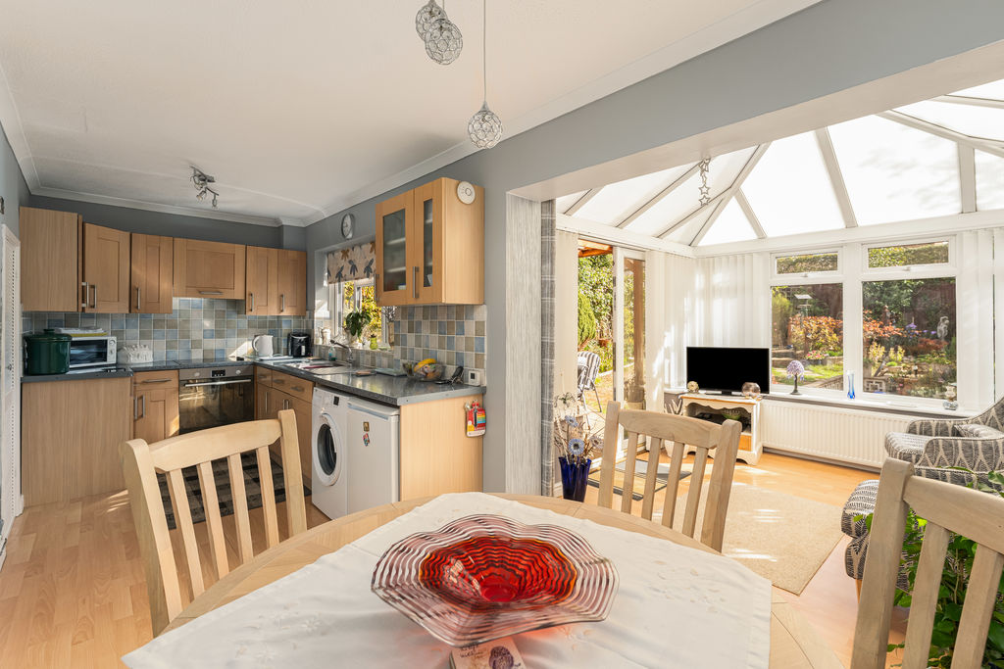
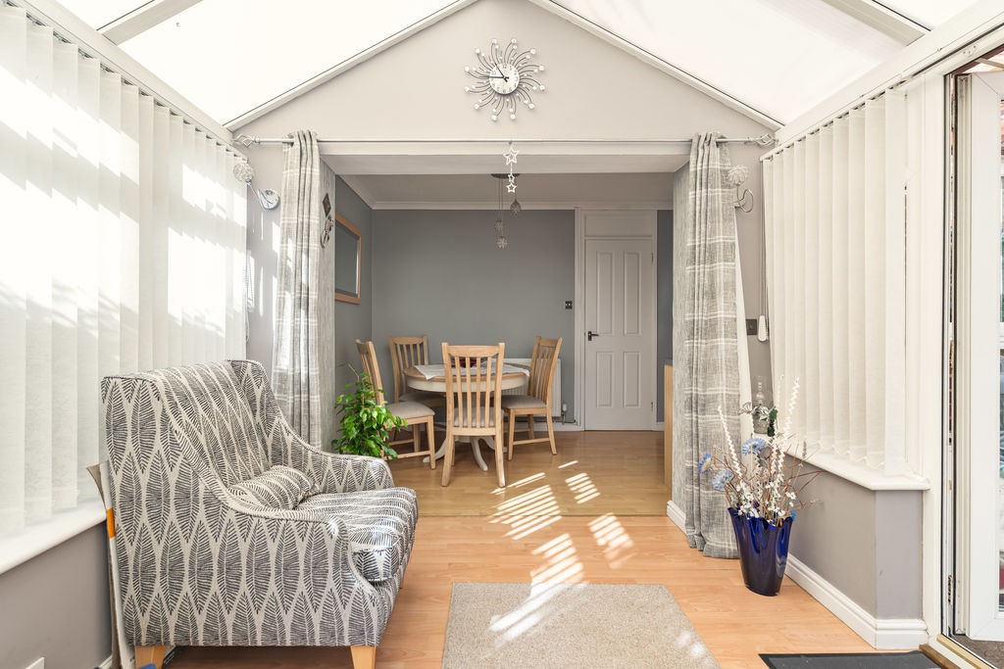
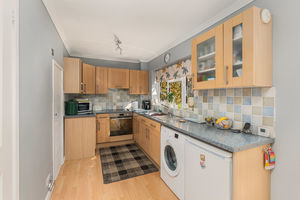
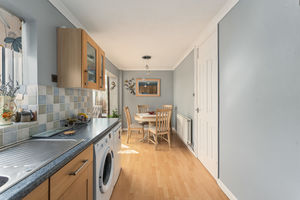
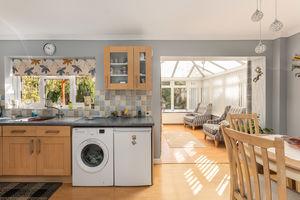
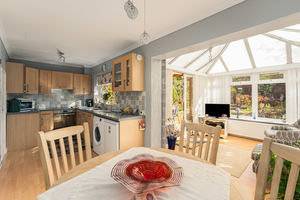
A generous open-plan kitchen/dining room fitted with a range of beech-coloured Shaker-style cabinets, worktops and tiled splash backs. Integrated appliances include an electric oven, four-ring electric hob and extractor hood, with space and plumbing for a washing machine and fridge. There is an inset sink and drainer, a useful large understairs storage cupboard with fitted shelving and ample space for a dining table and chairs. The room opens directly into the conservatory.
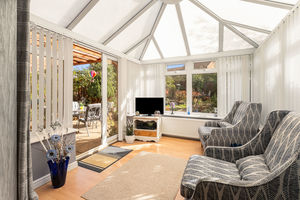
Conservatory
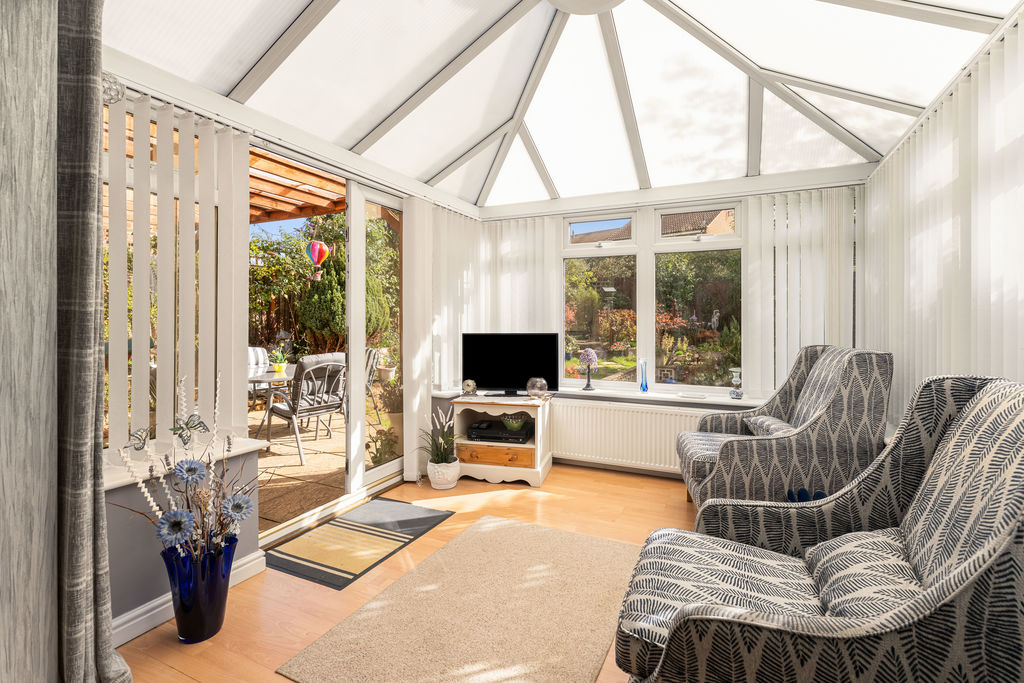
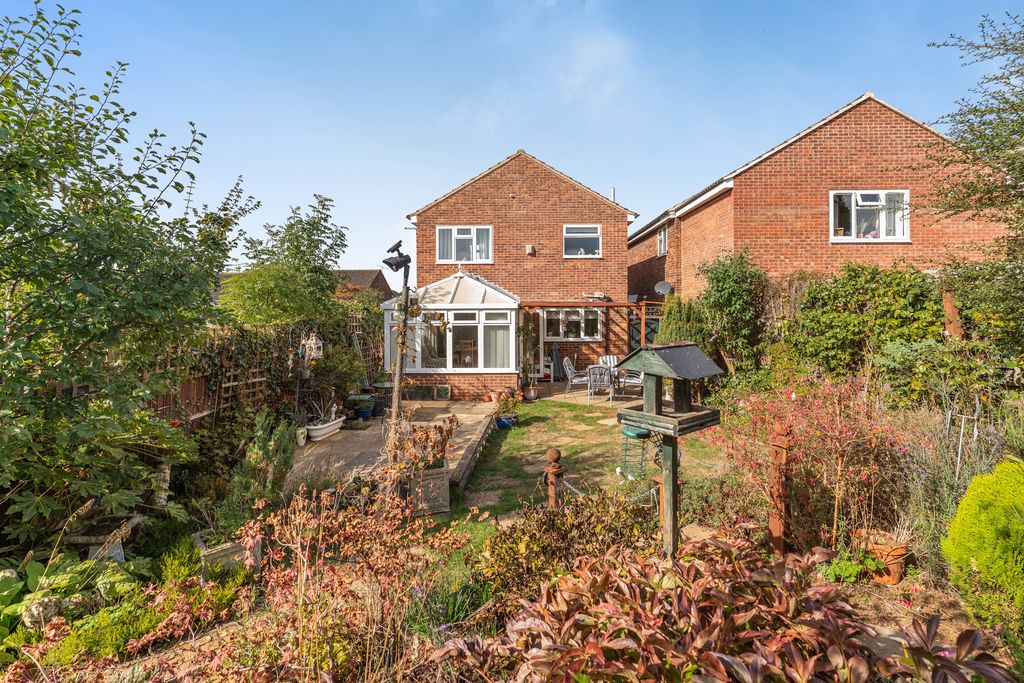
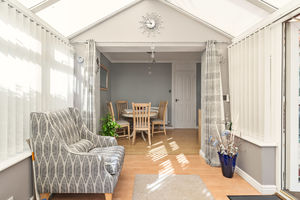
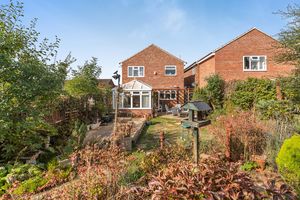
A bright and airy conservatory with fitted blinds and French doors opening onto the rear garden. Providing an excellent additional living or dining space, the conservatory enjoys views over the garden.
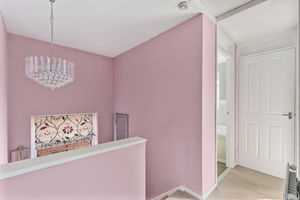
First Floor Landing
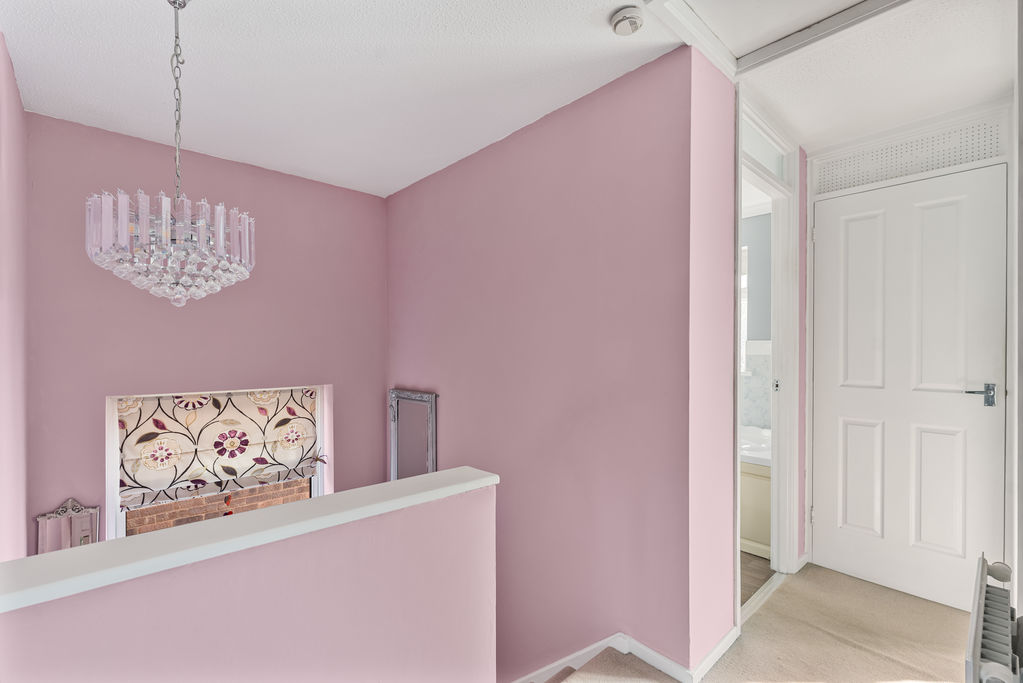
The first-floor landing has a window to the side aspect, a built-in shelved storage cupboard and access to the loft space. Doors lead to all three bedrooms and the family bathroom.
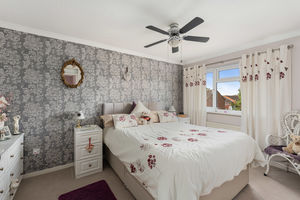
Bedroom One
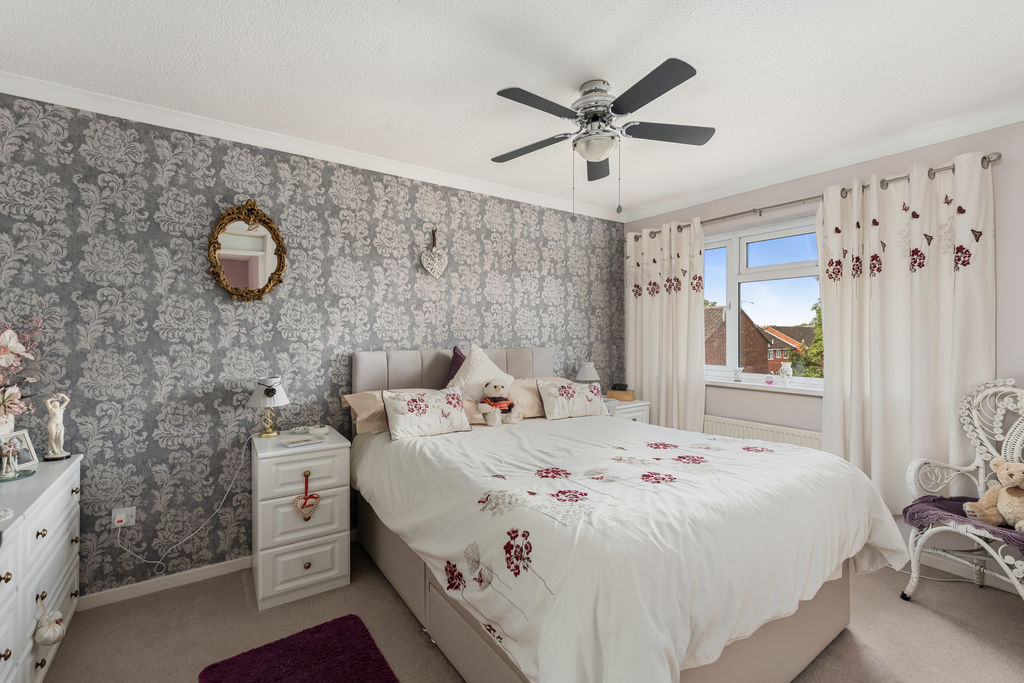
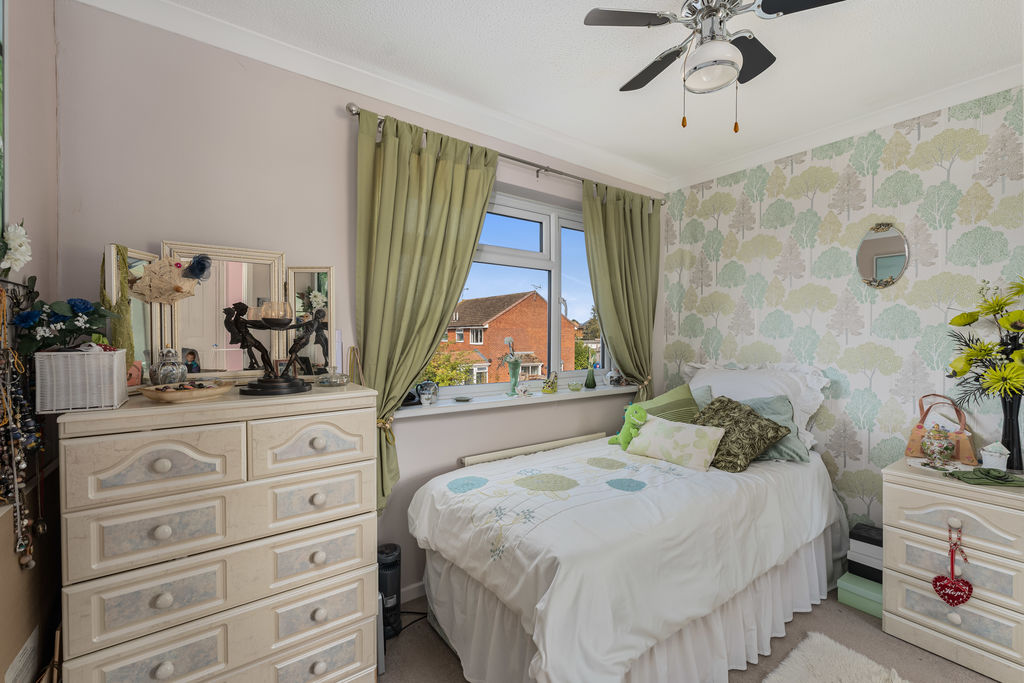
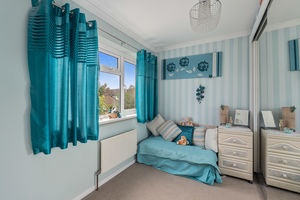
A well-proportioned double bedroom with sufficient space for a range of bedroom furniture.
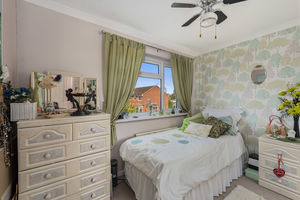
Bedroom Two
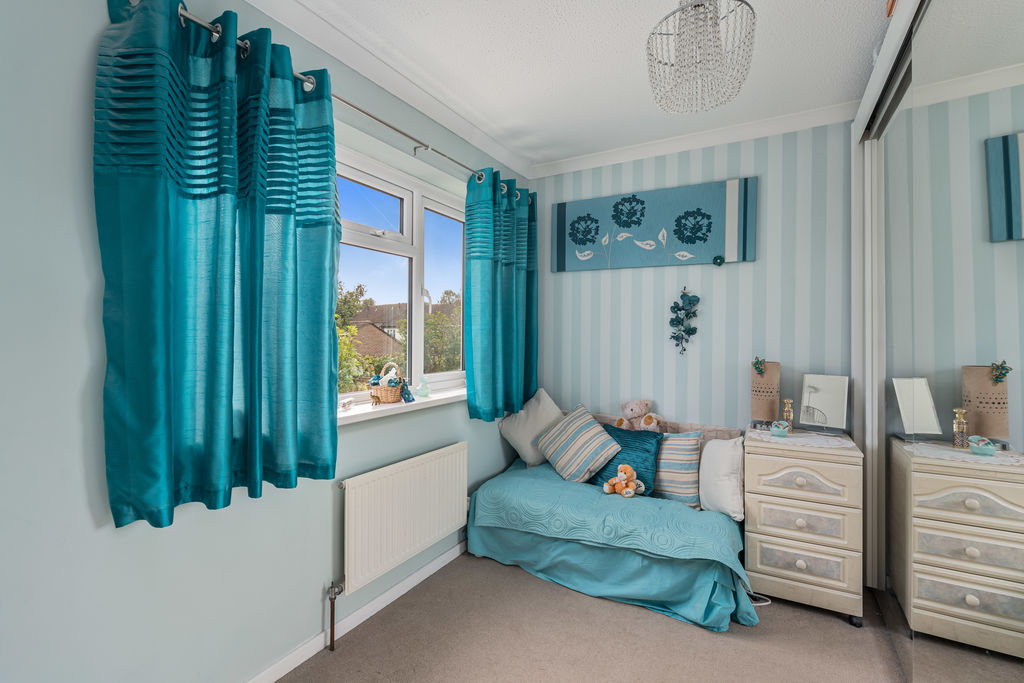
A further well-sized double bedroom, offering comfortable accommodation and space for bedroom furniture.
Bedroom Three
A good-sized third bedroom, suitable for use as a bedroom, home office or additional living space.
Family Bathroom
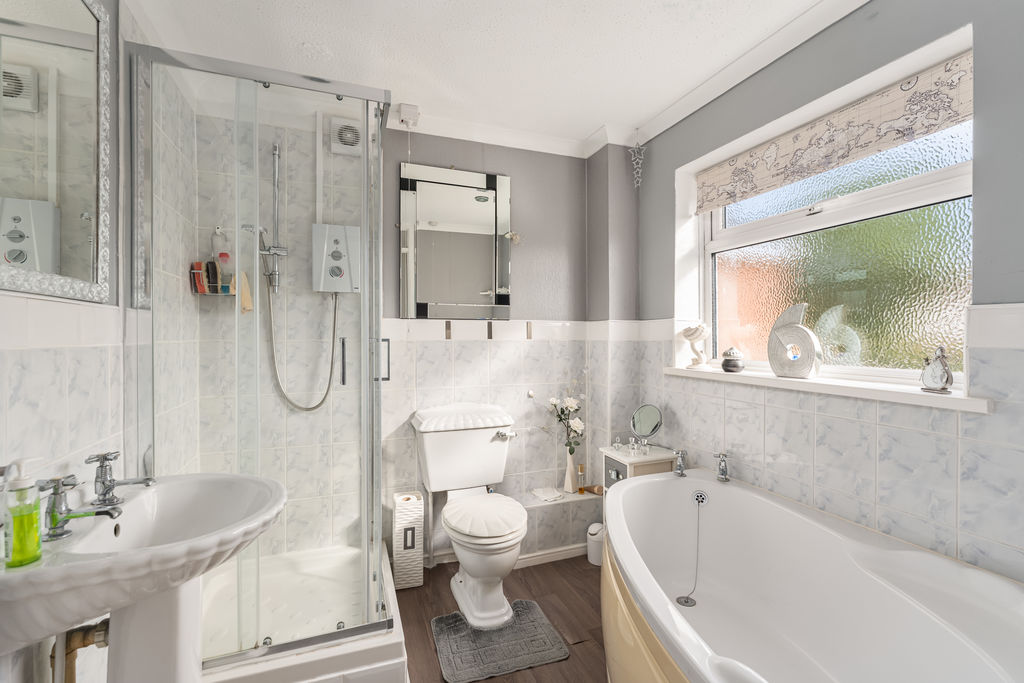
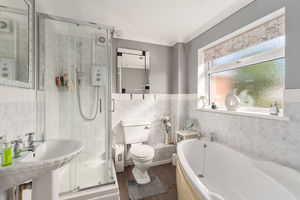
Fitted with a white suite comprising a panelled bath, W.C and wash hand basin, together with a separate built-in shower cubicle. The room benefits from tiled splash backs and wood-effect flooring.
Rear Garden
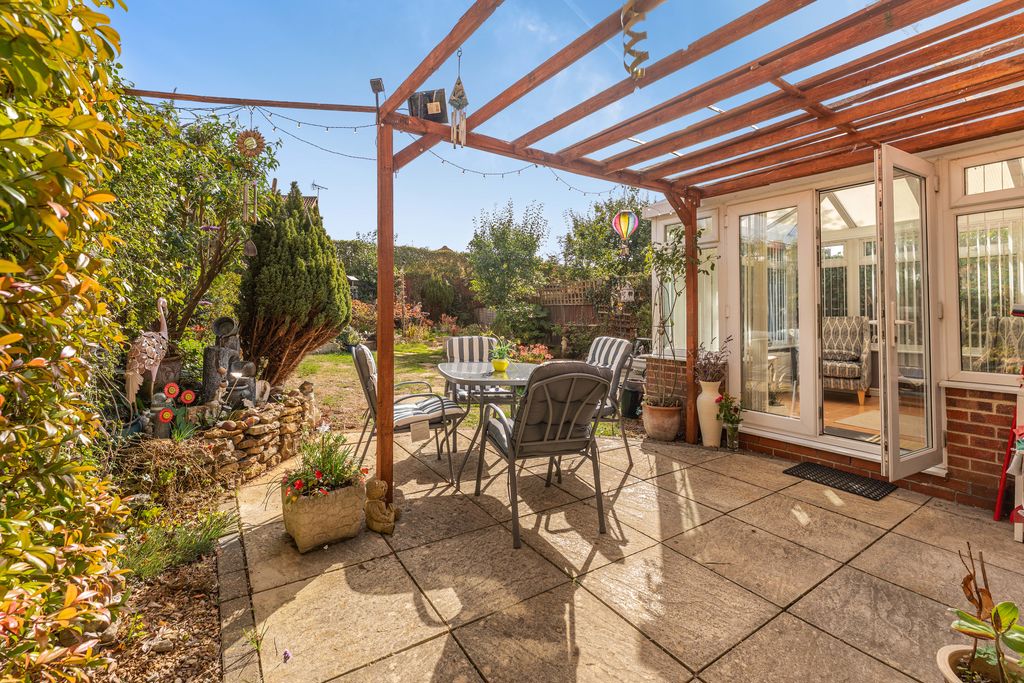
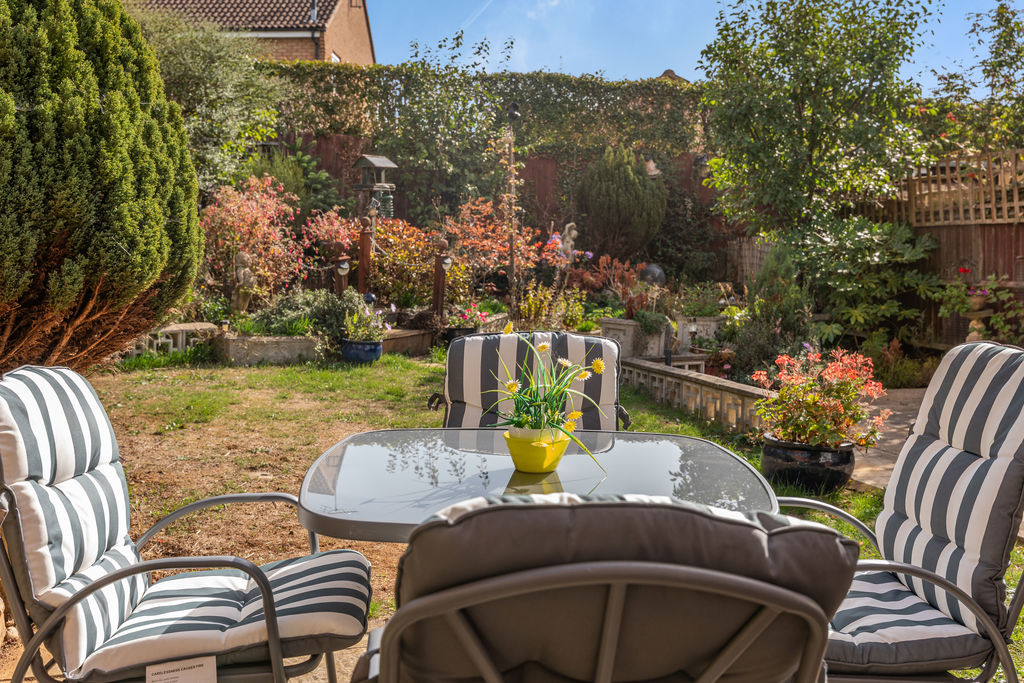
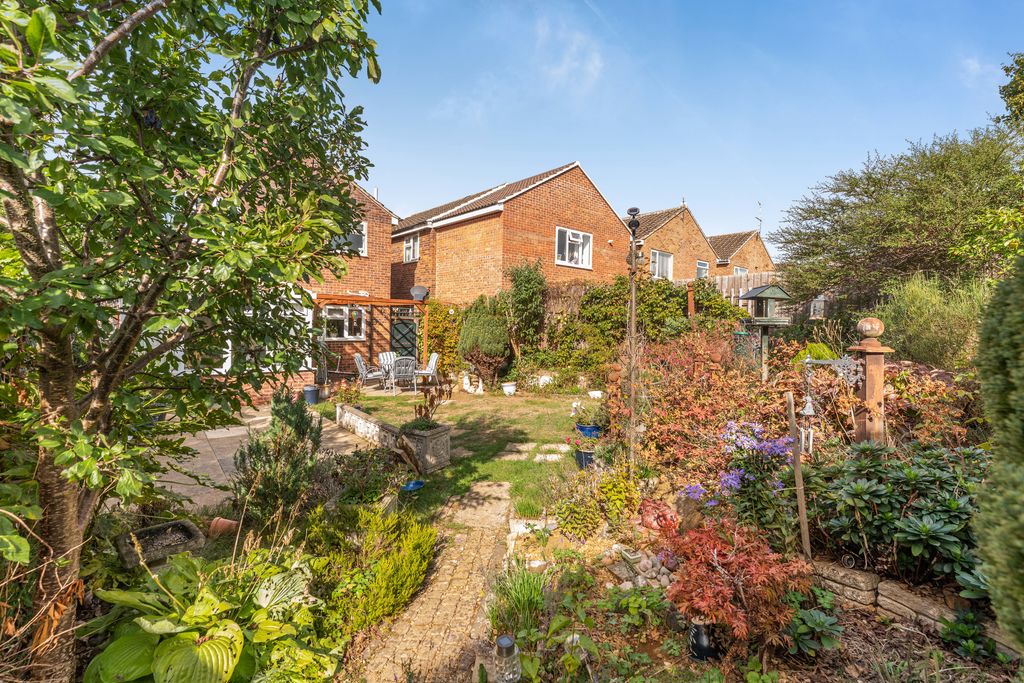
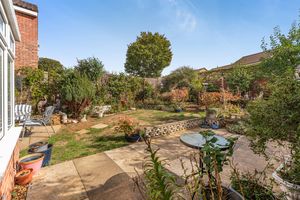
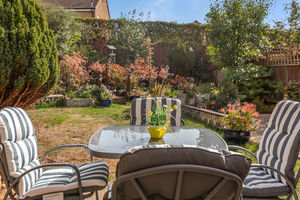
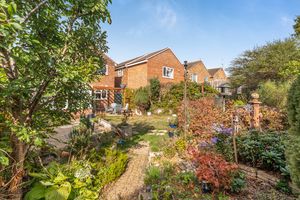
A particularly attractive and private rear garden, featuring a large patio adjoining the house, with a pergola providing an ideal space for outdoor seating and entertaining. Beyond the patio is a lawn surrounded by established planted borders. The garden also benefits from gated side access, an outside tap and a large wooden storage shed positioned towards the end of the garden.
Front Garden And Driveway
To the front, a block-paved driveway provides off-road parking for two vehicles and leads to the integral single garage. The frontage also features an attractive gravelled area with established shrubs and planting.
Garage
A single integral garage with an up-and-over door, power and lighting.
Banbury OX16 1YB


Click to enlarge
| Name | Location | Type | Distance |
|---|---|---|---|






