



-
Home

-
For Sale
- St. Annes Road, Banbury
St. Annes Road, Banbury £330,000


-
Photo 1
-
Photo 19
-
Photo 5
-
Photo 8
-
Photo 10
-
Photo 12
-
Photo 14
-
Photo 16
-
Photo 17
-
Photo 18
-
Photo 21
-
Photo 23
-
Photo 26
-
Photo 28
-
Photo 25
-
Photo 9
-
Photo 11
-
Photo 20
-
Photo 22
-
Photo 24
-
Photo 27
Please enter your starting address in the form input below.
Please refresh the page if trying an alernate address.
- THREE BEDROOM SEMI-DETACHED FAMILY HOME
- WELL-MAINTAINED ACCOMMODATION
- GOOD SIZED SITTING ROOM
- SEPARATE FORMAL DINING ROOM WITH FRENCH DOORS
- GROUND FLOOR W.C
- THREE BEDROOMS AND SEPARATE FIRST FLOOR W.C
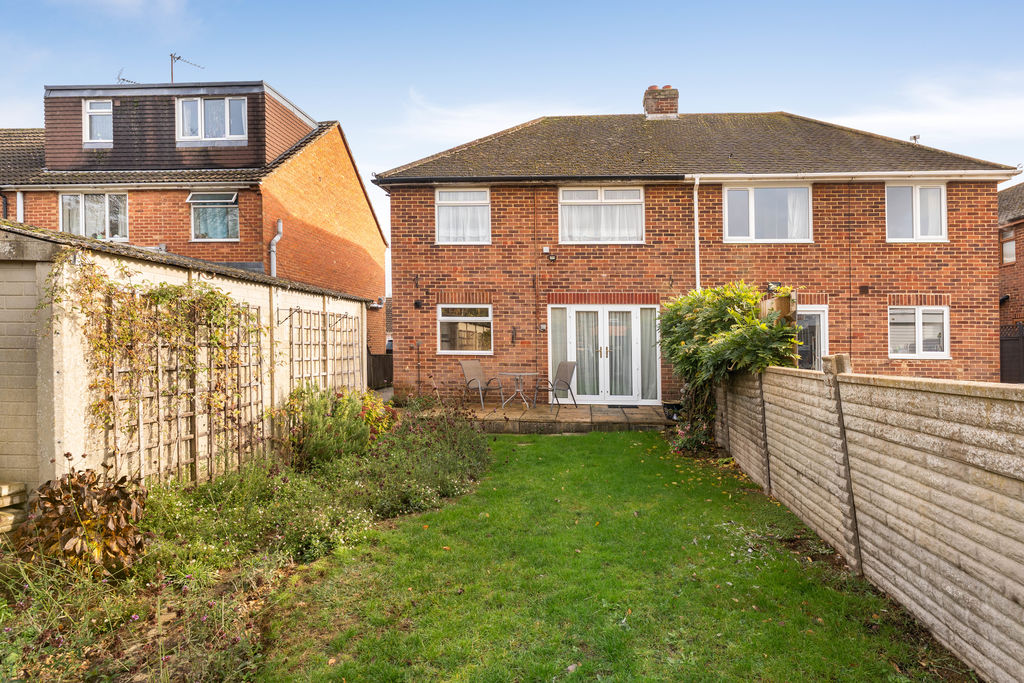
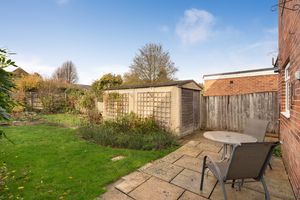
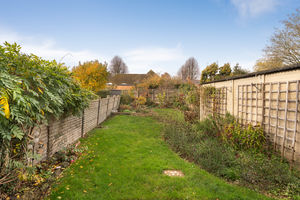
- LARGE ESTABLISHED REAR GARDEN WITH PAVED PATIO
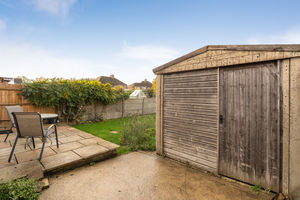
- DRIVEWAY PARKING AND USEFUL WORKSHOP
- CONVENIENT LOCATION CLOSE TO SCHOOLS AND AMENITIES
- NO ONWARD CHAIN
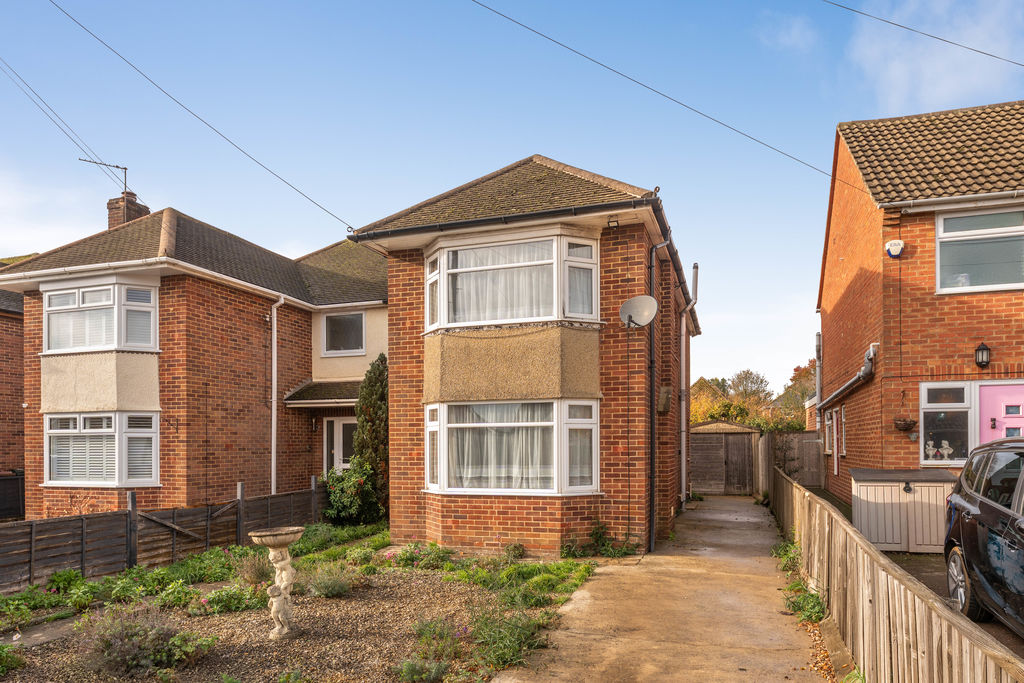
A well-presented three bedroom semi-detached family home, pleasantly situated close to local schools and amenities. The property offers spacious accommodation throughout, a large rear garden, driveway parking and a useful workshop. Whilst well maintained, the property would benefit from some updating and offers excellent potential for further improvement.
Banbury OX16 9EE
The Property
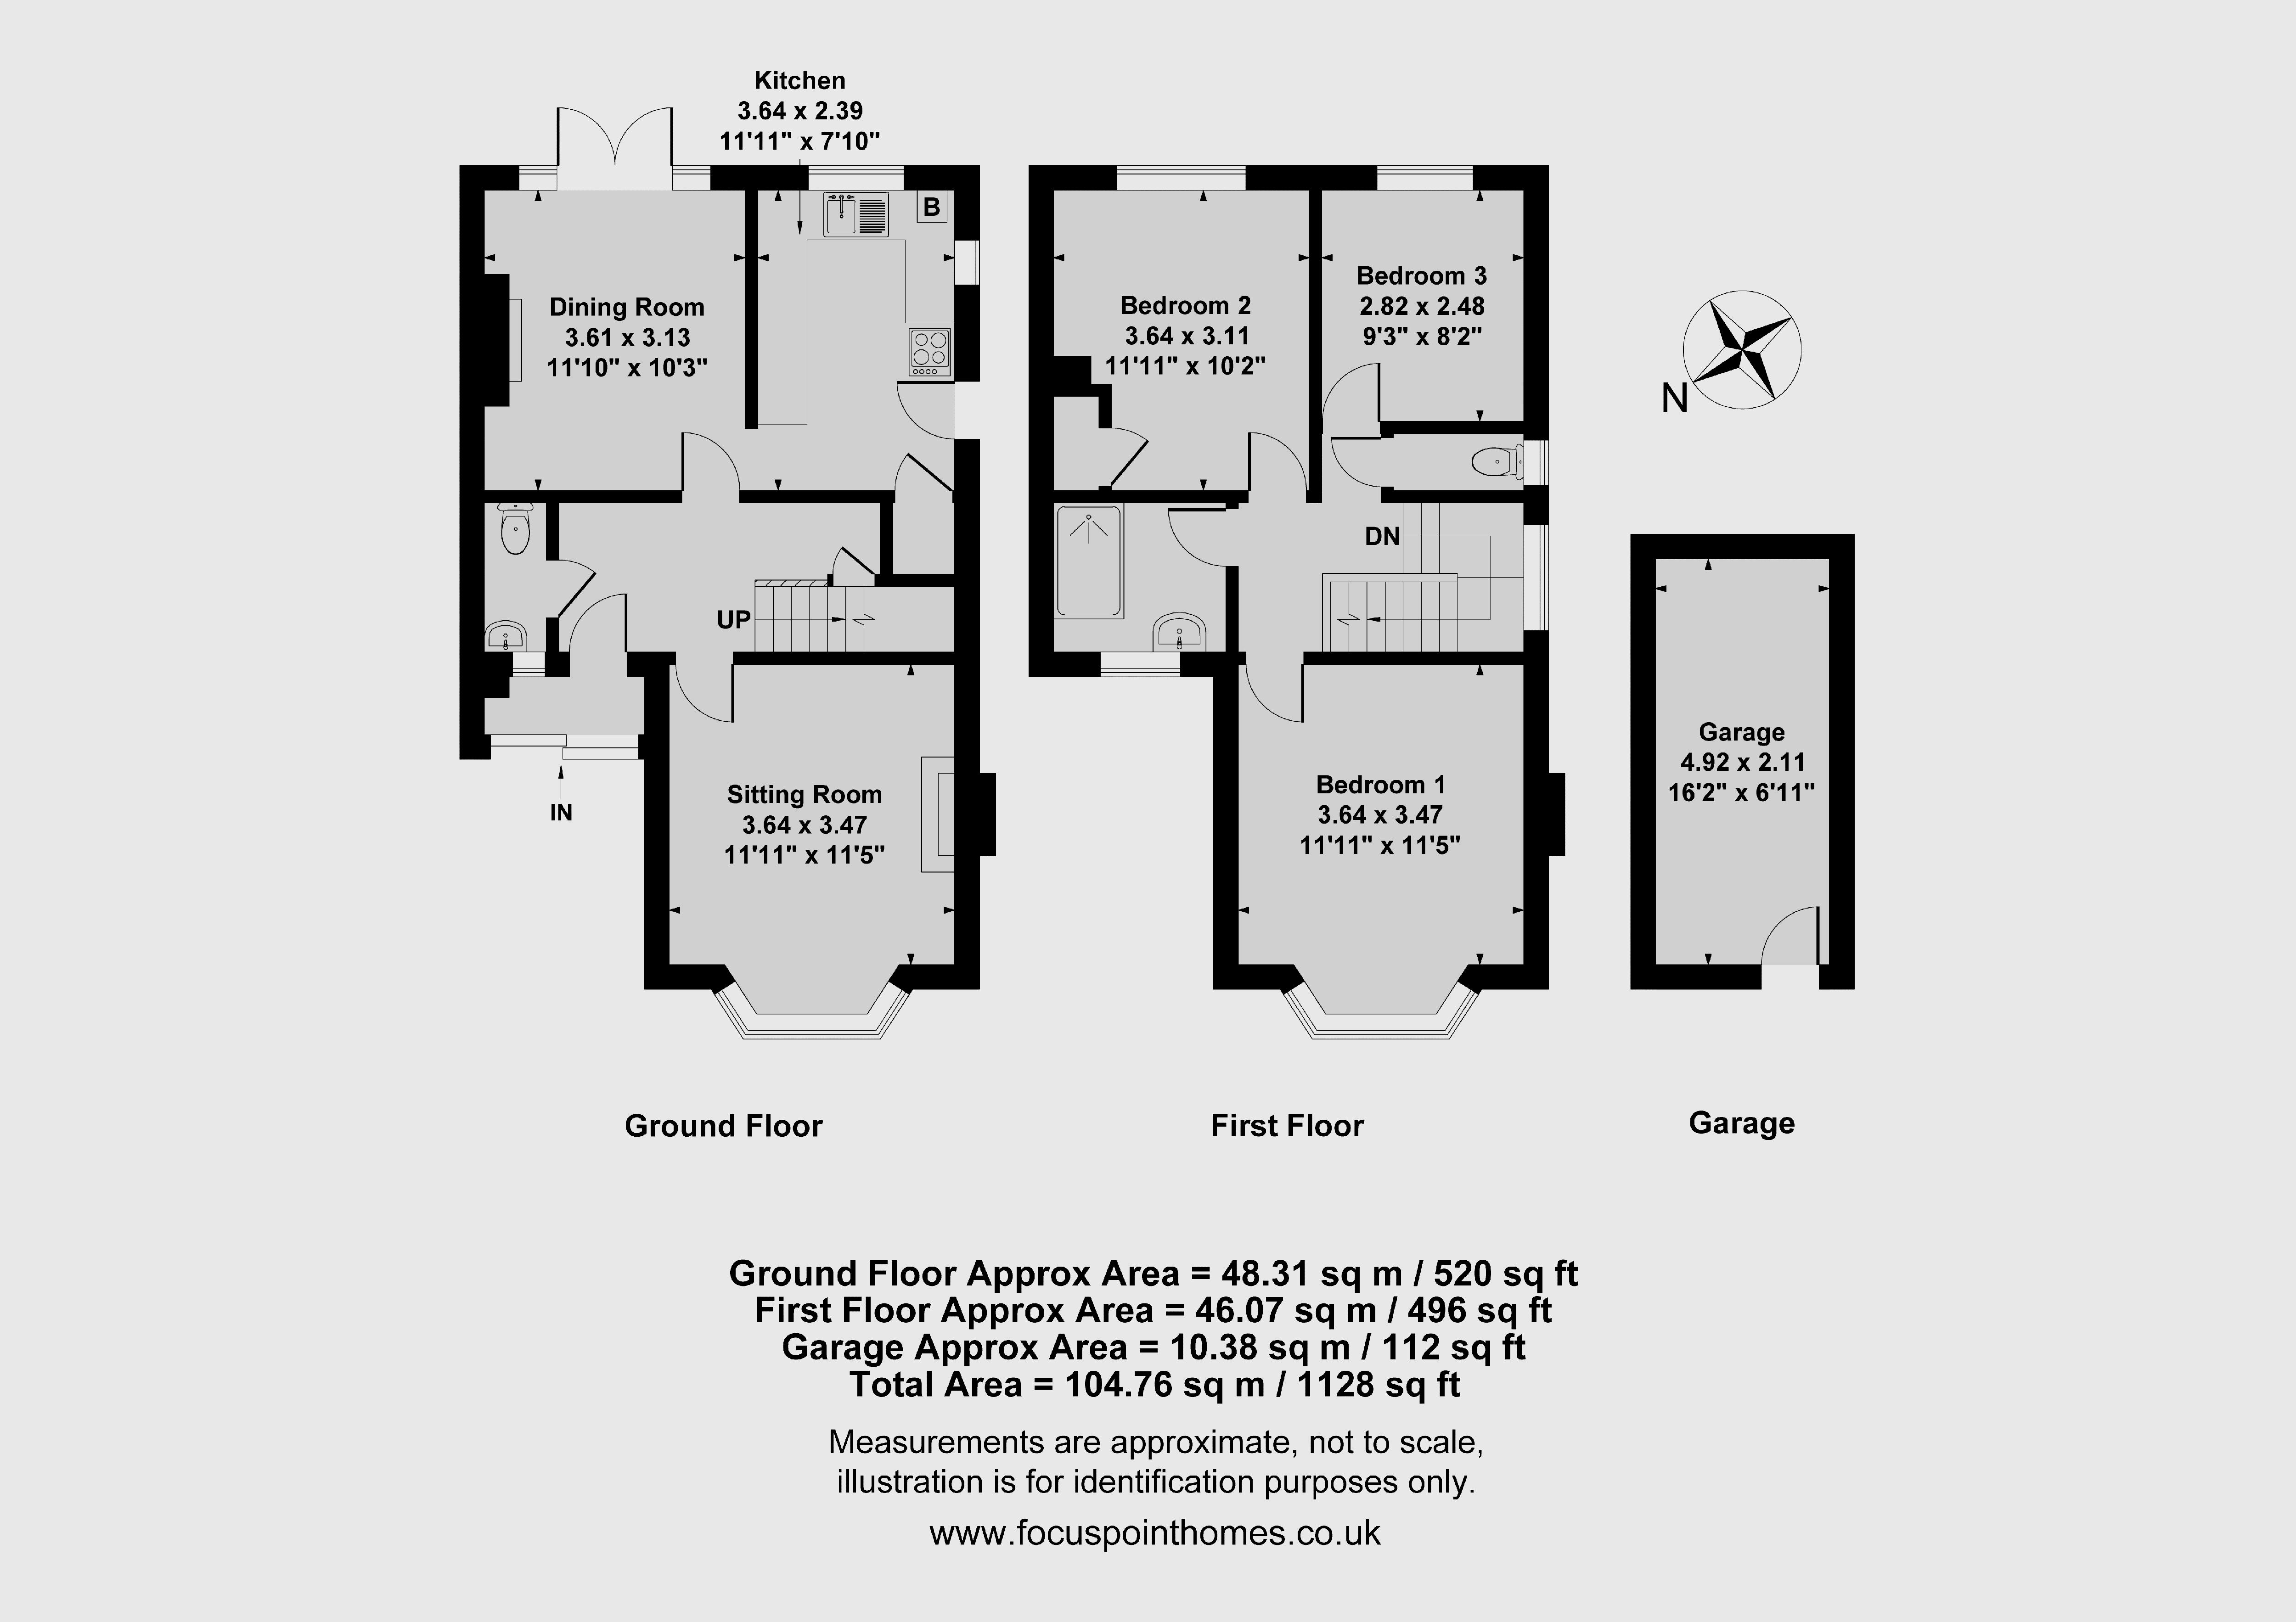
A spacious and well-maintained three bedroom semi-detached family home, conveniently located within easy reach of local schools, shops and amenities. The property offers generous and versatile accommodation arranged over two floors, including a welcoming entrance hallway, a good sized sitting room, separate formal dining room, fitted kitchen and ground floor W.C. To the first floor there are three bedrooms, a family shower room and a separate W.C. Although the property has been well cared for and is presented in very good condition, there is scope for some cosmetic updating and modernisation. The layout also offers potential to create a more contemporary open-plan kitchen and dining space, subject to any necessary consents and building regulations approval. Outside, the property benefits from a particularly generous rear garden, predominantly laid to lawn with established planting, a paved patio and a useful prefabricated workshop. To the front and side there is ample driveway parking. The property is offered for sale with no onward chain and would make an excellent family home, with plenty of potential for buyers wishing to put their own stamp on a property.
Entrance Porch
A useful entrance area providing space for shoe storage, with tiled flooring and a glazed door leading into the hallway.
Entrance Hallway
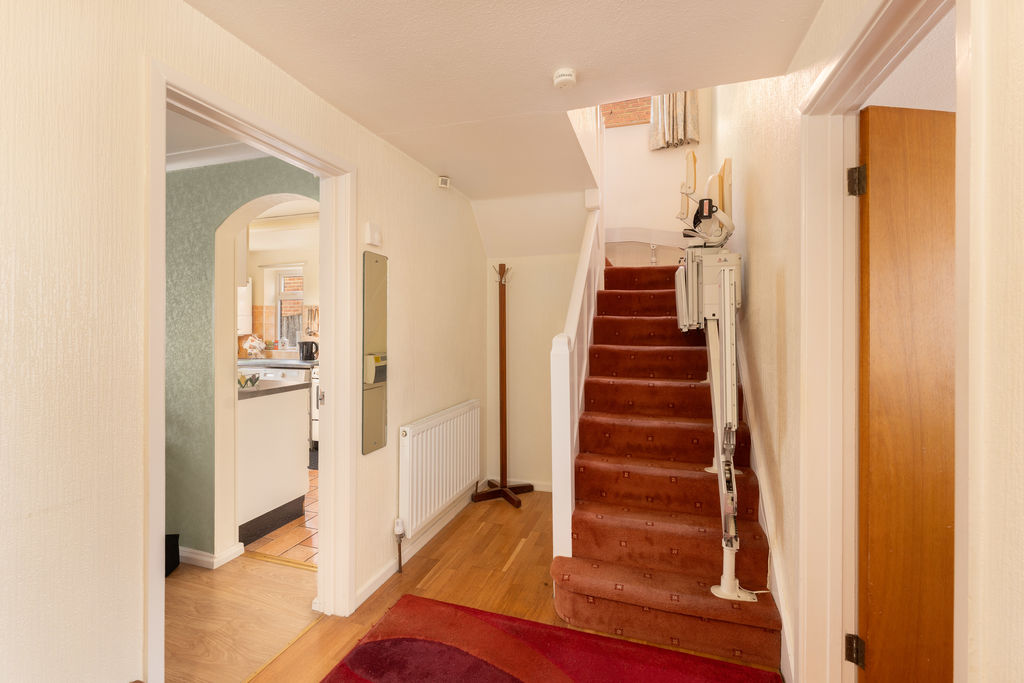
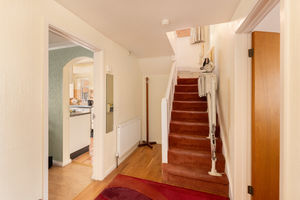
A spacious and welcoming entrance hallway with stairs rising to the first floor and doors leading to all the ground floor rooms. There is a useful understairs storage cupboard.
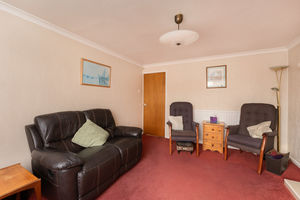
Sitting Room
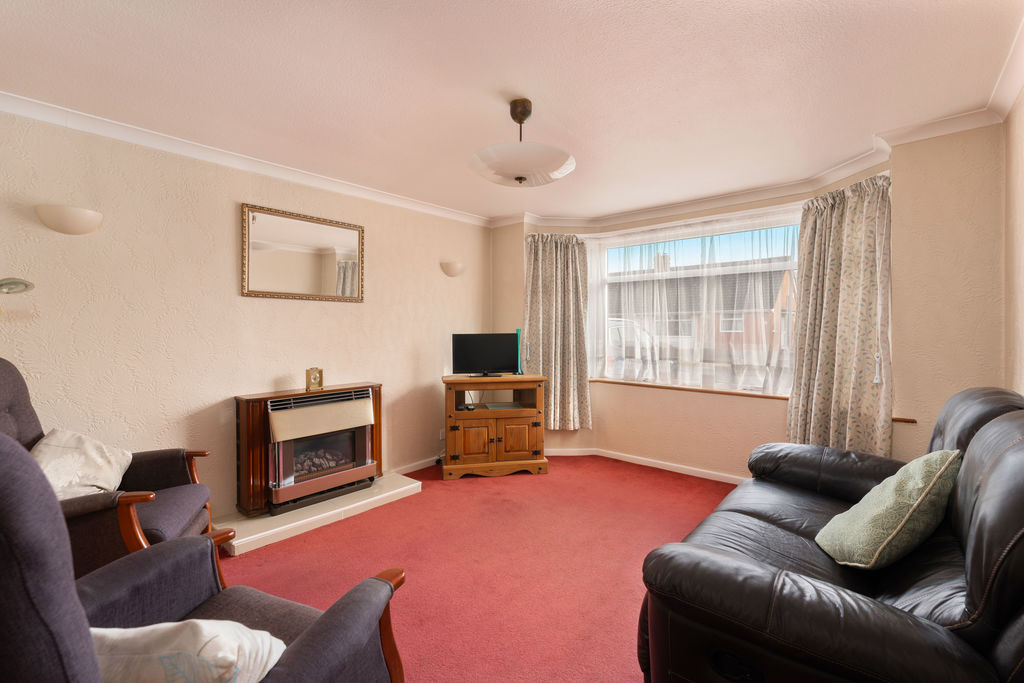
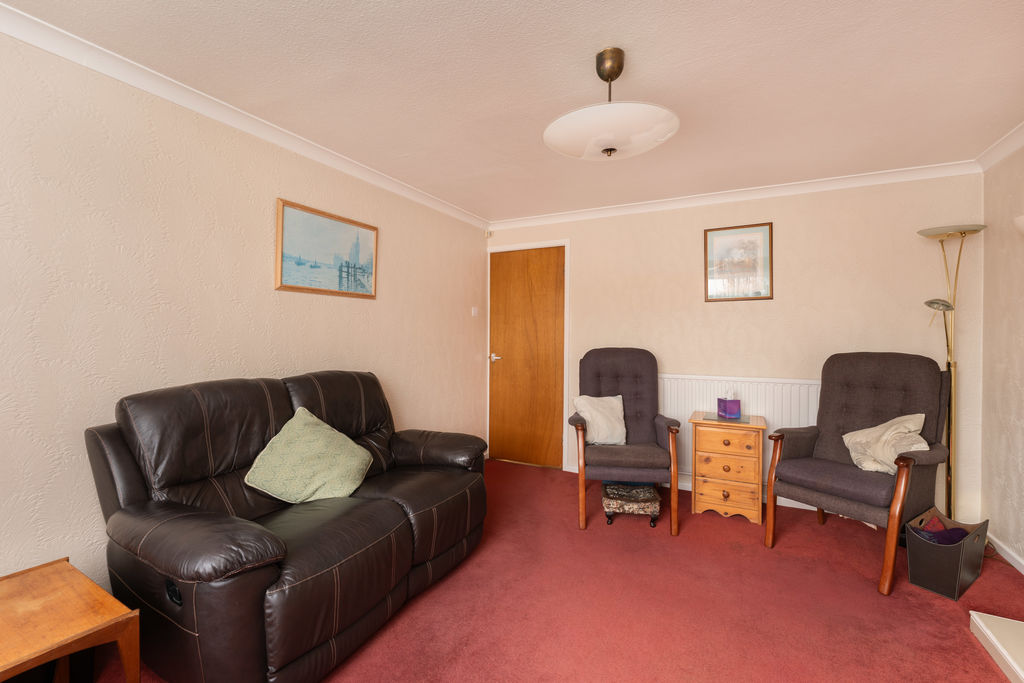
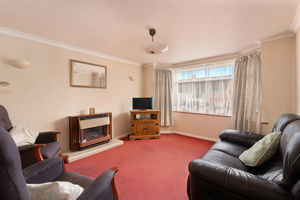
A good sized reception room with a window to the front aspect and a central gas fire, which is currently capped off and disconnected.
Ground Floor W.C
Fitted with a white suite comprising a macerating toilet and wash hand basin. There are tiled splash backs, tiled flooring and a window to the front aspect.
Kitchen
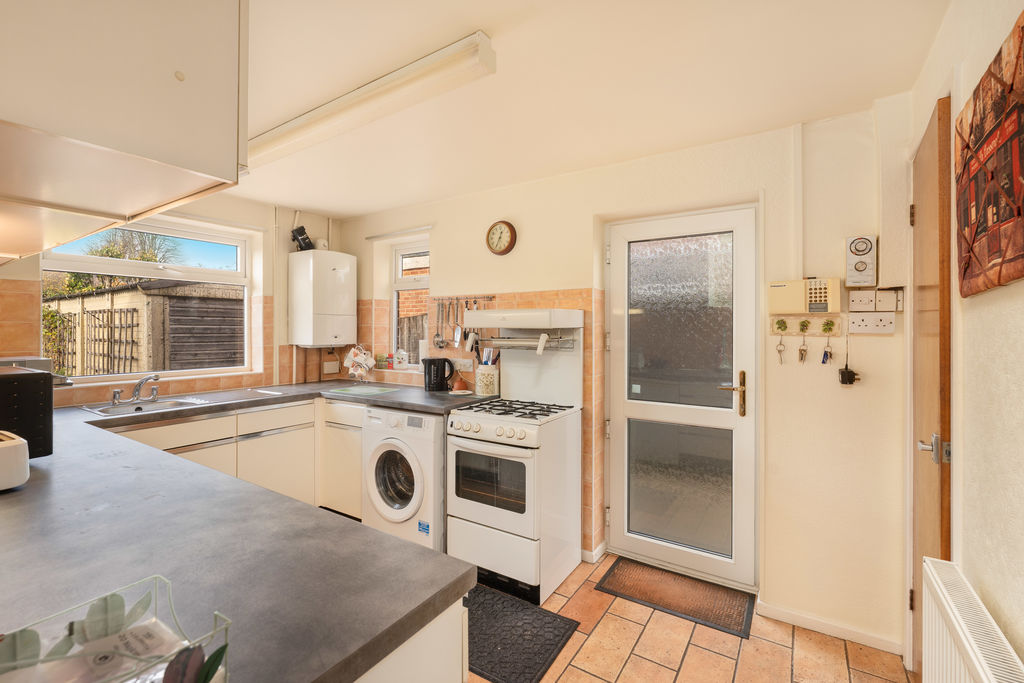
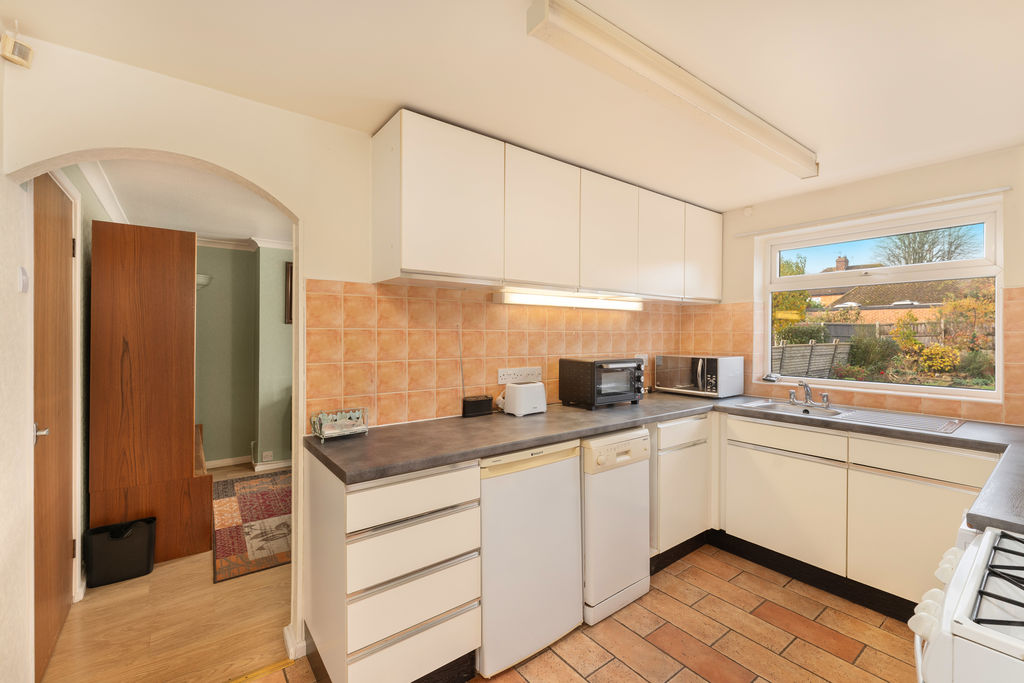
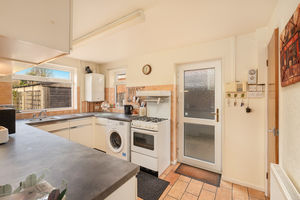
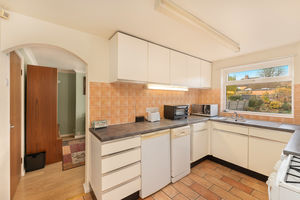
Fitted with a range of white cabinets with worktops over and tiled splash backs. There is a sink and drainer, space for a freestanding cooker, an under-counter fridge, and space and plumbing for both a washing machine and slimline dishwasher. Further features include a useful built-in pantry cupboard, a wall-mounted Worcester gas-fired combination boiler and tiled flooring throughout. There are windows to the side and rear aspects and a glazed door providing access to the side of the property.
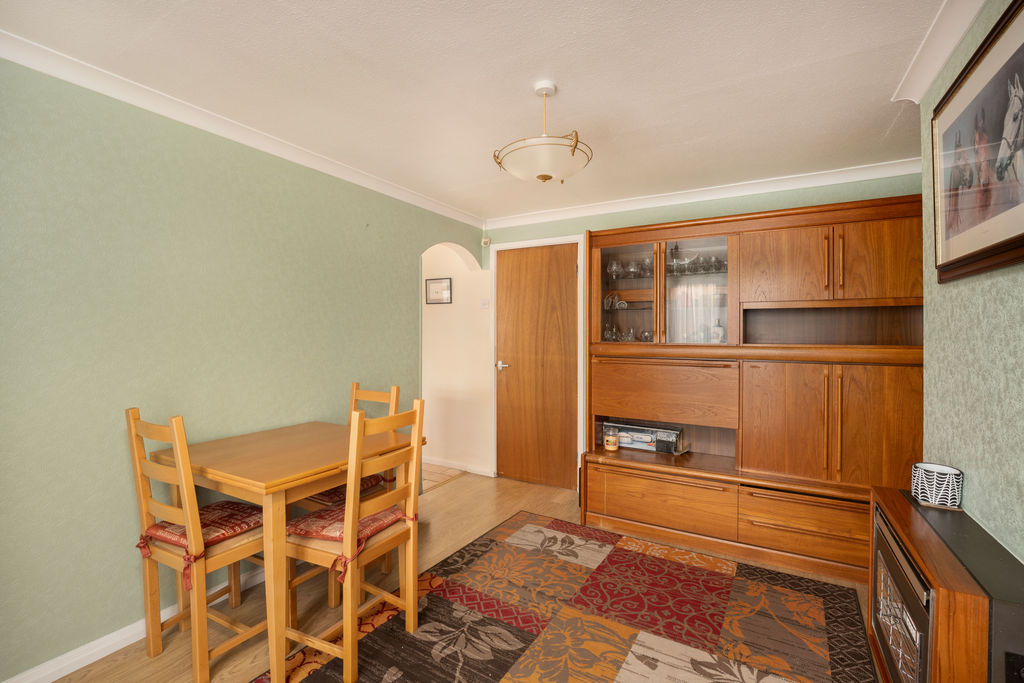
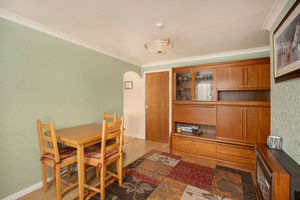
Dining Room
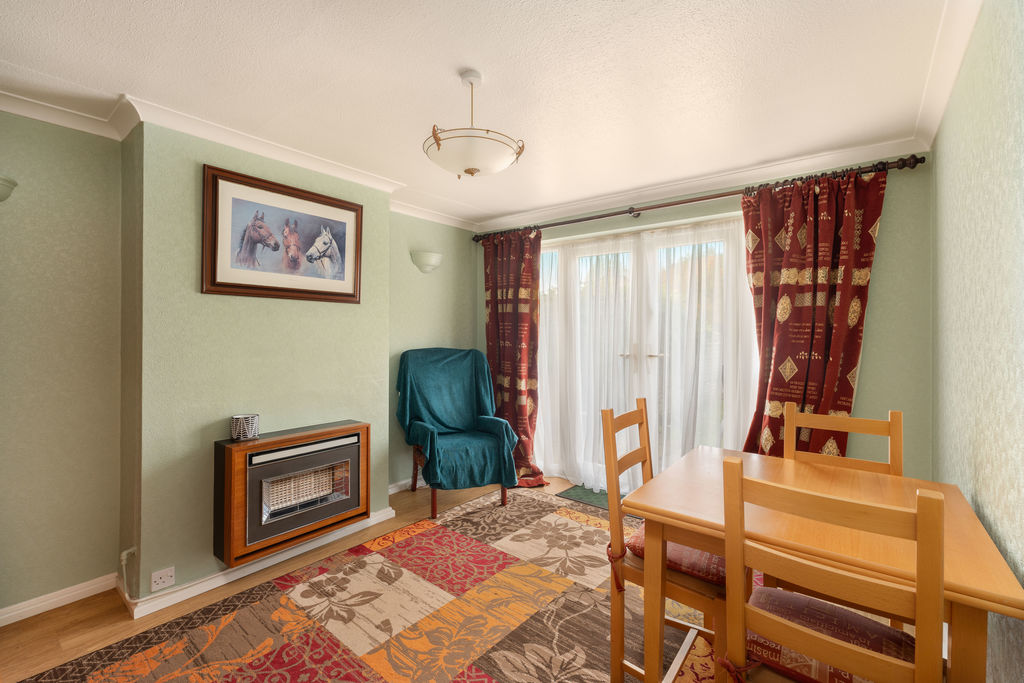
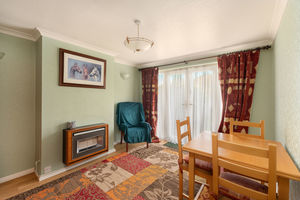
A pleasant and spacious formal dining room with a gas fire, wood-effect laminate flooring and French doors opening directly onto the rear garden. There is potential to reconfigure the accommodation by opening this room into the adjoining kitchen to create a larger, open-plan kitchen and dining space, subject to the necessary building regulations approval and any other required consents.
First Floor Landing
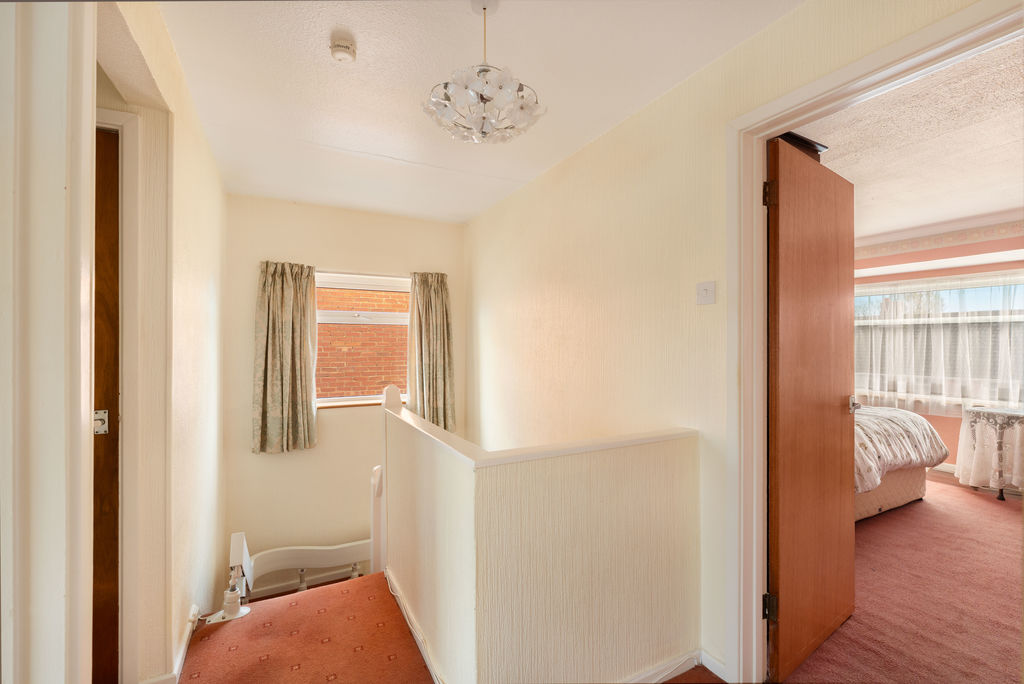
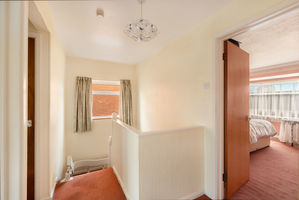
A spacious, bright and airy landing with a window to the side aspect and doors leading to all the first floor rooms. There is a loft hatch providing access to the roof space, although no fitted ladder or lighting is currently installed.
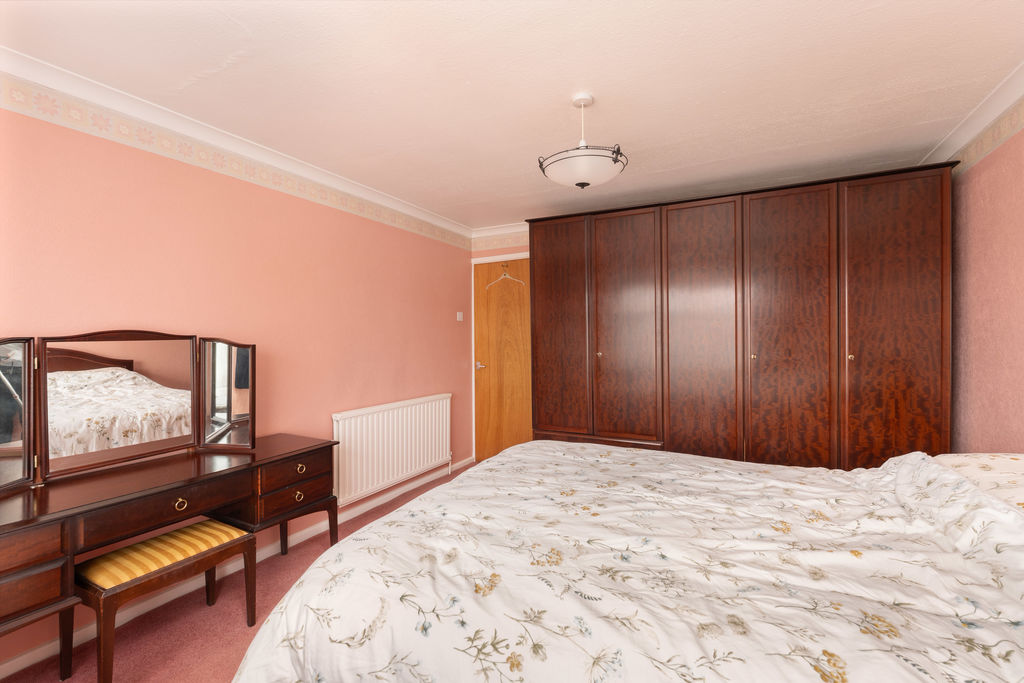
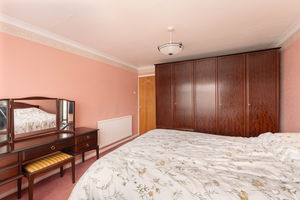
Bedroom One
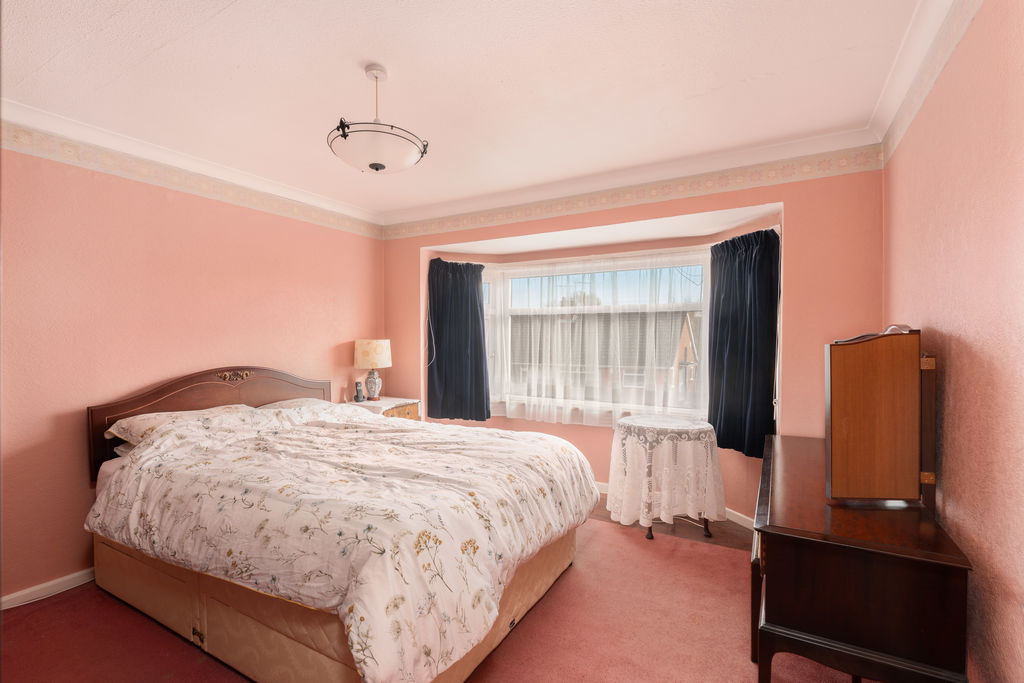
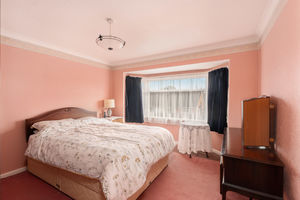
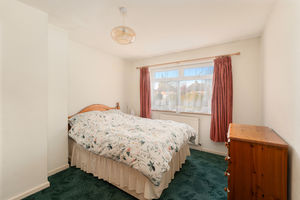
A large double bedroom with an attractive bay window to the front aspect and ample space for bedroom furniture.
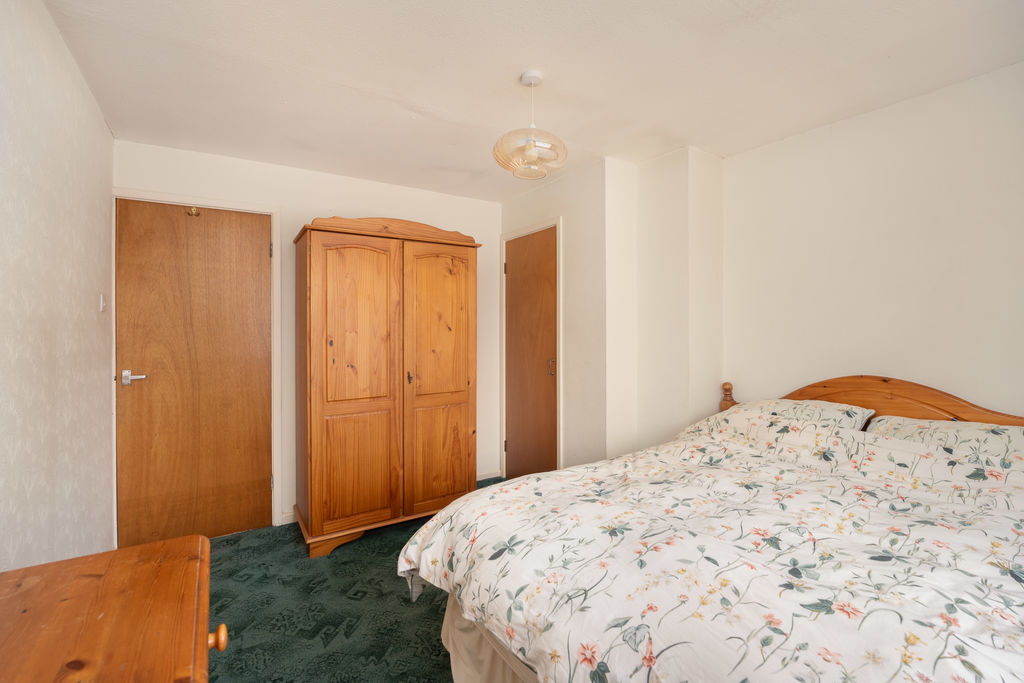
Bedroom Two
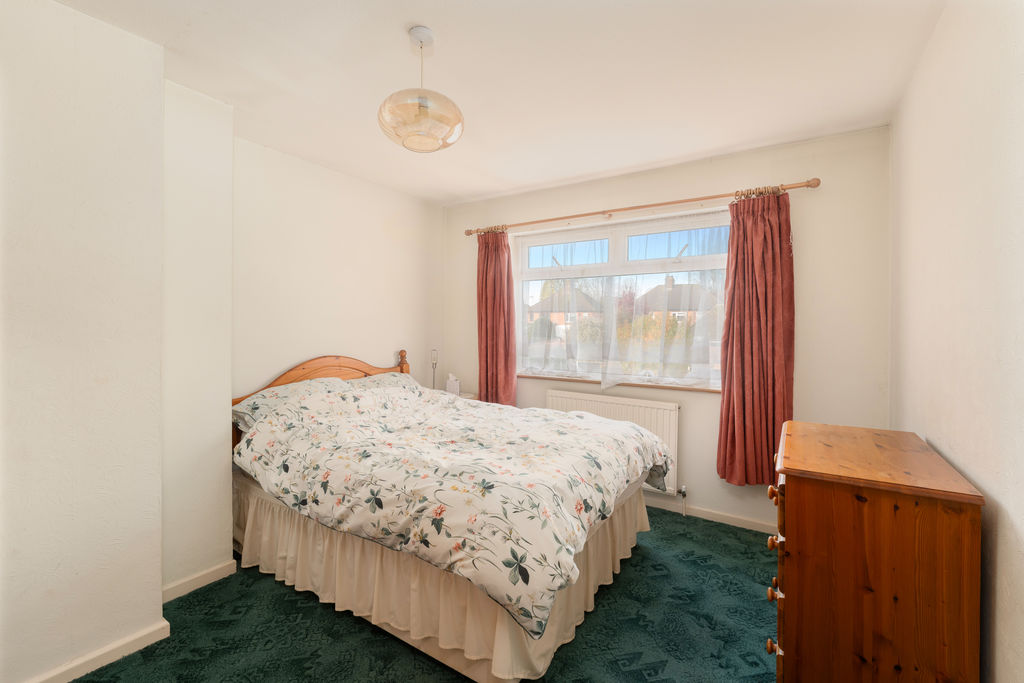
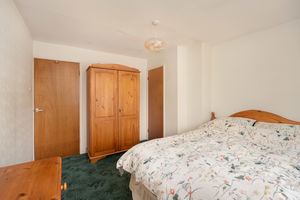
A good sized double bedroom with a window overlooking the rear garden and a useful built-in shelved storage cupboard.
Bedroom Three
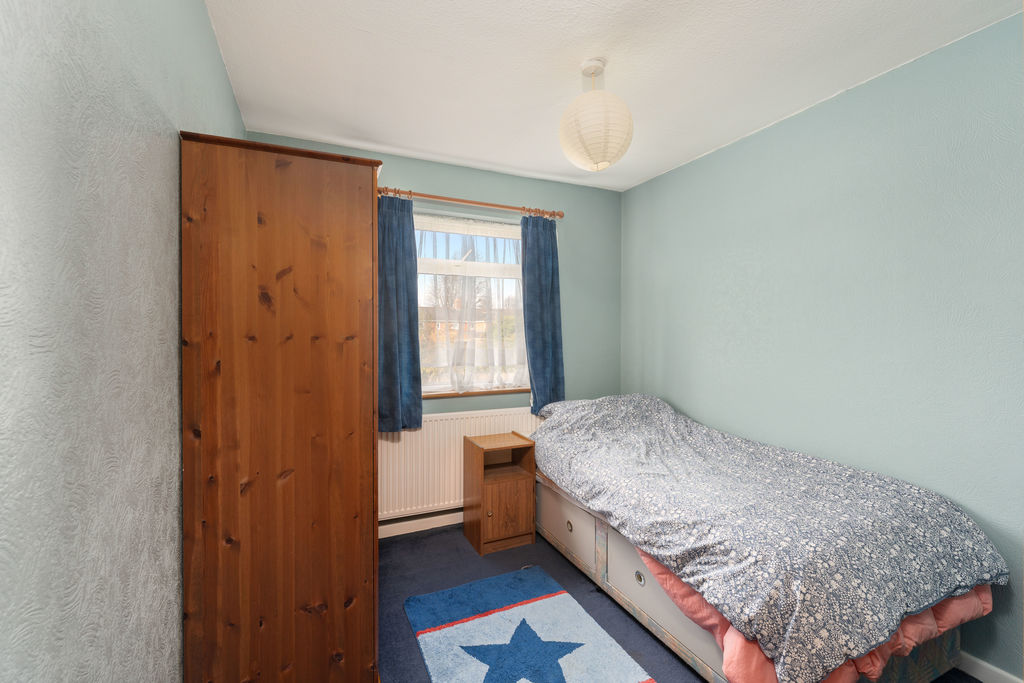
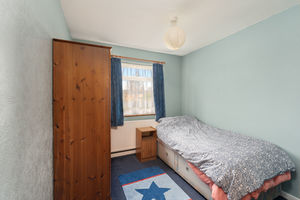
A single bedroom with a window to the rear aspect.
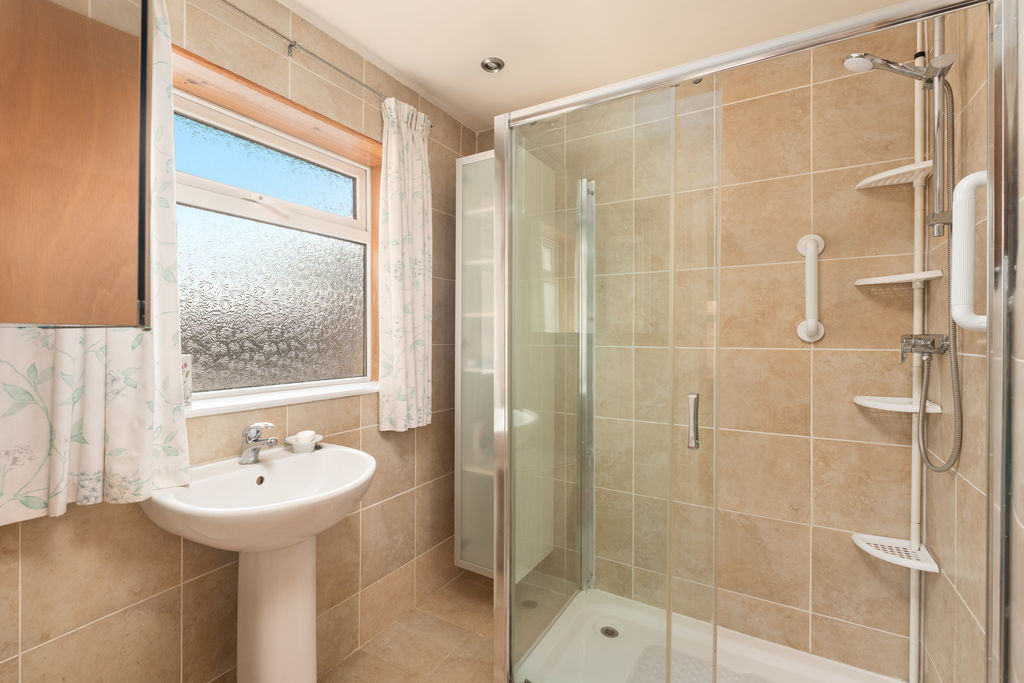
Family Shower Room
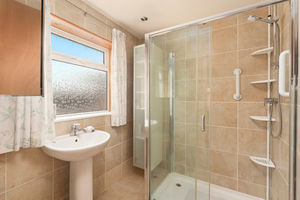
Fitted with a modern white suite comprising a large shower cubicle with mixer shower and a wash hand basin. There are tiled splash backs, tiled flooring, a heated towel rail and a window to the front aspect.
Separate W.C
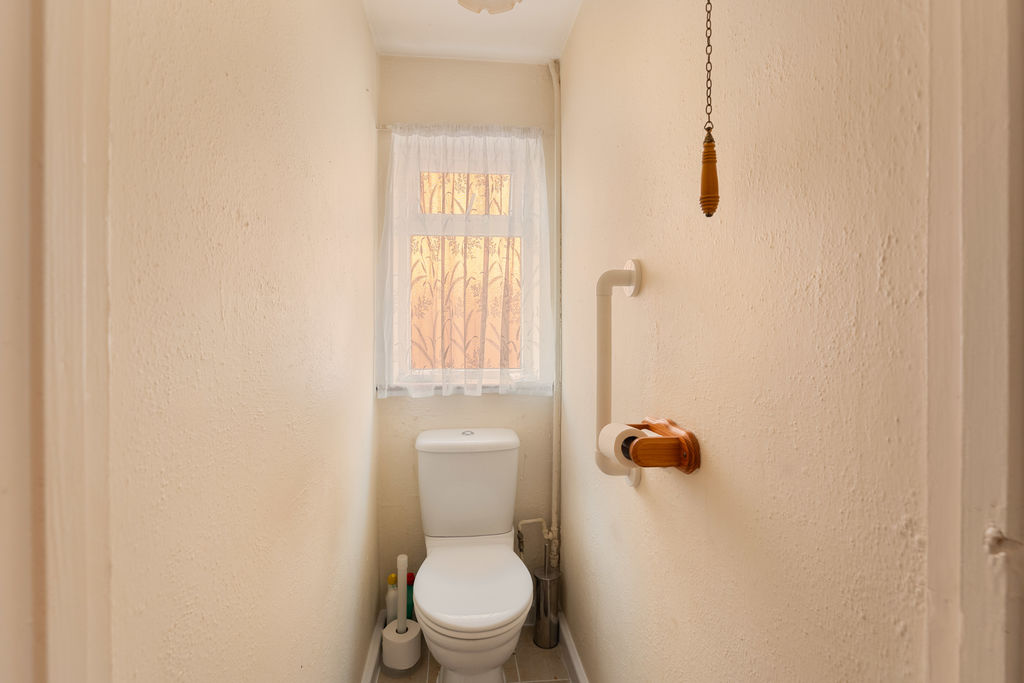
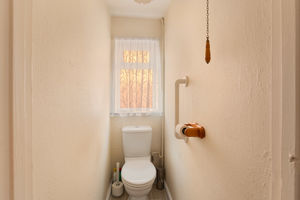
Fitted with a low-level toilet, tiled flooring and a window to the side aspect.
Workshop
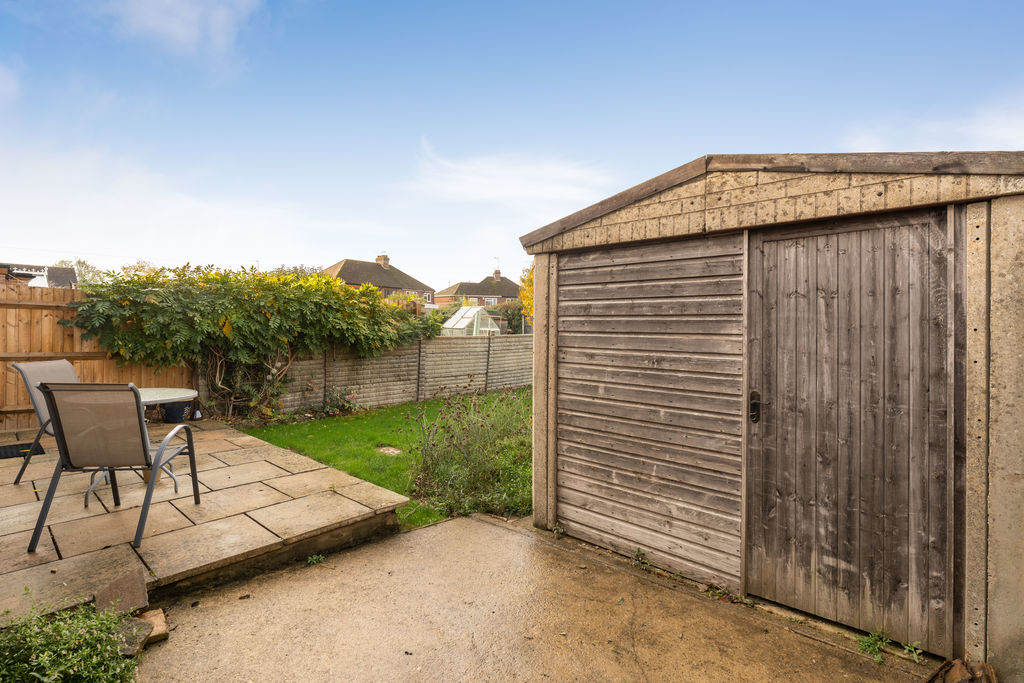
A useful prefabricated workshop with a door providing access onto the driveway. Ideal for storage, hobbies or workshop use.
Outside
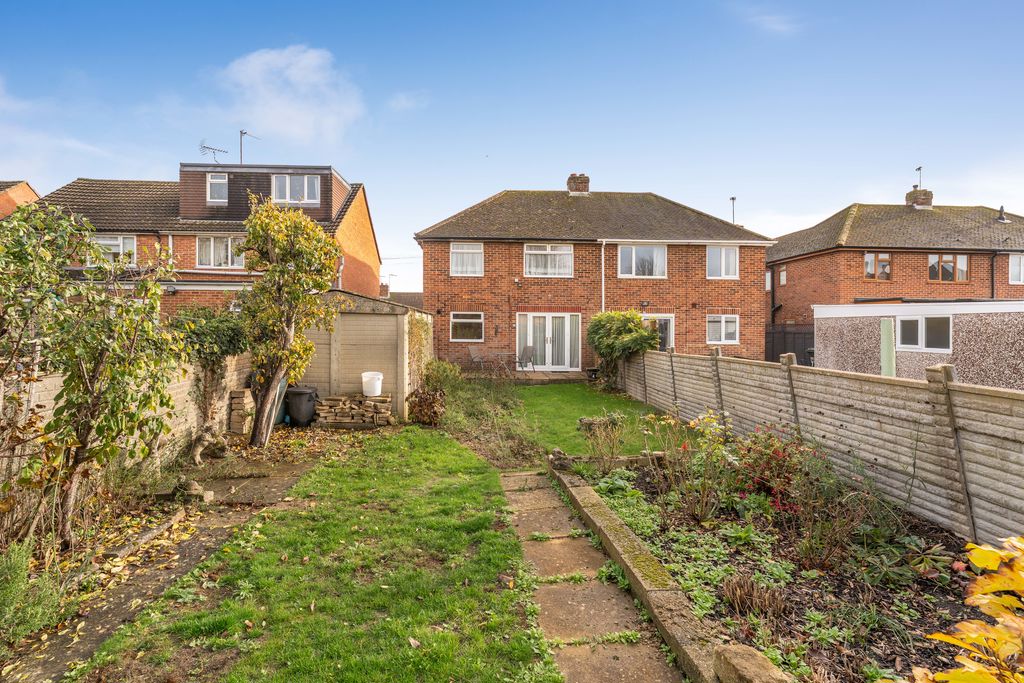
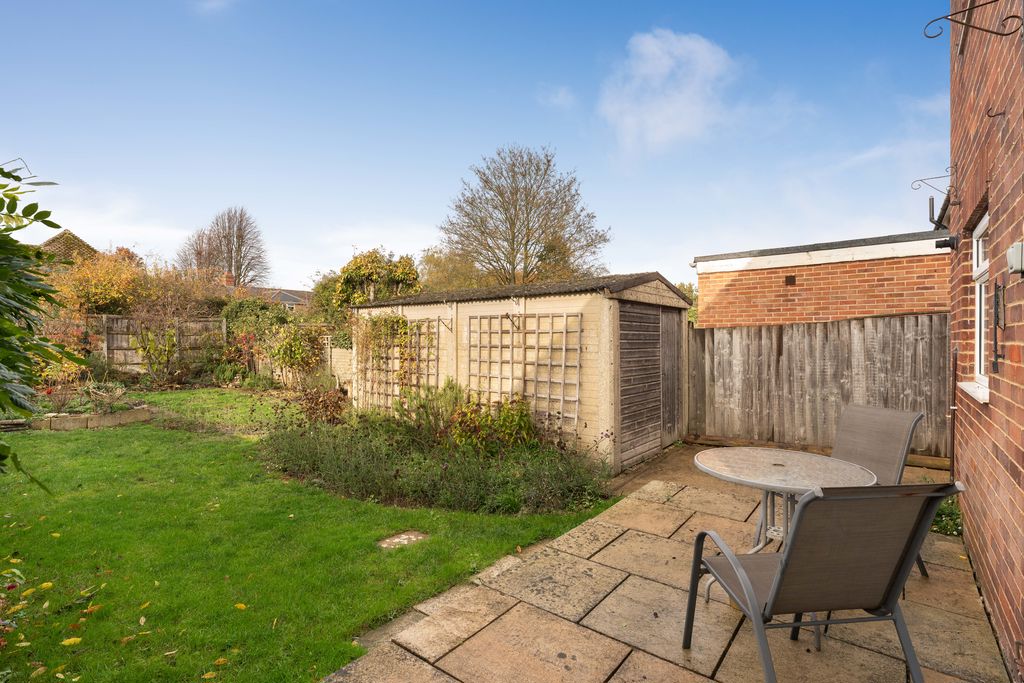
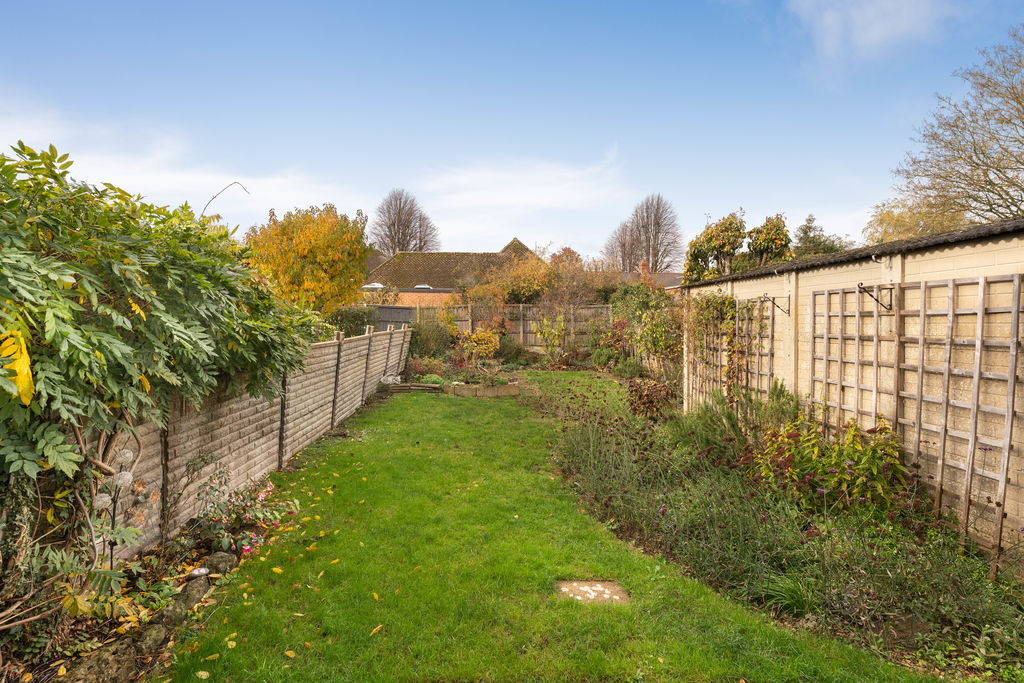
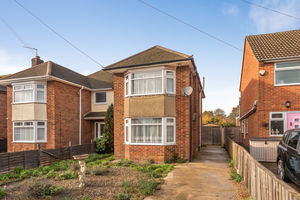
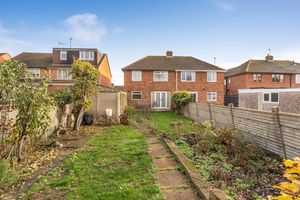
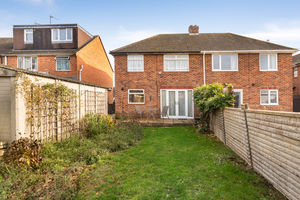
The property benefits from a particularly generous and established rear garden. A paved patio adjoins the rear of the house, providing an ideal space for outdoor seating and entertaining. Beyond the patio is a large lawned garden with established flower beds, mature trees and a variety of shrubs, creating a pleasant outdoor space with plenty of potential for further landscaping. To the side of the property is a concrete driveway providing access to the workshop, together with an outside water tap. To the front there is a further concrete driveway providing off-road parking for two vehicles. There is also a gravelled garden area with established shrubs and a pathway leading to the front entrance.
Agents Note
The property is offered for sale with no onward chain. Whilst generally well maintained and presented in very good condition, some updating would be beneficial, offering an excellent opportunity for purchasers to personalise the accommodation to their own requirements.
Banbury OX16 9EE


Click to enlarge
| Name | Location | Type | Distance |
|---|---|---|---|