



-
Home

-
For Sale
- Broad Street, Banbury
Broad Street, Banbury £159,950


-
Photo 3
-
Photo 13
-
Photo 14
-
Photo 8
-
Photo 5
-
Photo 11
-
Photo 15
-
Photo 16
-
Photo 19
-
Photo 20
-
Photo 2
-
Photo 9
-
Photo 22
-
Photo 23
-
Photo 10
-
Photo 18
-
Photo 6
-
Photo 7
-
Photo 17
-
Photo 21
Please enter your starting address in the form input below.
Please refresh the page if trying an alernate address.
- TWO BEDROOM APARTMENT
- NO ONWARD CHAIN
- 999 YEAR LEASE WHICH COMMENCED IN 1983
- CLOSE TO THE TOWN CENTRE
- WALKING DISTANCE TO THE RAILWAY STATION
- LARGE SITTING/DINING ROOM
- SECURE CAR PARK
- FAMILY BATHROOM
- MODERN KITCHEN
A spacious two bedroom first floor apartment with a secure car park which benefits from being held on a 999 year Lease. The property is conveniently located in the town centre and within walking distance to the train station. Available for sale with no onward chain.
Banbury OX16 5BN
The Property
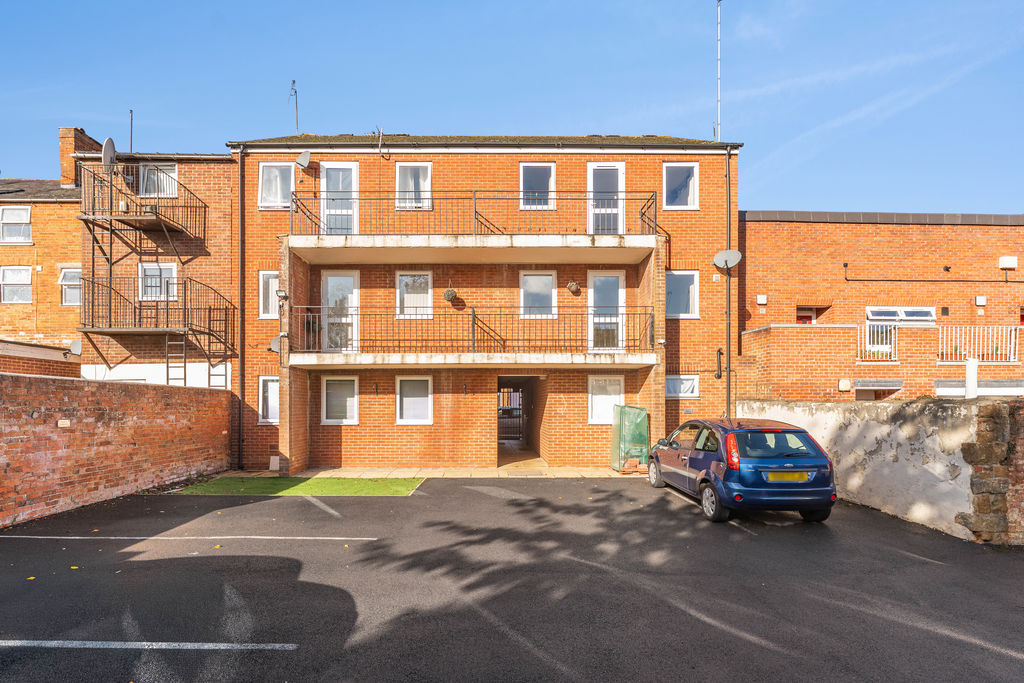
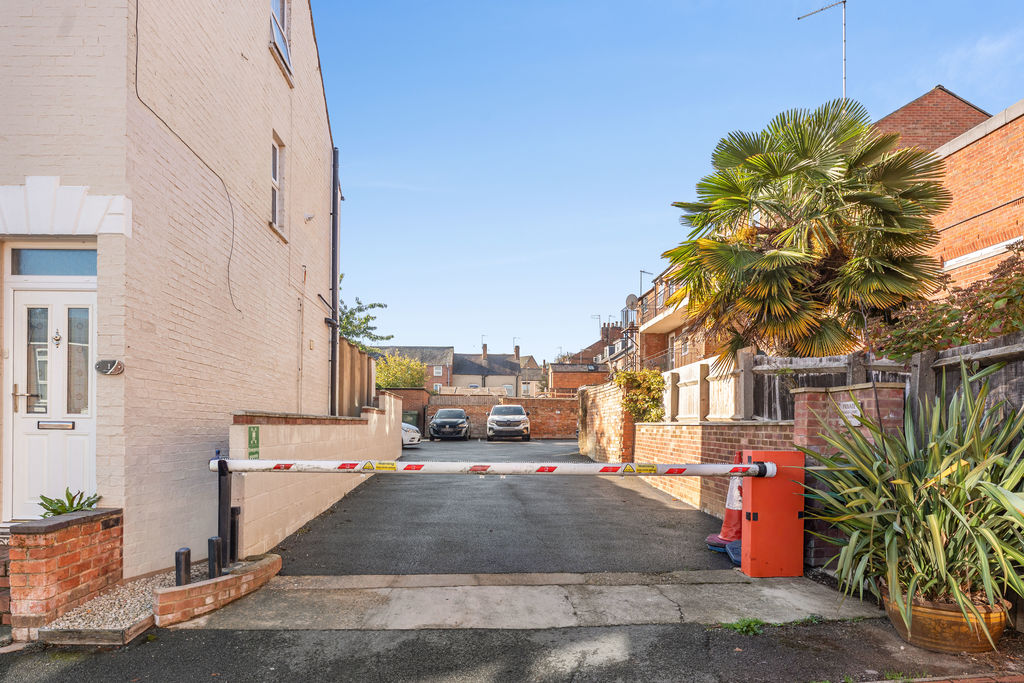
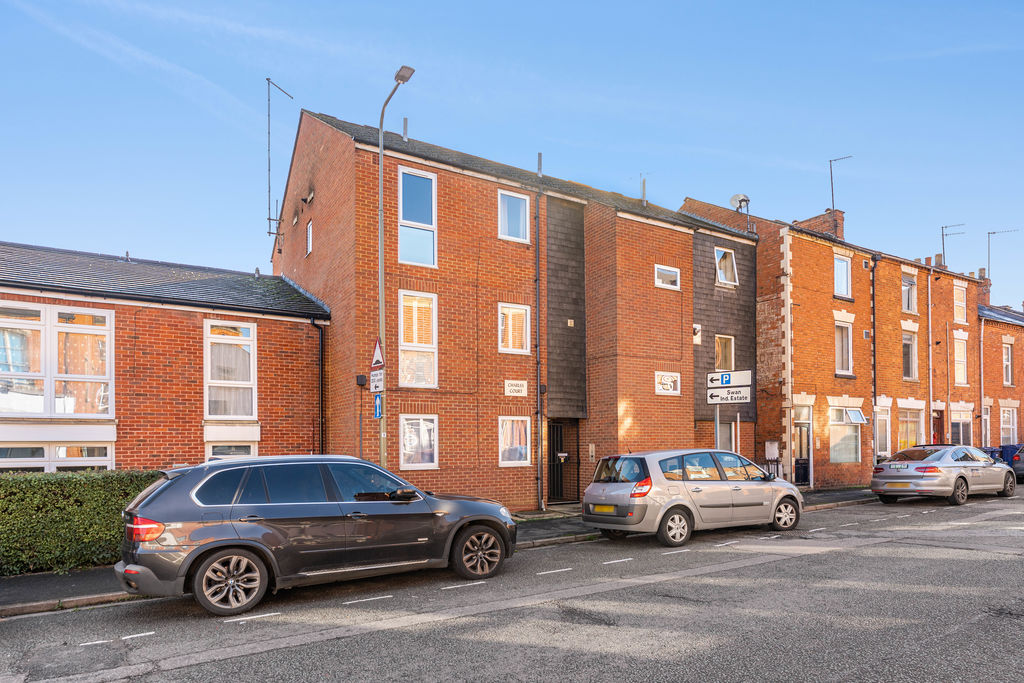
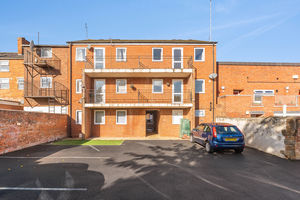
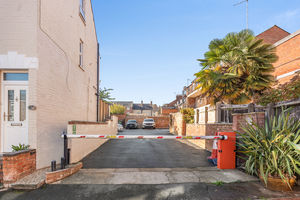
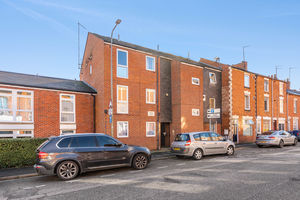
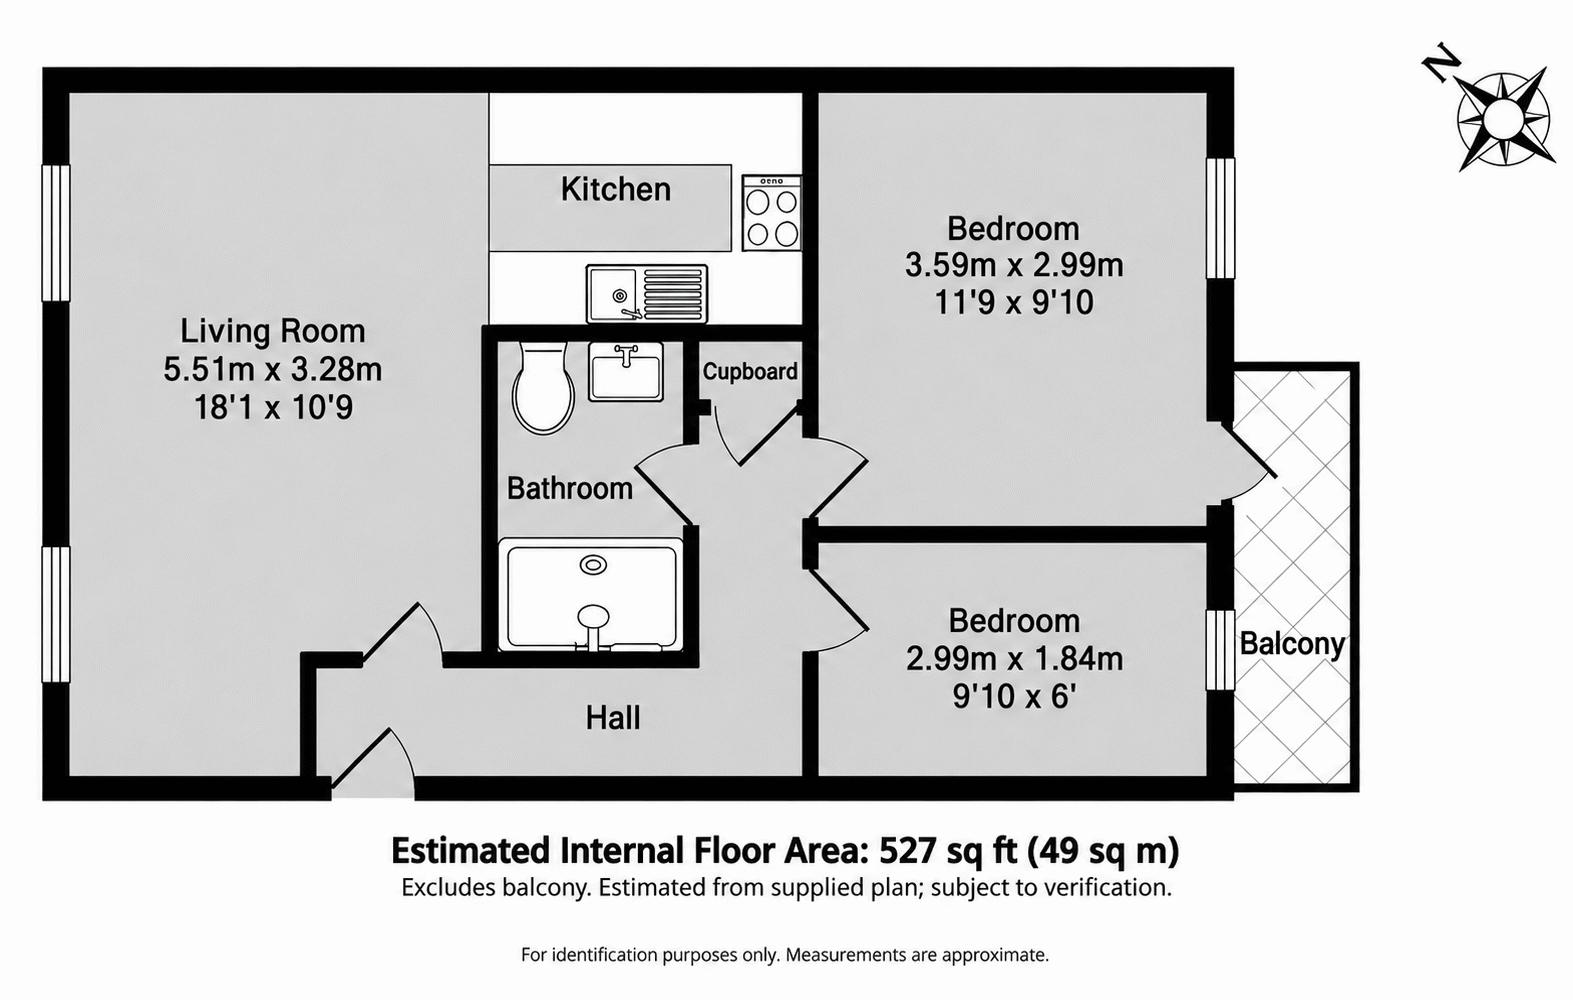
3 Charles Court, Banbury is a spacious and well-presented two-bedroom first-floor apartment, conveniently situated within walking distance of the town centre, railway station and local amenities. The accommodation comprises an entrance hallway, a large and bright sitting/dining room which is semi-open plan to the kitchen, a generous double bedroom with access to a balcony, a single bedroom and a modern shower room. To the rear is a secure car park with a fob-operated barrier, where the apartment benefits from one allocated parking space. The property is held on a 999-year lease which commenced in 1983. A floorplan has been prepared to illustrate the room sizes and layout. Some of the main features include:
Situation
Banbury is conveniently located only 2 miles from junction 11 of the M40 putting Oxford (22 miles), Birmingham (43 miles), London (78 miles) and of course the rest of the motorway network within easy reach. There are regular trains from Banbury to London Marylebone (51 mins) and Birmingham Snow Hill (55mins). Birmingham International airport is 42 miles away for UK, European and New York Flights. Some very attractive countryside surrounds and many places of historical interest are within easy reach.
Hallway
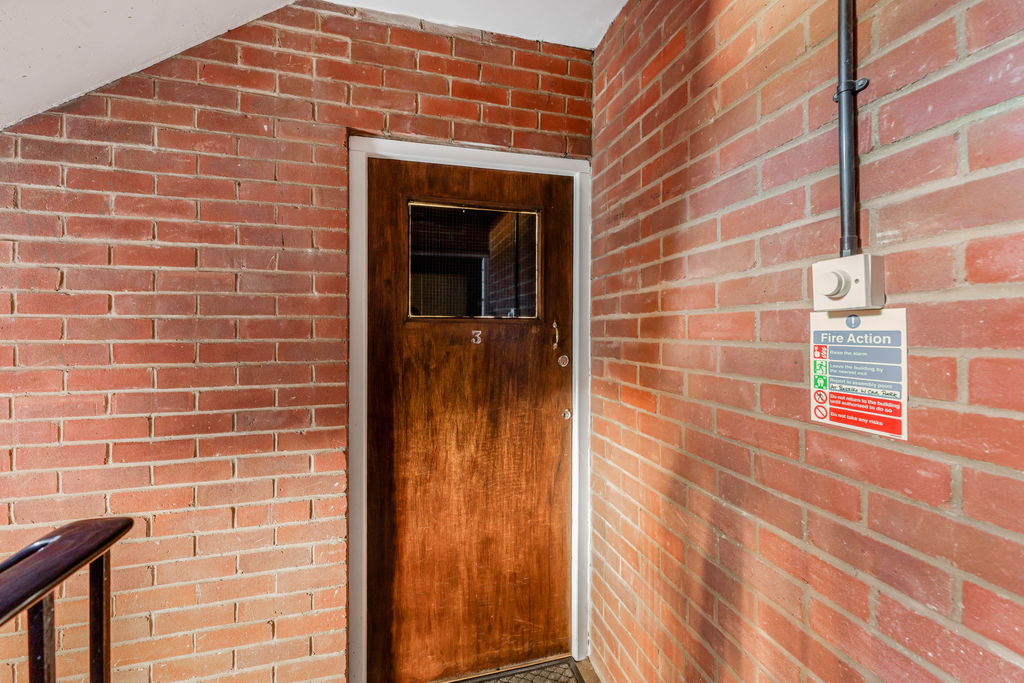
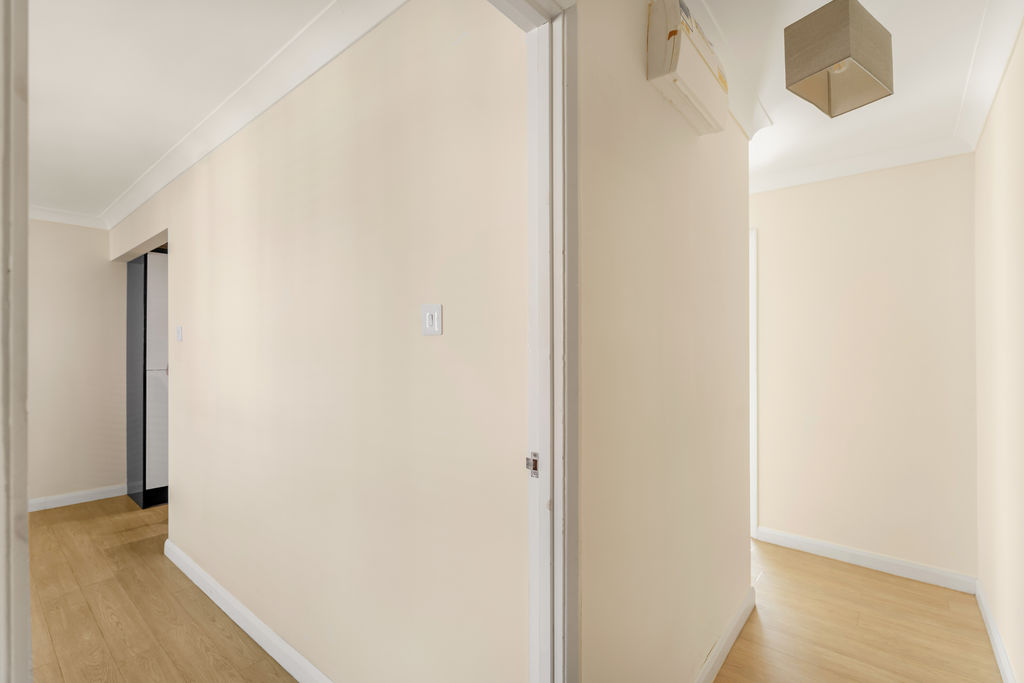
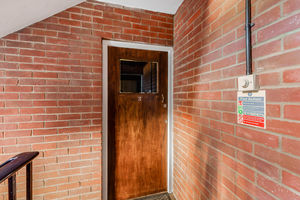
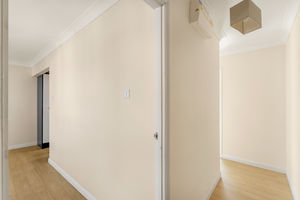
A welcoming entrance hallway with neutral décor and wood flooring, providing access to the sitting/dining room, both bedrooms and the shower room. A built-in cupboard provides useful storage.
Sitting/Dining Room
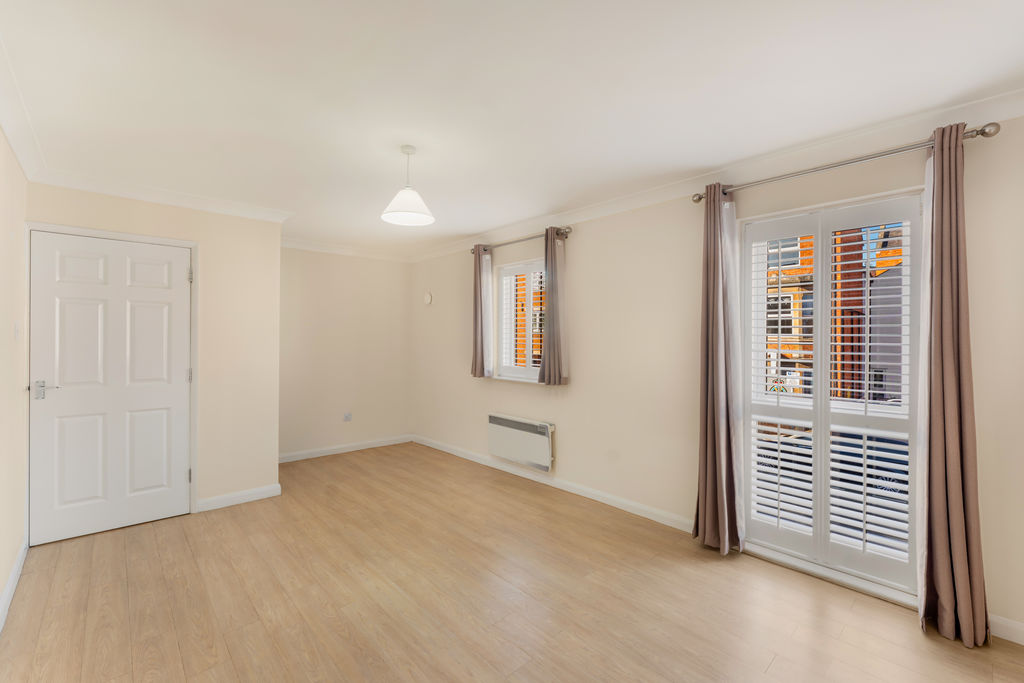
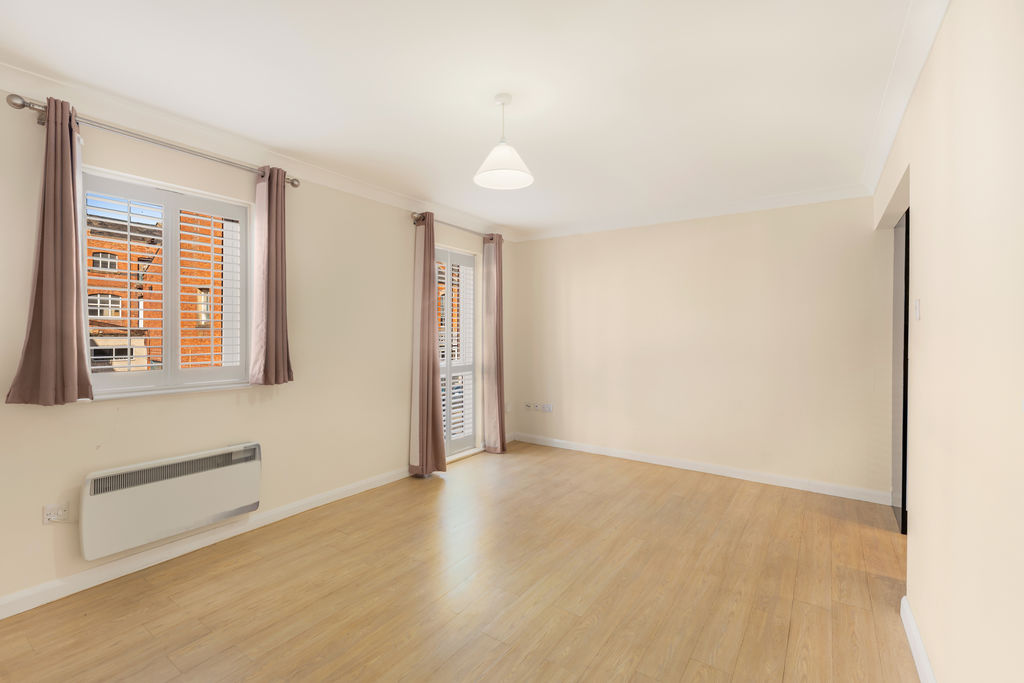
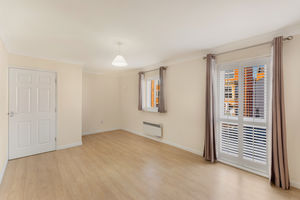
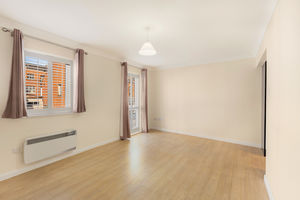
A spacious and bright reception room with two windows to the front, fitted with shutters, and ample space for both sitting and dining furniture. Neutral décor and wood-effect flooring complement the room, which is semi-open plan to the kitchen.
Kitchen
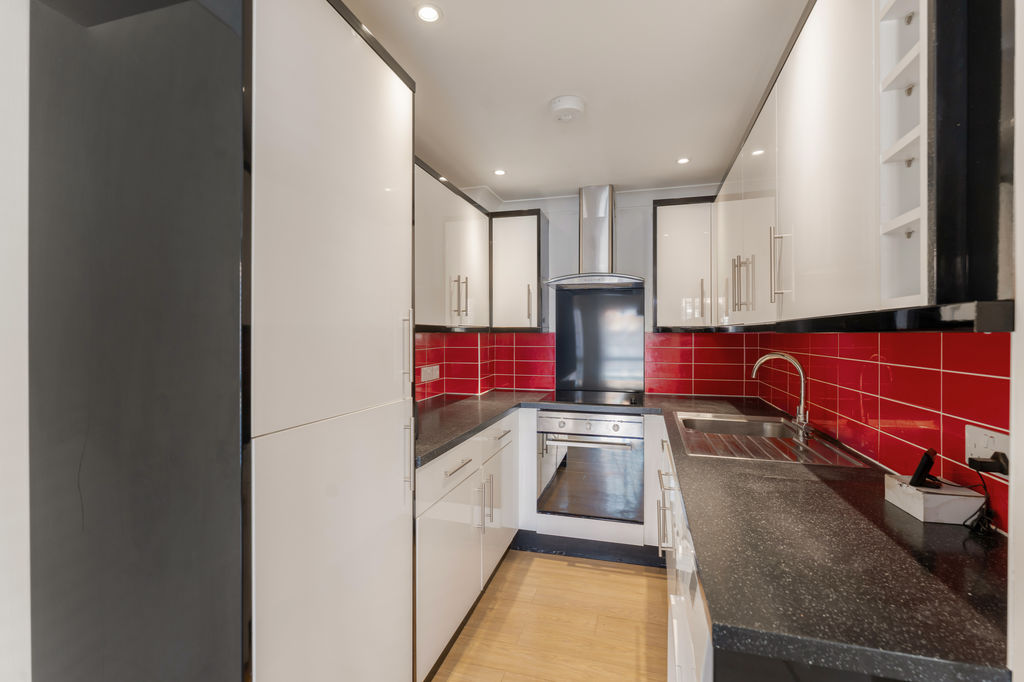
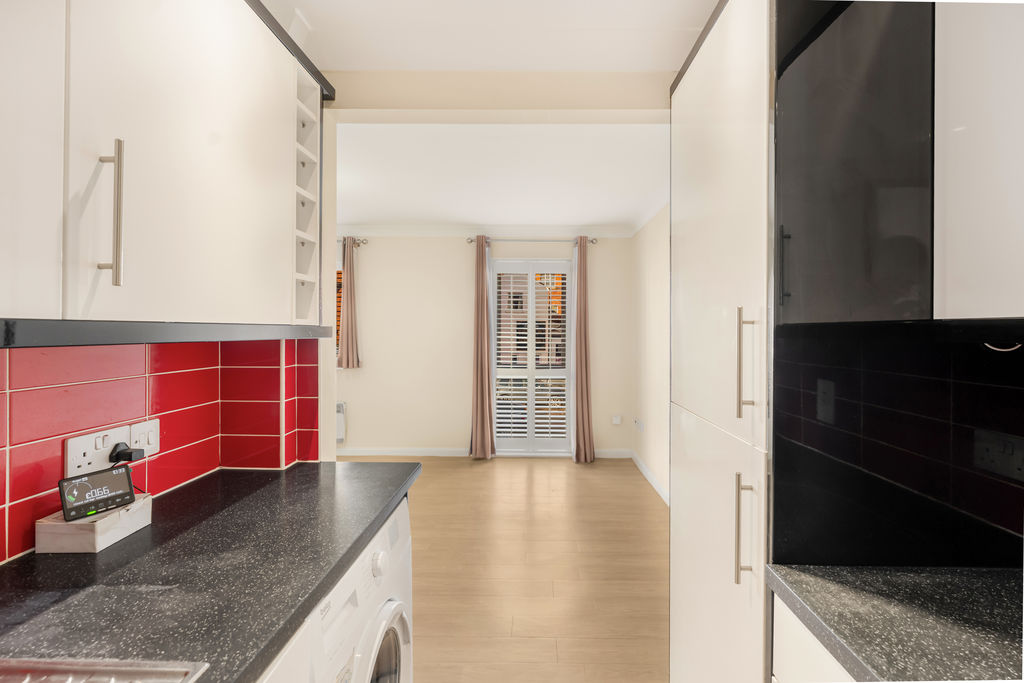
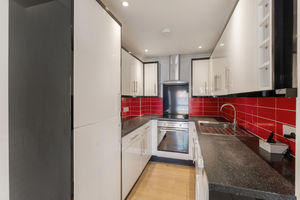
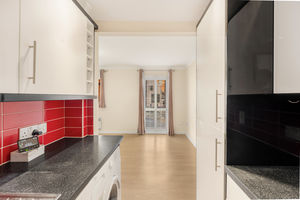
Fitted with a range of white gloss-fronted wall and base units, contrasting dark work surfaces and red tiled splashbacks. There is a stainless steel sink with drainer, a built-in oven and hob with an extractor hood above, together with recessed ceiling lighting.
Bedroom One
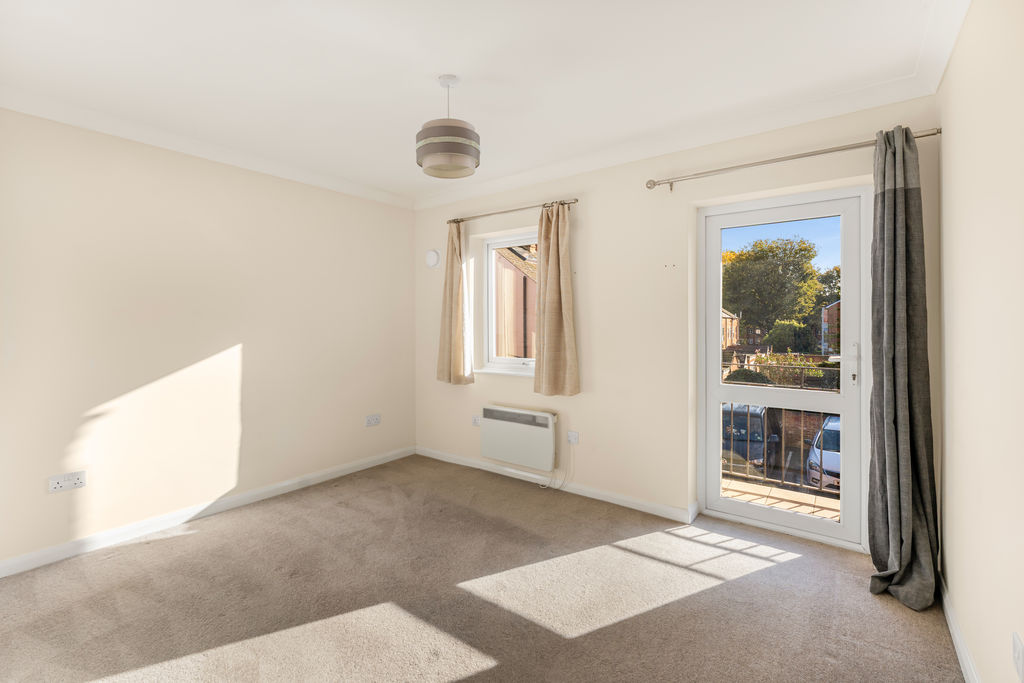
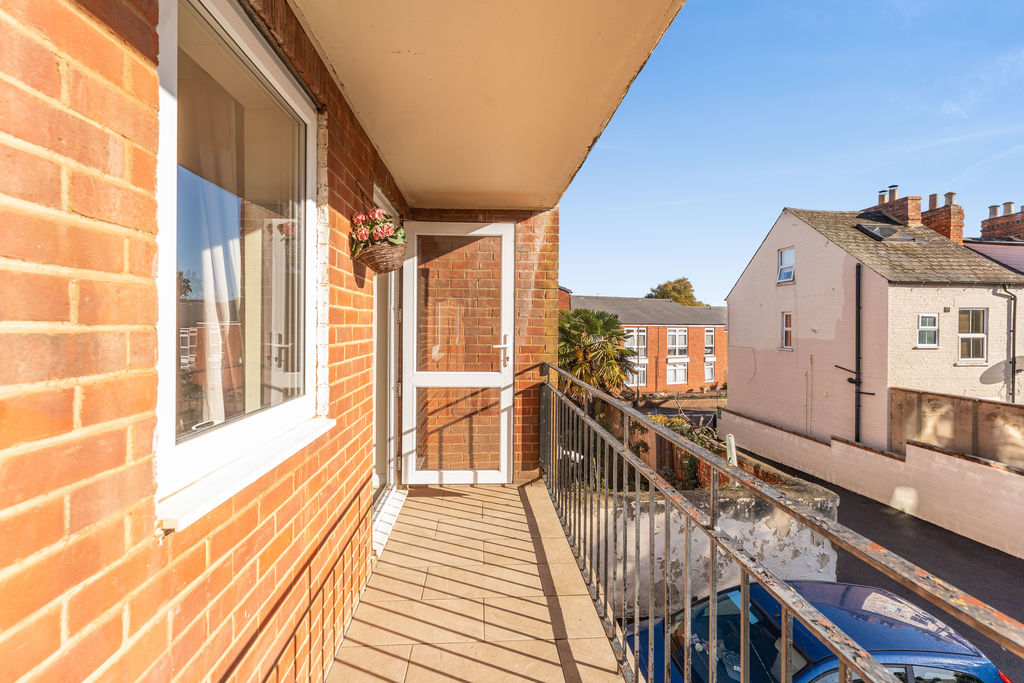
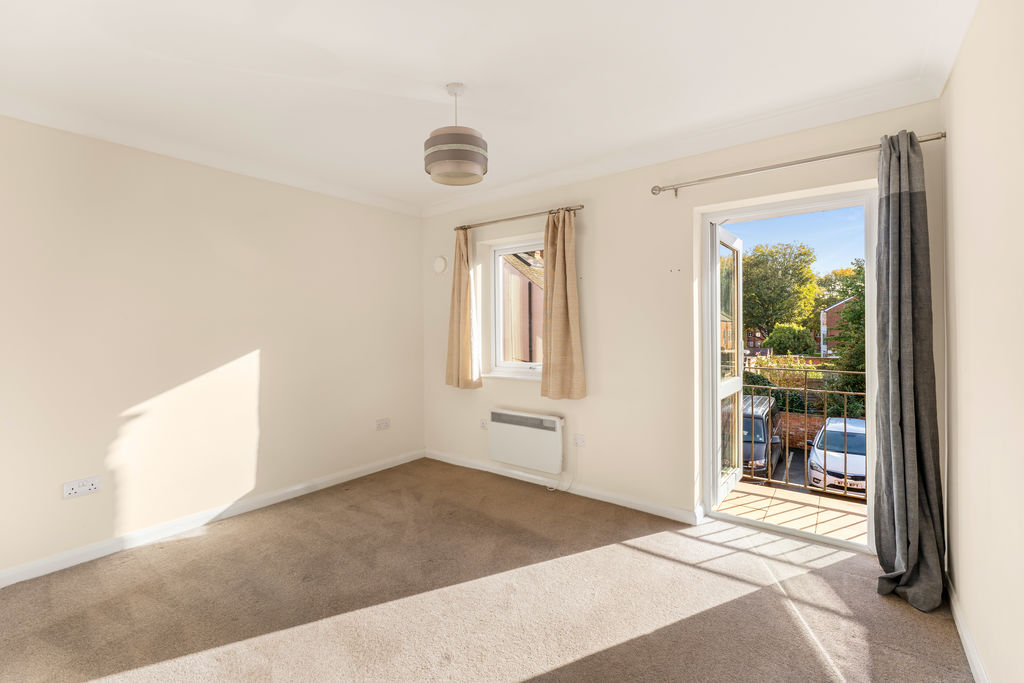
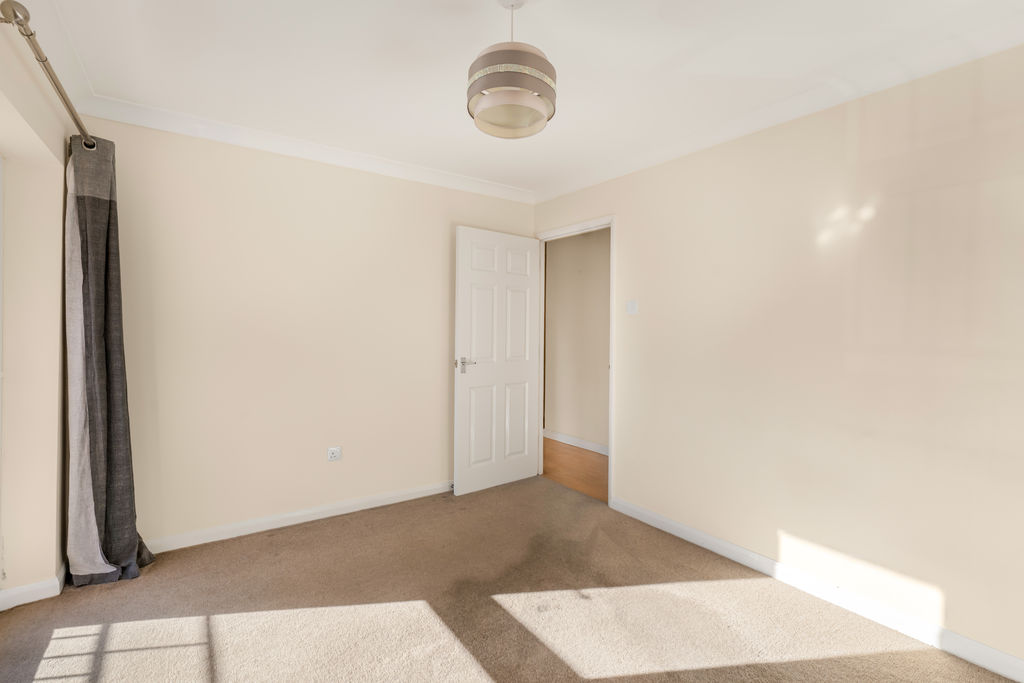
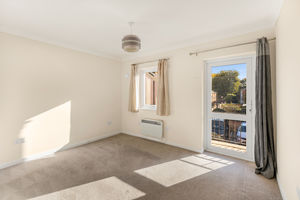
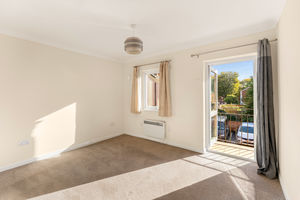
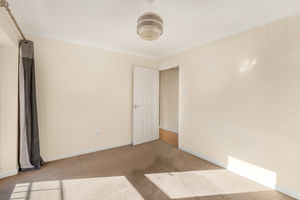
A generously sized double bedroom with space for wardrobes and additional bedroom furniture. The room has neutral décor, carpeted flooring, a window overlooking the rear and a glazed door opening onto the balcony.
Bedroom Two
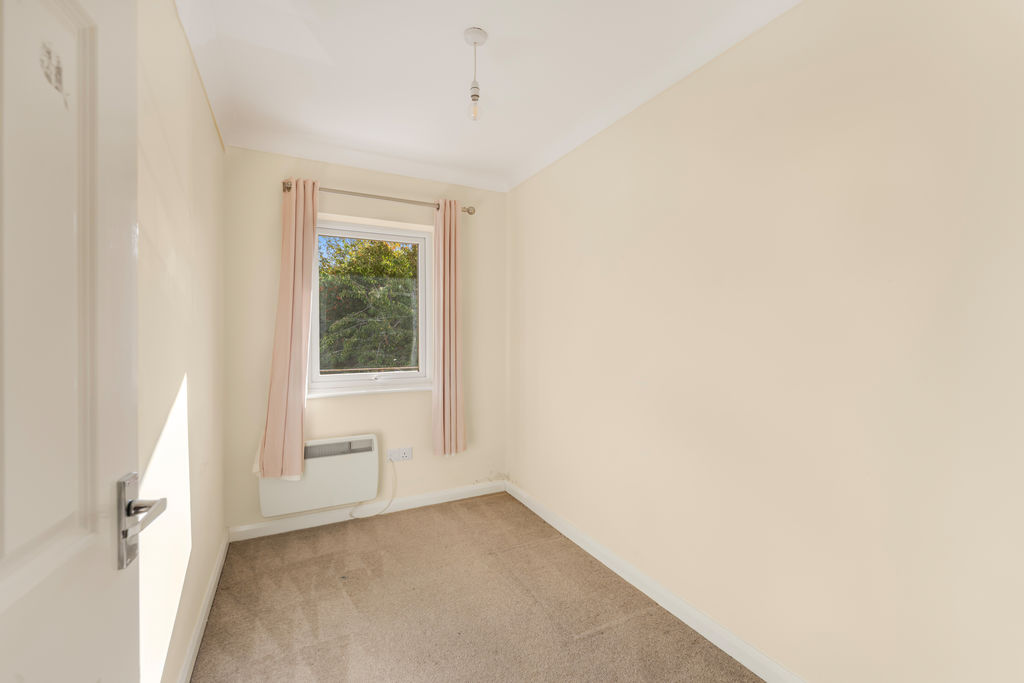
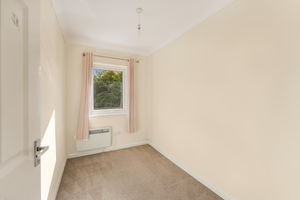
A single bedroom with a window overlooking the rear. This room would also be suitable for use as a home office or dressing room.
Shower Room
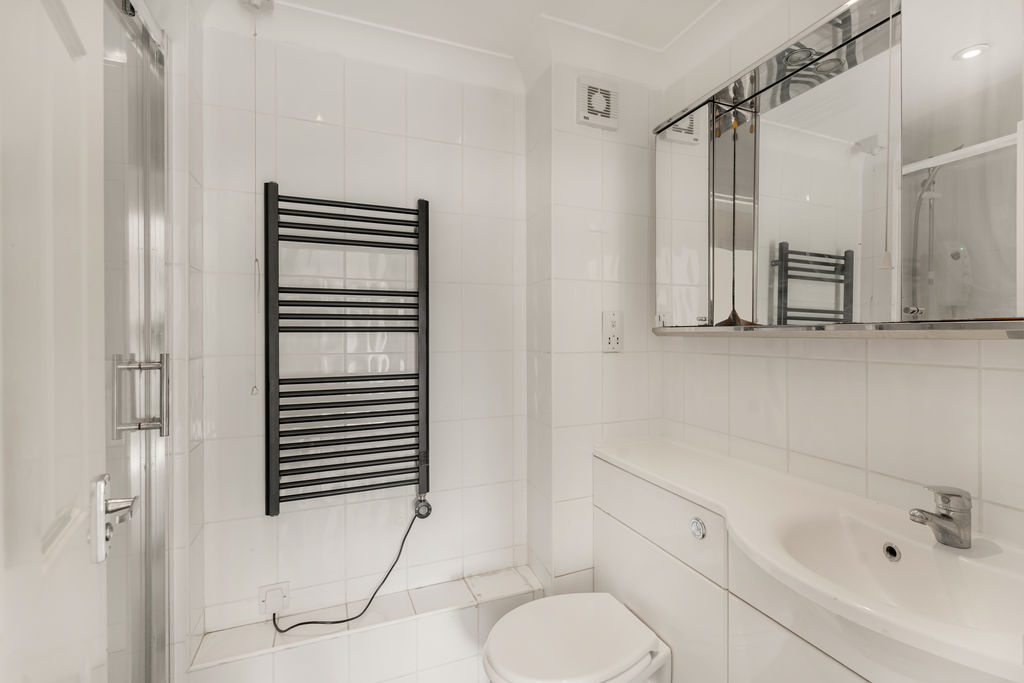
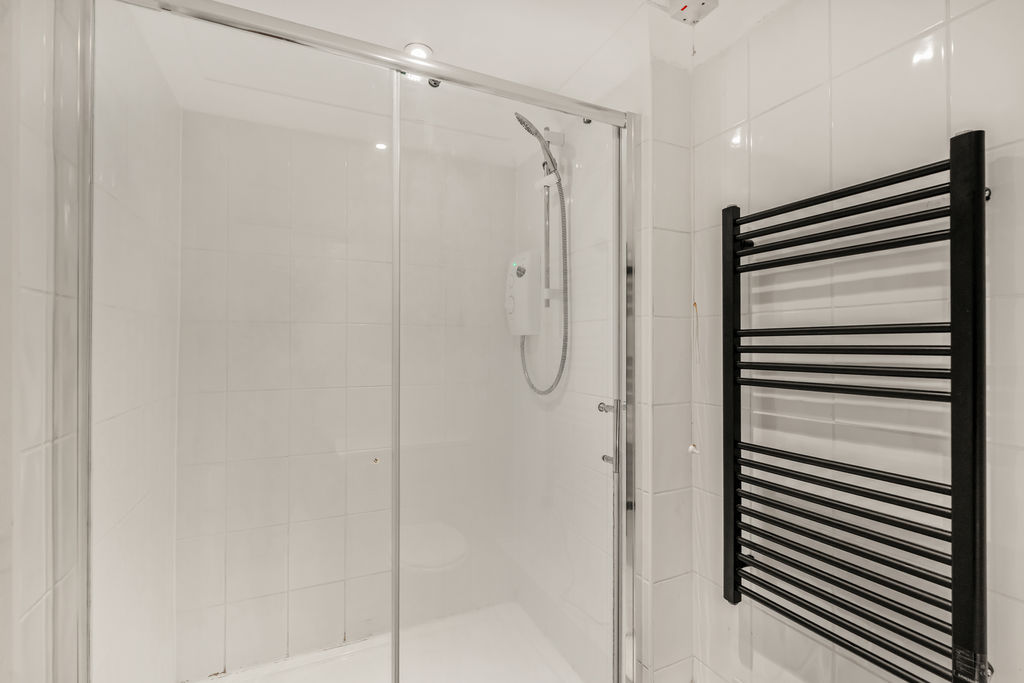
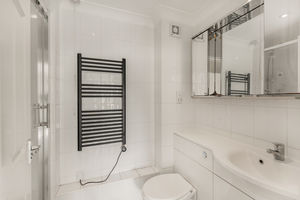
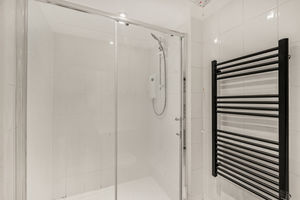
Fitted with a modern white suite comprising a large shower enclosure with sliding glass doors and an electric shower, a wash basin set within a vanity unit and a WC with a concealed cistern. White tiled walls, a mirrored cabinet and a contrasting black heated towel rail complete the room.
Balcony
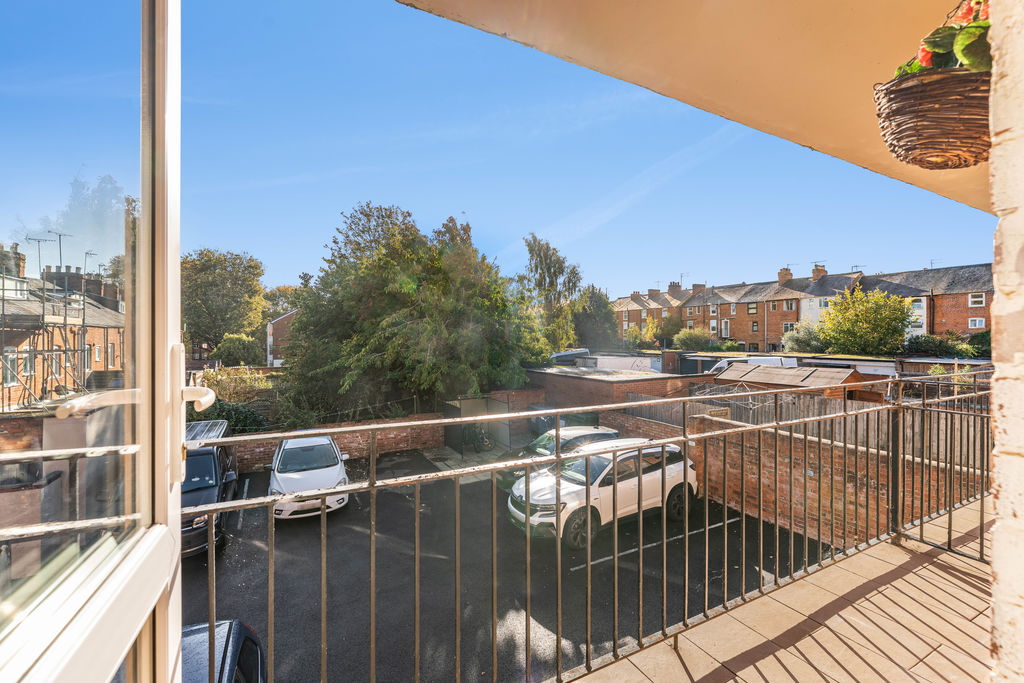
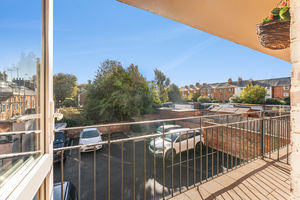
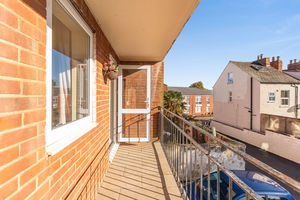
Accessed directly from the main bedroom, the covered balcony has a tiled floor and metal railings, with an outlook over the rear parking area and neighbouring gardens.
Car Parking
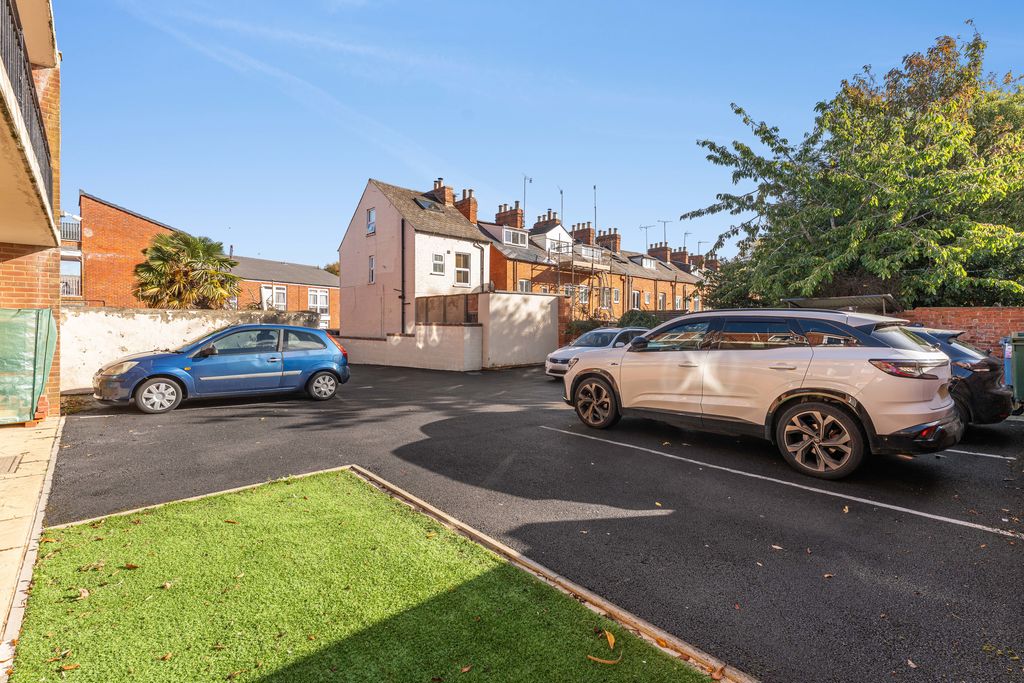
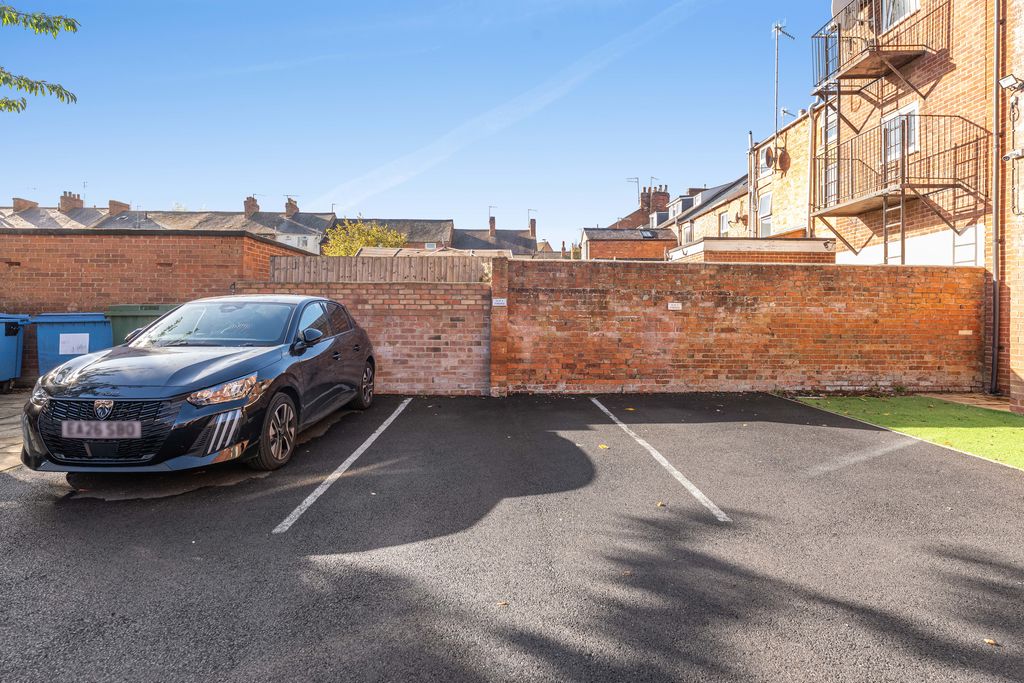
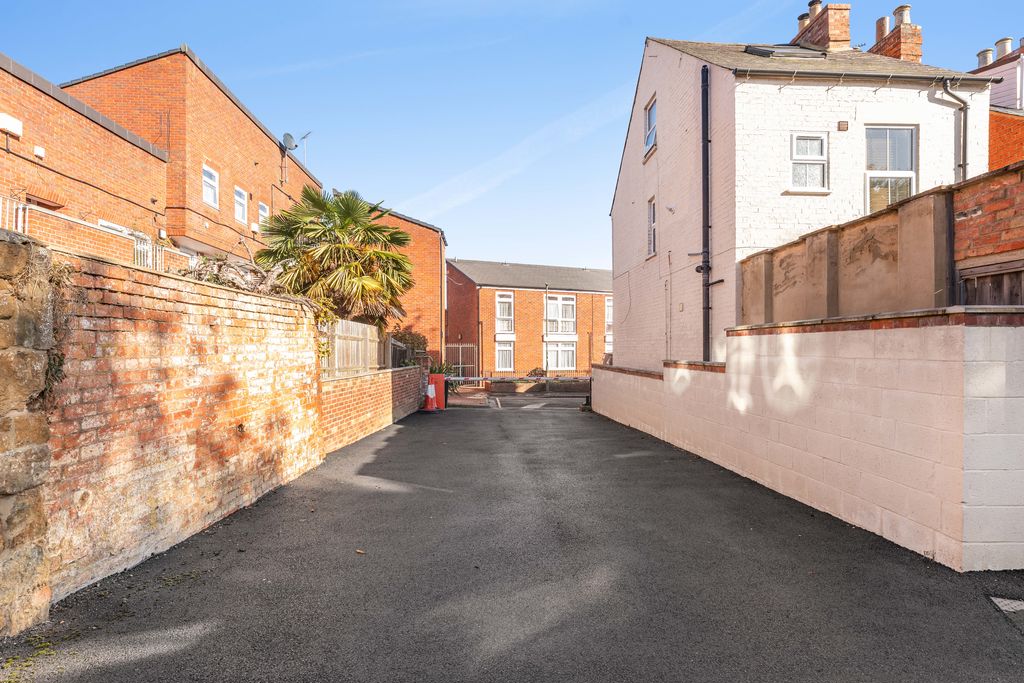
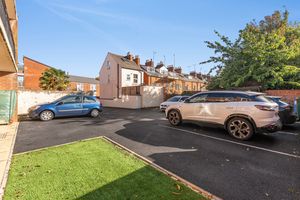
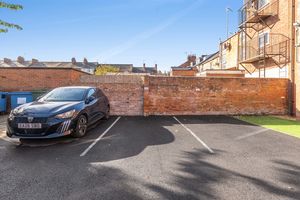
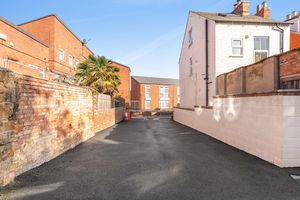
To the rear of the property, accessed via Grove Street, is a secure, barrier-operated car park with one allocated parking space for the apartment and a visitor parking space.
Directions
From Banbury Cross proceed along the High Street and into George Street and take the first left onto Broad Street. Once you have passed Crofts pet shop, the block of flats will be found after a short distance on your left hand side. There is car parking available to the rear which is accessed via Britannia Road and Grove Street.
Additional Information
Services All mains services connected. Local Authority Cherwell District Council. Tax band A. Viewing arrangements Strictly by prior arrangement with Round & Jackson Tenure Share of Freehold. The property benefits from a 999 year Lease which commenced on 25 December 1983. There is no ground rent payable for this property. Service Charge: This flat is one of six within the building that collectively own the Freehold. Service charge can therefore vary depending on costs. The service charge for 2026 is expected to be £500..
Banbury OX16 5BN


Click to enlarge
| Name | Location | Type | Distance |
|---|---|---|---|