



-
Home

-
For Sale
- Lower Close Bodicote, Banbury
Lower Close Bodicote, Banbury £675,000


-
Photo 27
-
Photo 44
-
Photo 28
-
Photo 29
-
Photo 15
-
Photo 20
-
Photo 17
-
Photo 16
-
Photo 19
-
Photo 18
-
Photo 7
-
Photo 8
-
Photo 9
-
Photo 21
-
Photo 13
-
Photo 22
-
Photo 12
-
Photo 24
-
Photo 6
-
Photo 11
-
Photo 10
-
Photo 25
-
Photo 26
-
Photo 34
-
Photo 35
-
Photo 37
-
Photo 38
-
Photo 39
-
Photo 41
-
Photo 40
-
Photo 42
-
Photo 43
-
Photo 23
-
Photo 30
-
Photo 1
Please enter your starting address in the form input below.
Please refresh the page if trying an alernate address.
- SPACIOUS DETACHED HOUSE IN BODICOTE
- VERSATILE ACCOMMODATION OVER TWO FLOORS
- THREE FIRST-FLOOR BEDROOMS
- TWO GROUND-FLOOR BEDROOMS/RECEPTION ROOMS
- MODERN FAMILY BATHROOM
- LARGE ENTRANCE HALL AND TWO GENEROUS RECEPTION ROOMS
- REFITTED KITCHEN/BREAKFAST ROOM
- CONSERVATORY/FAMILY ROOM
- EXTENSIVE PRIVATE LANDSCAPED REAR GARDEN
- TWO DRIVEWAYS AND A LARGE GARAGE/WORKSHOP
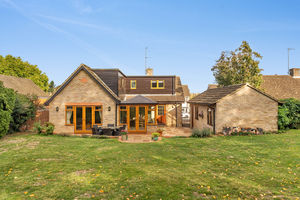
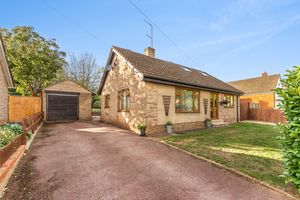
A versatile and beautifully presented four/five-bedroom detached house offering extensive living accommodation, perfect for modern family life. The property features a large, landscaped private rear garden, alongside the unique convenience of two driveways and a large garage and workshop within this sought after and well served village.
Banbury OX15 4DZ
The Property
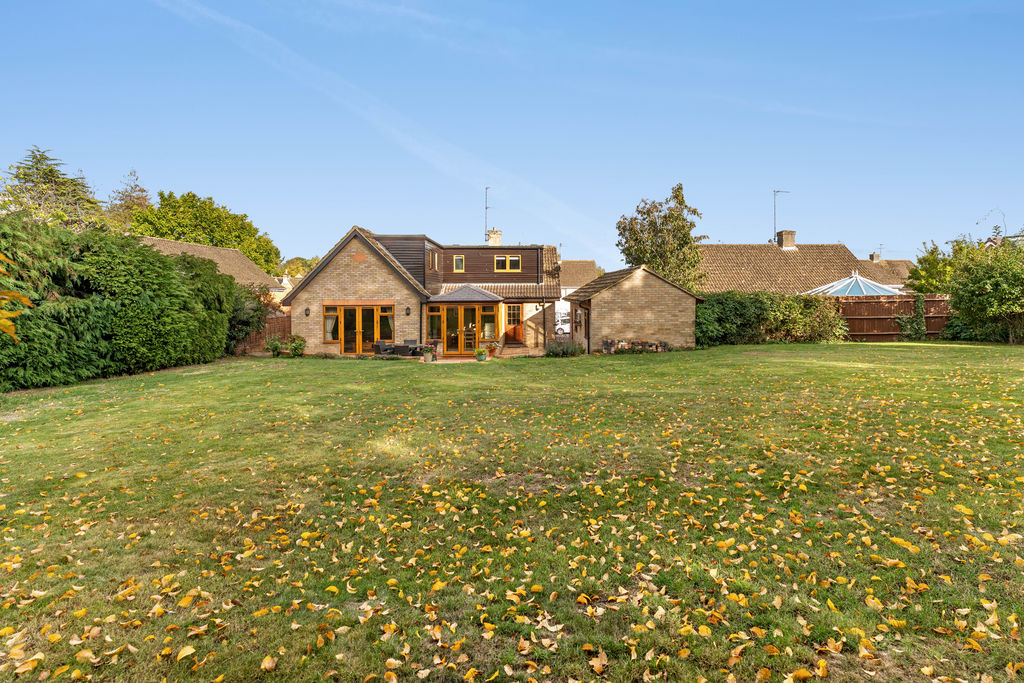
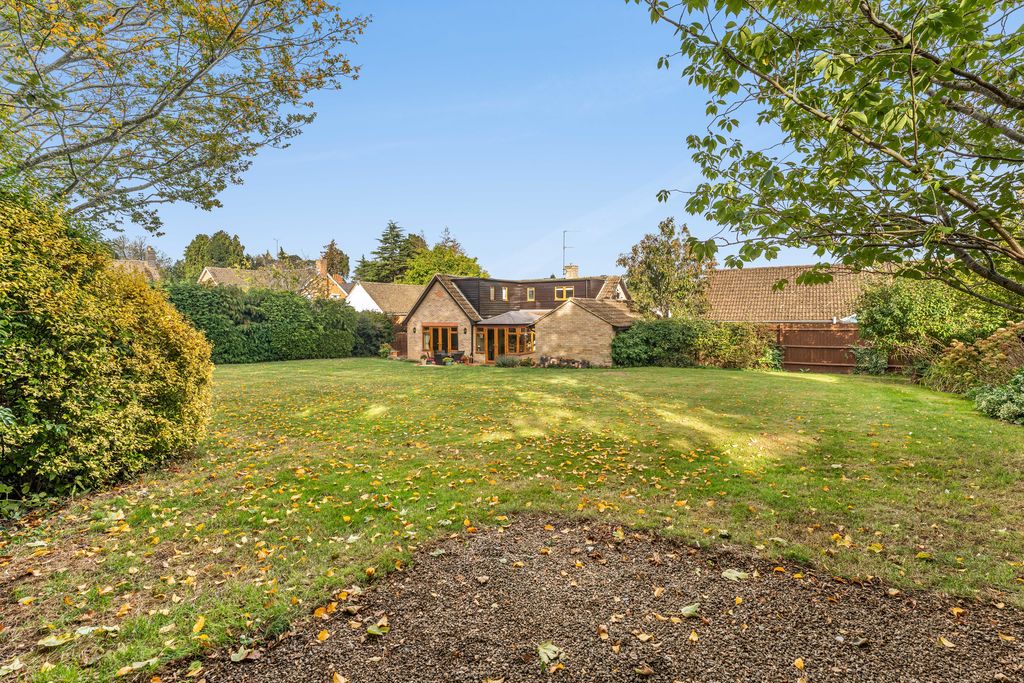
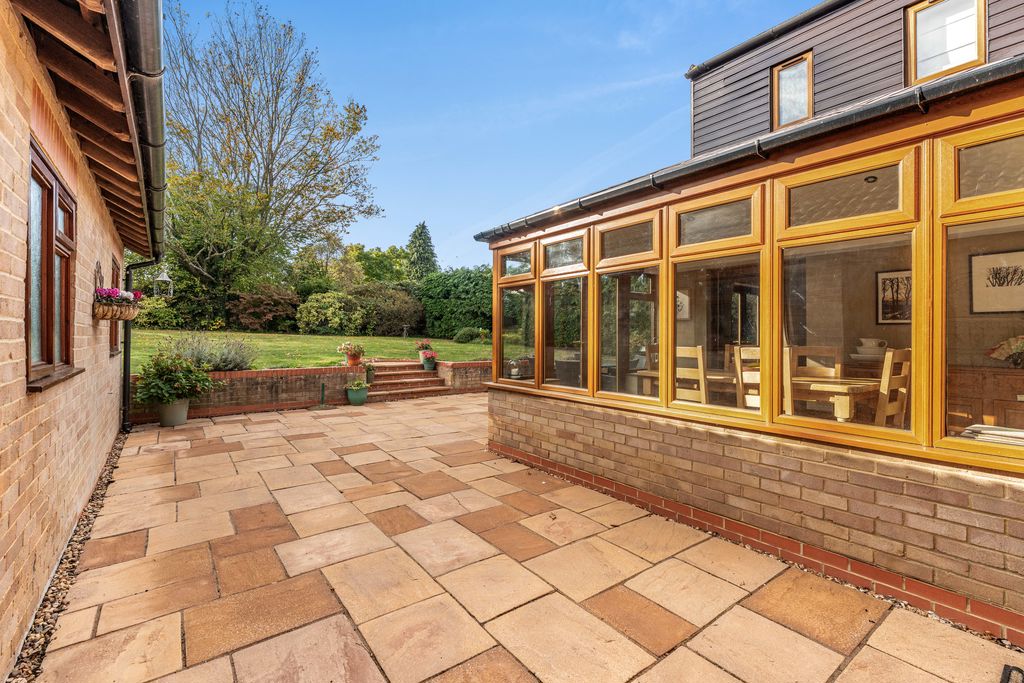
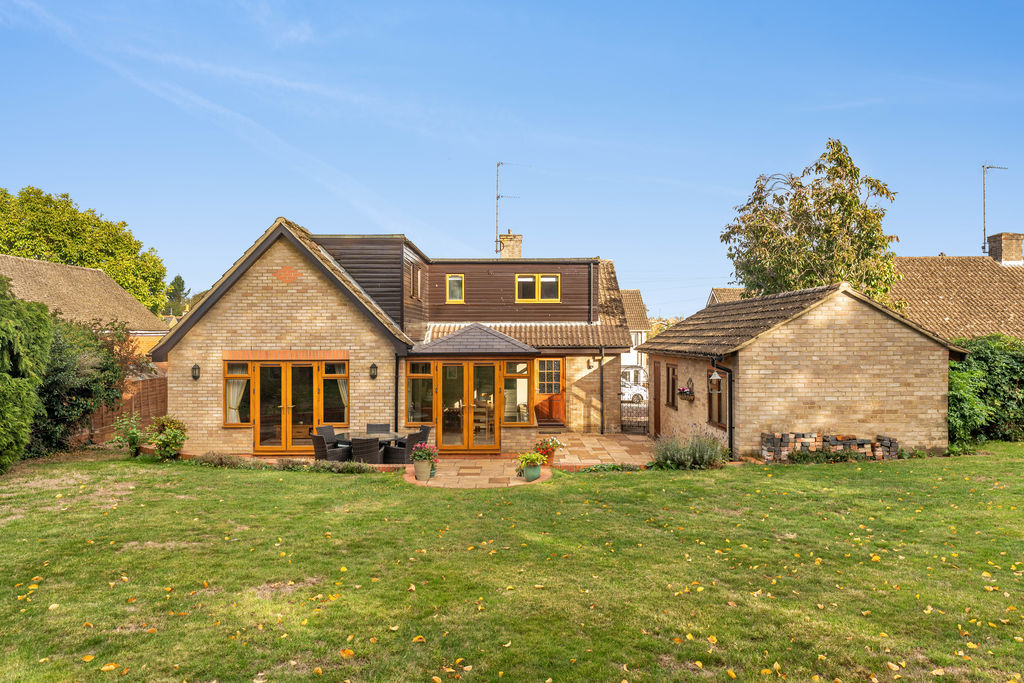
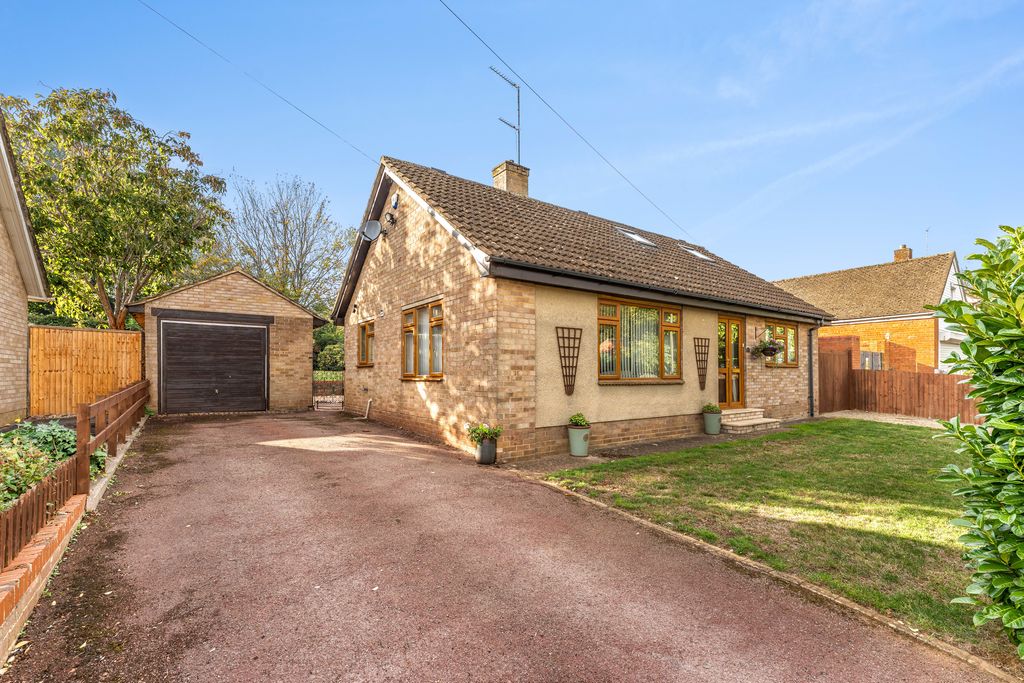
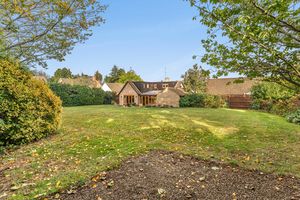
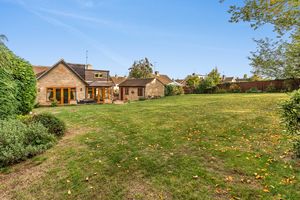
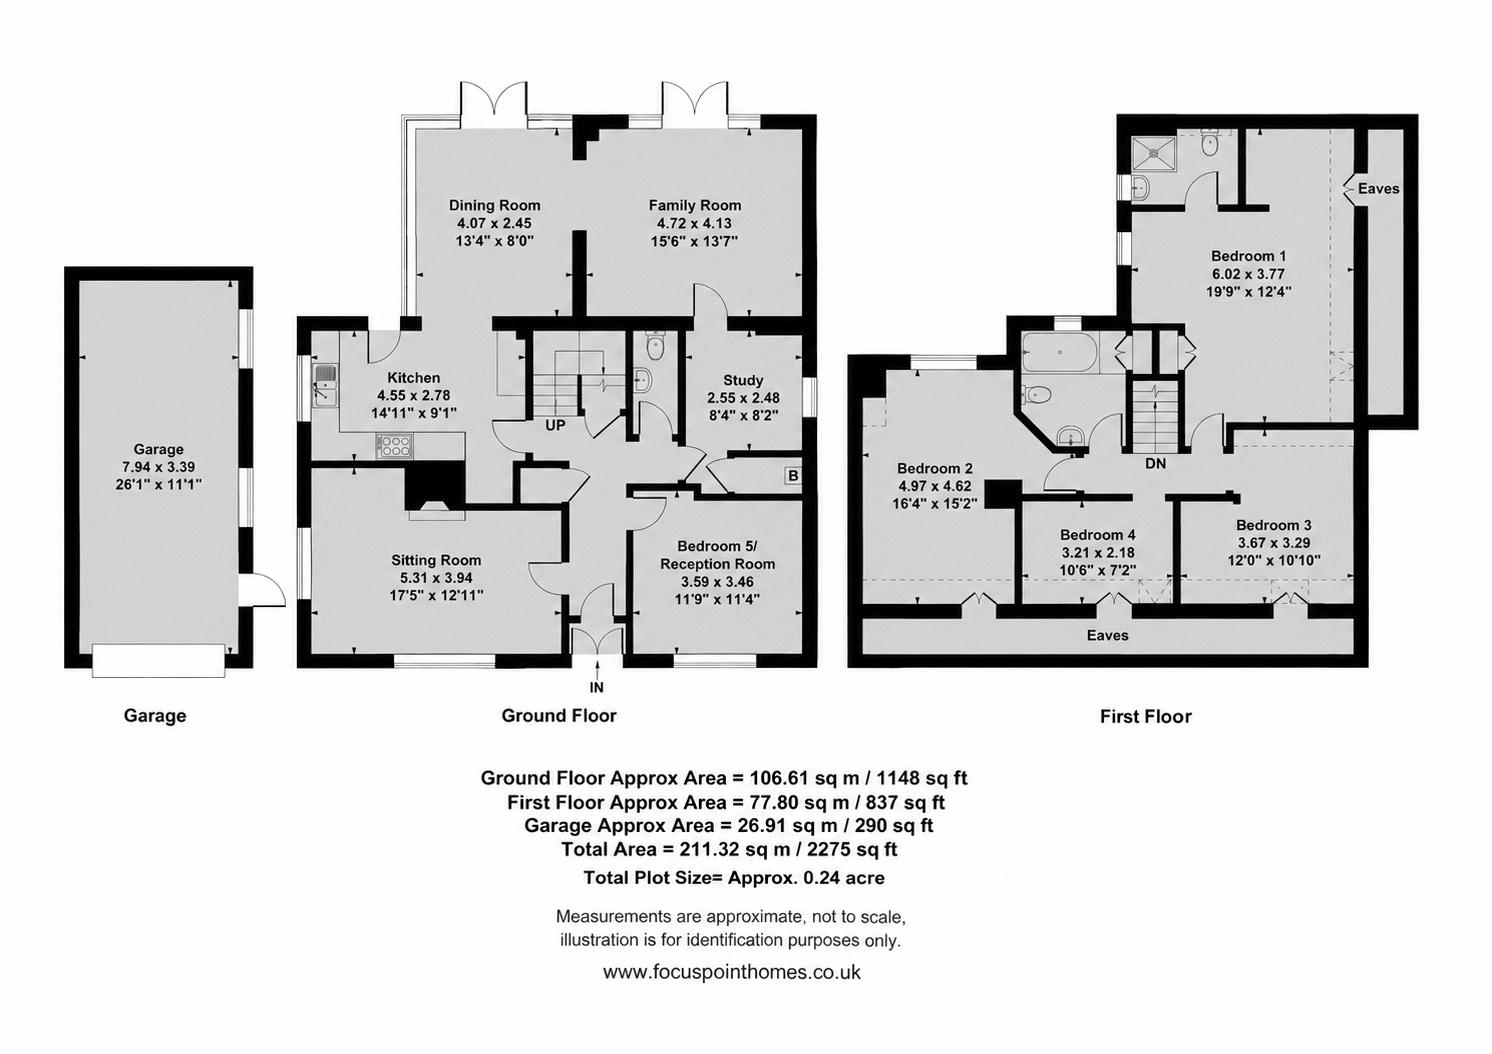
Situated in Bodicote, this substantial detached house offers spacious and highly adaptable accommodation, complemented by a beautifully landscaped private rear garden, two driveways and a large garage/workshop. On the ground floor there is a generous entrance hallway, two large reception rooms as well as a conservatory/family room which provide ample space for both everyday family life and entertaining. A refitted kitchen forms a welcoming centre to the home and there is a cloakroom and two further rooms offering scope for guest accommodation, working from home or families seeking bedrooms on the same level. Upstairs are three large bedrooms, a single bedroom and a bathroom which is beautifully fitted. Outside, the extensive rear garden is a particular highlight. Beautifully landscaped and enjoying a high degree of privacy, it features a large lawn with well stocked flower and plant borders and a generous patio adjoining the house. Driveways on either side of the property provide ample parking, while the large garage/workshop offers excellent space for storage and hobbies.
Situation
Bodicote is a popular and thriving village lying approximately a mile and a half south of Banbury. It has a community feel with such groups as The Bodicote Cricket Club and Bodicote Players Amateur Dramatics Group. Within the village amenities include a Post Office/shop, a farm shop, two public houses, an Indian restaurant, Bishop Loveday Church of England Primary School, Longford Park Priamary School (rated excellent), village hall, Banbury Rugby Club, Kingsfield sports and recreation area with children's playground, Bannatyne's Health and Leisure Club, and a bus service to and from the town centre.
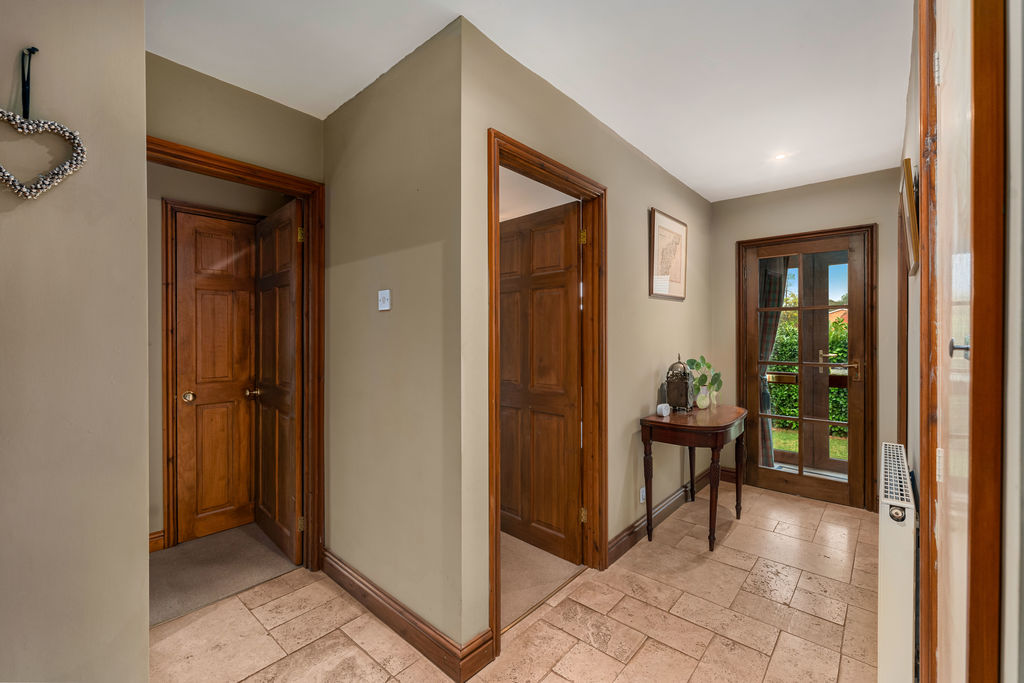
Hallway
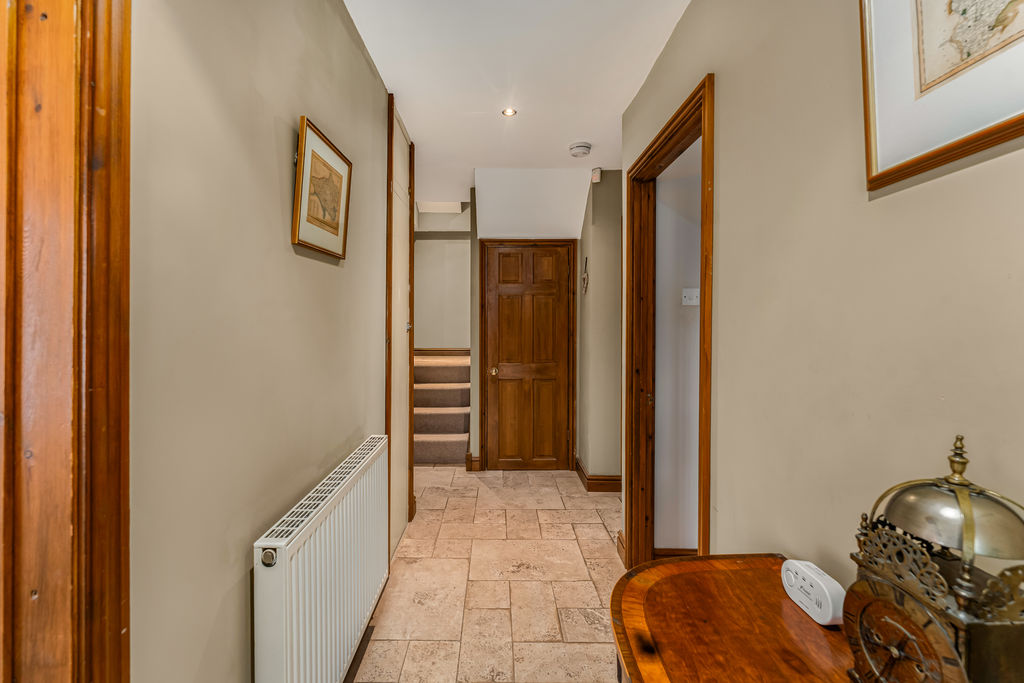
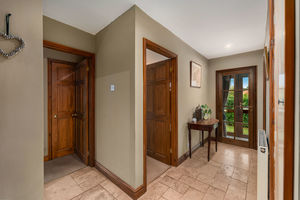
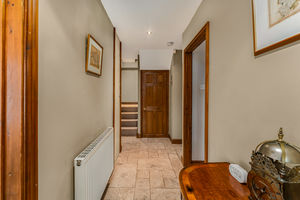
A large and welcoming entrance hall providing a spacious introduction to the house and access to the principal ground-floor accommodation.
Cloakroom
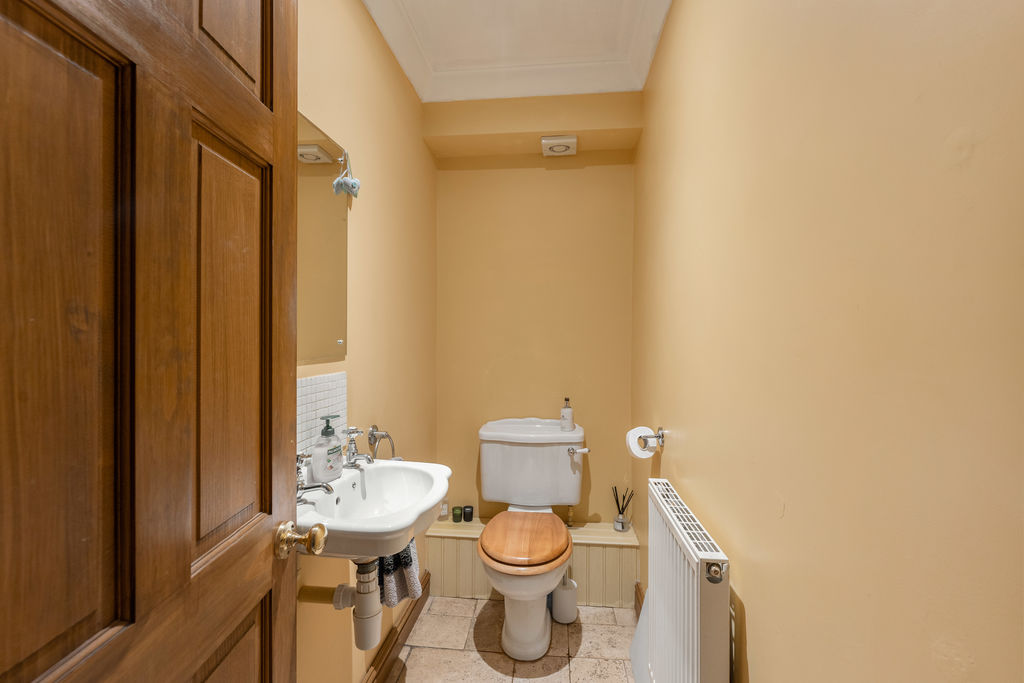
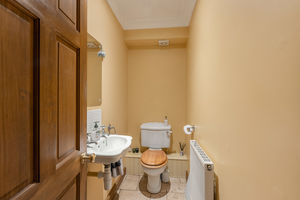
Wash hand basin and low level WC.
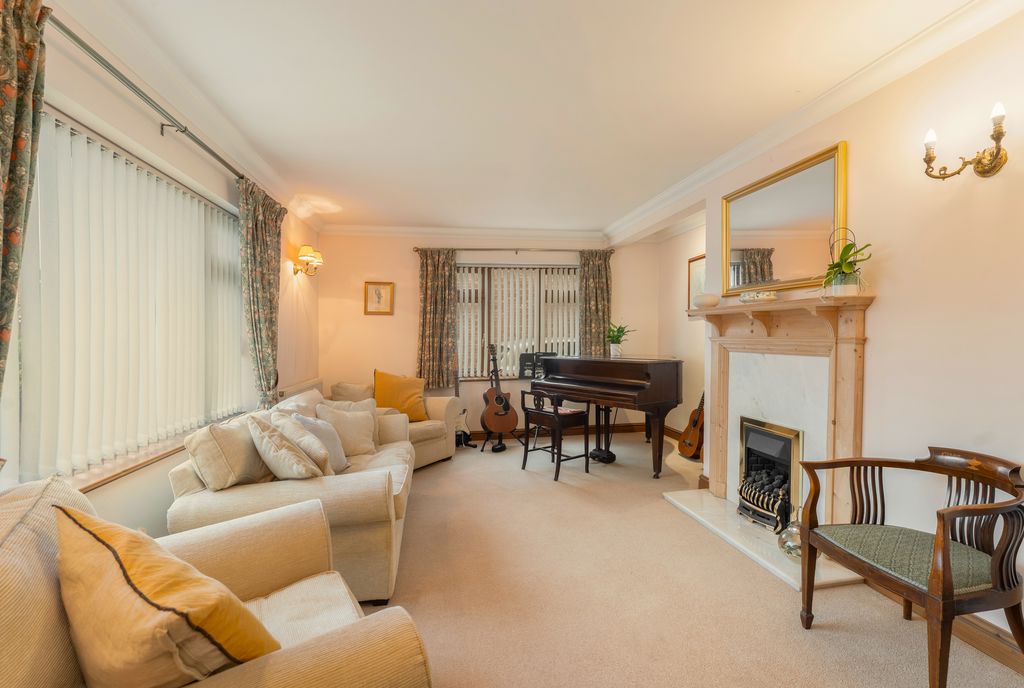
Sitting Room
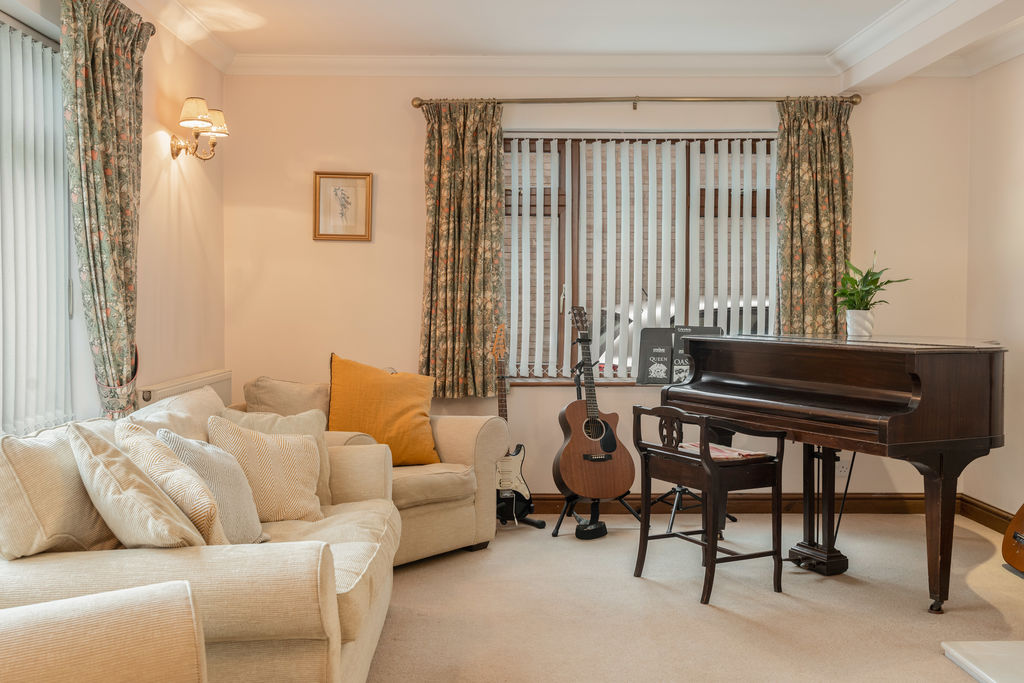
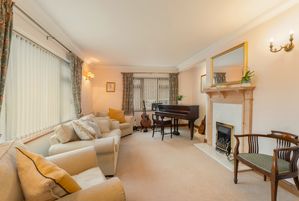
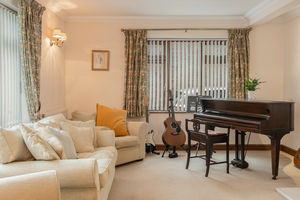
A generously proportioned reception room offering excellent space for seating and entertaining, with flexibility to arrange furniture to suit individual requirements.
Kitchen
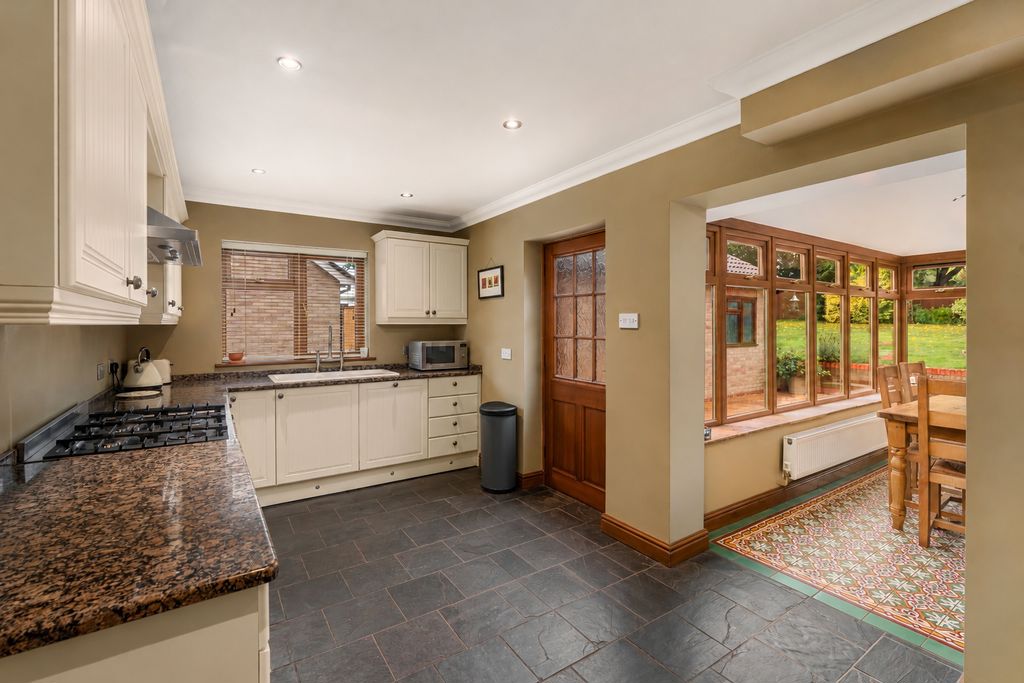
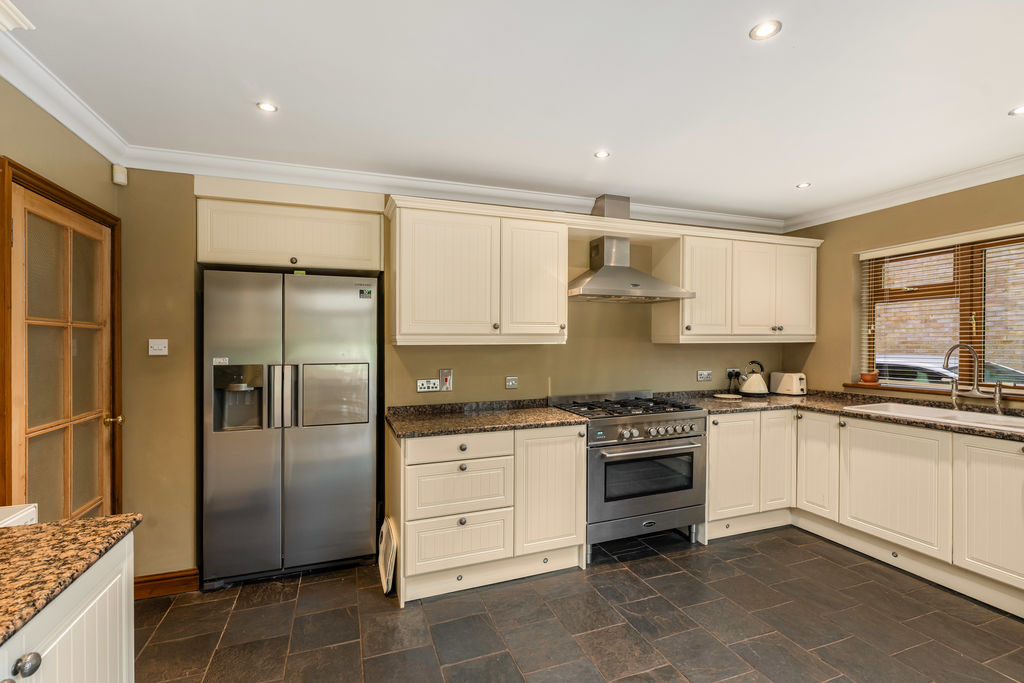
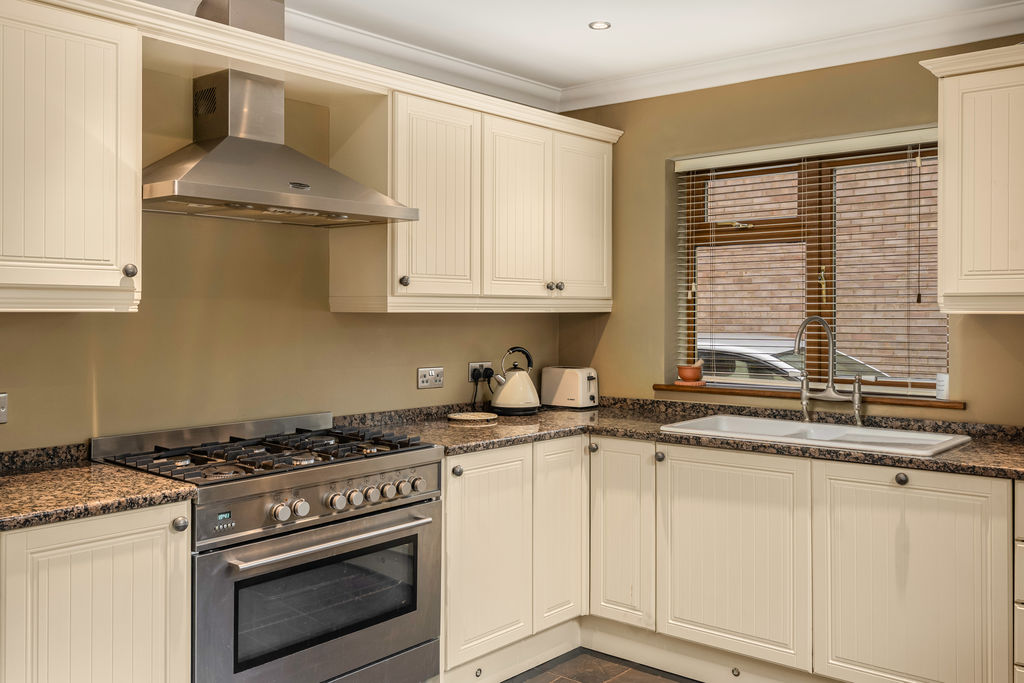
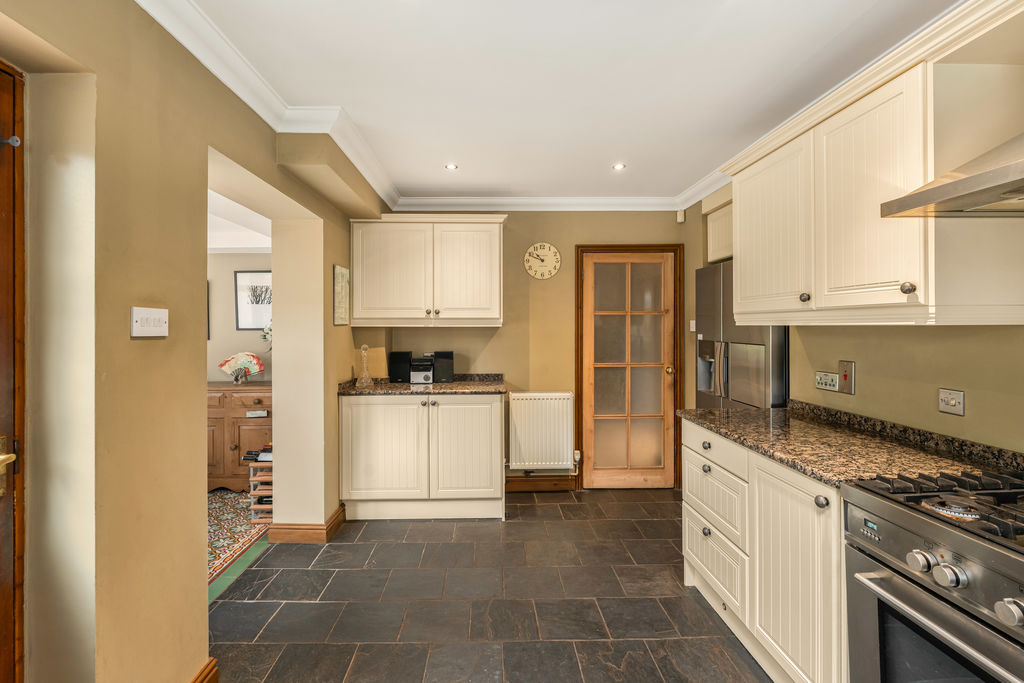
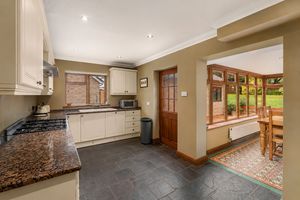
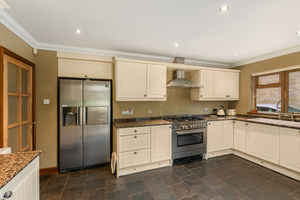
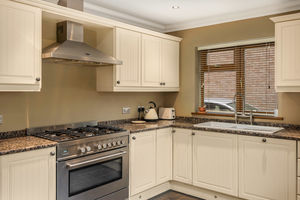
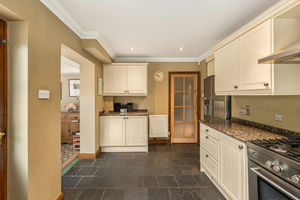
A refitted kitchen offering practical food preparation space and a functional layout for everyday use. Fitted with modern cabinetry and work surfaces with an inset ceramic sink and drainer and space for a range cooker and American style fridge freezer, integrated dishwasher and washing machine. Large opening leading to the dining room.
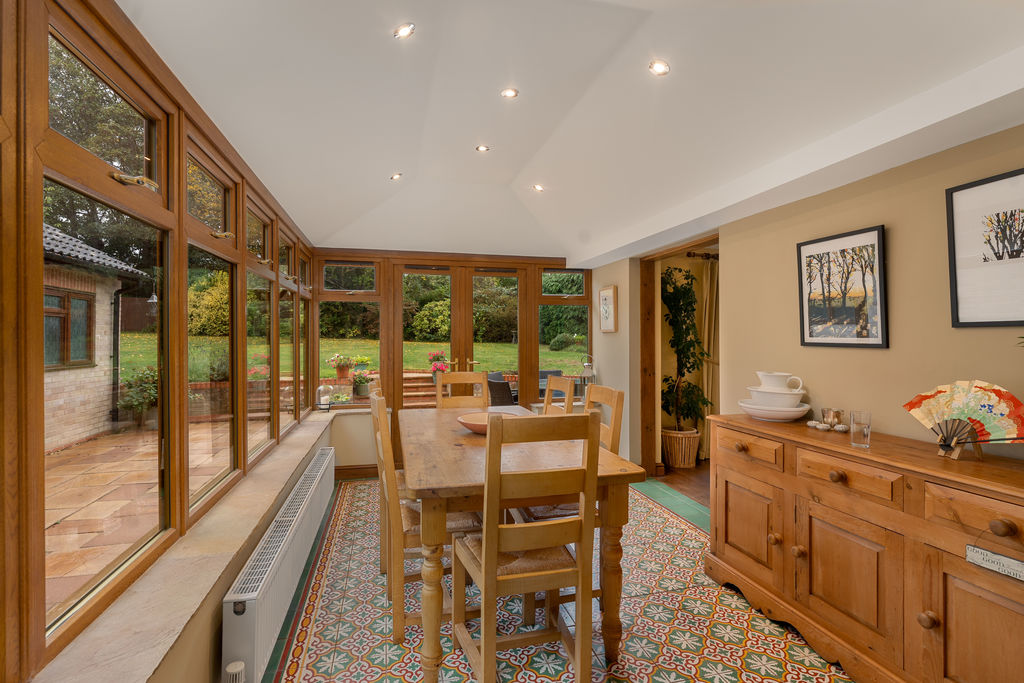
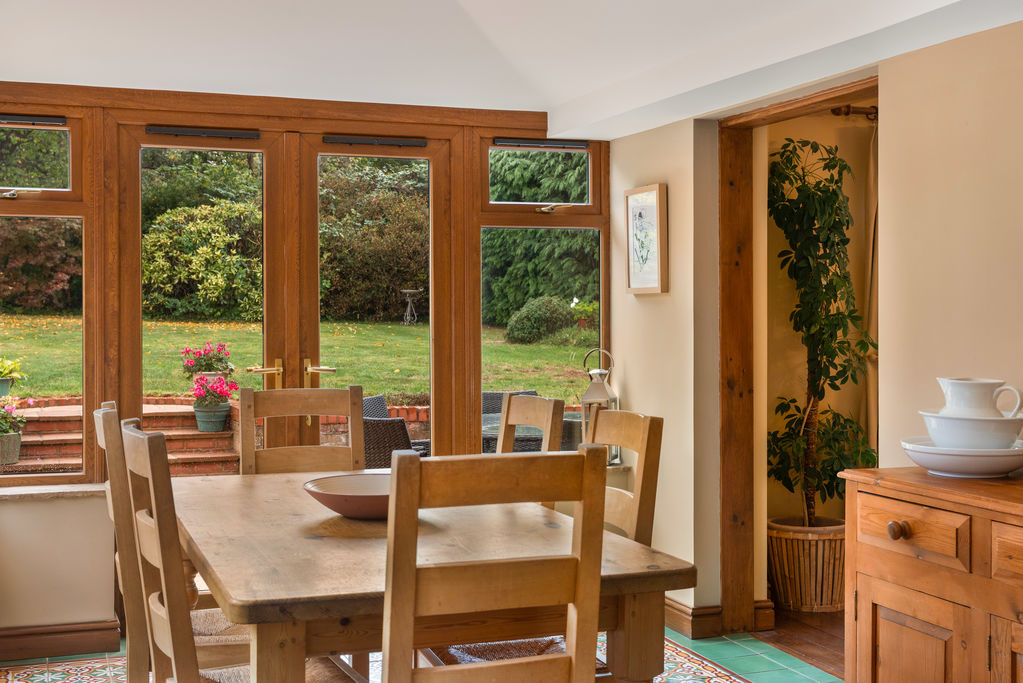
Dining Room
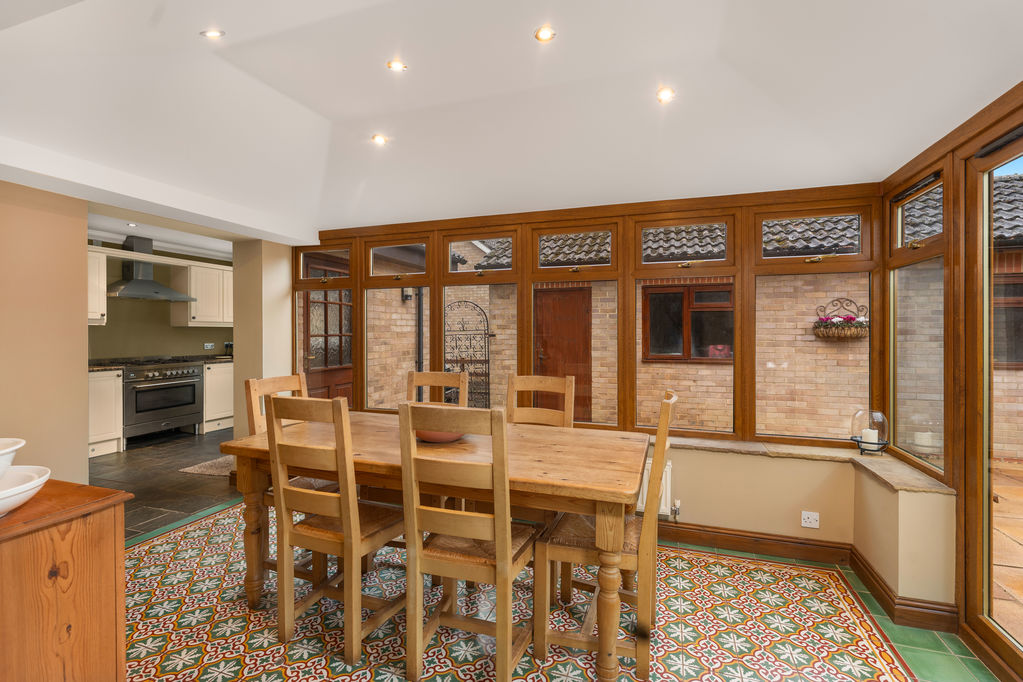
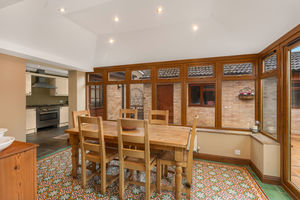
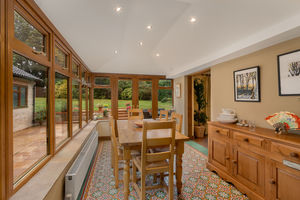
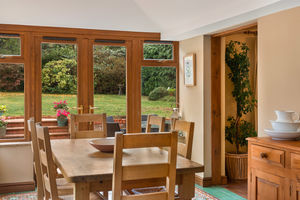
An additional reception space with an attractive tiled floor offering flexibility as a dining room or ideal space to relax. Double doors to garden.
Family Room
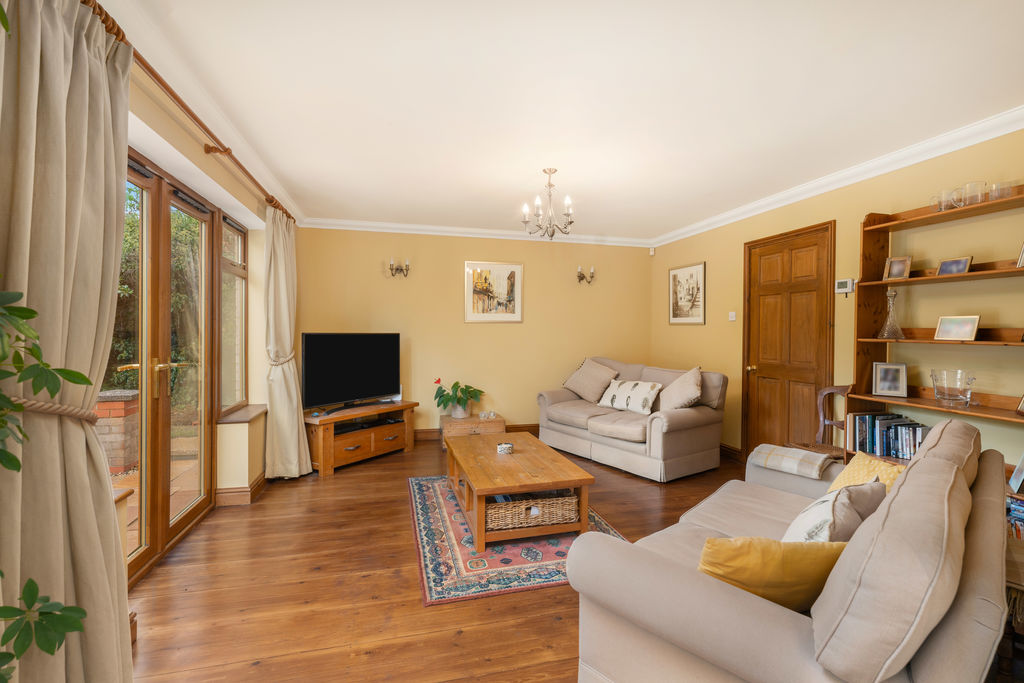
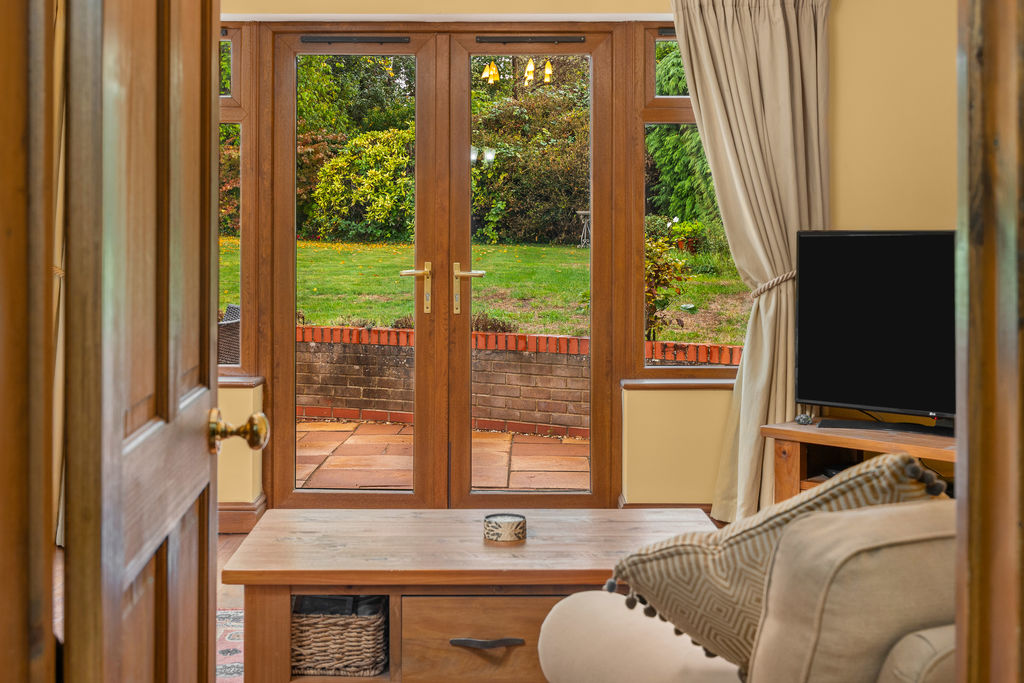
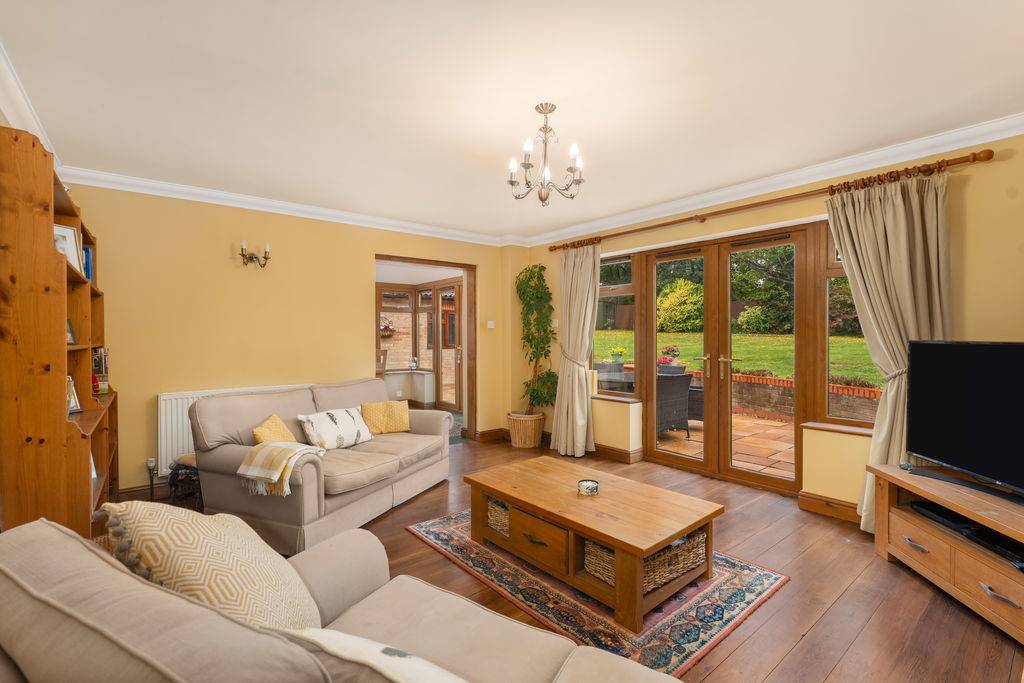
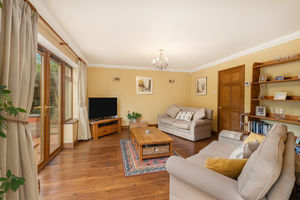
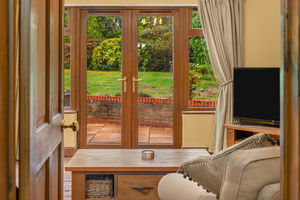
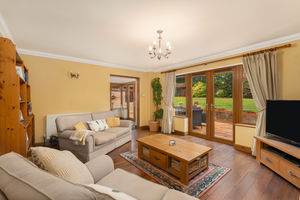
A second large reception room providing valuable additional living space with double doors onto the rear garden, wood flooring and a doorway leading to the dining room and study.
Bedroom Five/Reception
Located to the front, a double room or additional reception room.
Study
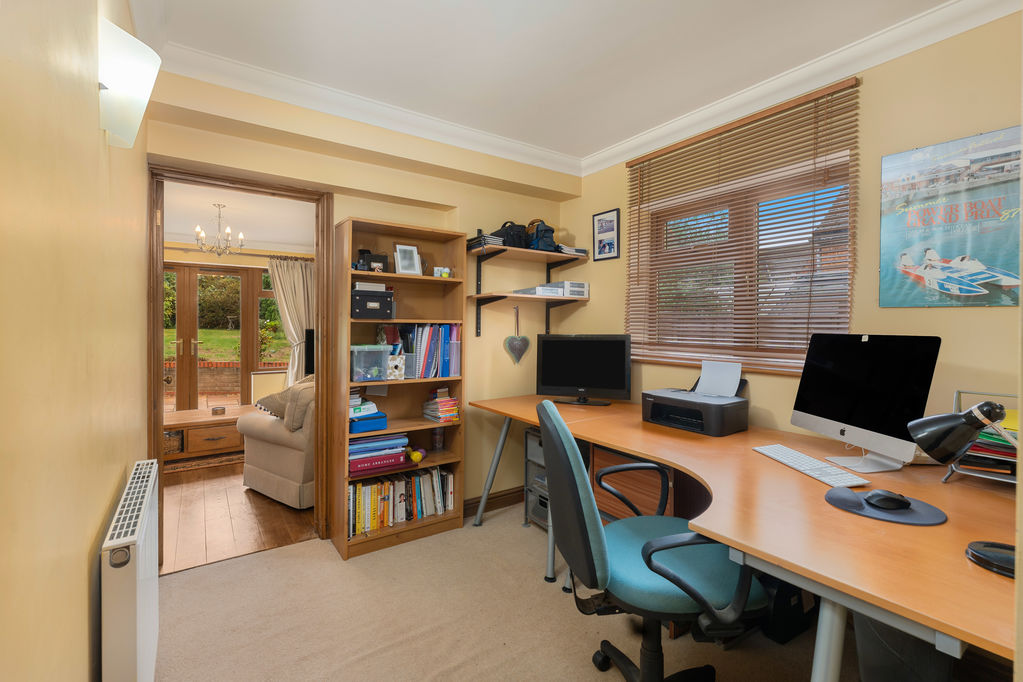
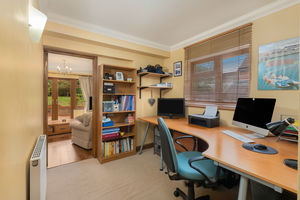
An ideal study with a window to the side and a cupboard housing the boiler. Doors leading to the family room and hallway.
First Floor Landing
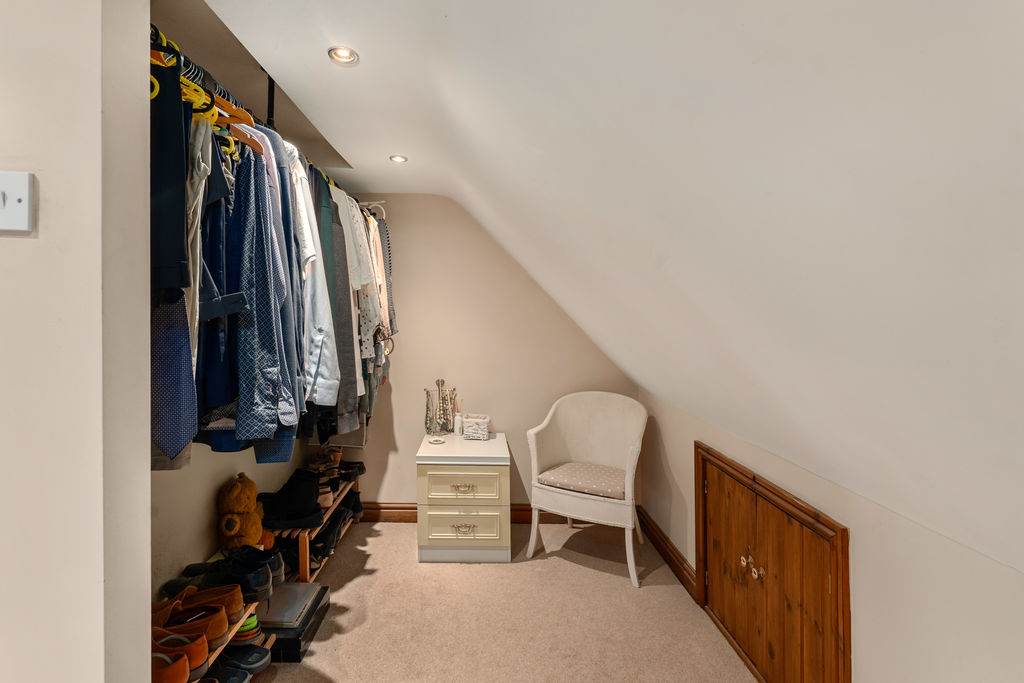
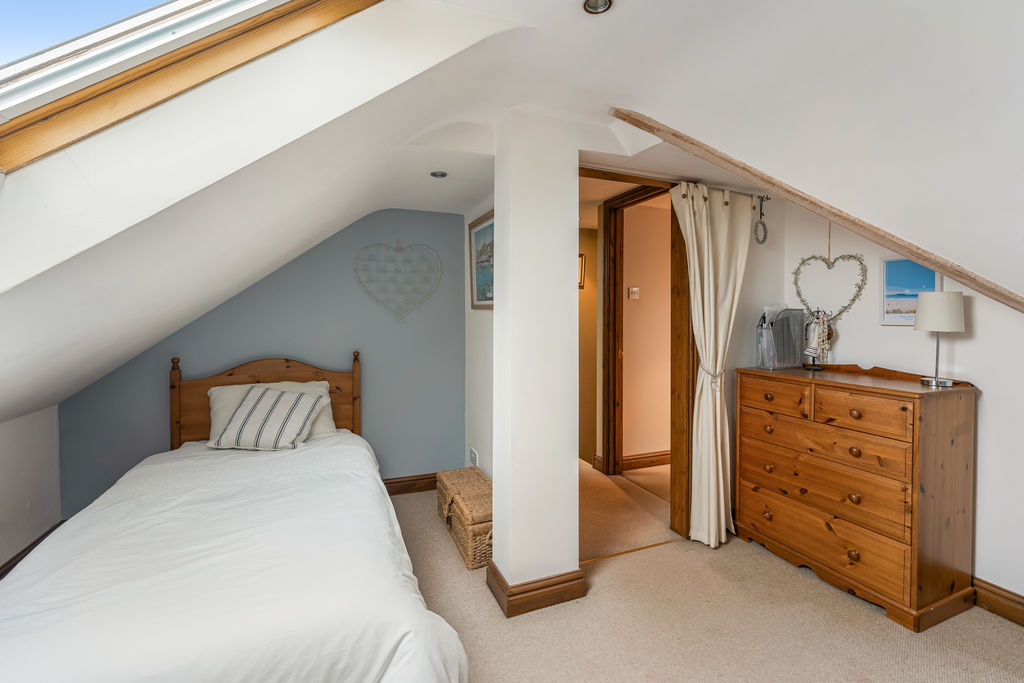
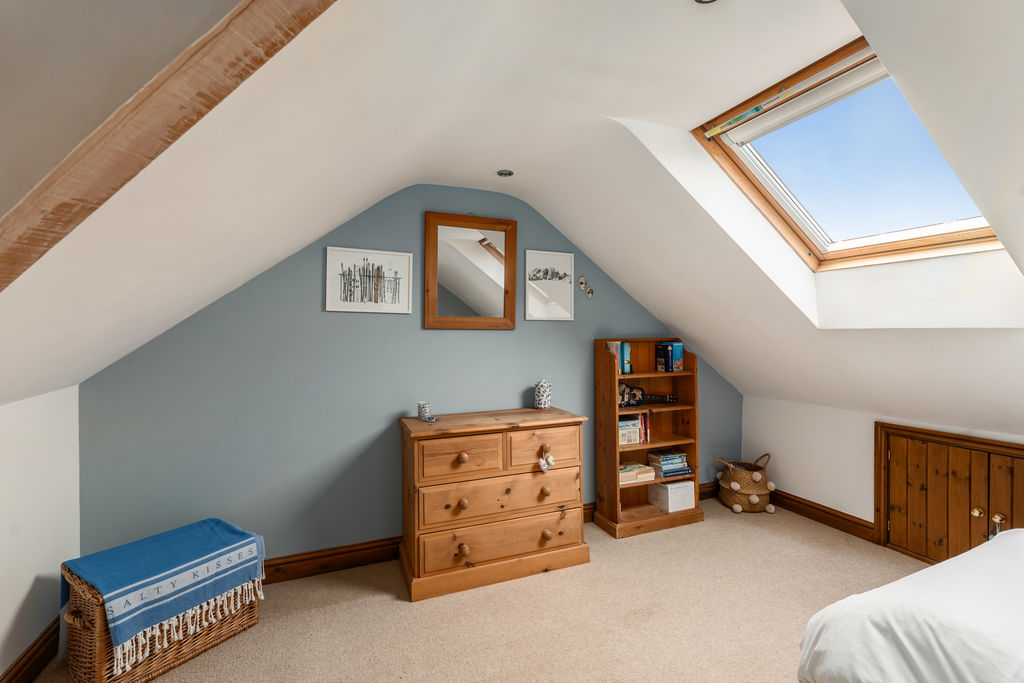
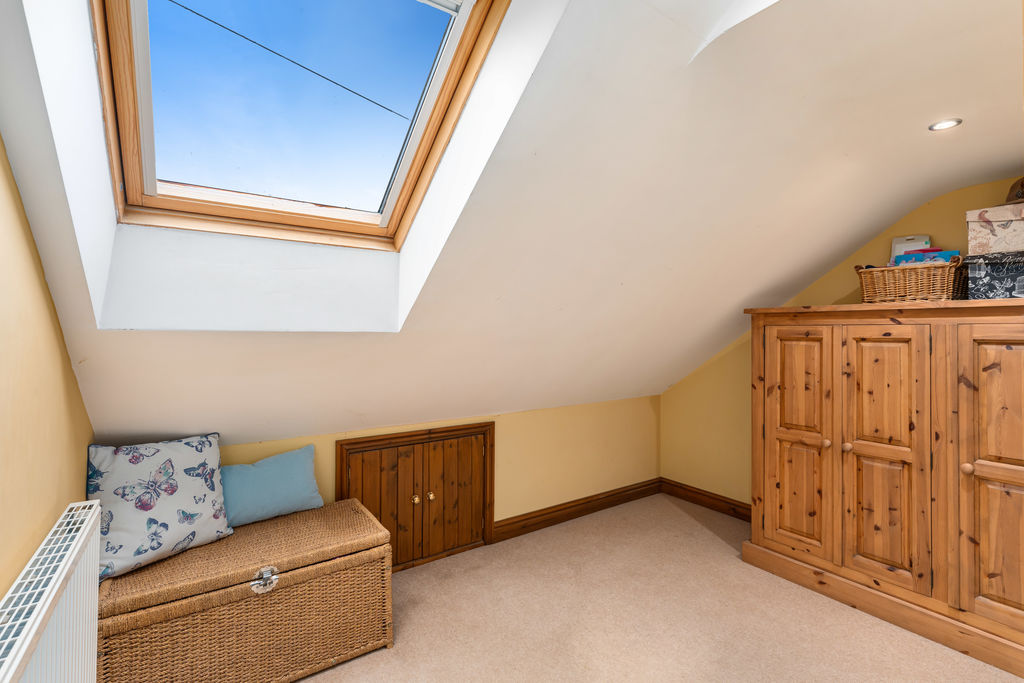
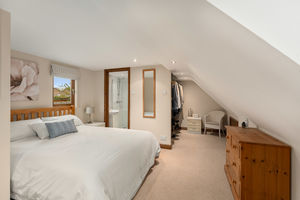
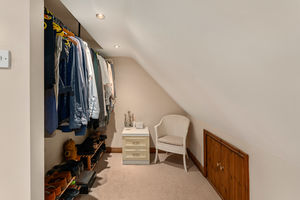
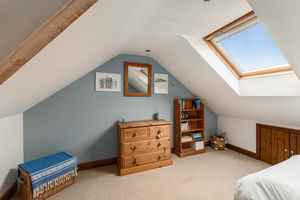
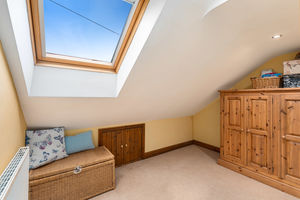
A large landing giving access to all first floor accommodation. All bedrooms have access to useful eaves storage.
Bedroom One
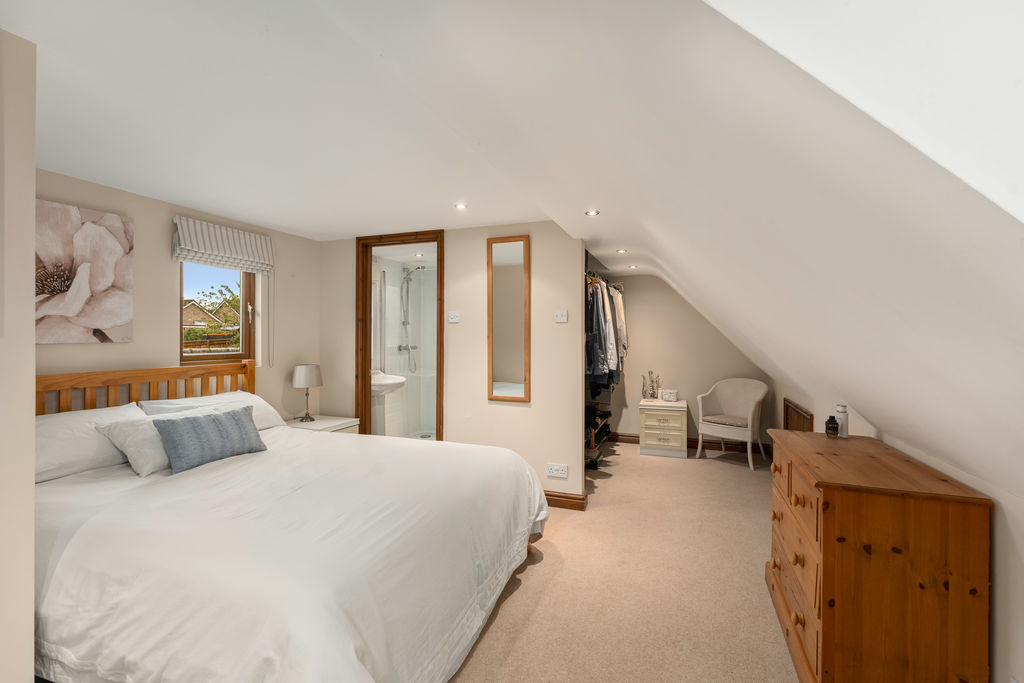
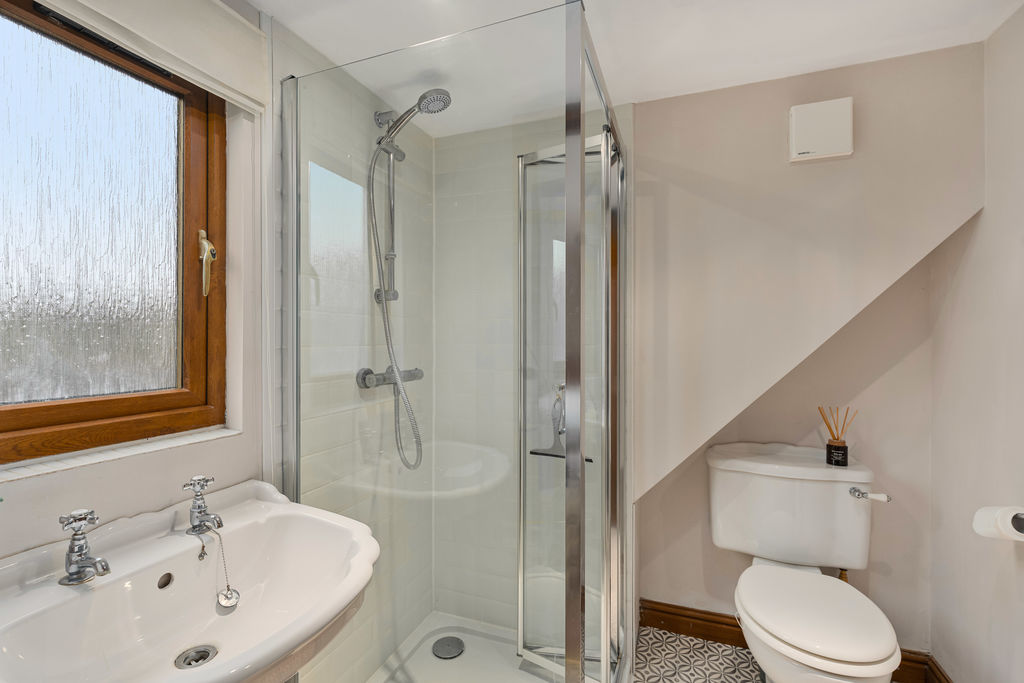
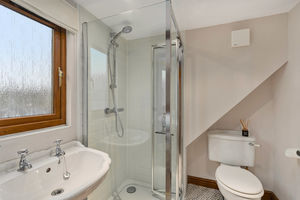
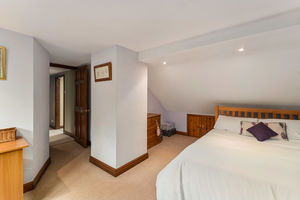
A double room with a window to the rear and an en-suite shower room.
Bedroom Two
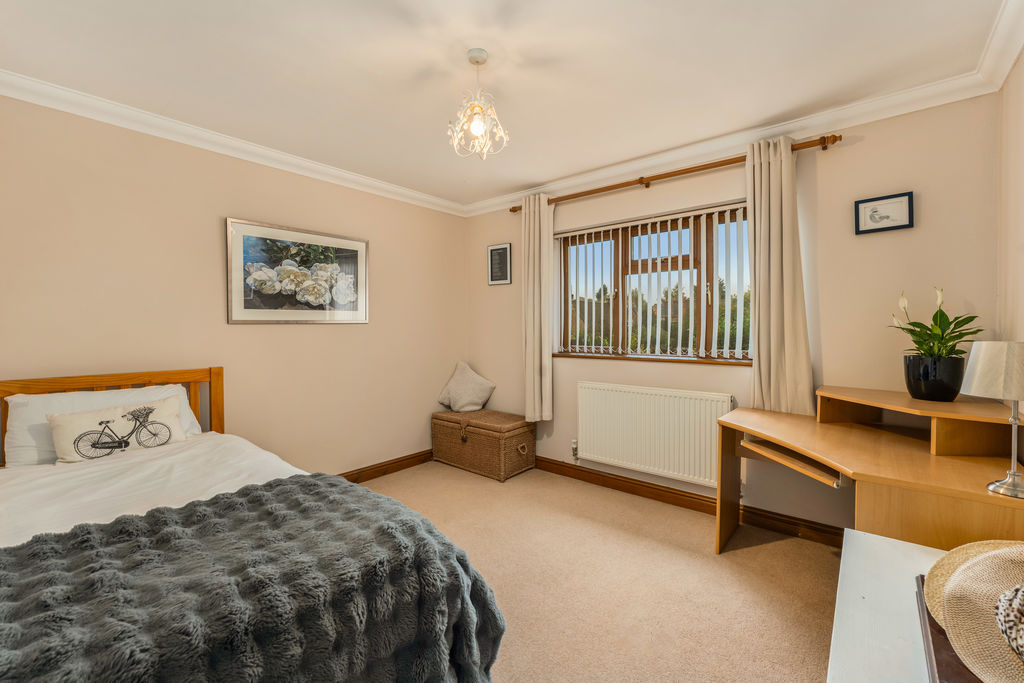
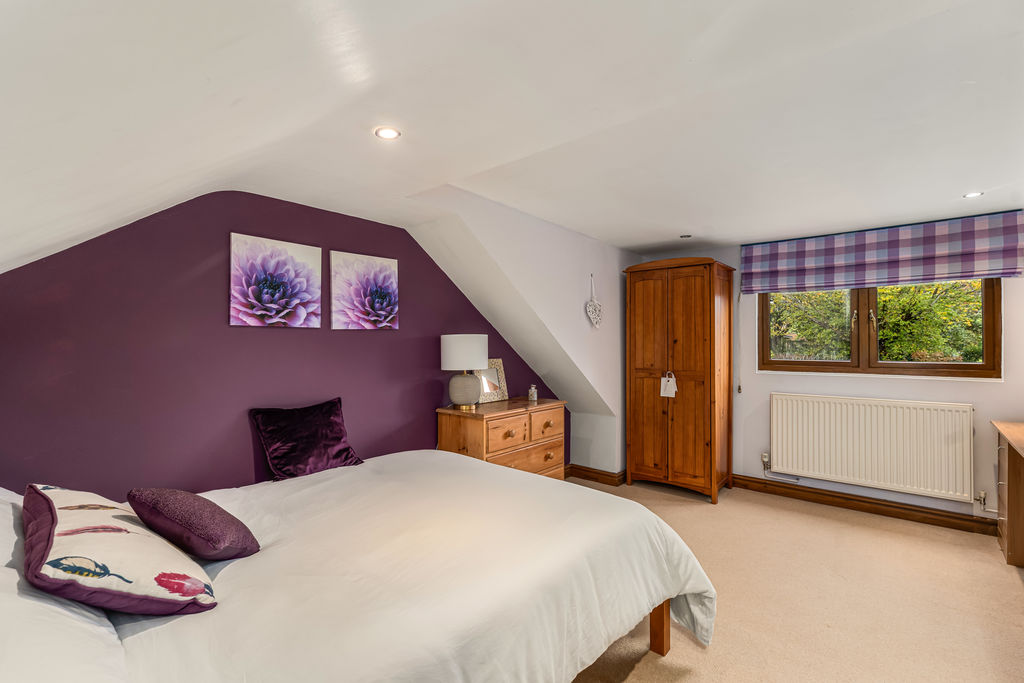
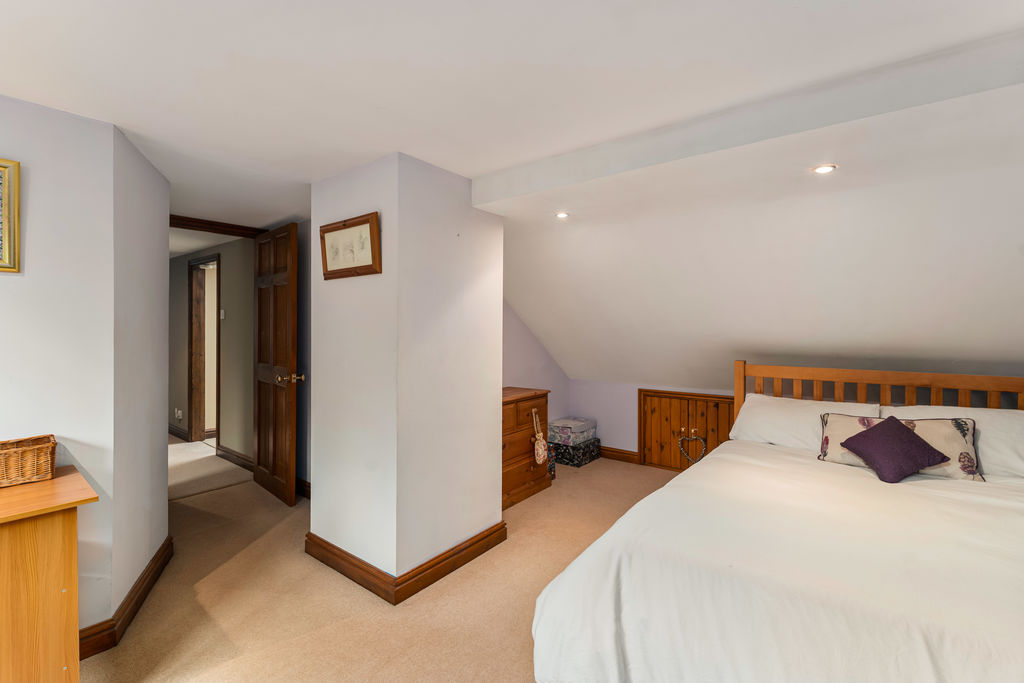
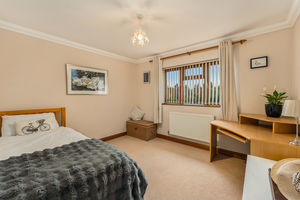
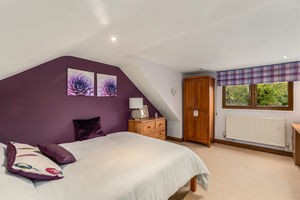
A large double room with ample space for furniture and a window to the rear.
Bedroom Three
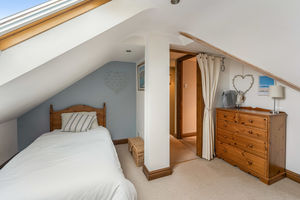
A double room with a Velux window to the front.
Bedroom Four
A single room with a Velux window to the front.
Family Bathroom
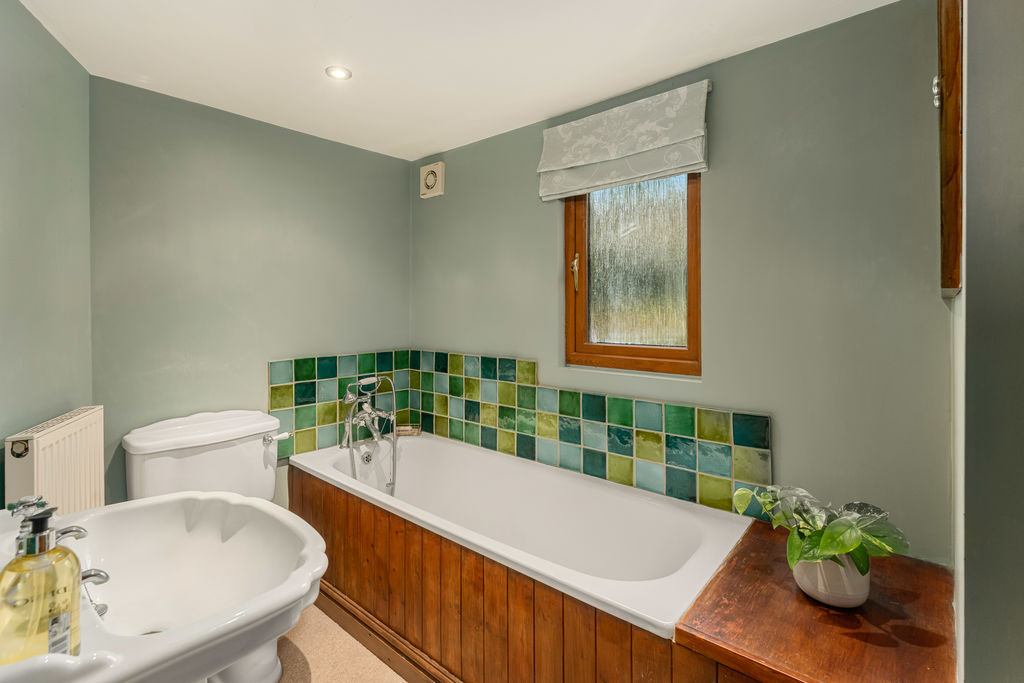
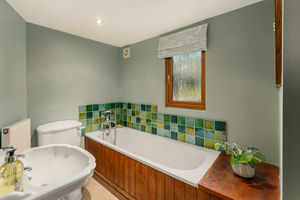
Fitted with a modern white suite comprising a panelled bath, a wash hand basin and a low level WC.
Rear Garden
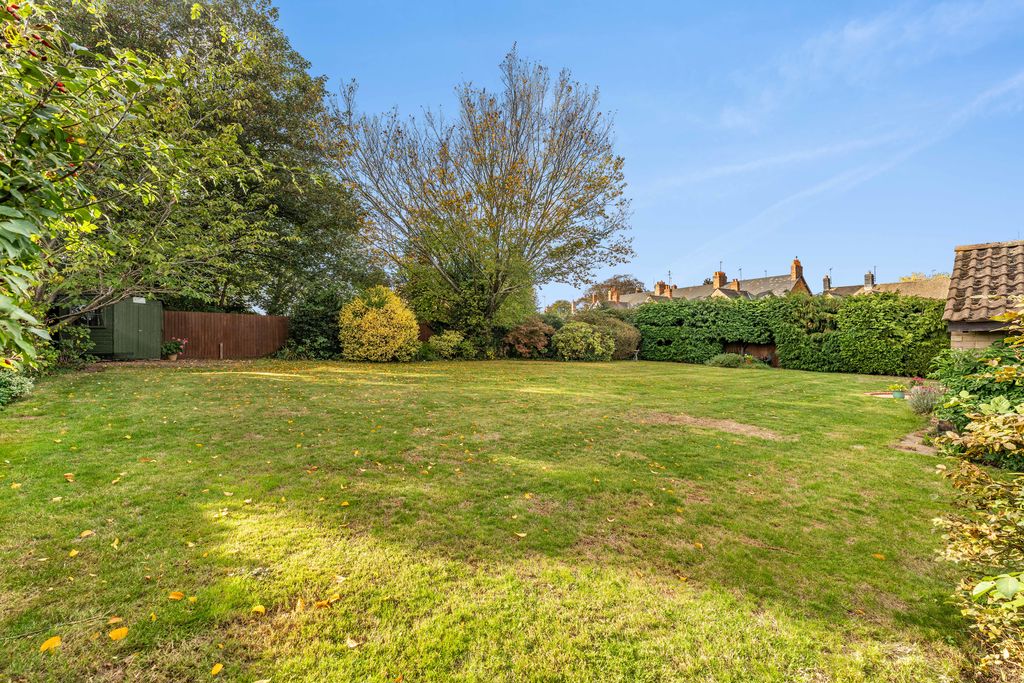
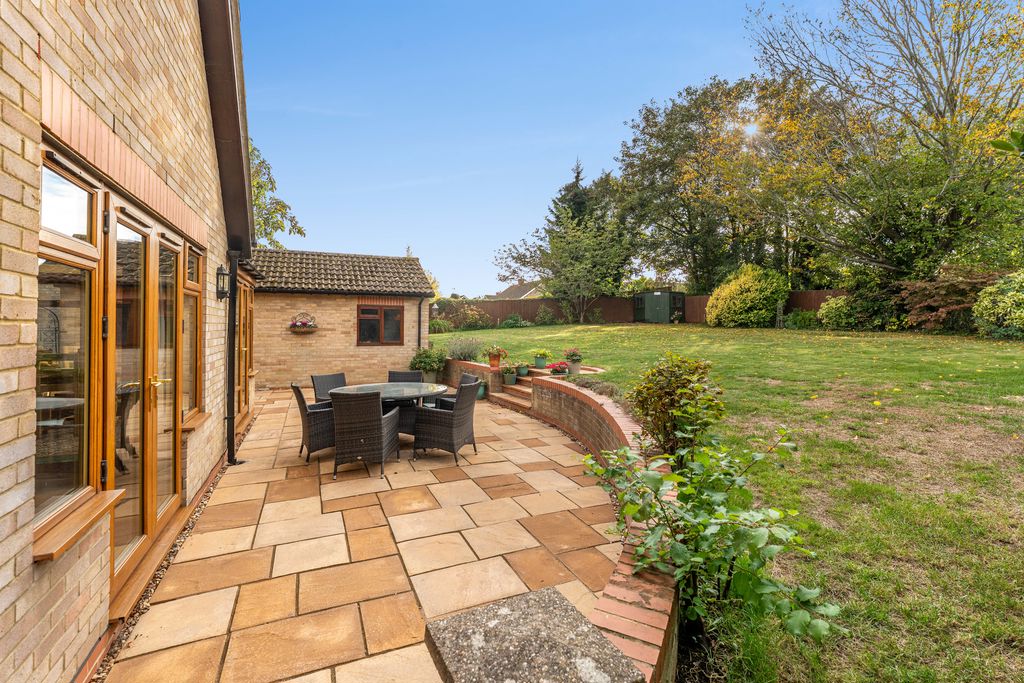
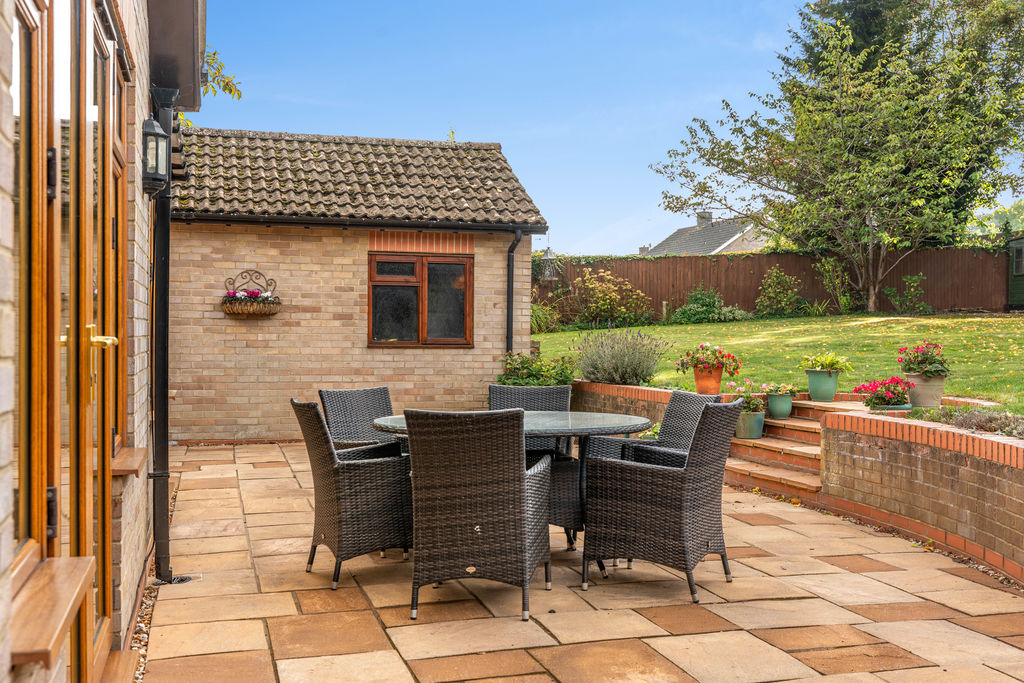
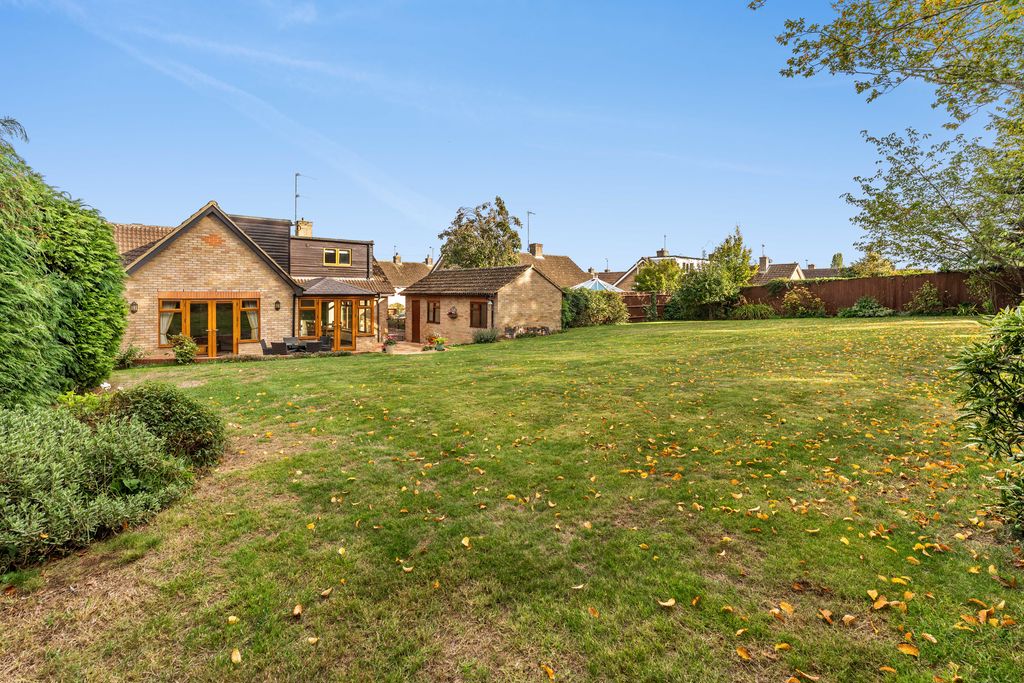
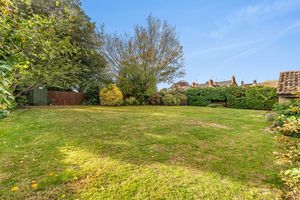
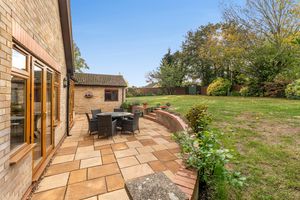
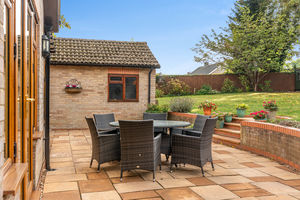
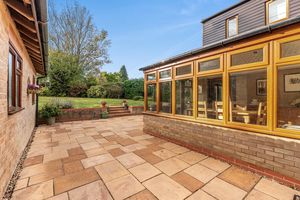
The extensive south west facing rear garden is beautifully landscaped and enjoys a high degree of privacy. A large lawn provides ample outdoor space with well stocked flower and plant borders and a variety of trees, while the generous patio adjoining the house is ideal for outdoor dining, entertaining and relaxing.
Garage and Driveways
Driveways are positioned on either side of the property, one leading to the large garage/workshop, which provides excellent space for storage, practical projects and hobbies. The other driveway has double wooden gates leading to a further shingle area to the rear. This does not currently have a dropped kerb.
Banbury OX15 4DZ


Click to enlarge
| Name | Location | Type | Distance |
|---|---|---|---|





