



-
Home

-
For Sale
- St. Annes Road, Banbury
St. Annes Road, Banbury £549,950


-
Photo 1
-
Photo 9
-
Photo 13
-
Photo 21
-
Photo 5
-
Photo 6
-
Photo 8
-
Photo 10
-
Photo 15
-
Photo 3
-
Photo 16
-
Photo 17
-
Photo 18
-
Photo 7
-
Photo 20
-
Photo 2
-
Photo 14
-
Photo 4
-
Photo 19
Please enter your starting address in the form input below.
Please refresh the page if trying an alernate address.
- SOUGHT AFTER RESIDENTIAL NEIGHBOURHOOD
- GREATLY EXTENDED CHALET BUNGALOW
- OPEN PLAN KITCHEN/FAMILY ROOM
- FOUR BEDROOMS
- DRIVEWAY PARKING FOR SEVERAL VEHICLES
- GARDENS TO THE FRONT, SIDE & REAR
- CLOSE TO AMENITIES & SCHOOLING
- TWO RECEPTION ROOMS
- SOLAR PANELS & TESLA POWERWALL 2 BATTERY BACK UP
- SINGLE GARAGE
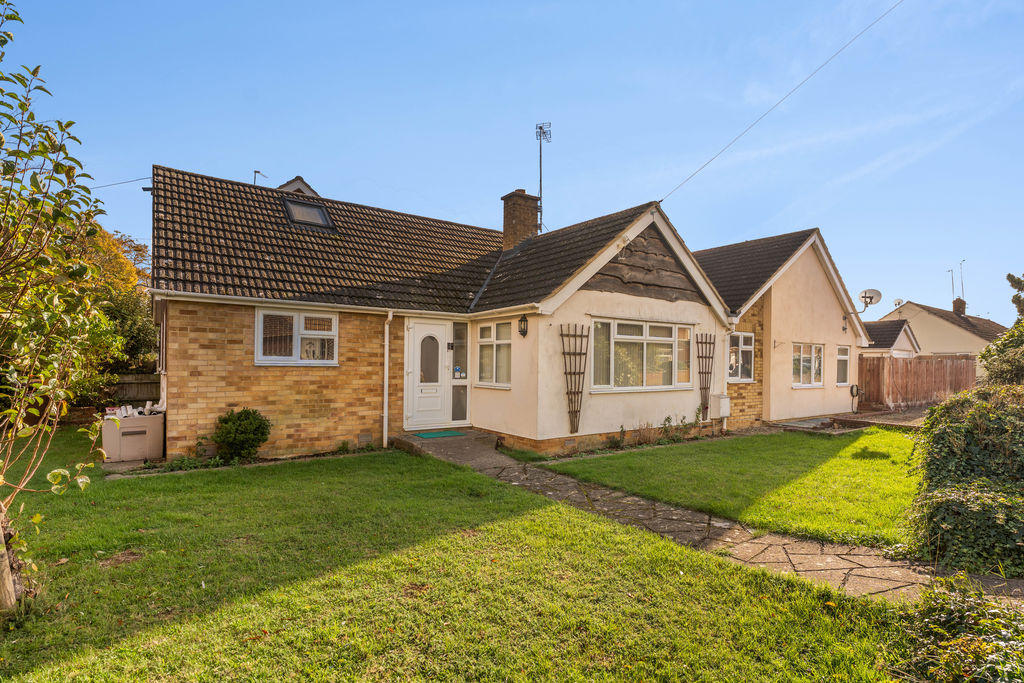
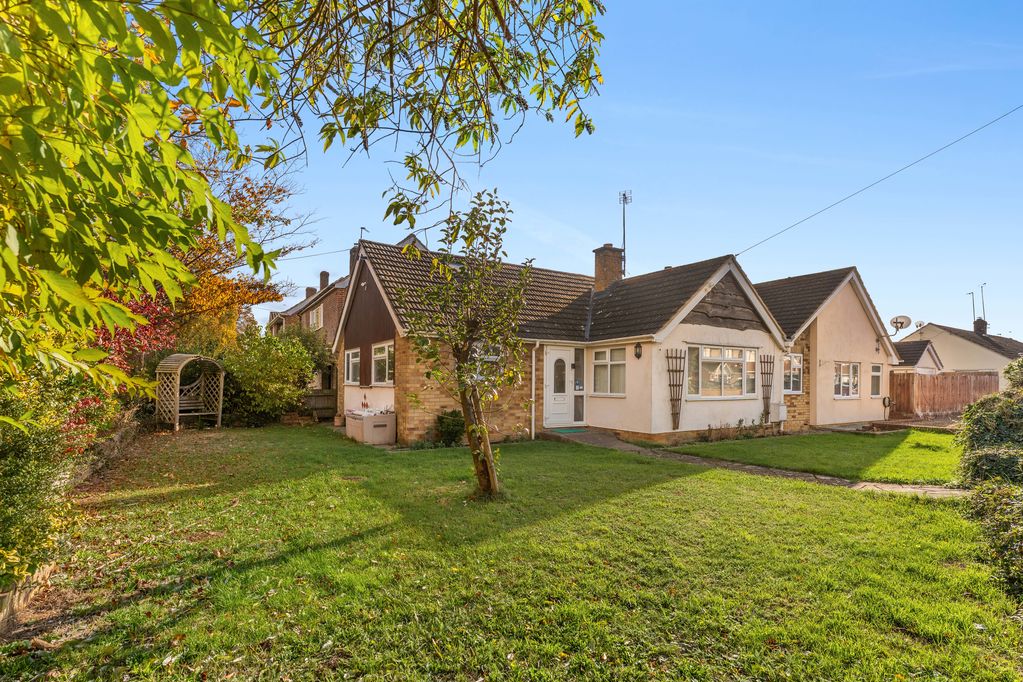
A greatly extended and much improved four bedroom detached chalet bungalow with gardens to the front, side and rear. Pleasantly located within this highly desirable area within the Timms Estate.
Banbury OX16 9DY
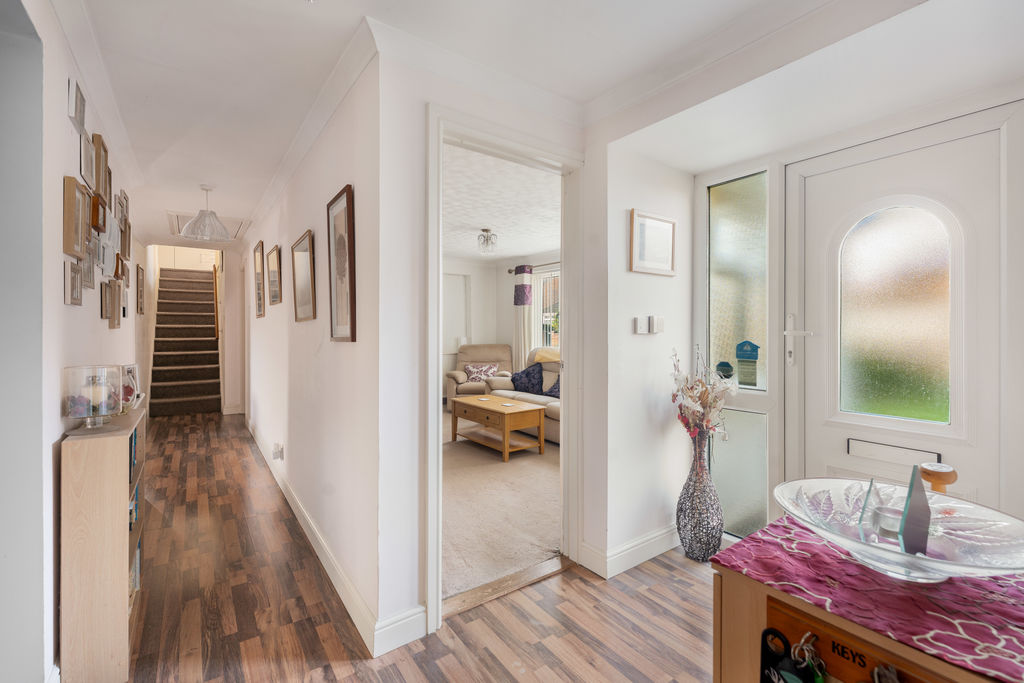
Entrance Hallway
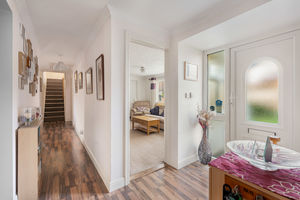
Main door to the front, doors to all ground floor accommodation, wood effect flooring throughout, a hatch to the loft space and stairs rising to the master bedroom.
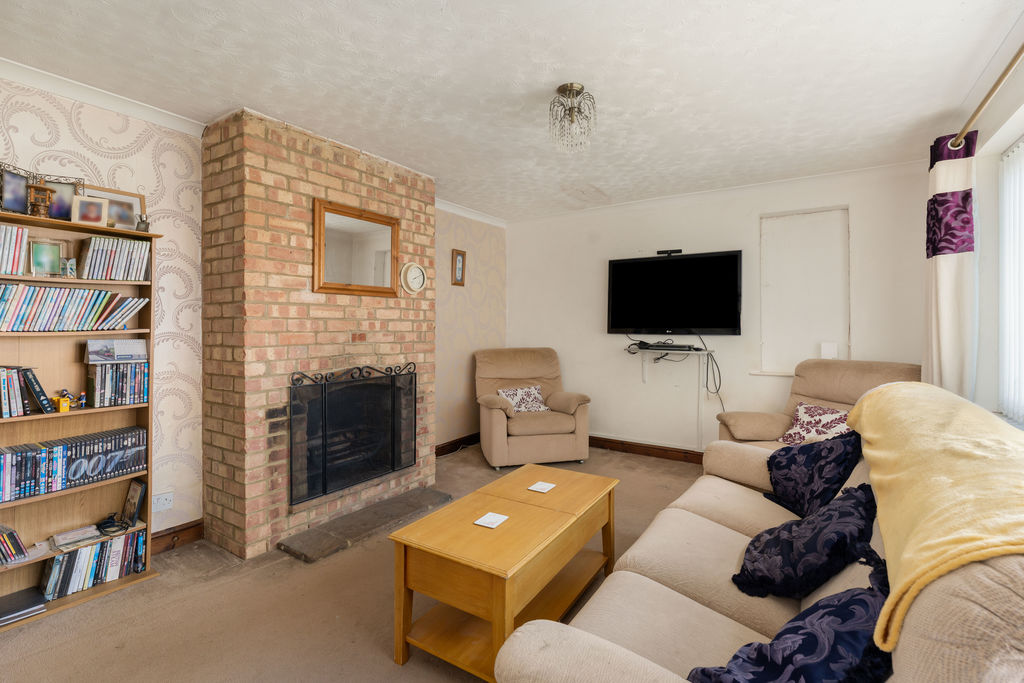
Sitting Room
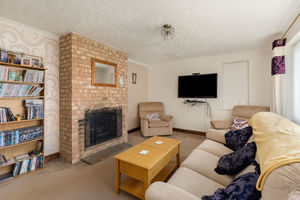
A spacious reception room with dual aspect windows to the front and side and a central open fireplace with exposed brick chimney stack.
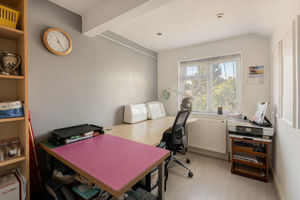
Study
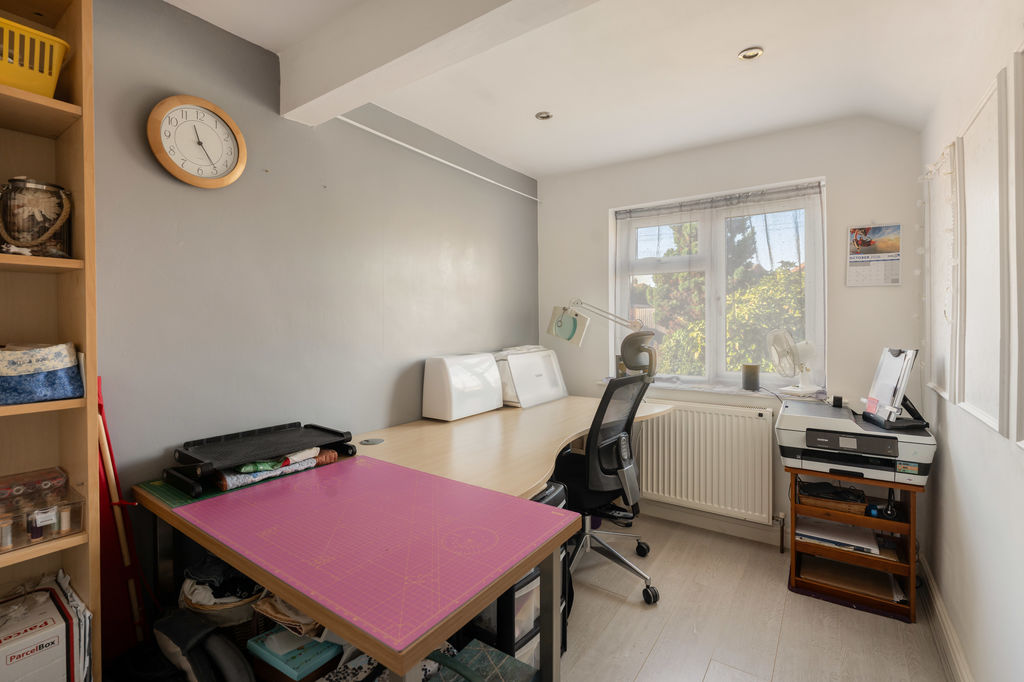
A useful additional space and ideal for those who work from home, with a door leading to;
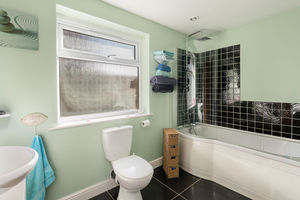
Family Bathroom
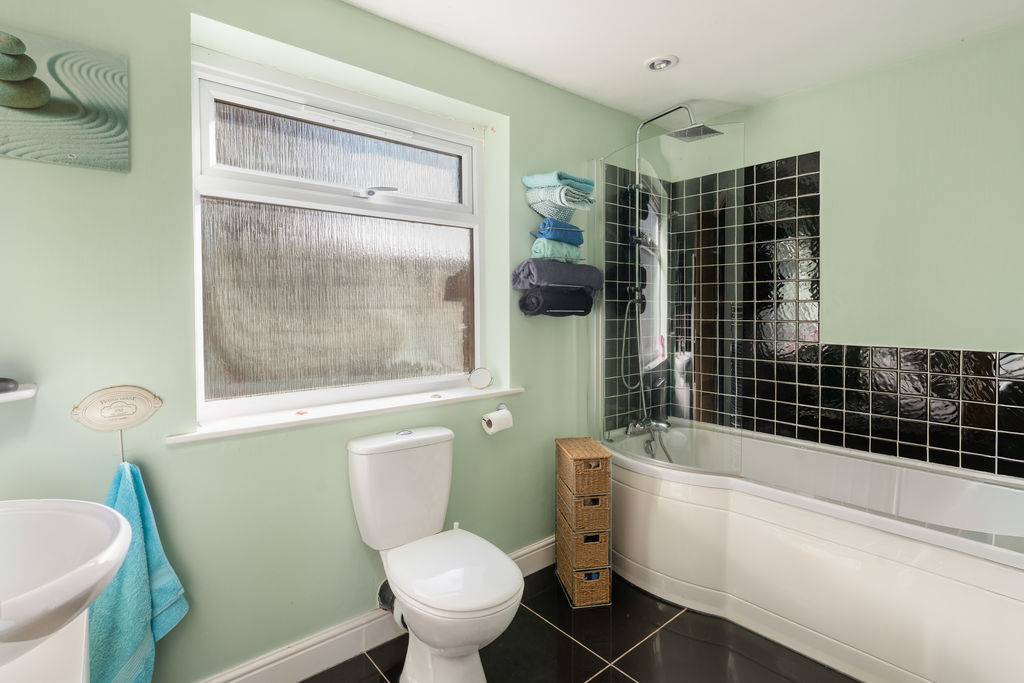
Fitted with a modern white suite comprising a P shaped panelled bath with a shower and rainfall shower over, wash hand basin, W.C., heated towel rail, tiled splash backs and flooring with a window to the rear aspect.
Bedroom Two
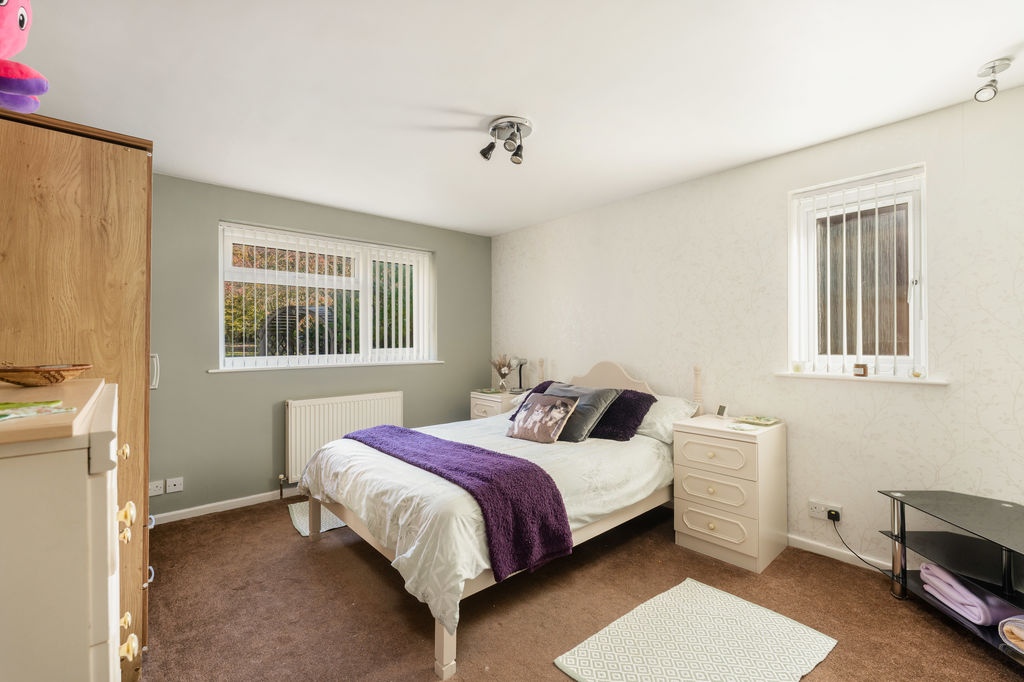
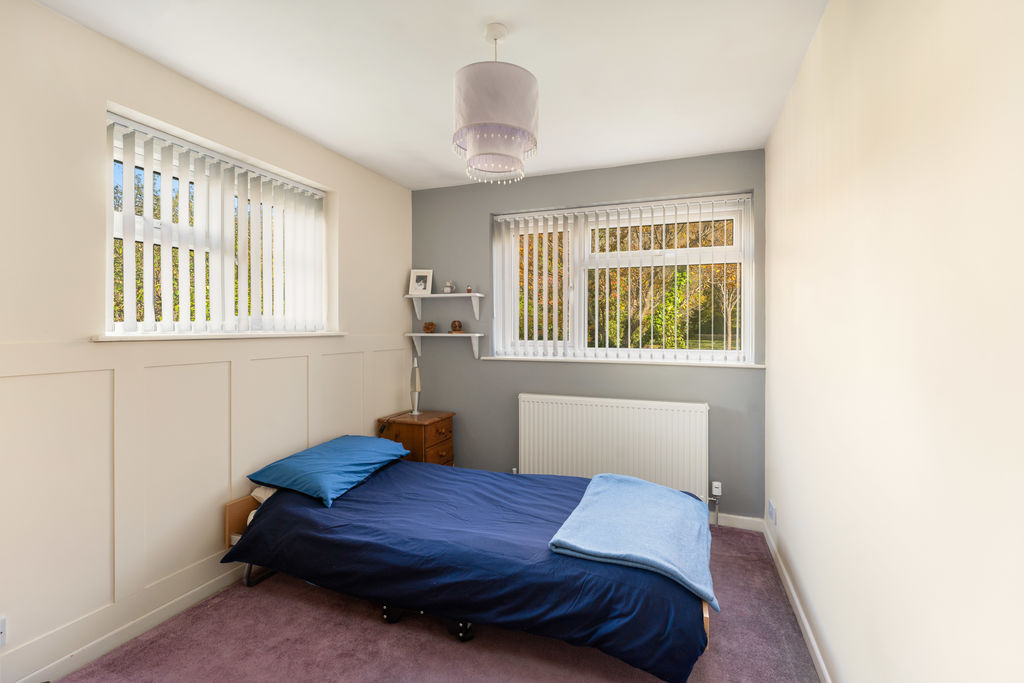
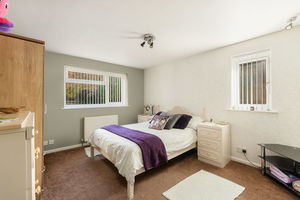
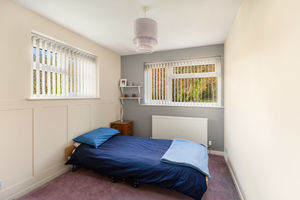
A large double bedroom with dual aspect windows to the front and side aspect.
Bedroom Three
A double bedroom with dual aspect windows to the front and side aspect.
Bedroom Four
A small double bedroom with a built in storage cupboard and a window to the front aspect.
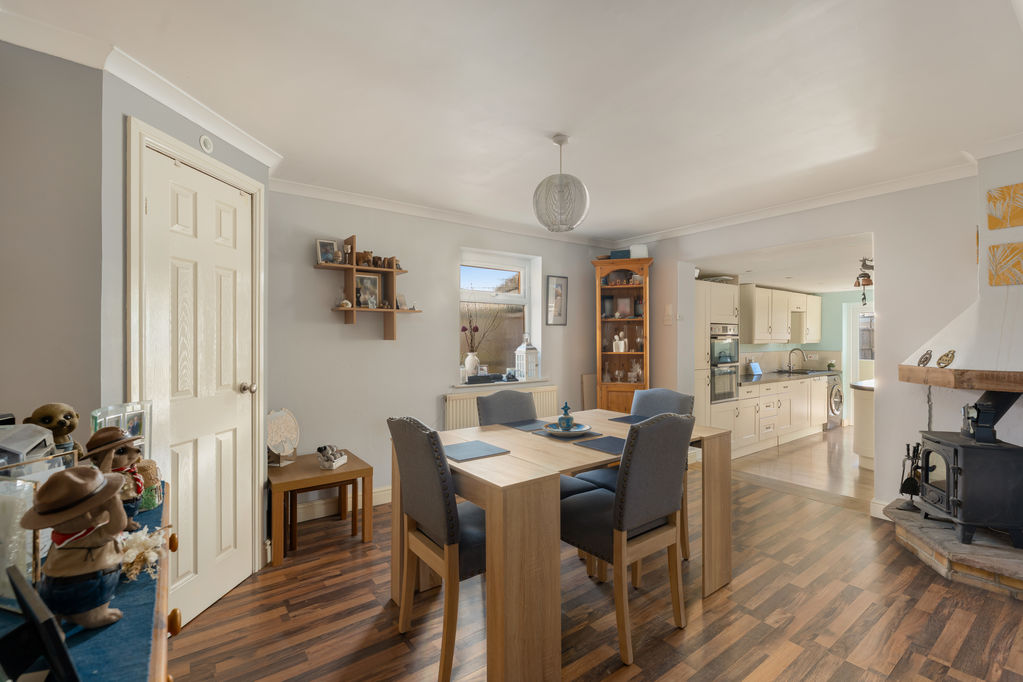
Dining Room
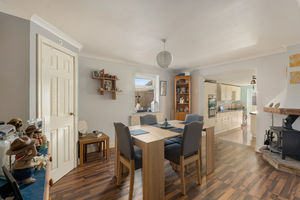
A superb reception room with ample space for a range of furniture, a storage cupboard which houses the gas fired boiler, a window to the side aspect, a fitted log burner. There are steps leading down to kitchen/dining room.
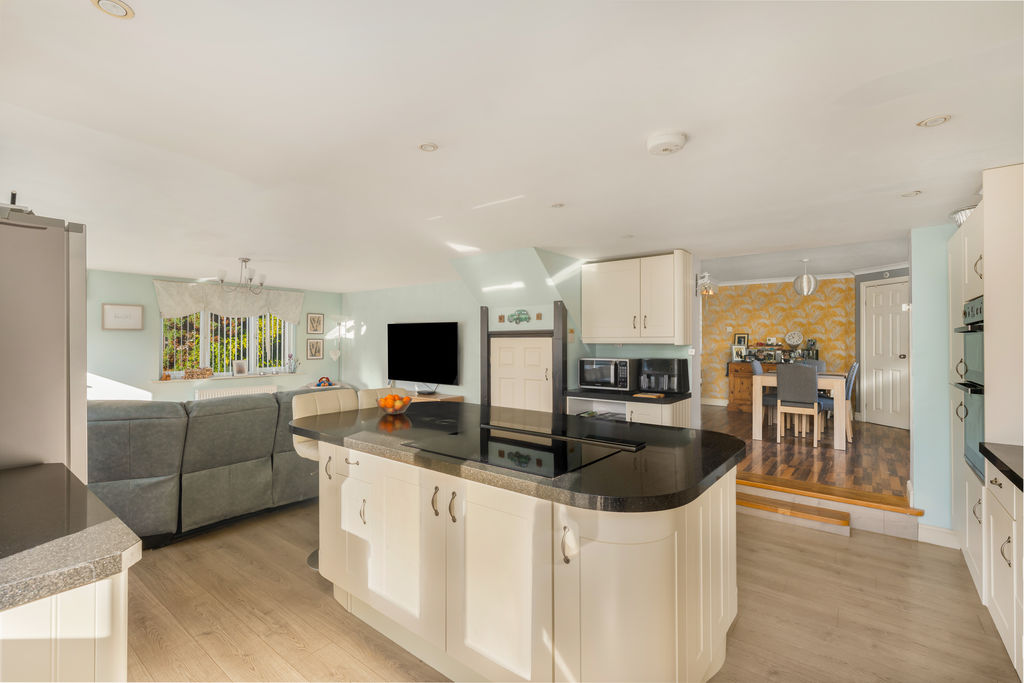
Kitchen/Family Room
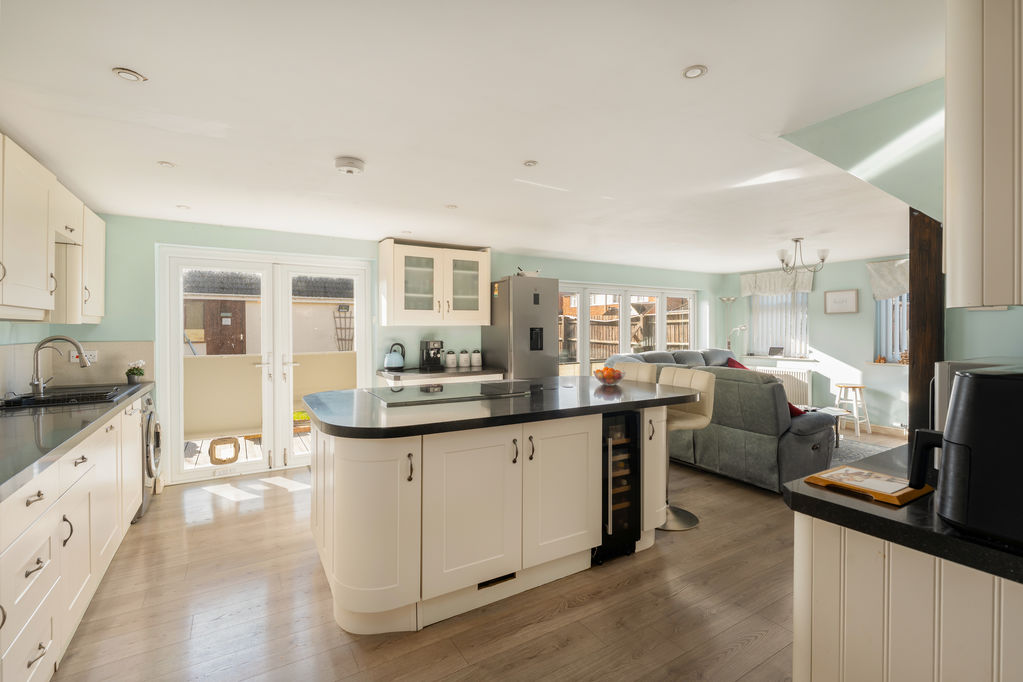
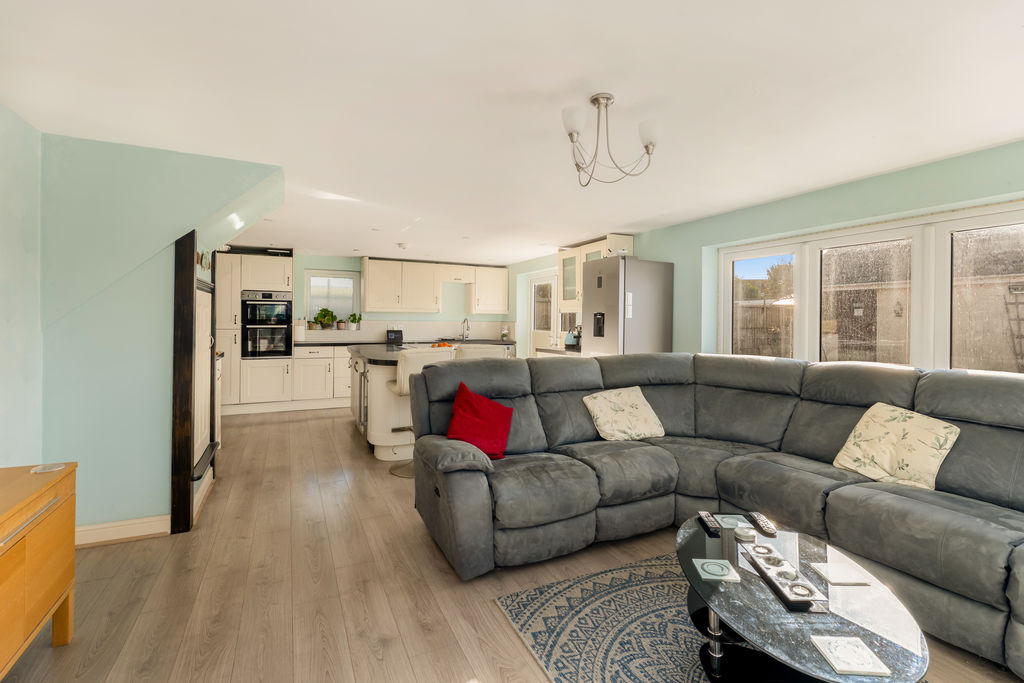
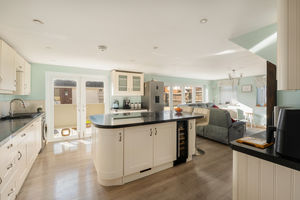
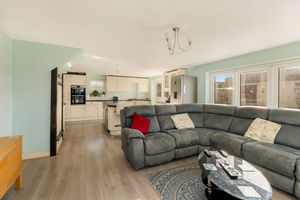
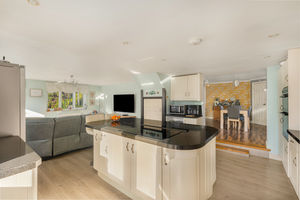
The kitchen/family room is a particular highlight of the property, offering an ideal space for both everyday family living and entertaining. The kitchen is fitted with a range of modern Shaker-style wall, base units and drawers with work surfaces over. Further features include a one-and-a-half bowl sink with drainer and fitted water filtration system, a side-aspect window, double doors opening onto the rear garden and a useful understairs storage cupboard. There is space and plumbing for a washing machine, an integrated dishwasher and fridge/freezer, as well as space for a freestanding fridge/freezer. A central island provides an excellent focal point, incorporating an integrated wine fridge, a five-ring Neff induction hob and downdraft extractor. The adjoining family area offers ample space for a variety of furniture arrangements, with windows to the side and rear aspect and an additional door to the garden.
Master Bedroom & En-Suite
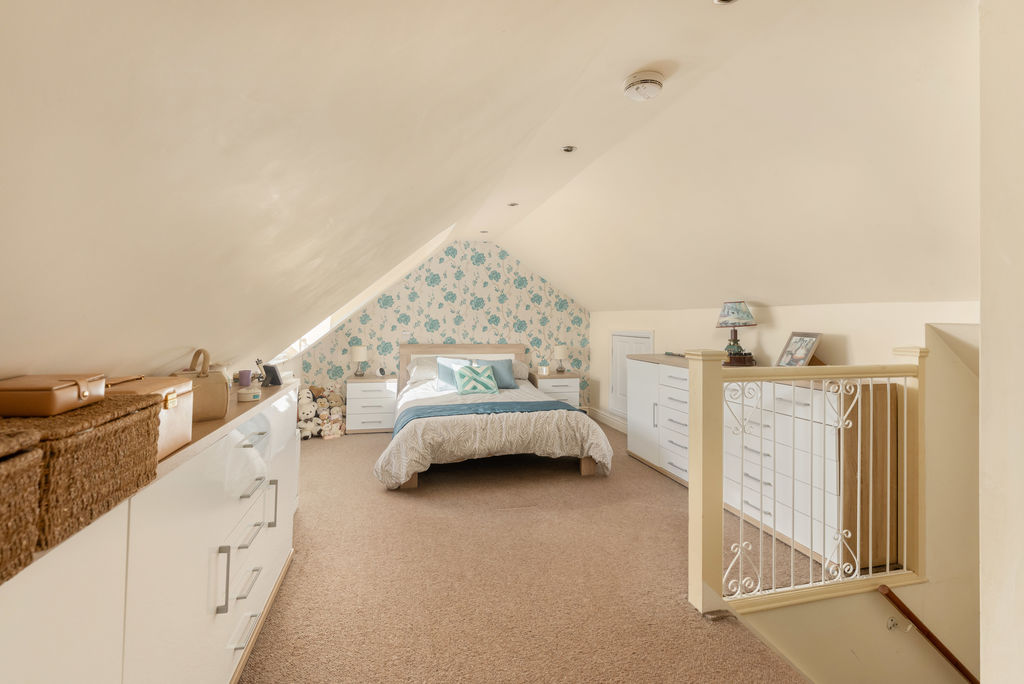
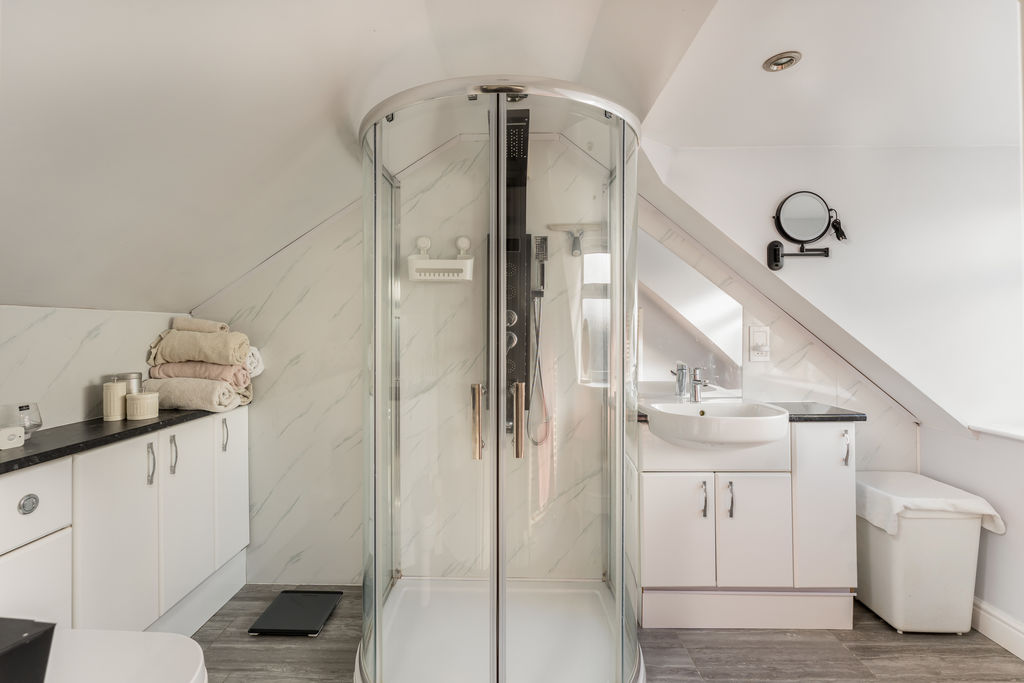
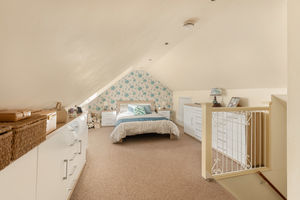
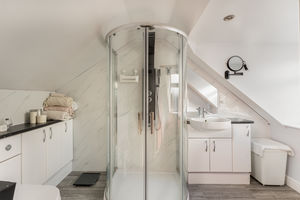
A spacious double bedroom with a vaulted ceiling, eaves storage space, a window to the rear aspect and door leading to the en-suite. The en-suite is fitted with a modern white suite comprising a shower cubicle, vanity unit, W.C., heated towel rail and tiled flooring. There is a window to the rear aspect.
Garage
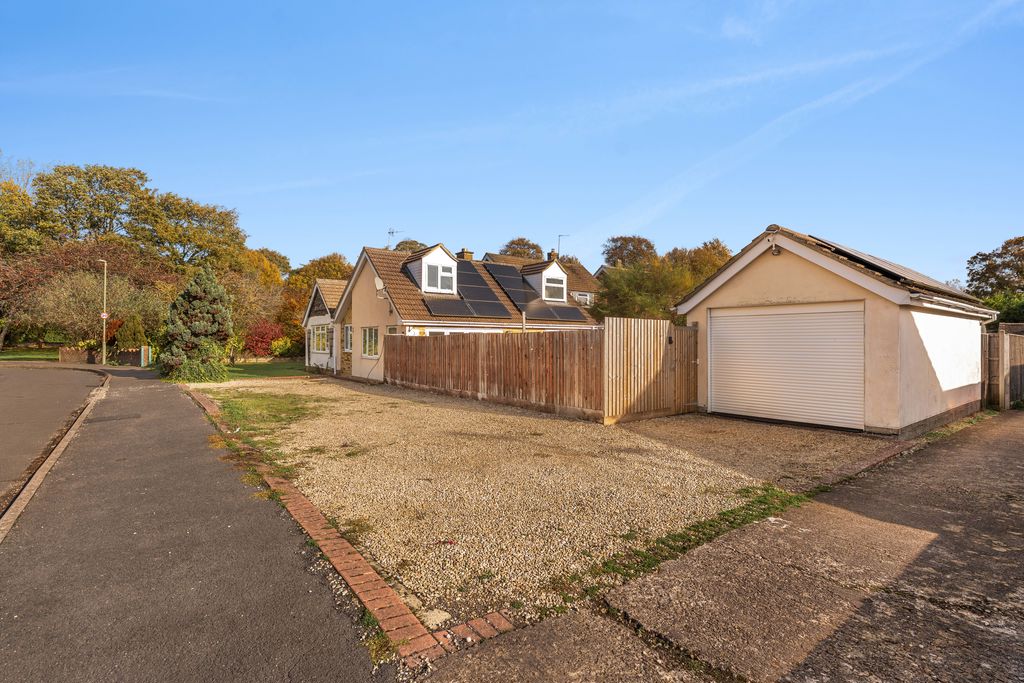
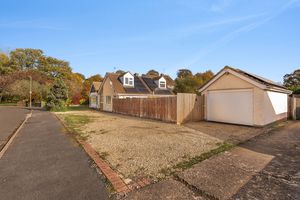
A single garage with power and light connected, with a personal door leading to the garden and an electric roller door to the front.
Outside
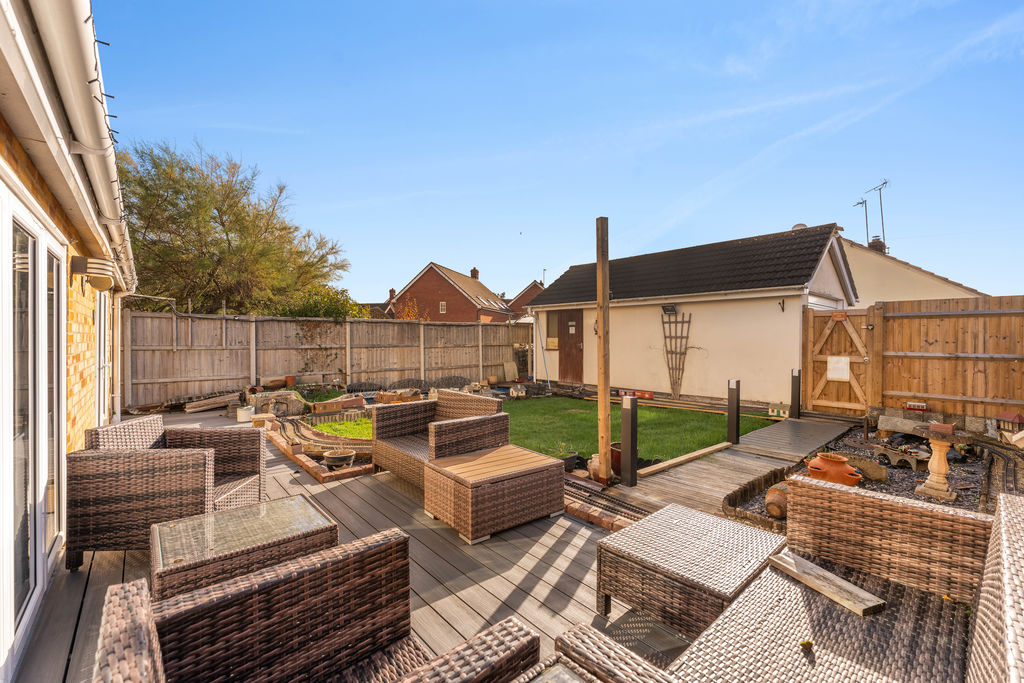
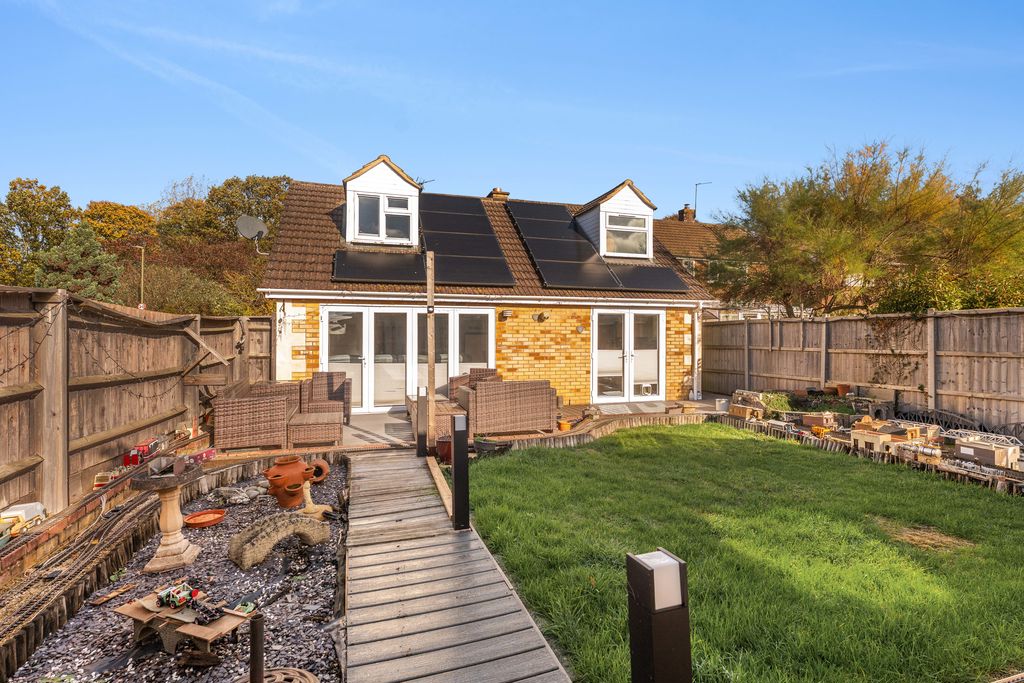
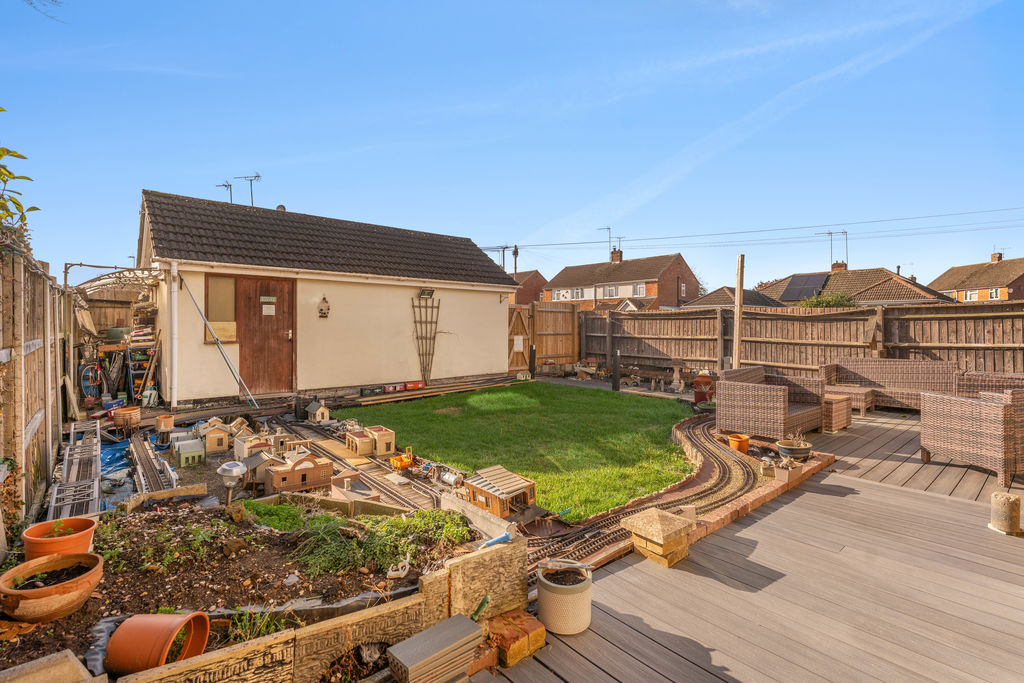
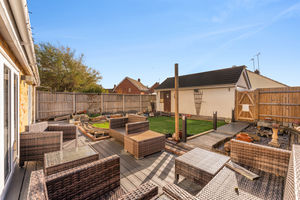
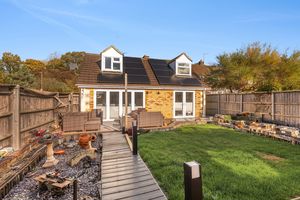
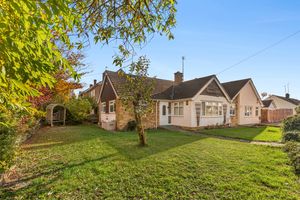
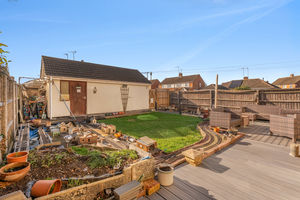
The property benefits from well-established gardens to the front, side and rear. To the front and side, there are lawned areas with mature shrubs and hedging, providing a good level of privacy. There is a low brick wall and pathway leading to the front door. There is a large, gravelled driveway which provides off road parking for several vehicles with a EV charging port and access to the single garage. To the rear, there is a private, enclosed garden which has a decked seating area adjoining the property, a decked path leading to the rear access, a central lawned area and a personal door giving access to the garage.
Solar Panels
The property also benefits from solar panels with a 13.5KW Tesla Powerwall 2 battery backup which will remain at the property as part of the sale.
Anti-Money Laundering
In accordance with current Anti-Money Laundering regulations, all purchasers are required to complete identity verification and Anti-Money Laundering (AML) checks. Round & Jackson will not mark a property as Sold Subject to Contract or issue a Memorandum of Sale until these checks have been satisfactorily completed.
The Property
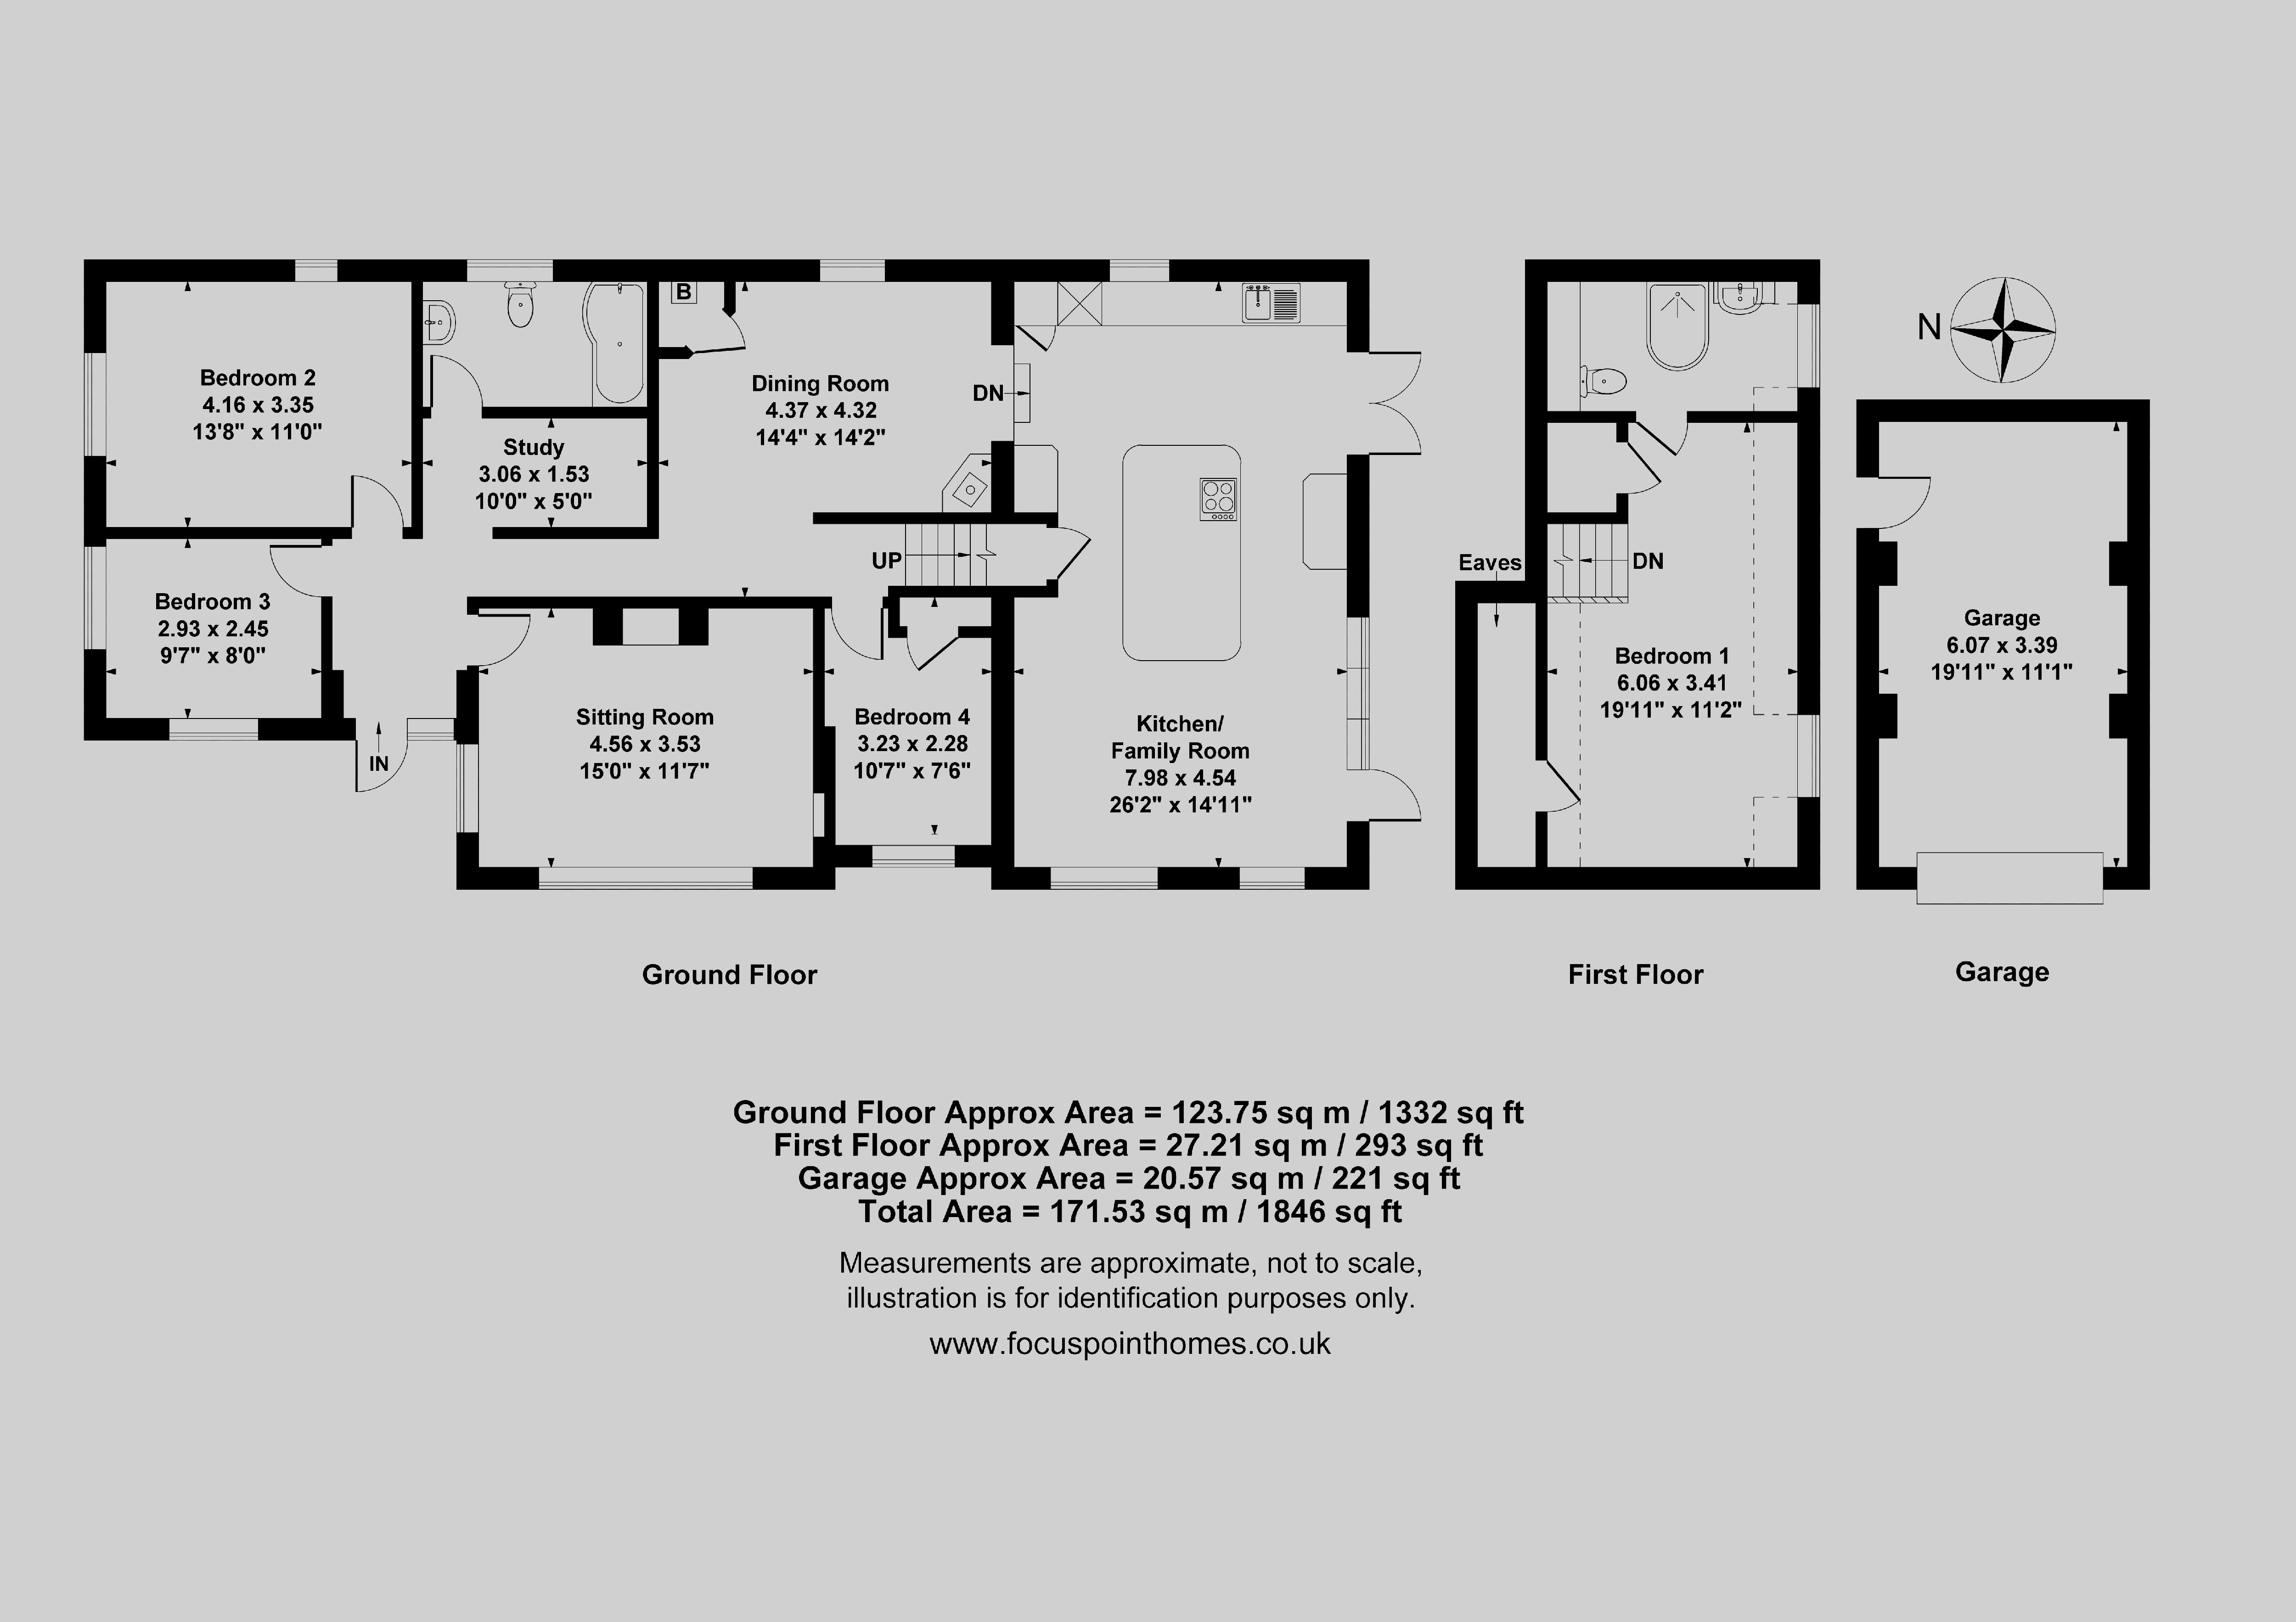
67 St Annes Road, Banbury is a superb and unique detached chalet bungalow which is very pleasantly located within this highly sought after residential area on the south side of town and close to a range of amenities. The spacious accommodation is arranged over two floors and is well laid out, with an entrance hallway, four bedrooms, a study, family bathroom, sitting room and a large dining room which leads to a fantastic open plan kitchen/family room. There are stairs which leads up to the master bedroom with a modern en-suite shower room. Outside of the property, there are private gardens to the front, side and rear with a large, gravelled driveway to the front which provides off road parking for several vehicles with an EV charging port and a single garage with an electric roller door. The property also benefits from solar panels with a 13.5KW Tesla Powerwall 2 battery backup which will remain at the property as part of the sale. We have prepared a floorplan to show the room sizes and layout. Some of the main features include:
Directions
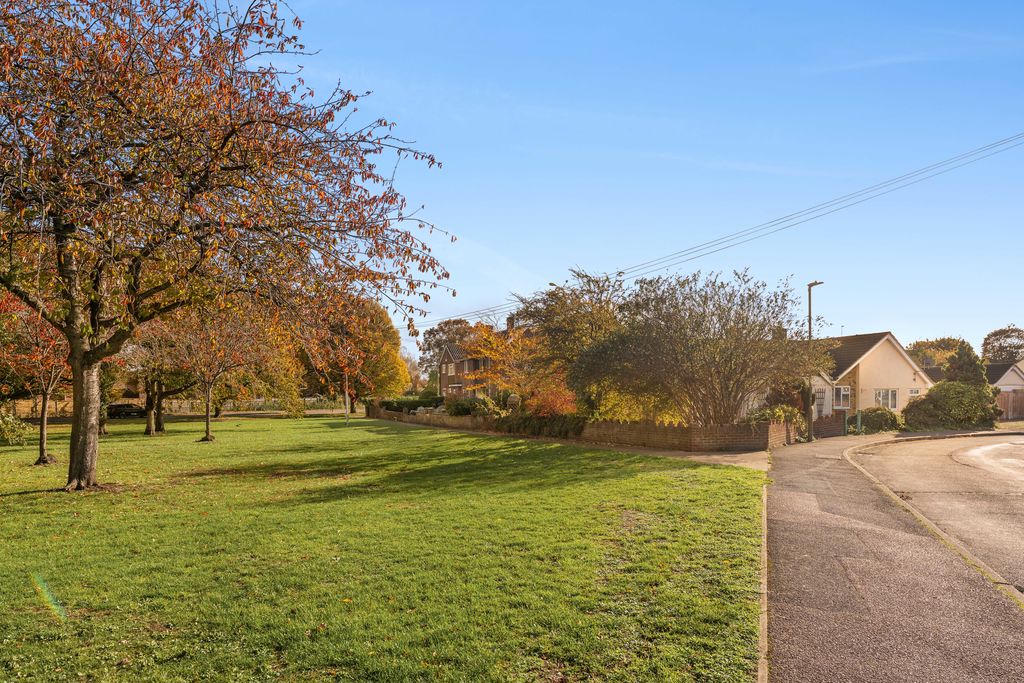
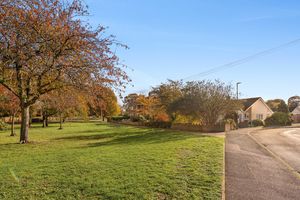
From Banbury Cross proceed south via South Bar Street and continue into the Oxford Road. Having passed Sainsbury's supermarket take the next right hand turn into Grange Road then take the right hand turn into Timms Road. St Anne's Road will be found a the first turn on your left, continue and as the road bears around to the right where the property will be found after a short distance on the left hand side facing the large green.
Situation
Banbury is conveniently located only 2 miles from junction 11 of the M40 putting Oxford (22 miles), Birmingham (43 miles), London (78 miles) and of course the rest of the motorway network within easy reach. There are regular trains from Banbury to London Marylebone (51 mins) and Birmingham Snow Hill (55mins). Birmingham International airport is 42 miles away for UK, European and New York Flights. Some very attractive countryside surrounds and many places of historical interest are within easy reach.
Banbury OX16 9DY


Click to enlarge
| Name | Location | Type | Distance |
|---|---|---|---|