



-
Home

-
For Sale
- Wardington, Banbury
Wardington, Banbury £1,200,000


-
Photo 1
-
Photo 56
-
Photo 13
-
Photo 15
-
Photo 12
-
Photo 5
-
Photo 6
-
Photo 7
-
Photo 8
-
Photo 10
-
Photo 18
-
Photo 38
-
Photo 22
-
Photo 28
-
Photo 25
-
Photo 32
-
Photo 45
-
Photo 51
-
Photo 40
-
Photo 41
-
Photo 42
-
Photo 19
-
Photo 48
-
Photo 20
-
Photo 59
-
Photo 3
-
Photo 23
-
Photo 24
-
Photo 27
-
Photo 26
-
Photo 29
-
Photo 36
-
Photo 53
-
Photo 54
-
Photo 55
-
Photo 57
-
Photo 9
-
Photo 11
-
Photo 14
-
Photo 16
-
Photo 17
-
Photo 43
-
Photo 21
-
Photo 39
-
Photo 52
-
Photo 44
-
Photo 46
-
Photo 47
-
Photo 49
-
Photo 50
-
Photo 2
-
Photo 4
-
Photo 30
-
Photo 31
-
Photo 33
-
Photo 34
-
Photo 35
-
Photo 37
-
Photo 58
-
Photo 60
Please enter your starting address in the form input below.
Please refresh the page if trying an alernate address.
- EXCEPTIONAL FOUR-BEDROOM BARN-STYLE COUNTRY RESIDENCE
- INDIVIDUALLY DESIGNED AND BEAUTIFULLY CONSTRUCTED CIRCA 2012
- MAGNIFICENT VAULTED CEILINGS AND GALLERIED LANDING
- FOUR DOUBLE BEDROOMS AND THREE EN SUITE SHOWER ROOMS
- STUNNING COUNTRYSIDE VIEWS FROM THE PRINCIPAL LIVING AREAS
- BEAUTIFULLY LANDSCAPED GARDENS AND GROUNDS EXTENDING TO OVER TWO ACRES
- IMPRESSIVE ORIGINAL BARN WITH EXPOSED BEAMS AND TRADITIONAL HAY RACKS
- SUBSTANTIAL GRAVEL DRIVEWAY AND COVERED PARKING FOR THREE VEHICLES
- GROUND SOURCE HEAT PUMP, UNDERFLOOR HEATING AND HEAT RECOVERY SYSTEM
- DESIRABLE VILLAGE LOCATION WITH A WONDERFUL DEGREE OF PRIVACY
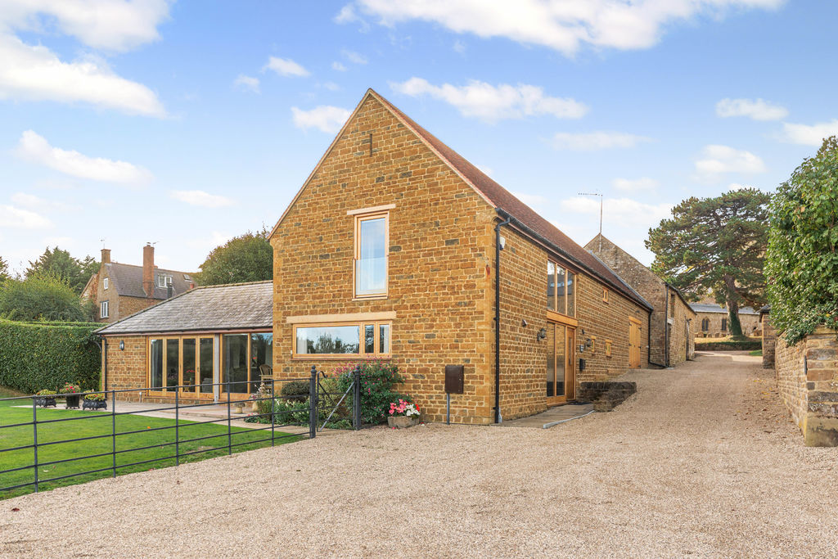
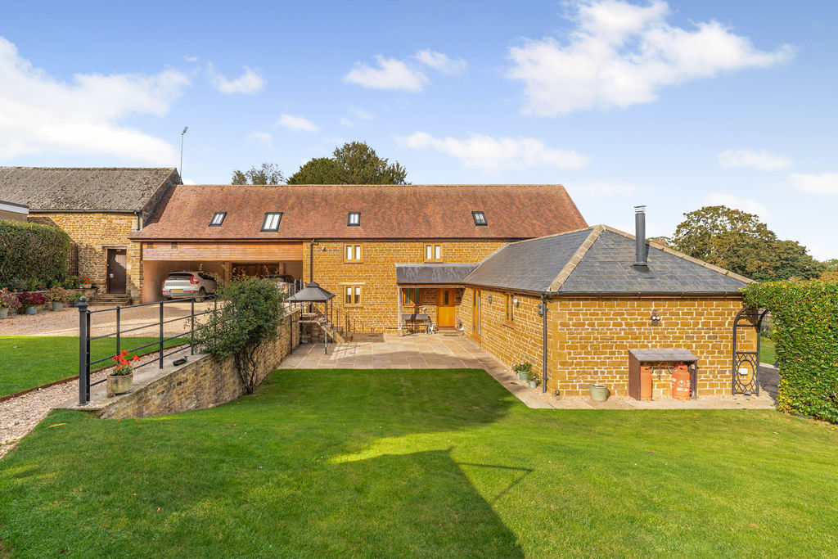
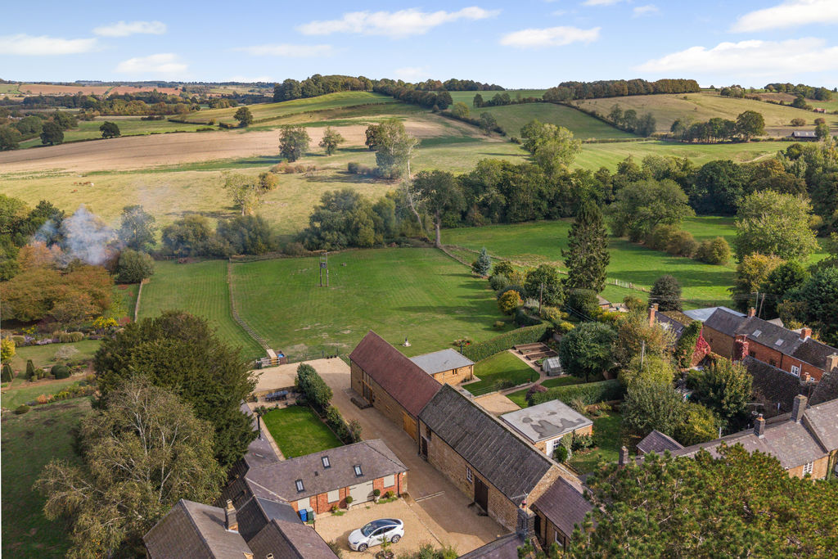
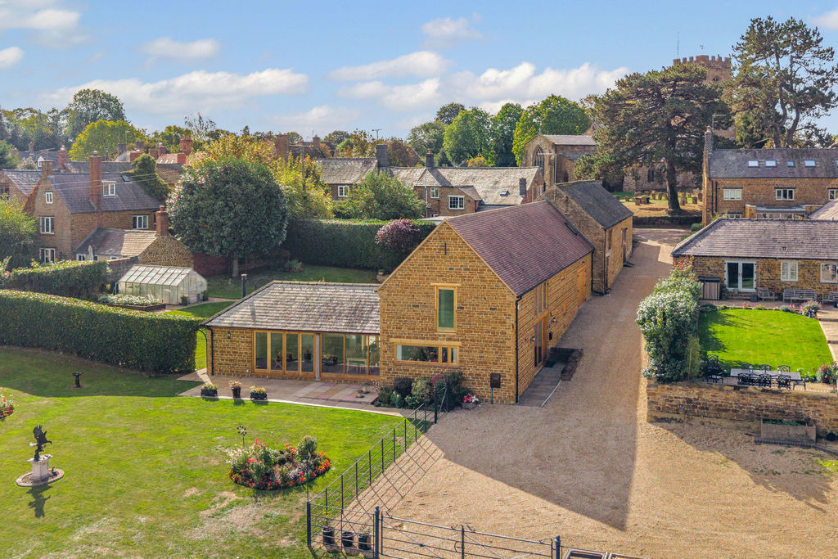
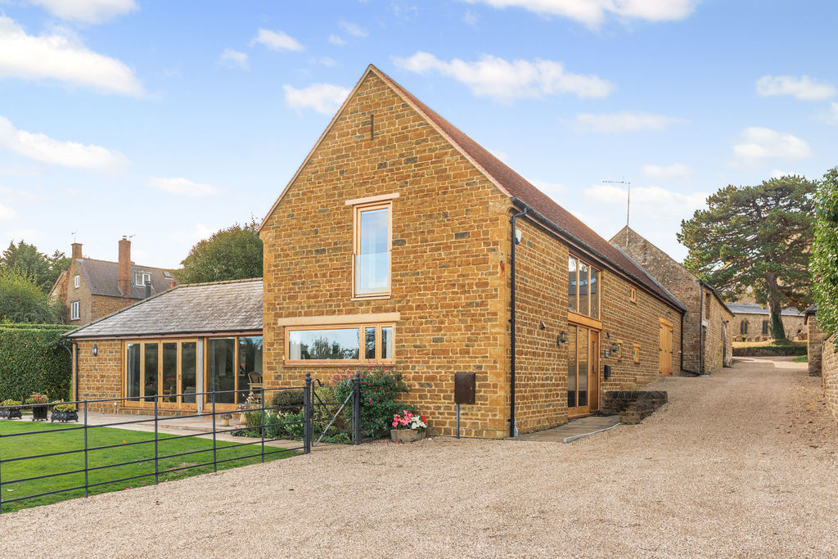
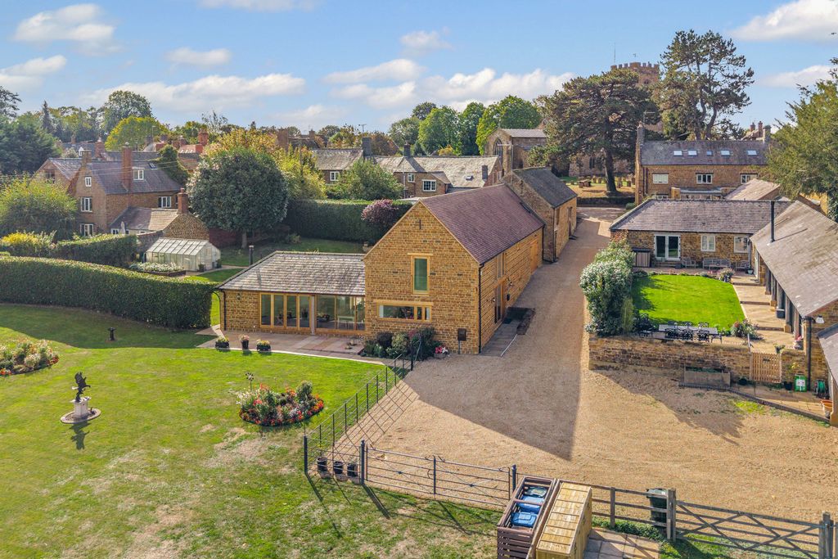
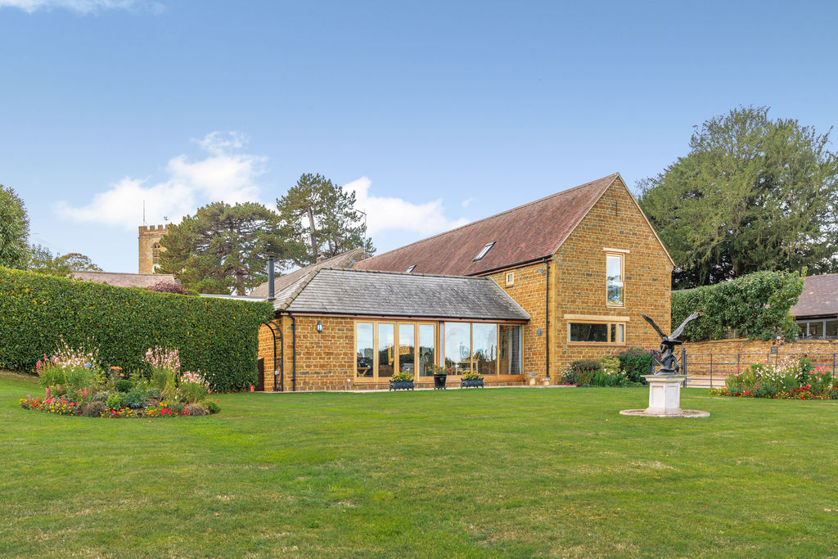
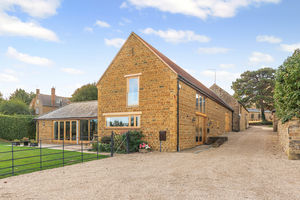
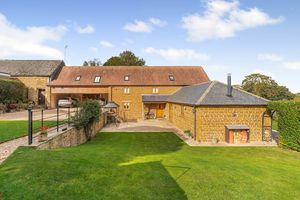
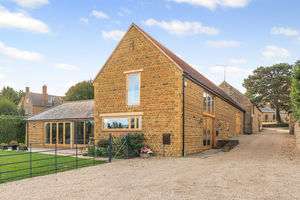
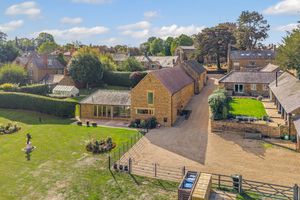
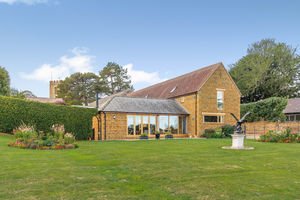
An exceptional four-bedroom, individually designed barn-style residence, beautifully constructed circa 2012 and adjoining an impressive original barn. Set within over two acres of magnificent gardens and grounds, with extensive outbuildings, covered parking for three vehicles and breathtaking open countryside views.
Banbury OX17 1RU
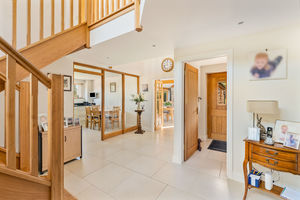
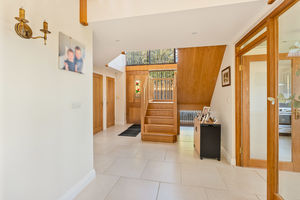
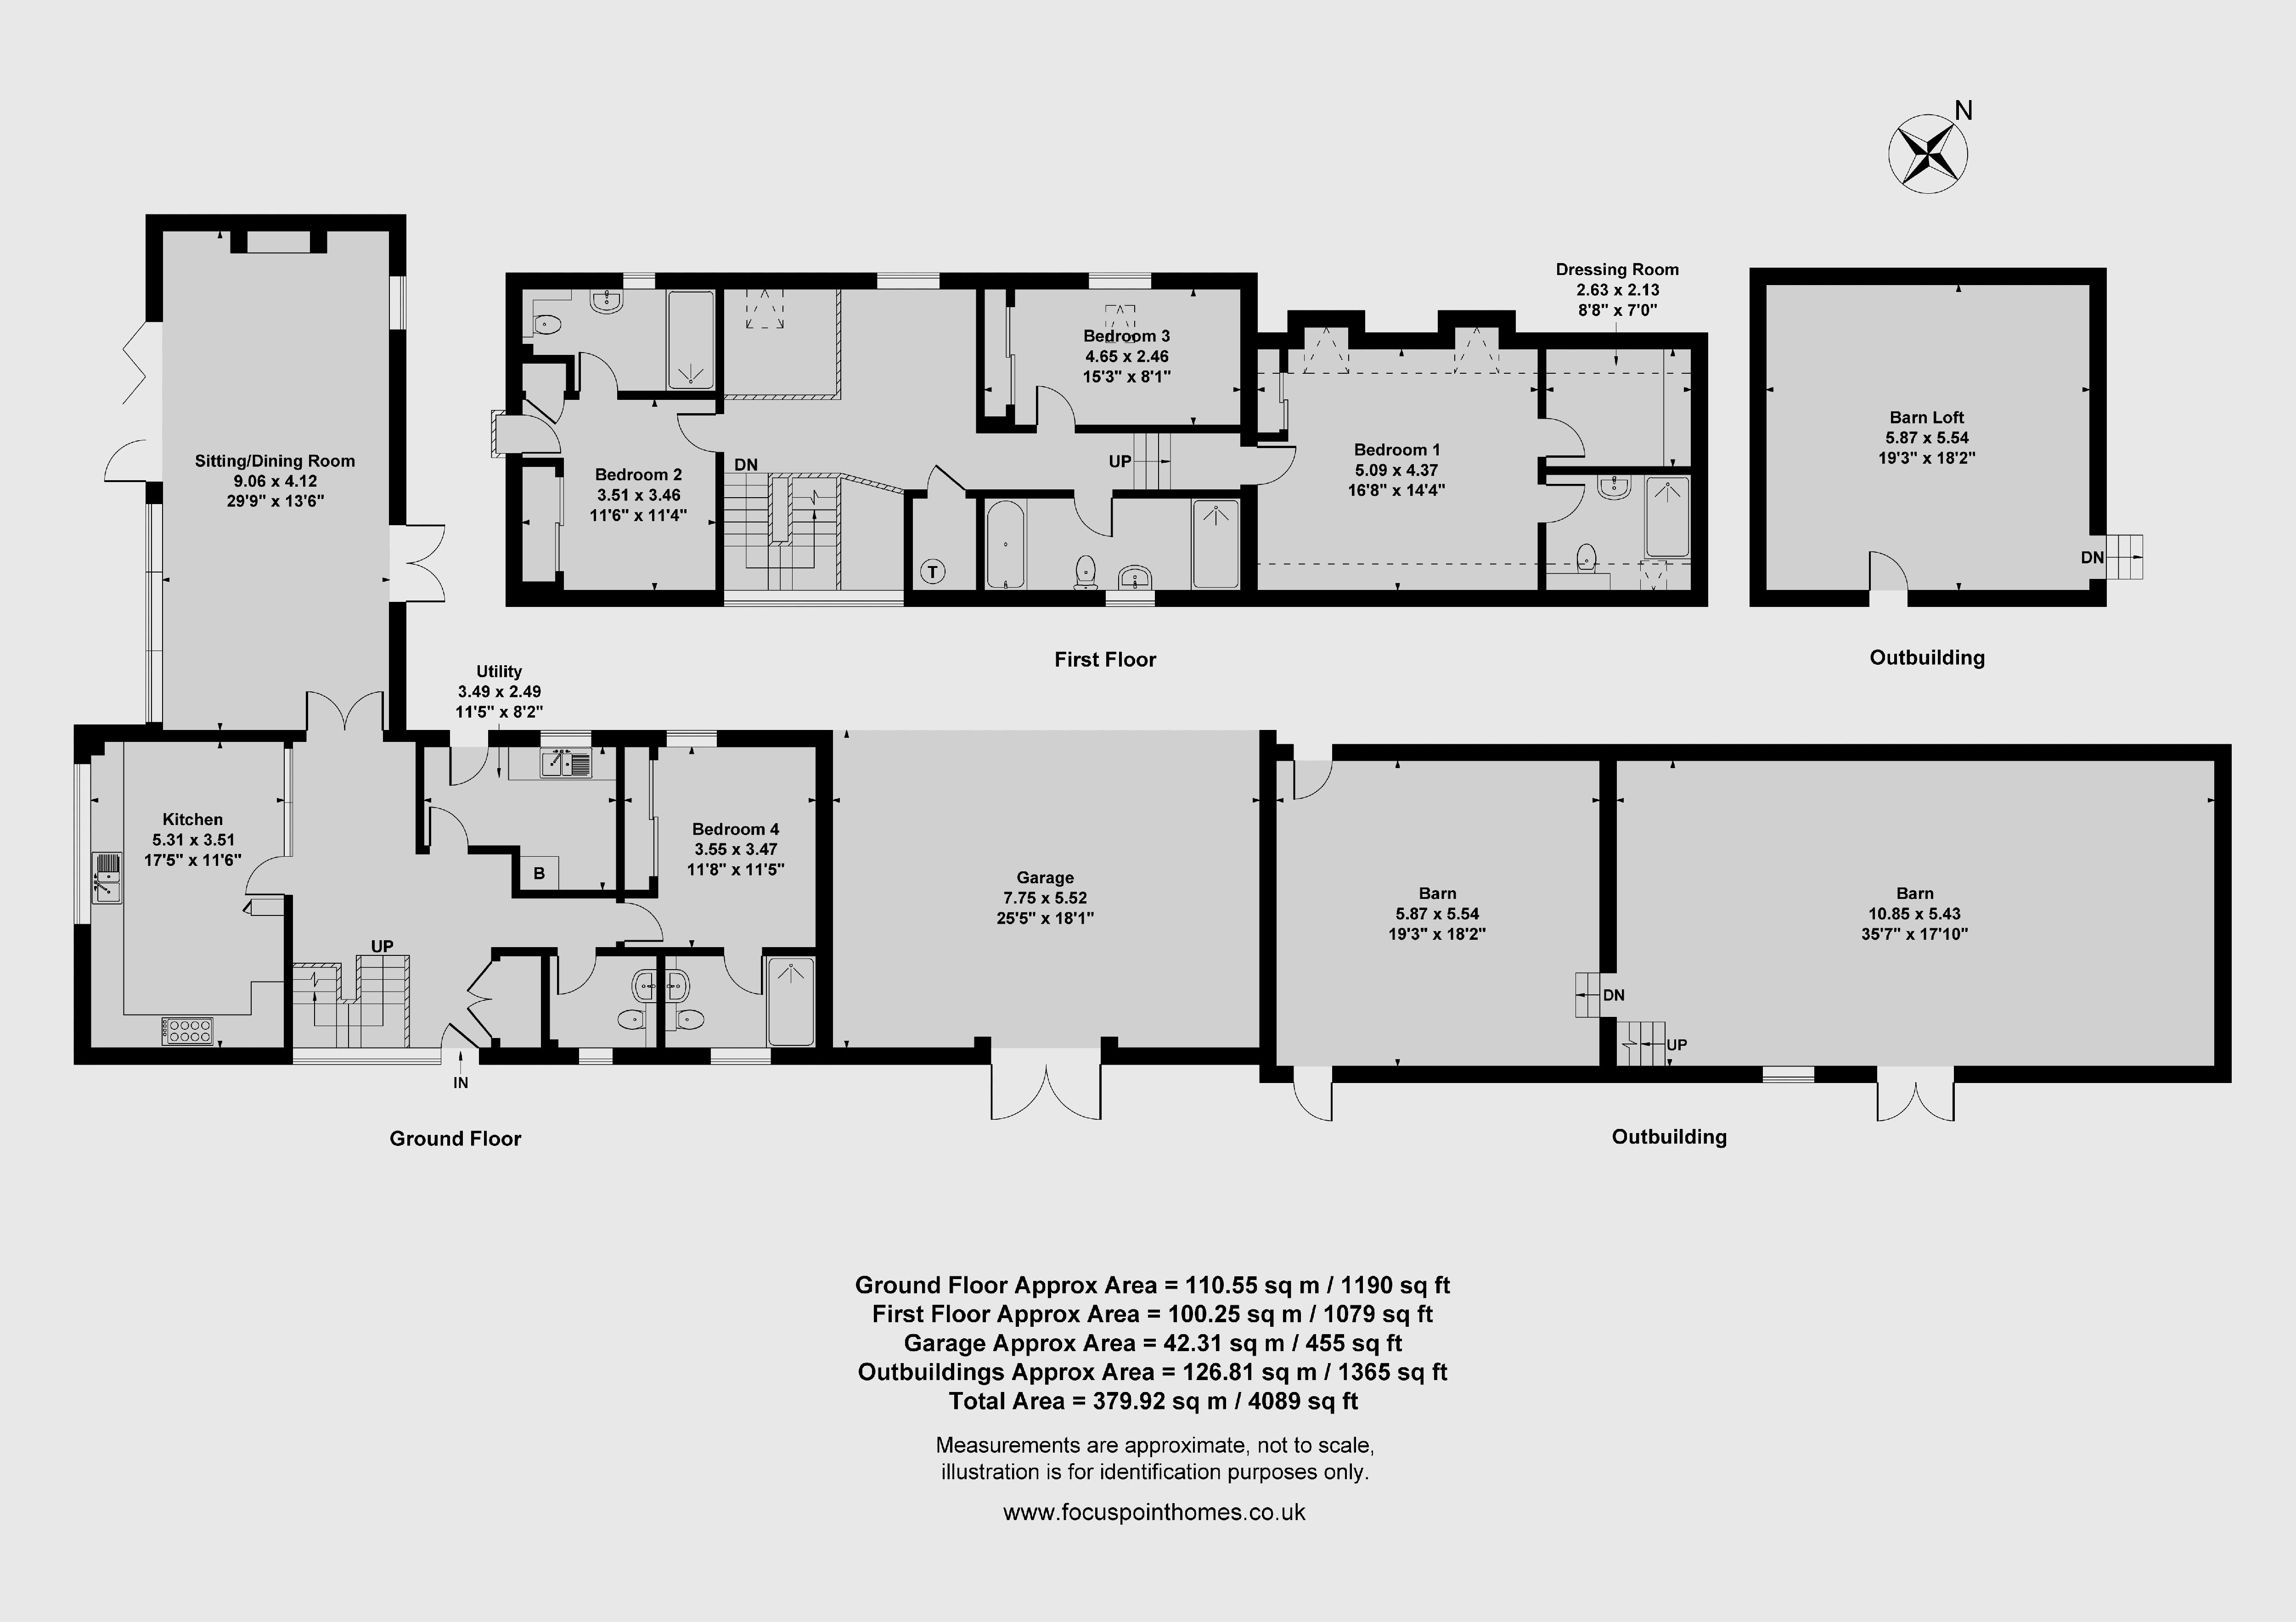
Ground Floor Accommodation
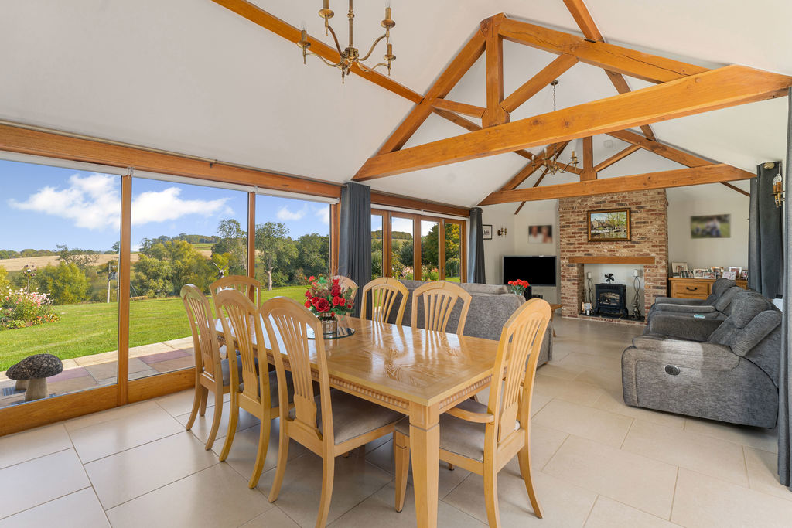
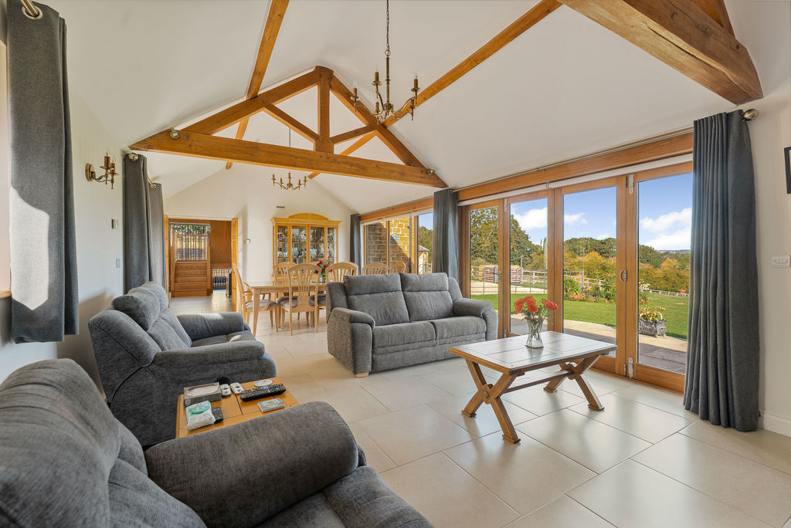
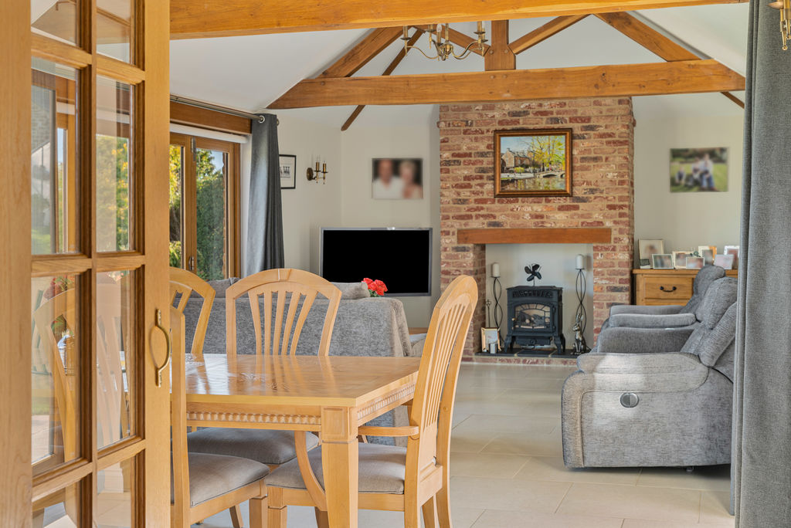
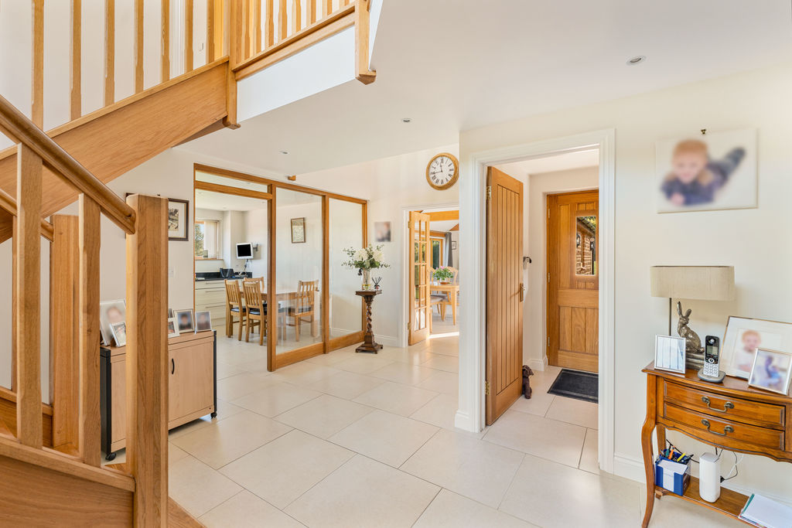
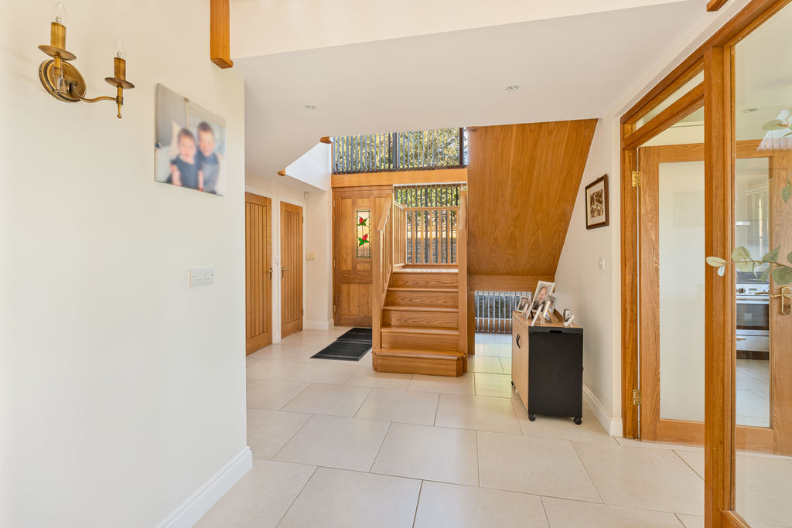
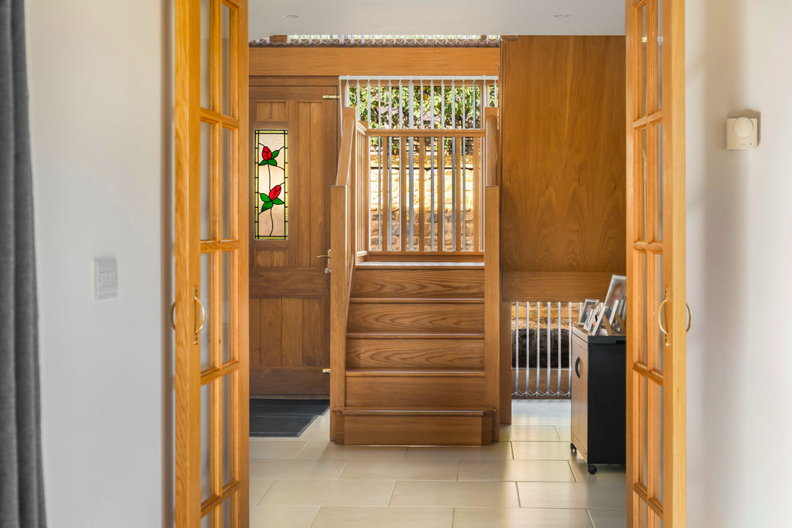
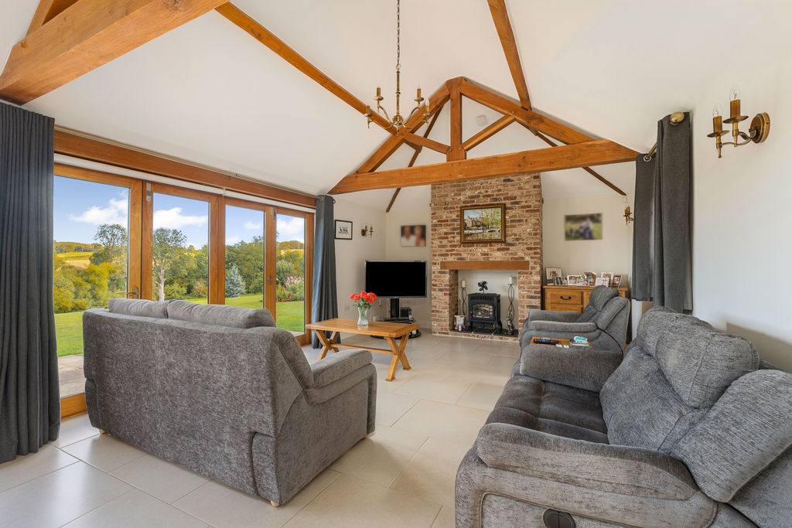
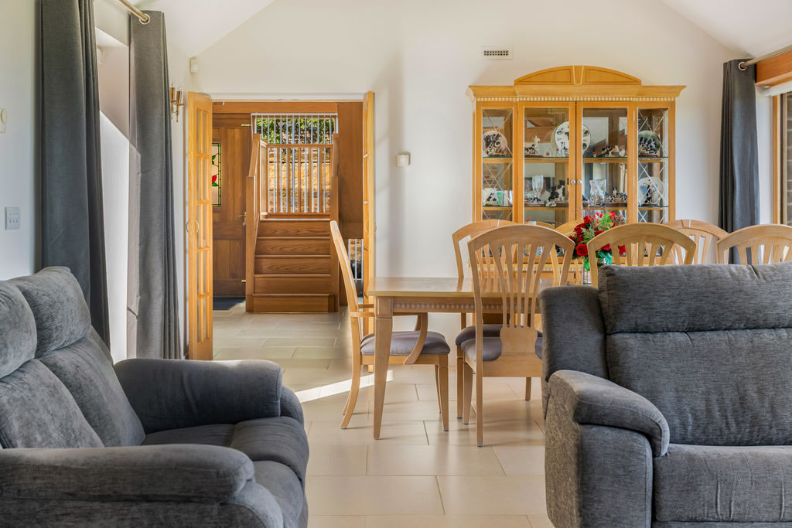
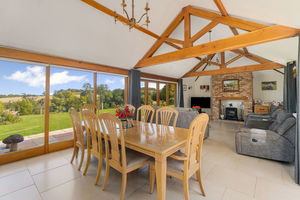
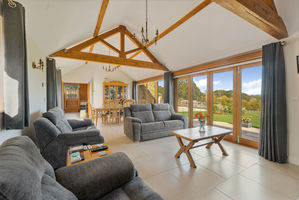
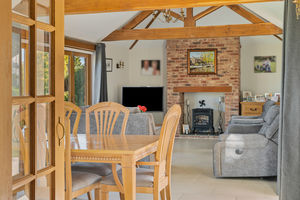
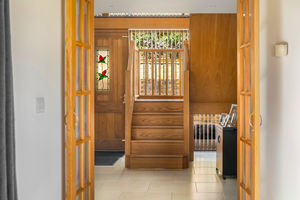
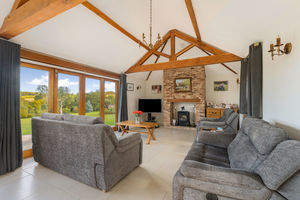
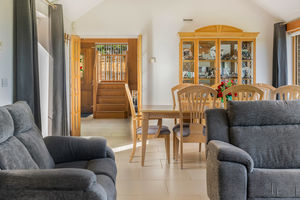
A magnificent entrance hall with high ceilings, a beautiful oak staircase rising to the galleried landing and high-quality tiled flooring. Extensive glazing to the front provides excellent natural light, whilst glazed oak doors lead into the principal reception rooms. There are two large built-in storage cupboards with hanging rails and attractive five-panel oak internal doors throughout. The spectacular sitting room features a vaulted ceiling with exposed beams and a central fireplace housing a gas-fired stove. Bi-folding doors open onto the rear terrace, with further glazing and French doors leading into the side garden. The high-quality tiled flooring continues from the hallway, and the room enjoys wonderful views across the gardens and surrounding countryside.
-
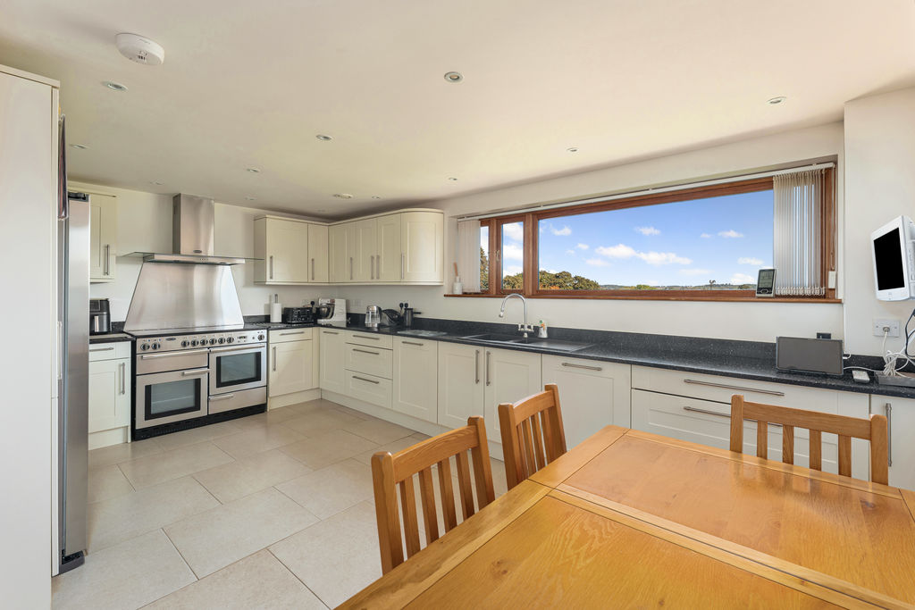
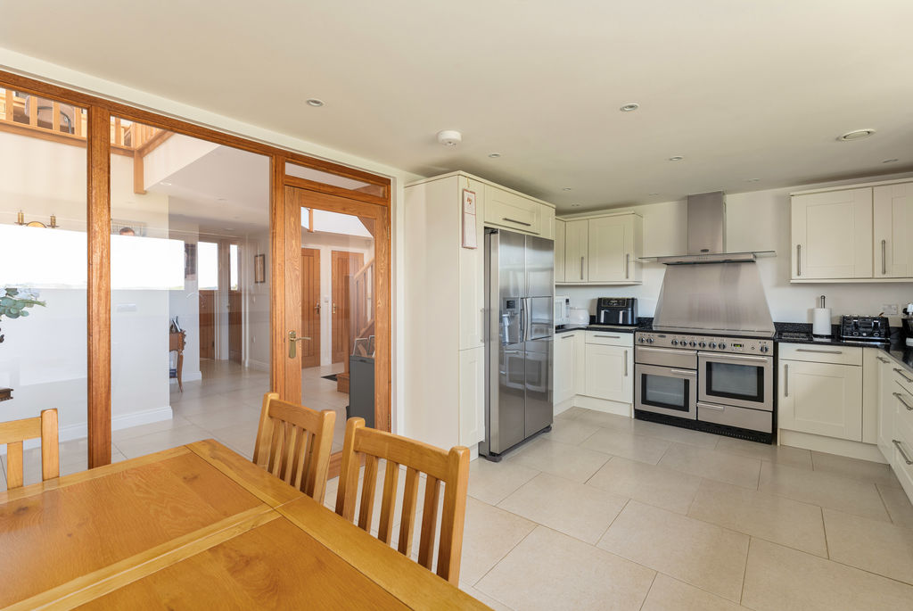
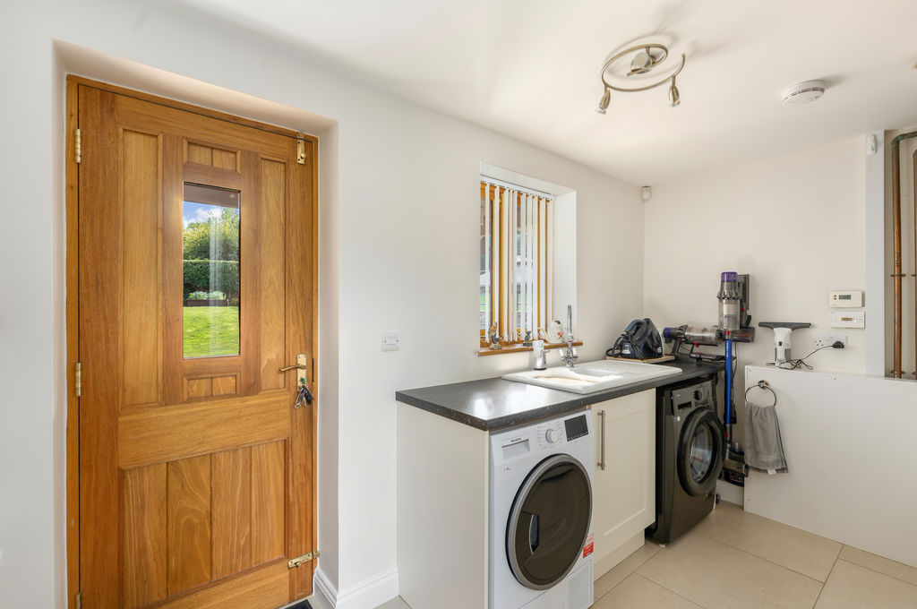
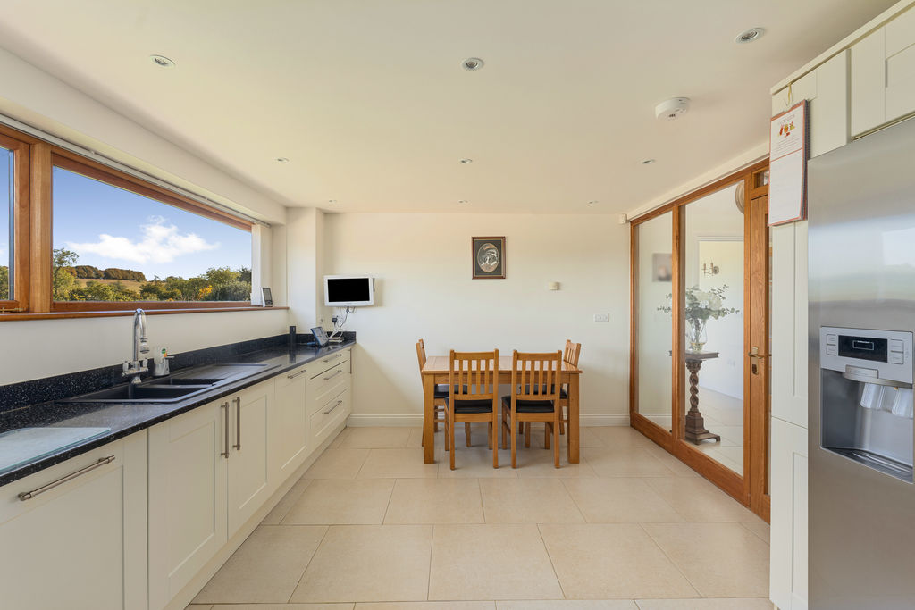
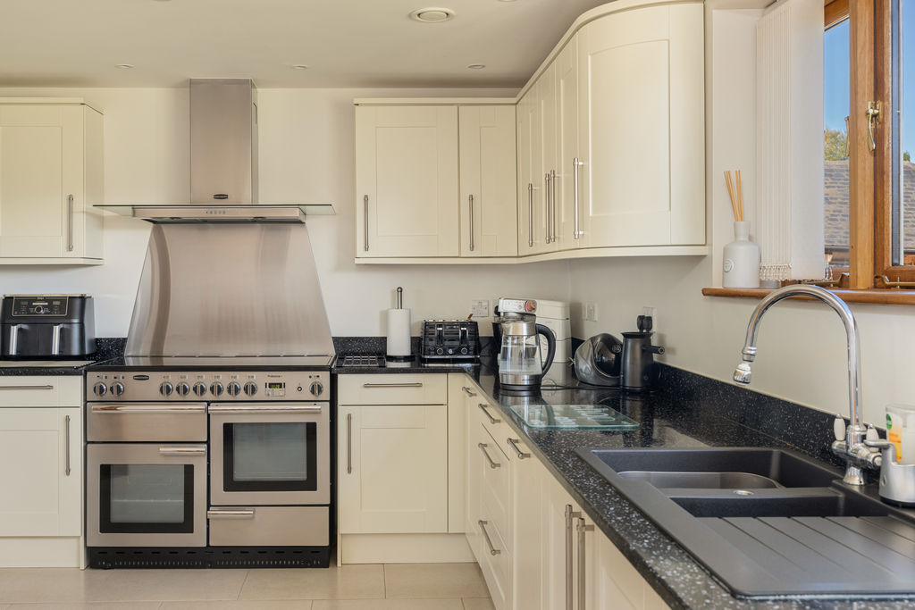
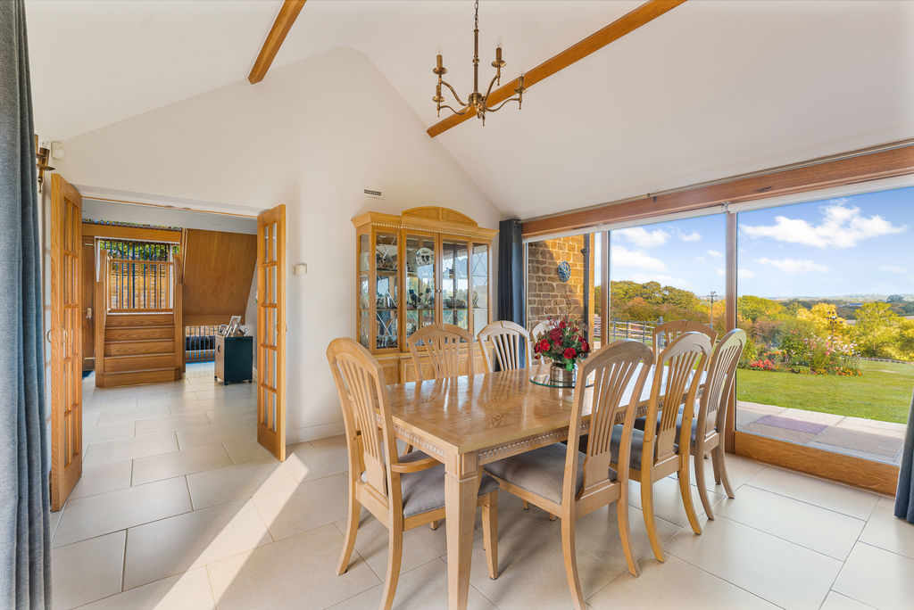
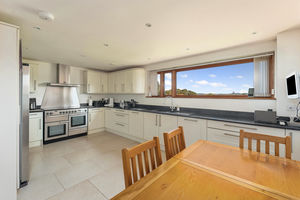
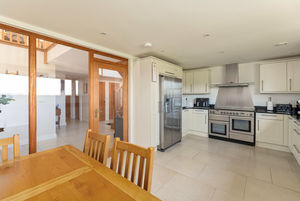
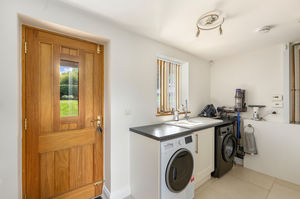
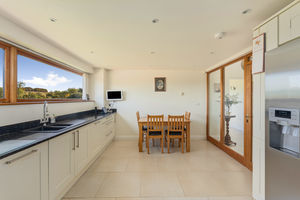
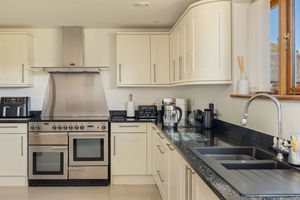
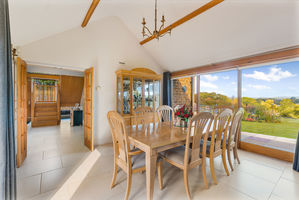
A beautifully appointed kitchen dining room is fitted with high-quality Shaker-style cabinets, composite worktops and matching upstands. There is space for a range cooker and fridge freezer, an integrated dishwasher and an inset sink and drainer. A large rear window provides panoramic countryside views, whilst an internal glazed screen allows additional light from the hallway. There is ample space for a dining table and chairs and a continuation of the attractive tiled flooring. The useful utility room is fitted with a ceramic sink and drainer, with space and plumbing for a washing machine and tumble dryer. There is attractive tiled flooring, a window and a glazed door leading into the side garden.
-
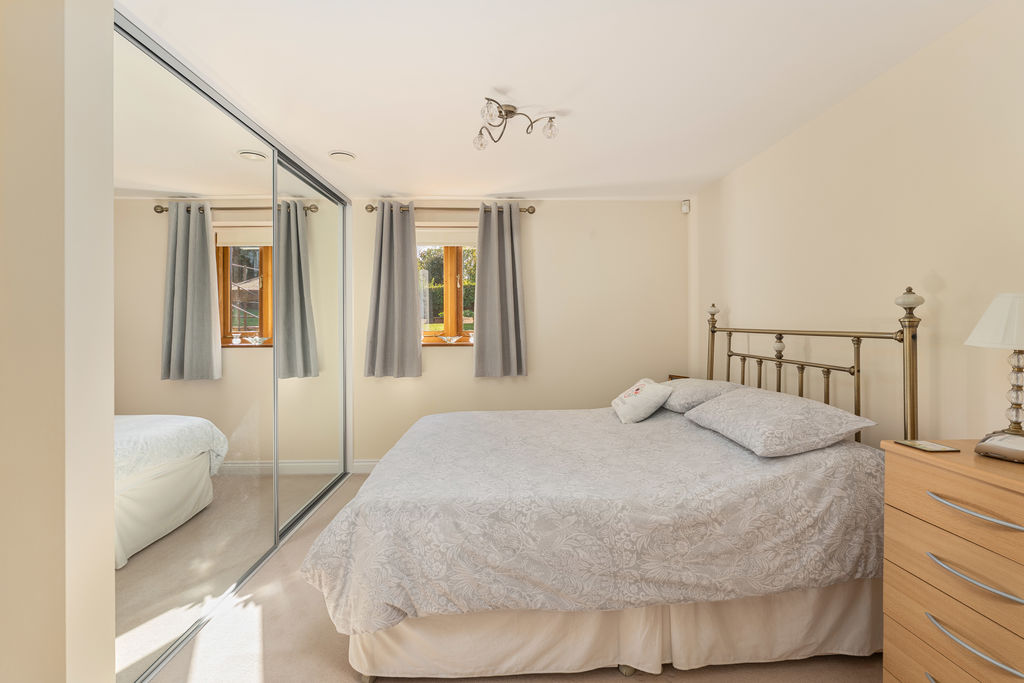
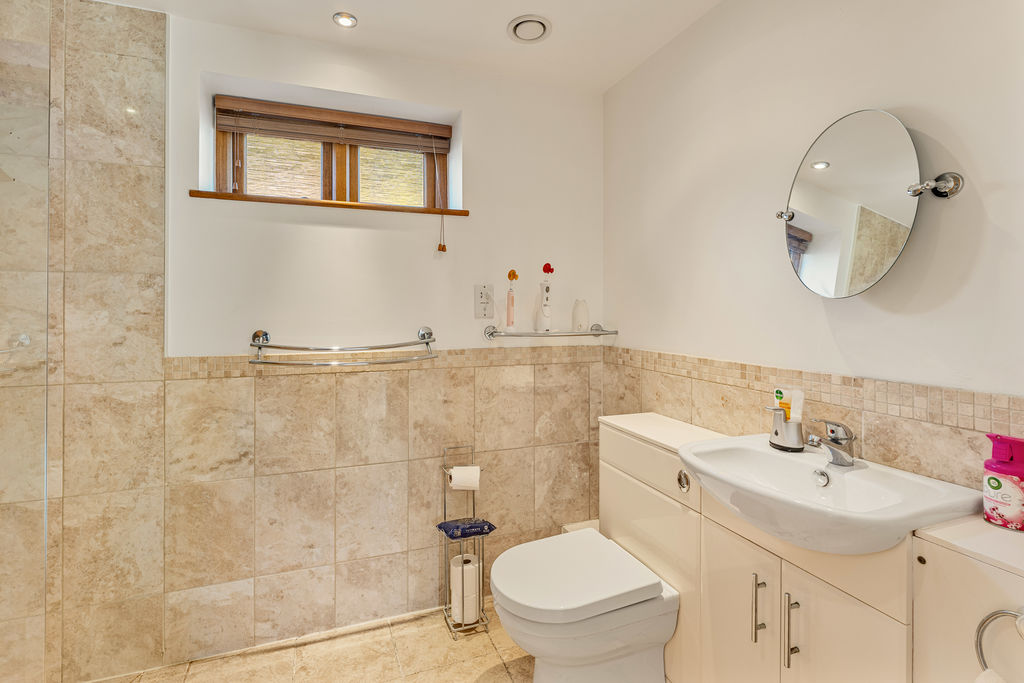
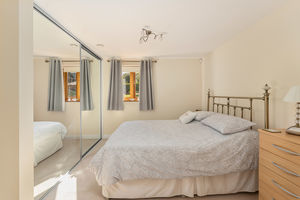
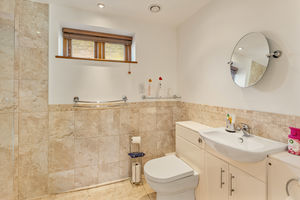
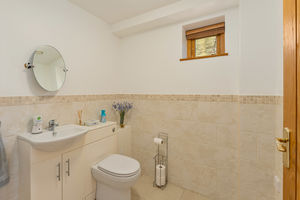
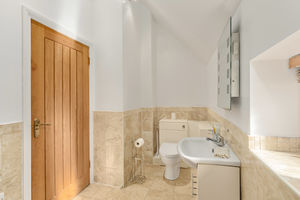
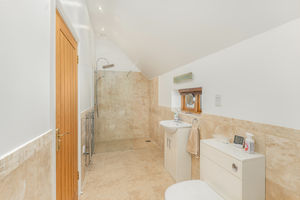
The ground floor bedroom is a generous double room with windows overlooking the beautifully maintained side garden, fitted mirror-fronted wardrobes and a door leading into the private en suite wet room. The beautifully finished en suite features a walk-in shower with glazed screen, rainfall shower head and handheld attachment. There is a toilet, wash basin with vanity storage beneath, attractive wall and floor tiling and a window to the side aspect.
First Floor Accommodation
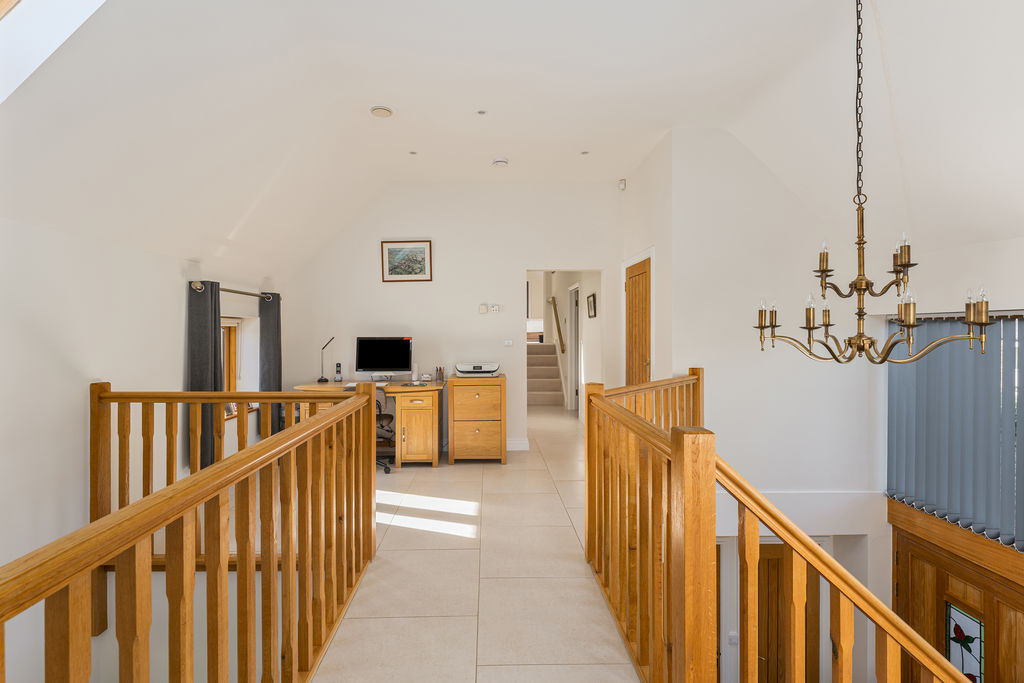
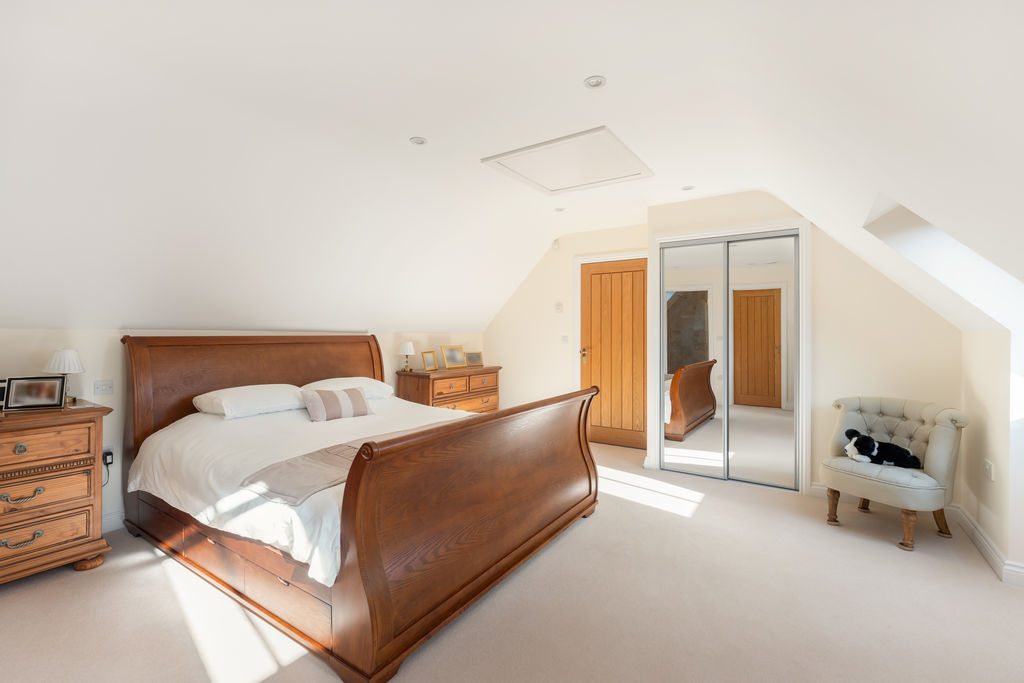
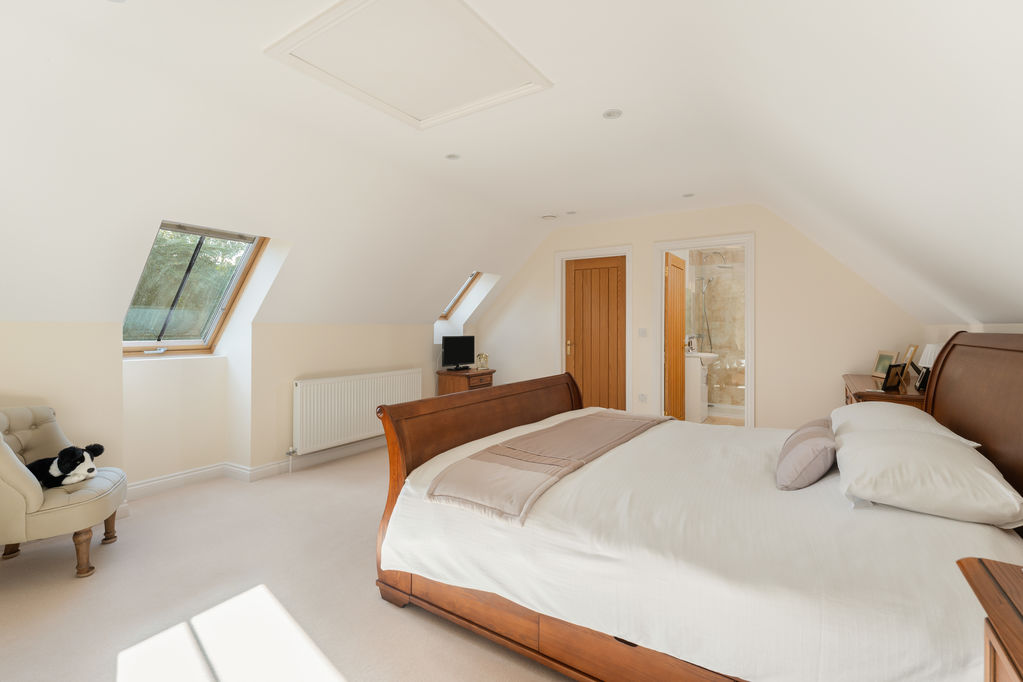
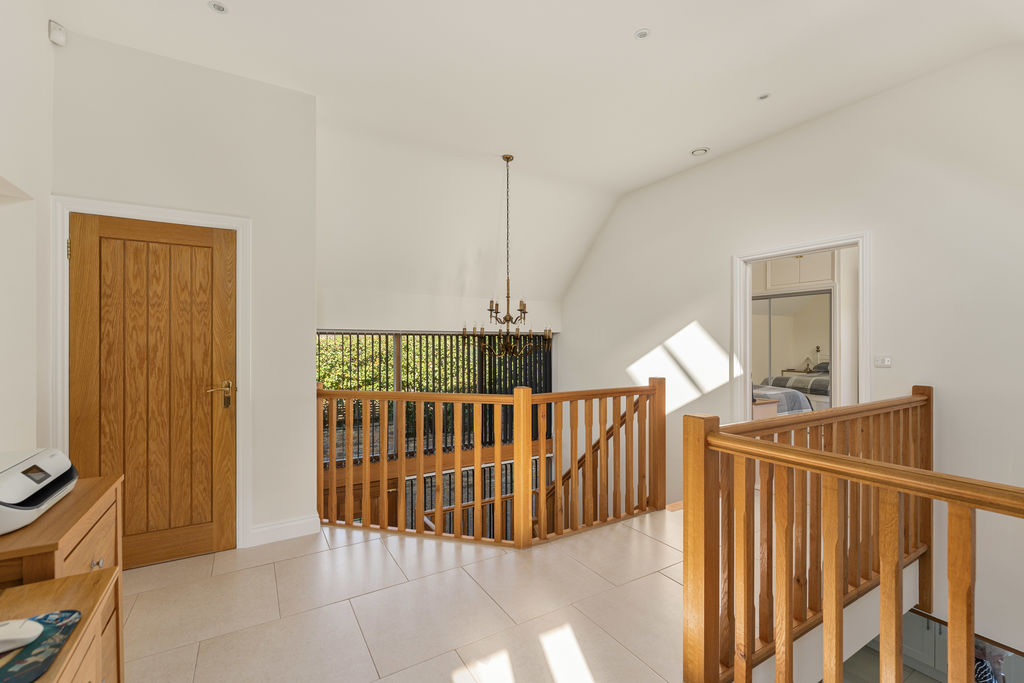
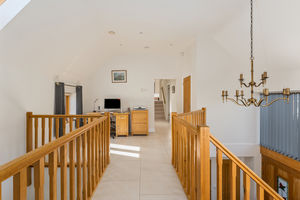
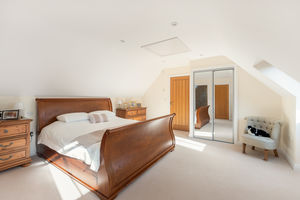
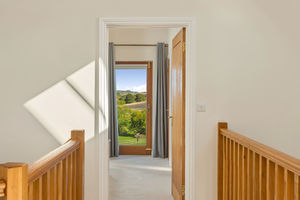
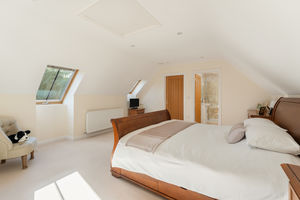
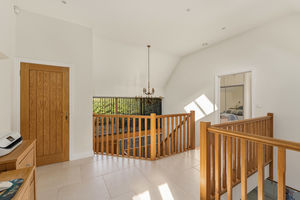
A magnificent open-plan galleried landing overlooks the entrance hall, featuring attractive oak balustrading, high ceilings and full-height glazing to the front. Additional windows overlook the side and rear gardens, creating a wonderfully bright space. Currently used as a home office, this versatile area would also make an ideal reading space. There is a large built-in cupboard housing the hot water cylinder and doors to all first-floor rooms. The principal bedroom is a beautifully proportioned double room with two Velux windows overlooking the side garden, fitted mirror-fronted wardrobes and a substantial built-in cupboard offering potential for a dressing area. A door leads into the private en suite shower room.
-
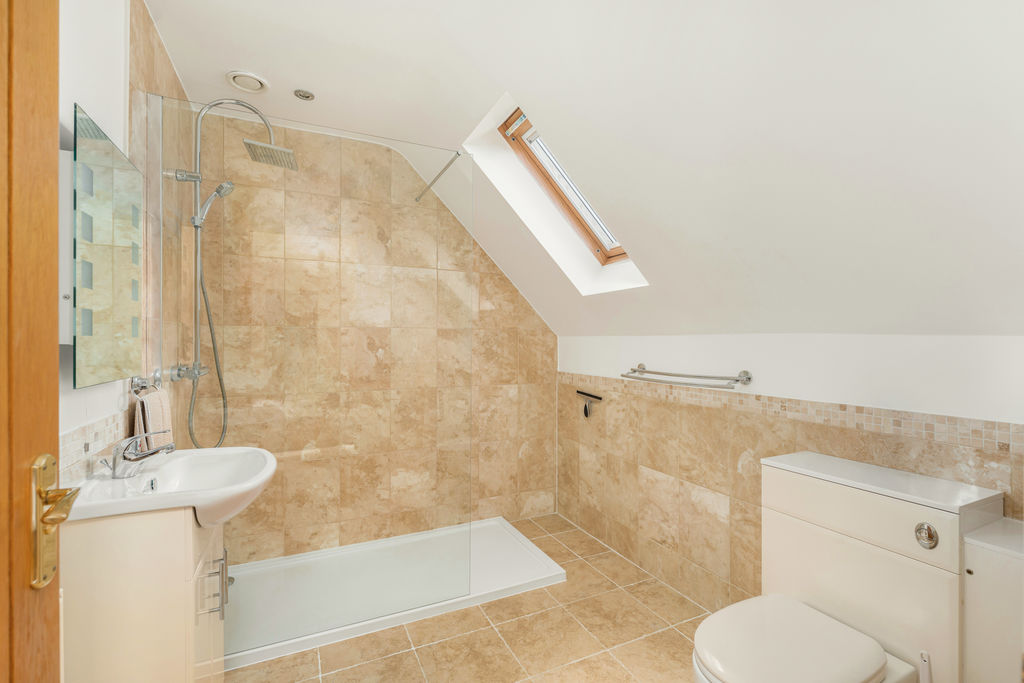
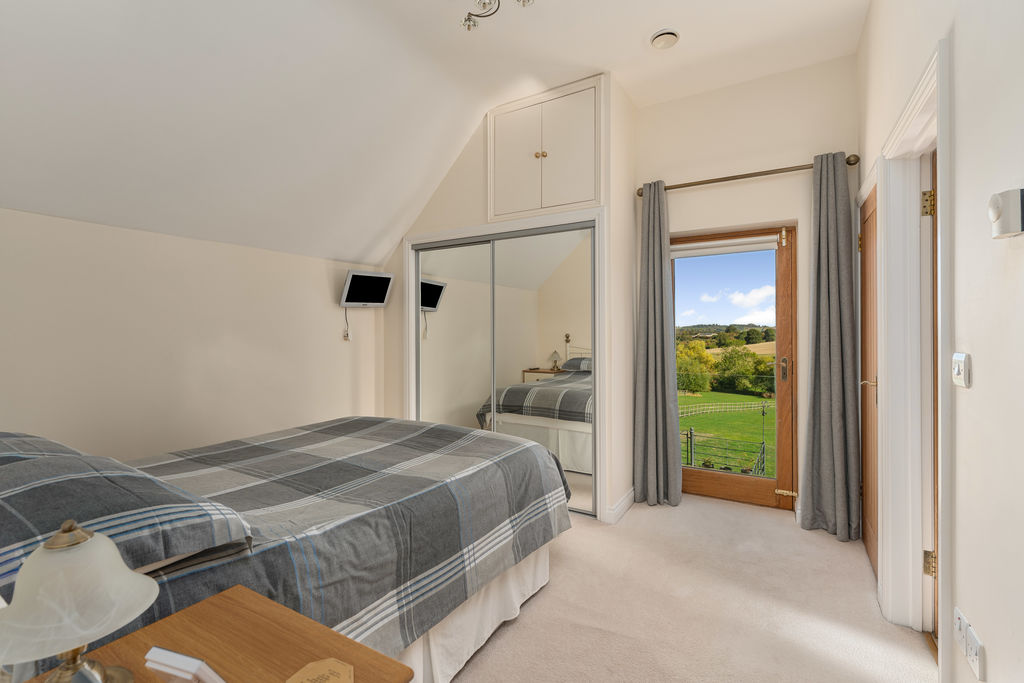
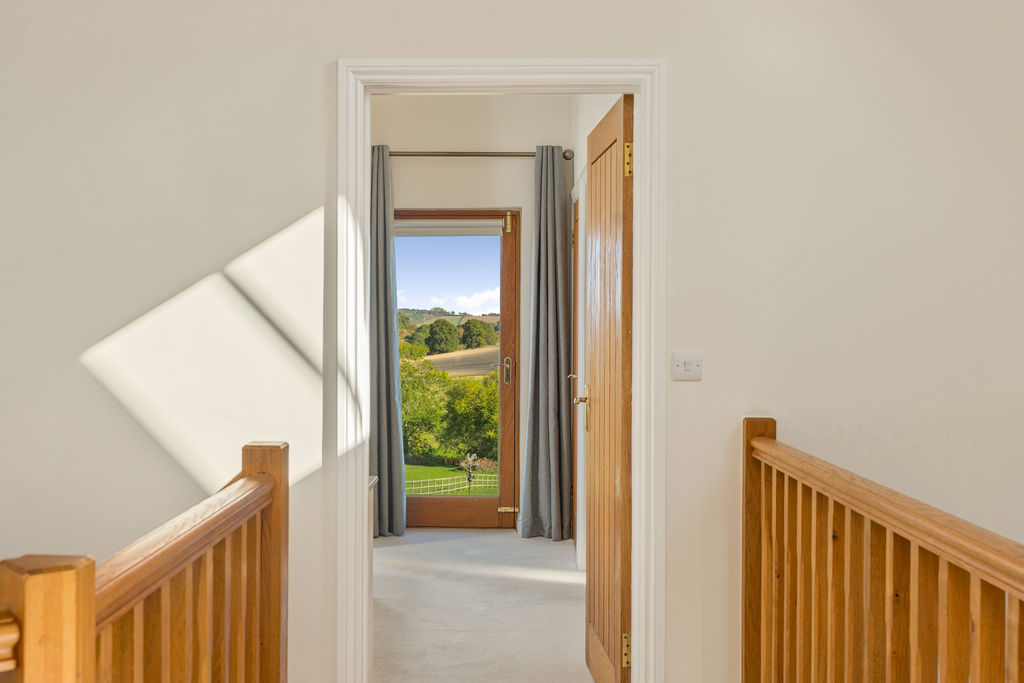
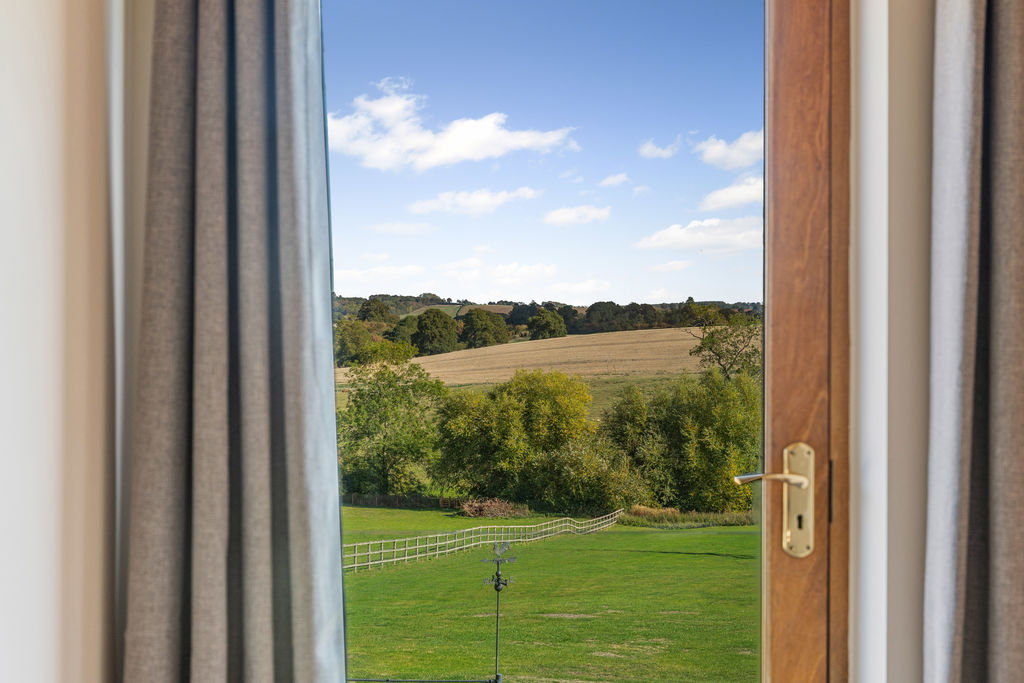
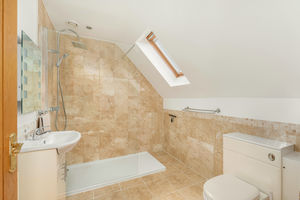
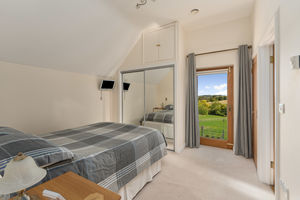
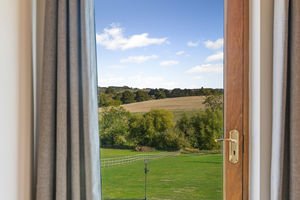
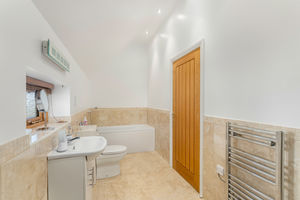
The beautifully appointed principal en suite is fitted with a modern white suite comprising a large walk-in shower with rainfall shower head and handheld attachment, toilet and wash basin with vanity storage beneath. There is attractive wall and floor tiling and a Velux window to the front aspect. Bedroom two is a generous double room enjoying wonderful open countryside views through a glazed door to the rear aspect. There are fitted mirror-fronted wardrobes, overhead storage and a built-in shelving cupboard, together with access to a private en suite wet room.
-
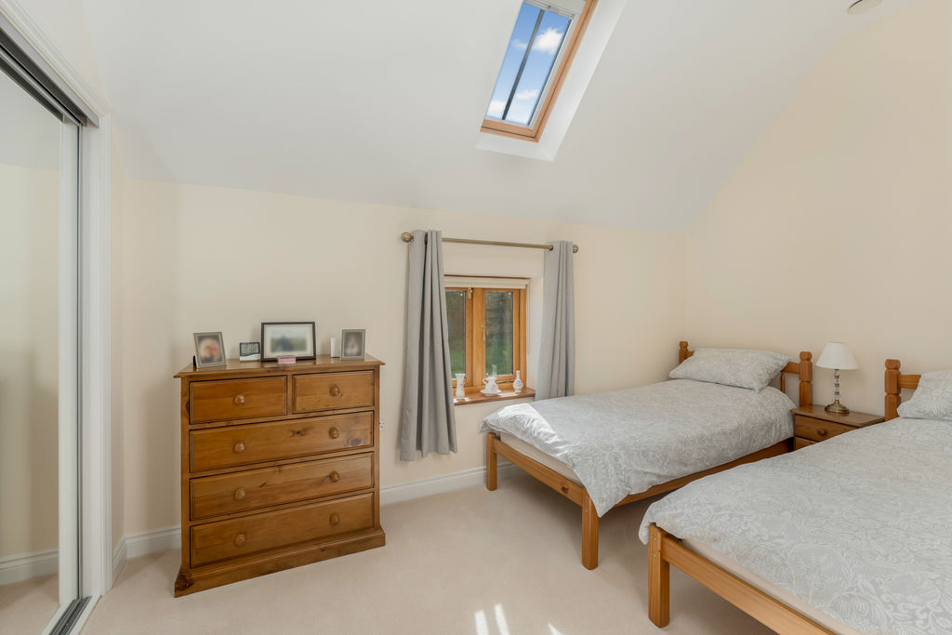
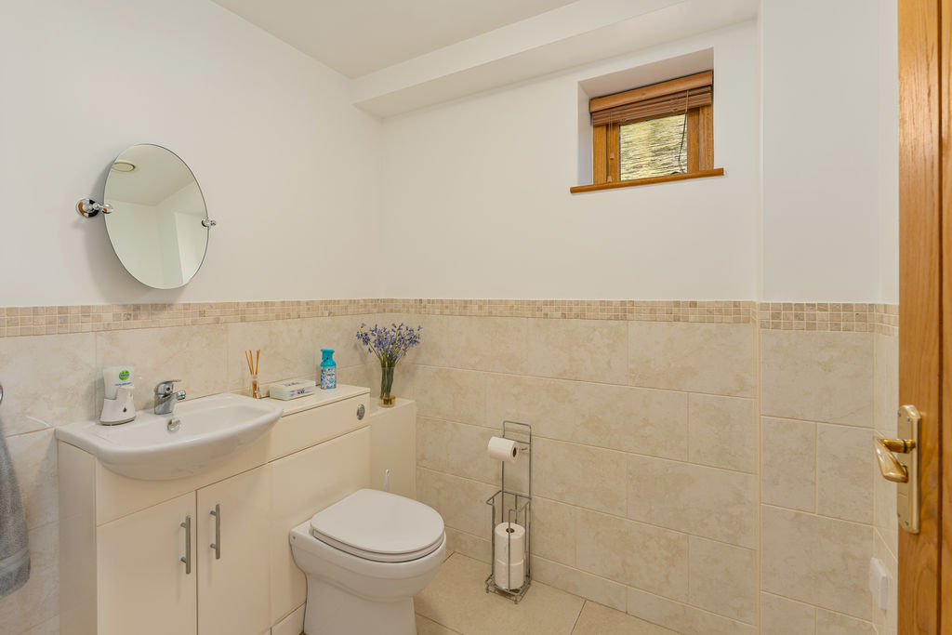
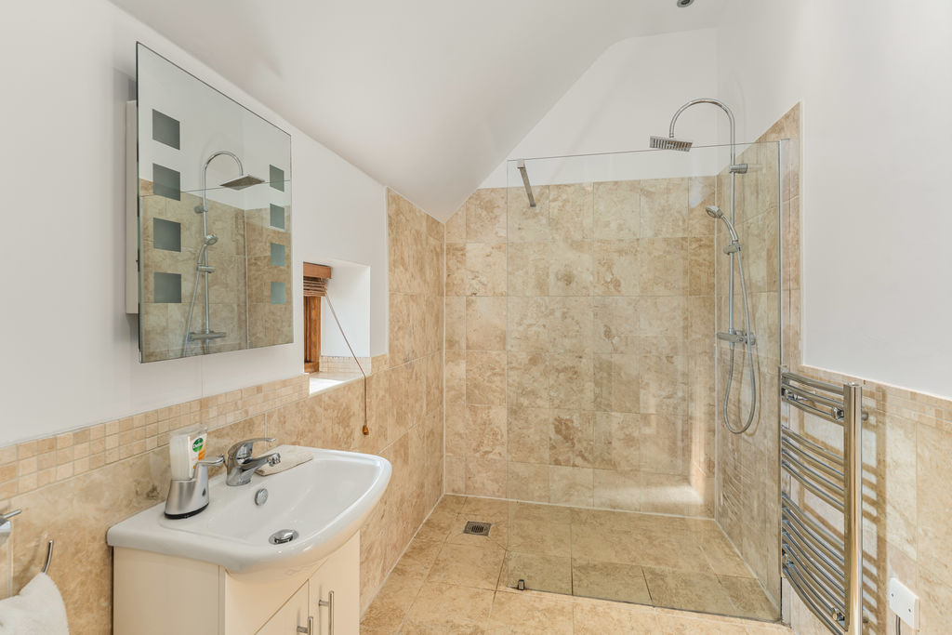
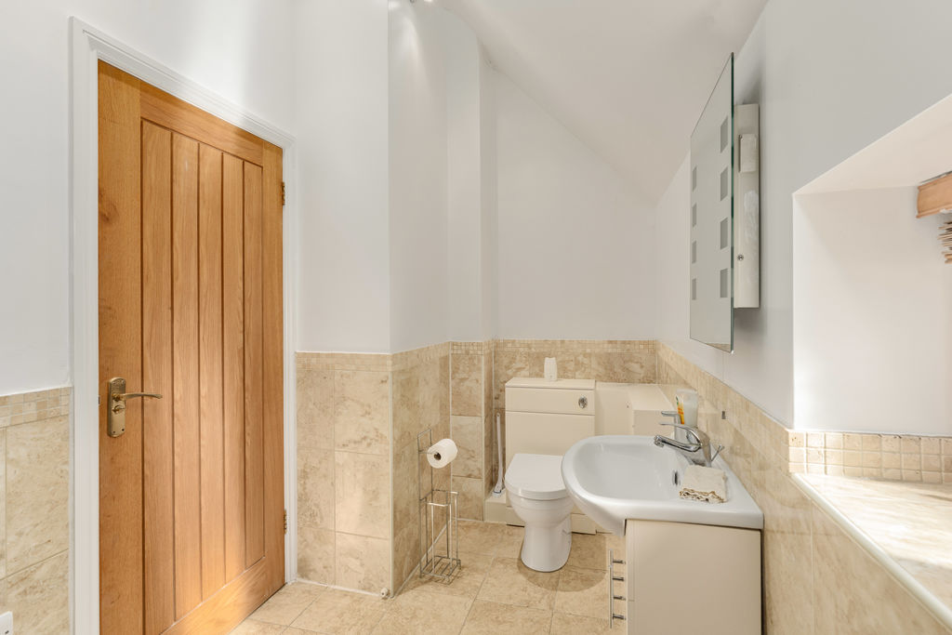
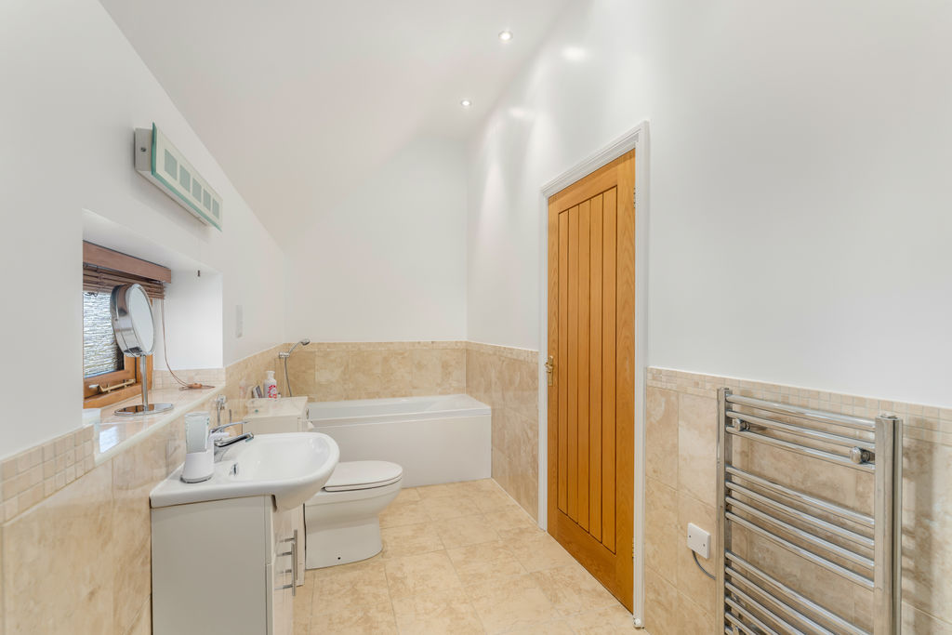
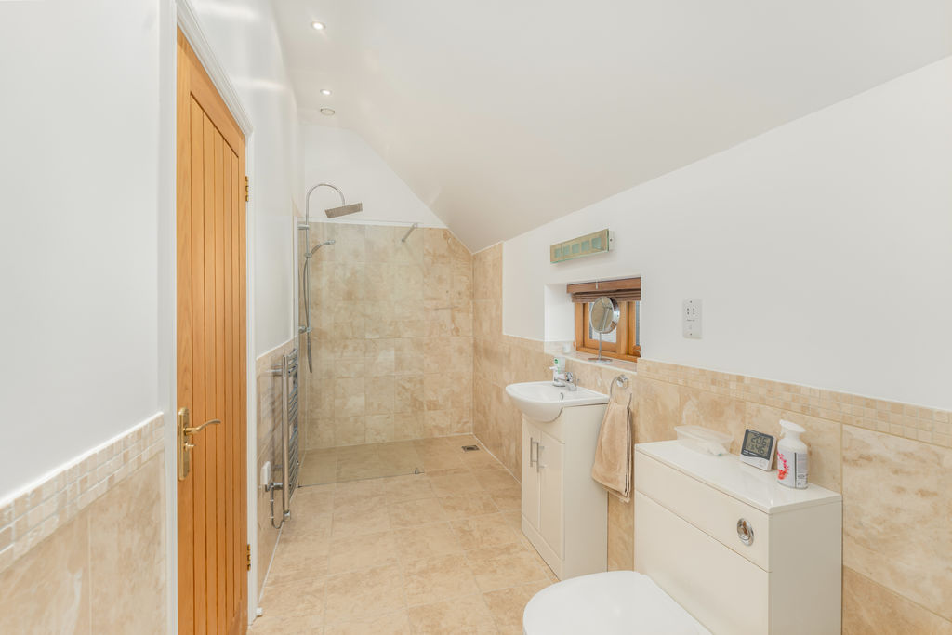
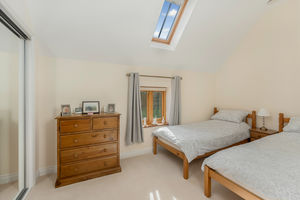
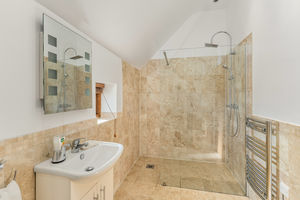
The second en suite is a modern wet room featuring a walk-in shower with glazed screen, rainfall shower head and handheld attachment. There is a toilet, wash basin with vanity storage beneath, attractive wall and floor tiling, heated towel rail and a window overlooking the side garden. Bedroom three is a good-sized double bedroom featuring high ceilings, a window overlooking the side garden and an additional Velux roof window. There are fitted mirror-fronted wardrobes providing useful storage. The impressive family bathroom is fitted with a modern white suite comprising a panelled bath, separate wet room-style shower, toilet and wash basin with vanity storage beneath. There is attractive wall and floor tiling, a heated towel rail and a window to the front aspect.
Barn And Outbuildings
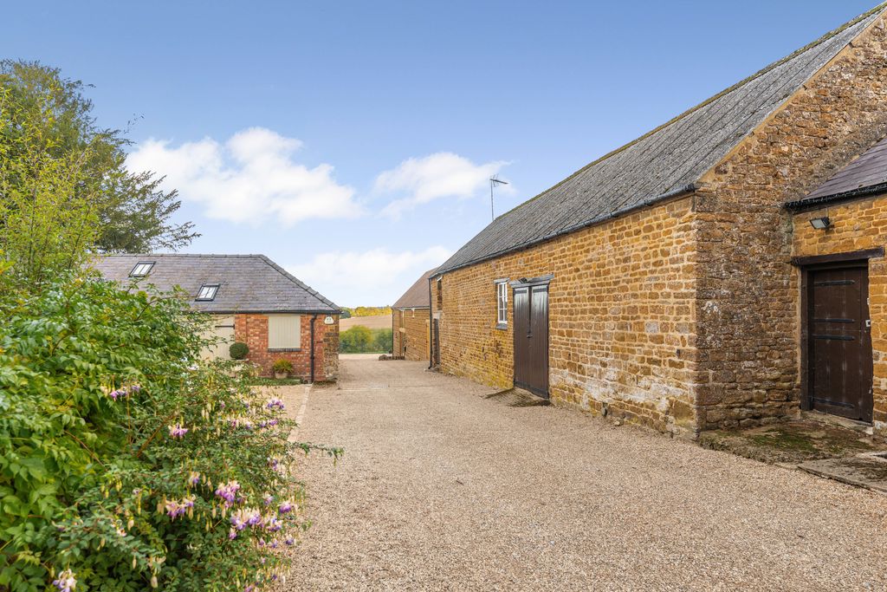
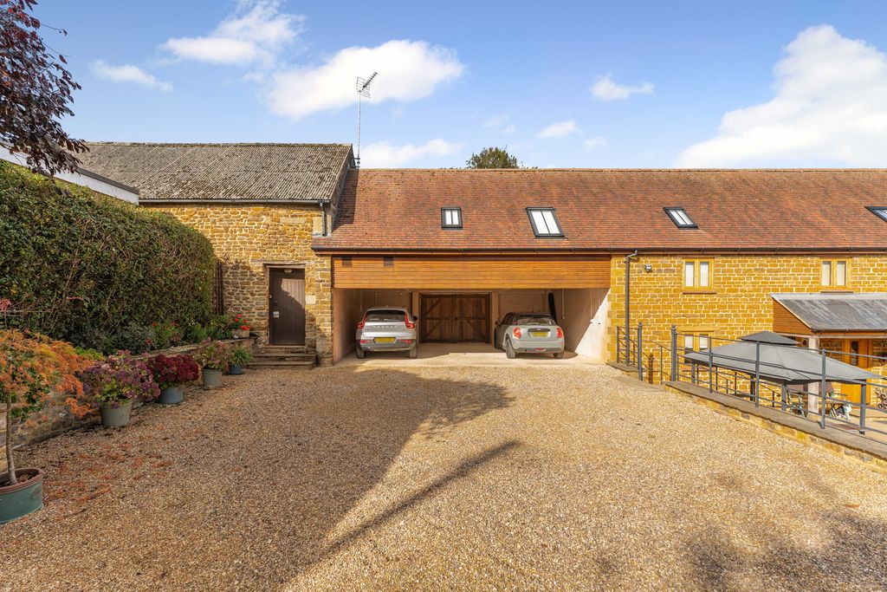
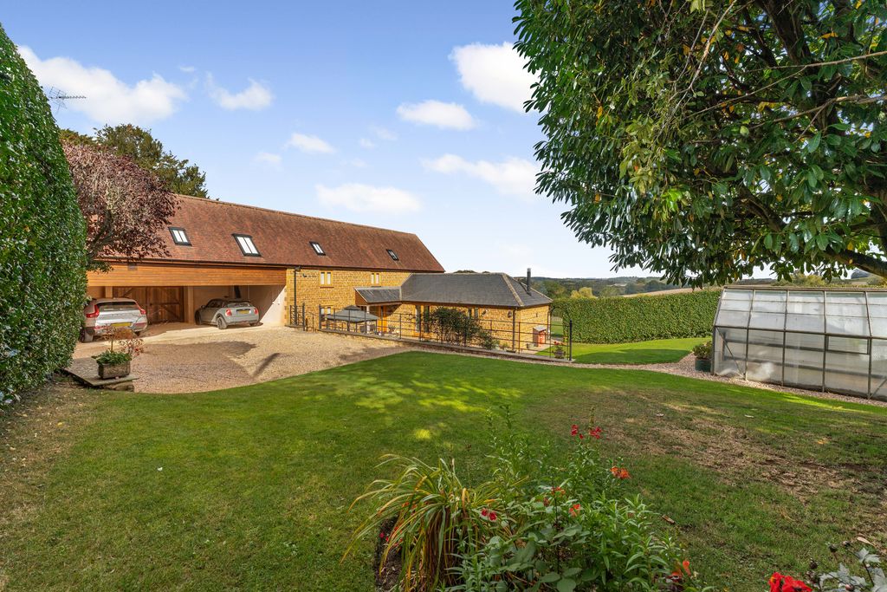
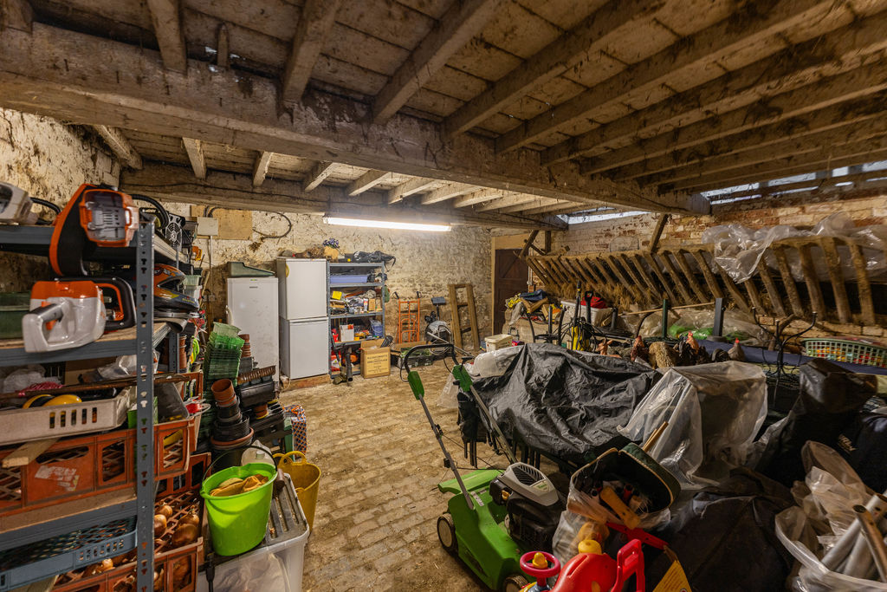
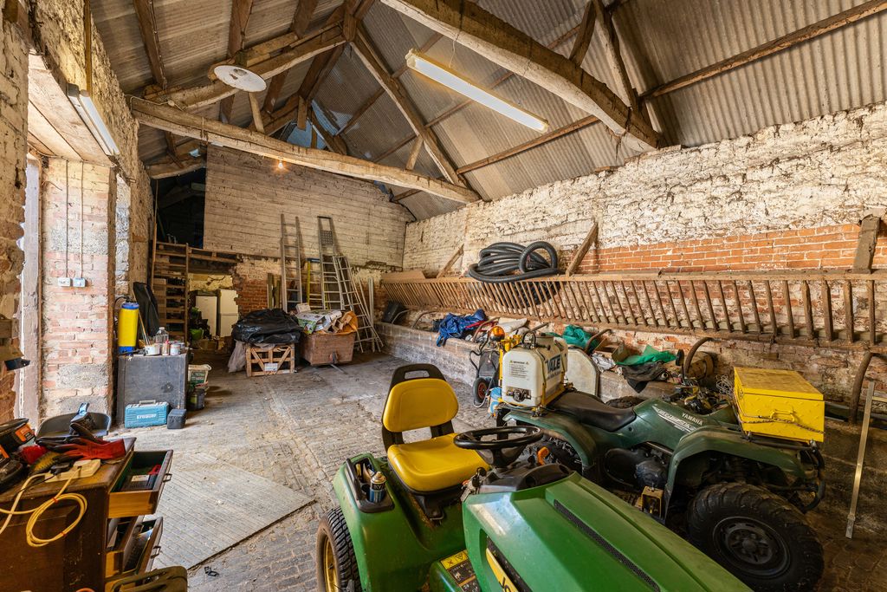
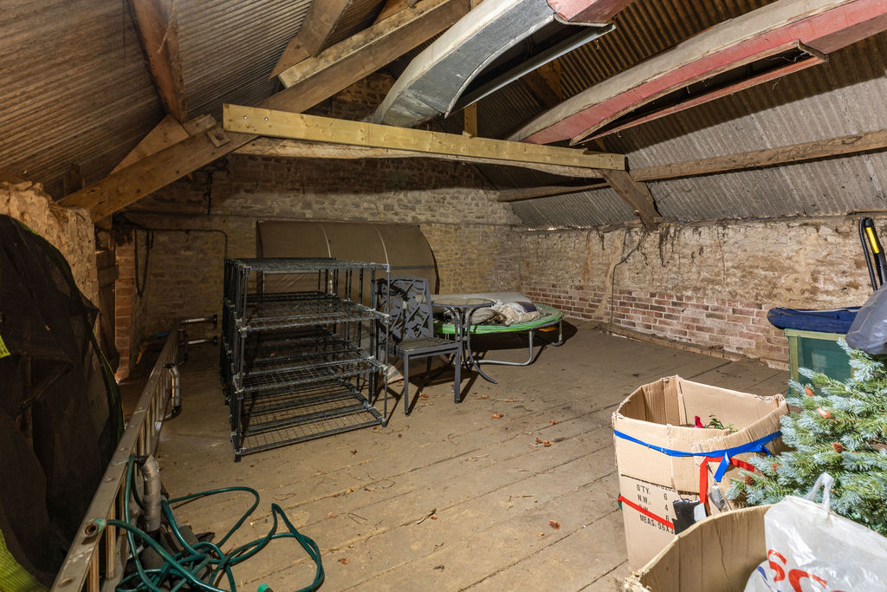
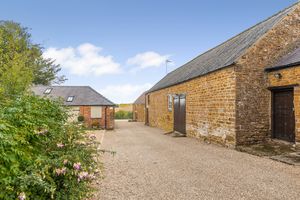
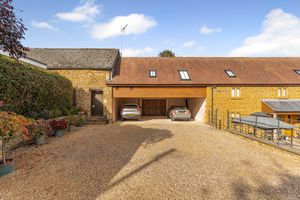
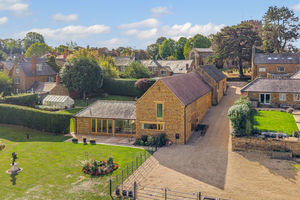
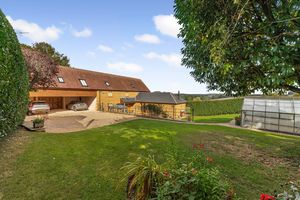
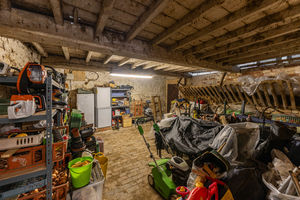
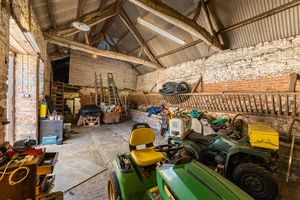
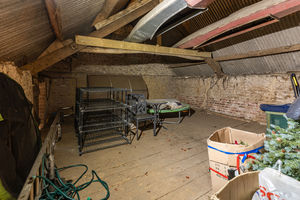
An impressive and substantial original barn retains wonderful character features, including exposed structural timbers, traditional hay racks and high ceilings. The generous open interior provides excellent versatile space, with a ladder leading to an additional upper-level area. Large traditional double doors open onto the driveway. The barn offers considerable potential for a variety of uses, subject to any necessary consents. The substantial adjoining covered parking area provides sheltered accommodation for three vehicles, with attractive traditional timber doors and an open rear aspect. There is potential to enclose the rear to create a more conventional garage arrangement, subject to any necessary consents.
Gardens And Grounds
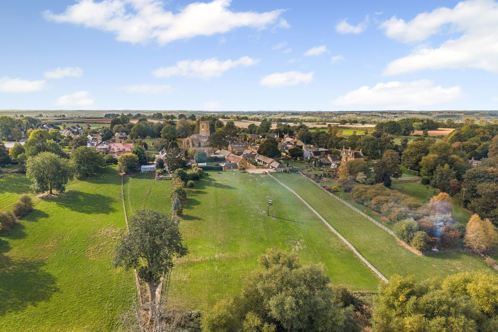
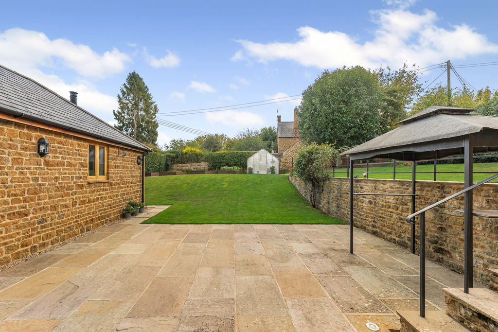
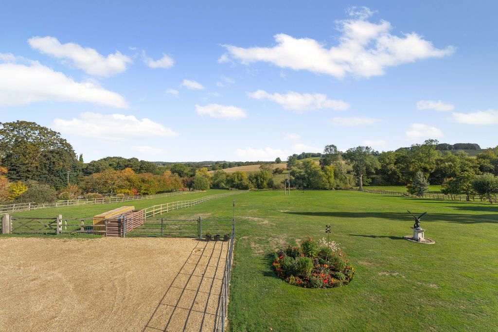
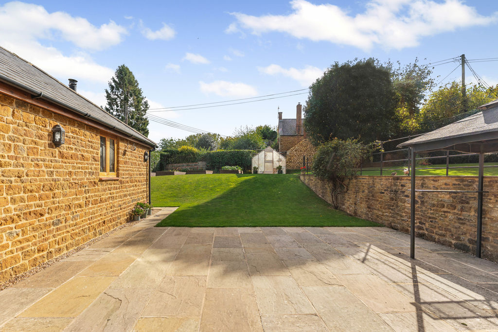
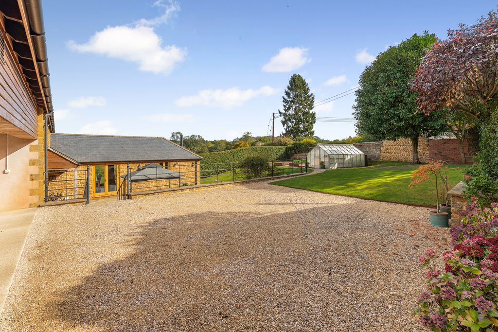
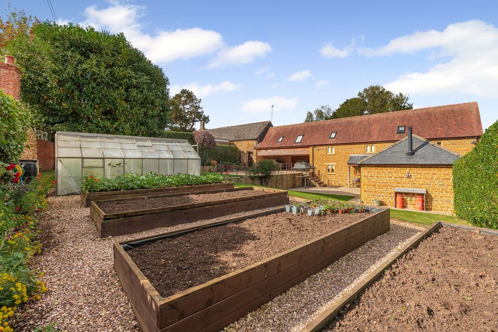
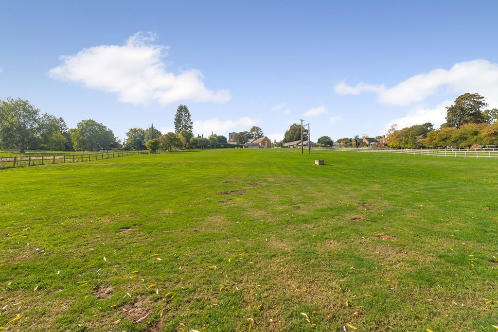
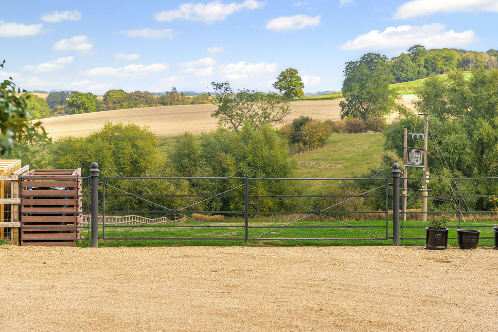
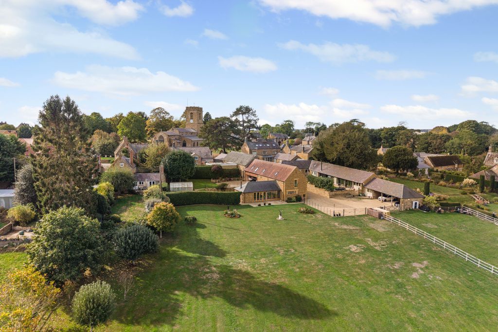
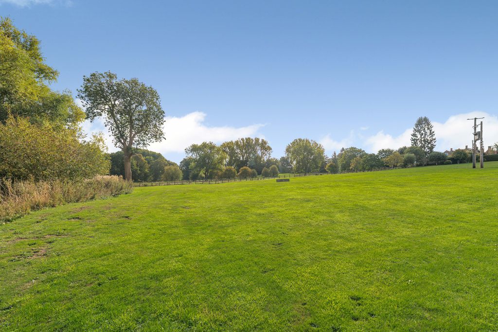
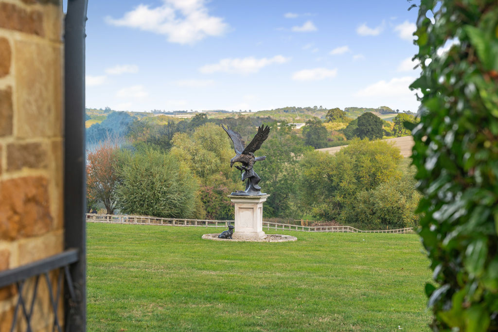
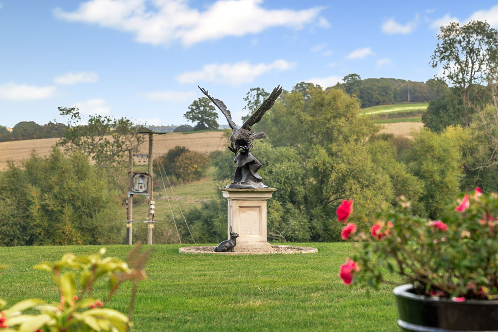
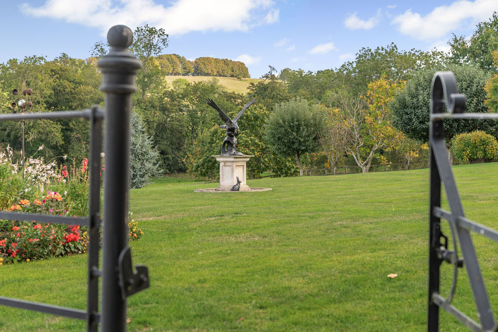
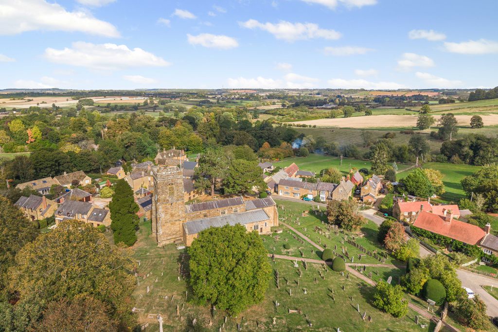
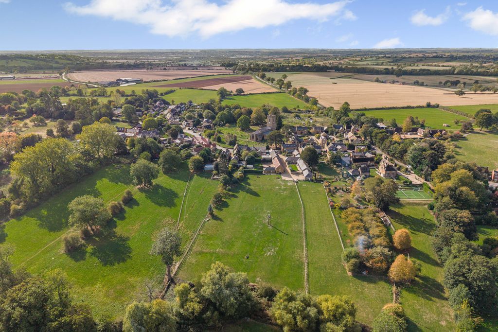
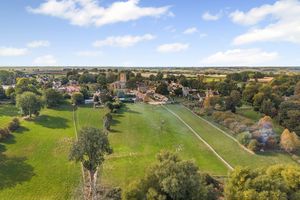
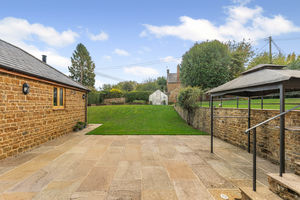
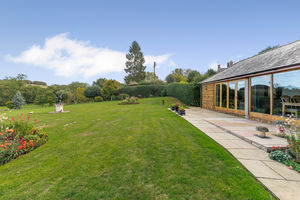
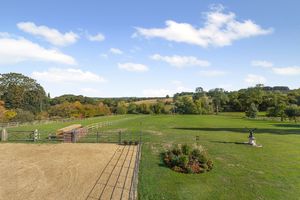
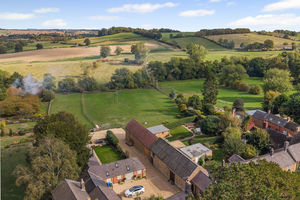
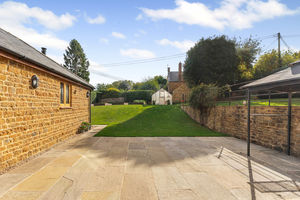
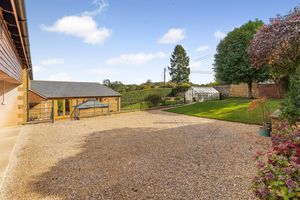
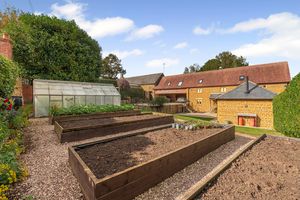
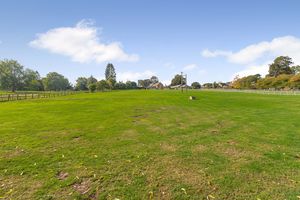
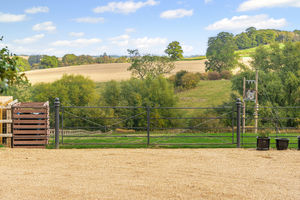
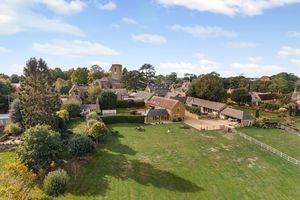
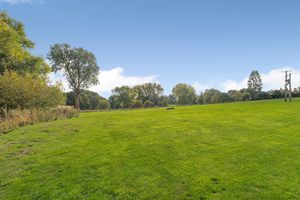
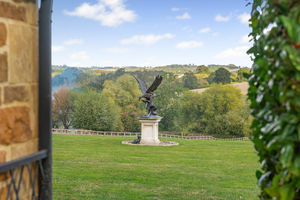
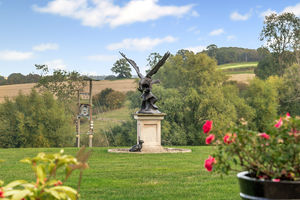
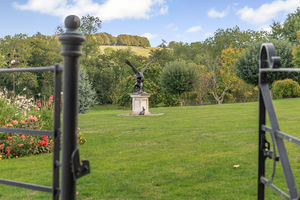
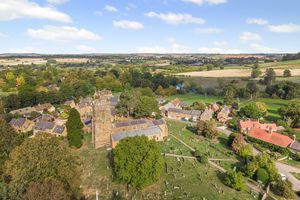
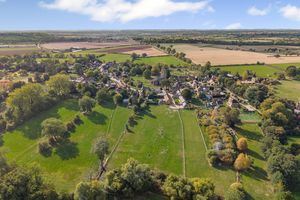
Rickyard House is approached via a substantial gravel driveway leading down from the direction of the village church. The driveway opens into a generous parking and turning area with access to the original barn and covered parking. Traditional iron railings surround the attractive front garden. The beautifully landscaped and secluded side garden features attractive lawns, established trees, mature shrubs and carefully selected planting. There are productive vegetable beds, a greenhouse and a delightful, paved barbecue area accessed via steps. A pathway connects this private garden with the extensive grounds to the rear. The magnificent rear gardens are a particular feature of Rickyard House, with the grounds extending to over two acres in total and enjoying breathtaking open countryside views.
-
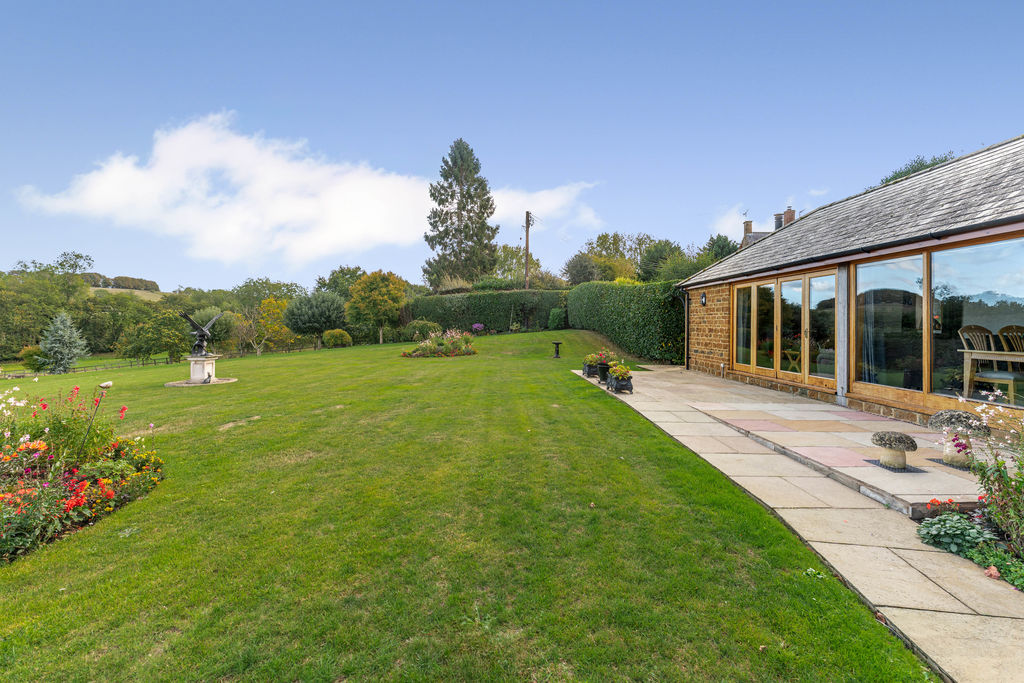
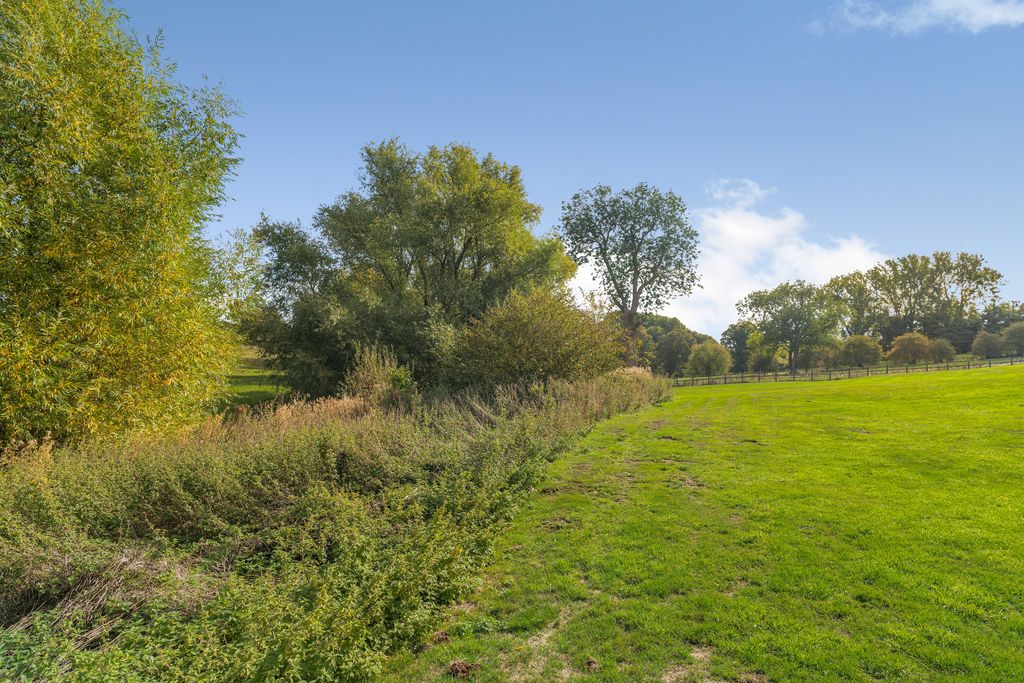
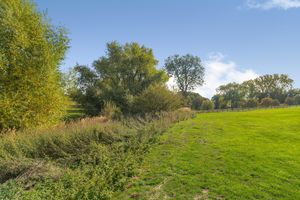
There is a natural water hole and pumping system in place to pump the water back up to the property and is ideal for garden watering needs. A substantial paved terrace adjoins the sitting room, providing an ideal entertaining space, surrounded by beautifully maintained flower beds with established plants and shrubs. Beyond the terrace, expansive lawns sweep gently away from the house towards established woodland and a stream at the lower end of the grounds. The gardens offer an exceptional degree of privacy and a wonderful natural setting. External power sockets and an outside water supply provide additional convenience.
Energy Efficiency And Comfort
Despite its traditional barn-inspired appearance, Rickyard House benefits from a number of modern systems designed to provide efficient and comfortable living. A ground source heat pump supplies the property's heating system, with underfloor heating throughout the accommodation, excluding the principal bedroom. The property also benefits from a mechanical heat recovery ventilation system, designed to provide controlled ventilation whilst recovering heat from extracted air. These features complement the property's modern construction and high-quality specification, combining the character of a traditional country residence with the practical benefits of contemporary building technology.
Banbury OX17 1RU


Click to enlarge
| Name | Location | Type | Distance |
|---|---|---|---|





