



-
Home

-
For Sale
- Twyford Gardens Twyford, Banbury
Twyford Gardens Twyford, Banbury £800,000


-
Photo 1
-
Photo 34
-
Photo 29
-
Photo 4
-
Photo 6
-
Photo 7
-
Photo 8
-
Photo 9
-
Photo 10
-
Photo 11
-
Photo 12
-
Photo 17
-
Photo 18
-
Photo 19
-
Photo 24
-
Photo 25
-
Photo 27
-
Photo 26
-
Photo 47
-
Photo 39
-
Photo 35
-
Photo 37
-
Photo 44
-
Photo 41
-
Photo 43
-
Photo 2
-
Photo 3
-
Photo 5
-
Photo 13
-
Photo 14
-
Photo 15
-
Photo 16
-
Photo 20
-
Photo 21
-
Photo 22
-
Photo 23
-
Photo 28
-
Photo 30
-
Photo 31
-
Photo 32
-
Photo 33
-
Photo 36
-
Photo 38
-
Photo 40
-
Photo 45
-
Photo 46
-
Photo 48
Please enter your starting address in the form input below.
Please refresh the page if trying an alernate address.
- EXCEPTIONAL FOUR-BEDROOM DETACHED FAMILY HOME
- EXTENSIVELY REFURBISHED AND EXTENDED THROUGHOUT
- STUNNING OPEN-PLAN KITCHEN, DINING AND FAMILY ROOM
- HIGH-QUALITY FITTINGS AND BEAUTIFUL INTERIOR FINISHES
- FOUR GENEROUS DOUBLE BEDROOMS
- LUXURIOUS FAMILY BATHROOM AND EN-SUITE
- TWO ADDITIONAL GROUND FLOOR RECEPTION ROOMS
- IMPRESSIVE, FULLY INSULATED DETACHED GARDEN ROOM
- SUBSTANTIAL REAR GARDEN
- EXTENSIVE DRIVEWAY PARKING FOR NUMEROUS VEHICLES
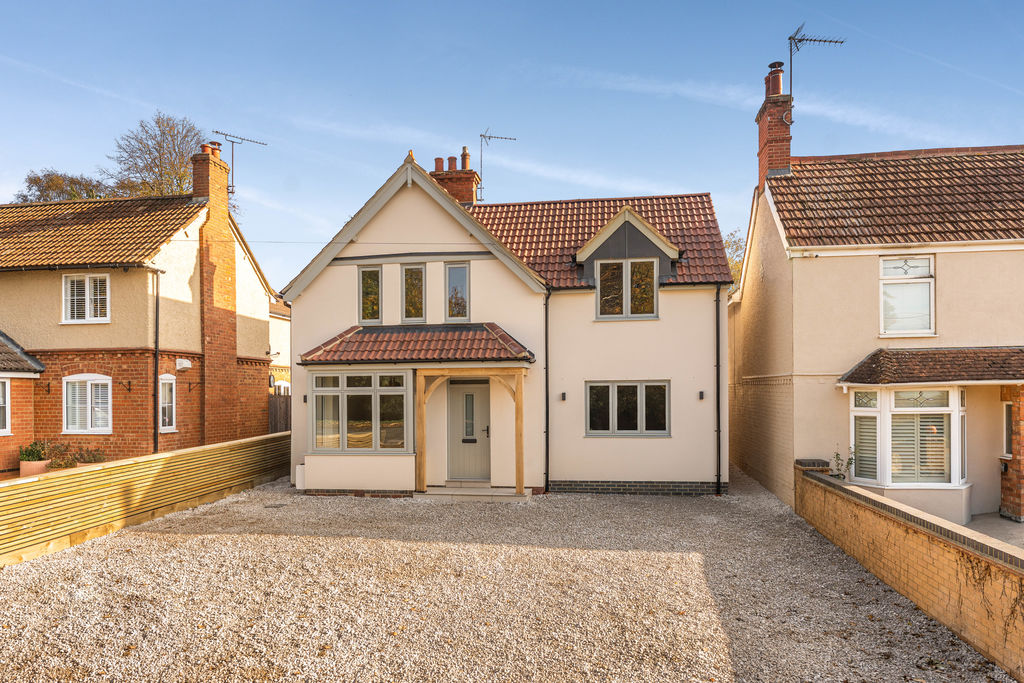
An exceptional four-bedroom detached family home, extensively refurbished and extended to a superb standard, featuring stunning open-plan living accommodation and four double bedrooms. Further benefits include a versatile detached garden room, a substantial rear garden extending to over 100 feet and extensive driveway parking.
Banbury OX17 3JA
The Property
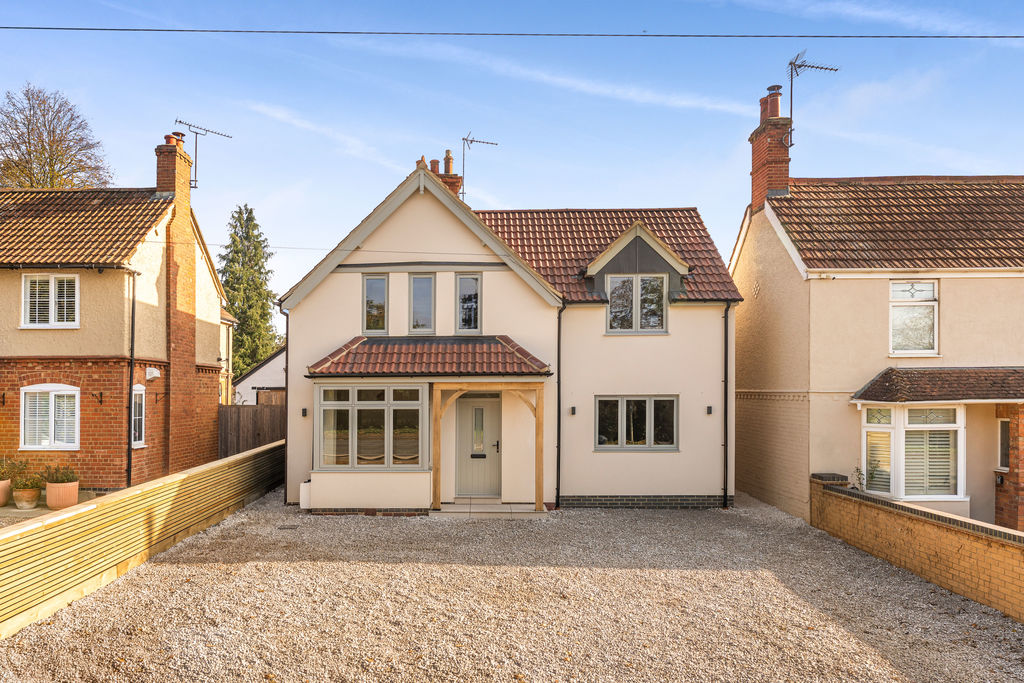
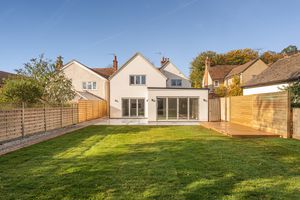
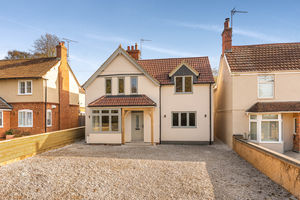
An exceptional four-bedroom detached family home which has been extensively refurbished and extended to an impressive standard throughout. The property offers beautifully presented and versatile accommodation, including a stunning open-plan kitchen, dining and family room, four generous double bedrooms, two bathrooms and a superb, fully insulated garden room. The property has been thoughtfully designed to combine contemporary living with attractive traditional features, including oak internal doors, decorative wall panelling and vaulted ceilings. Further benefits include a substantial rear garden extending to well over 100 feet, extensive driveway parking and a highly versatile detached garden room.
Entrance Hallway
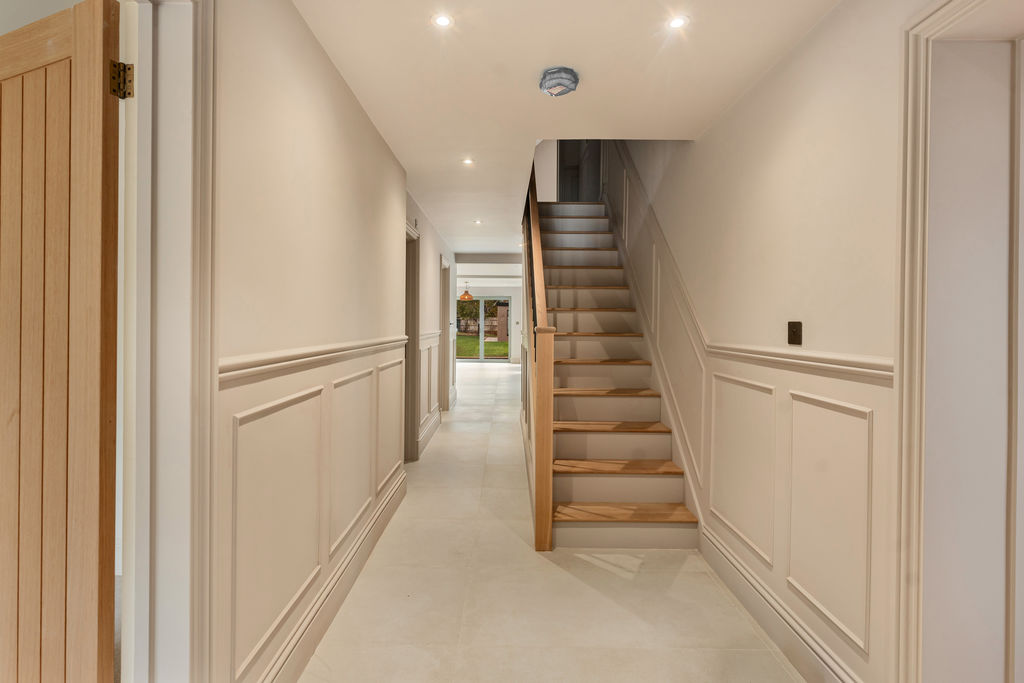
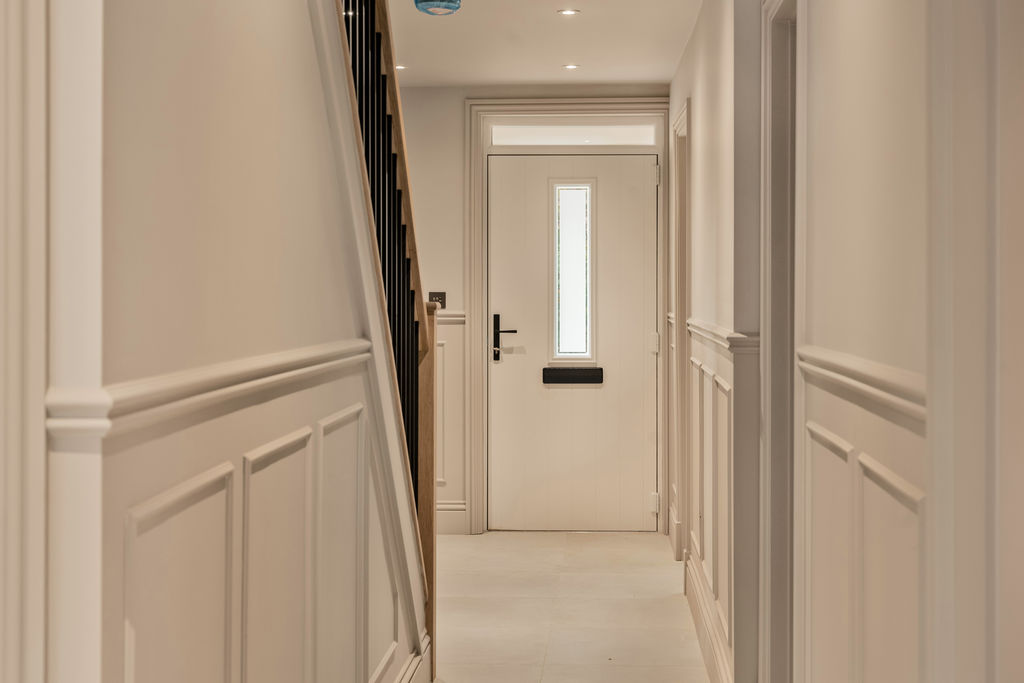
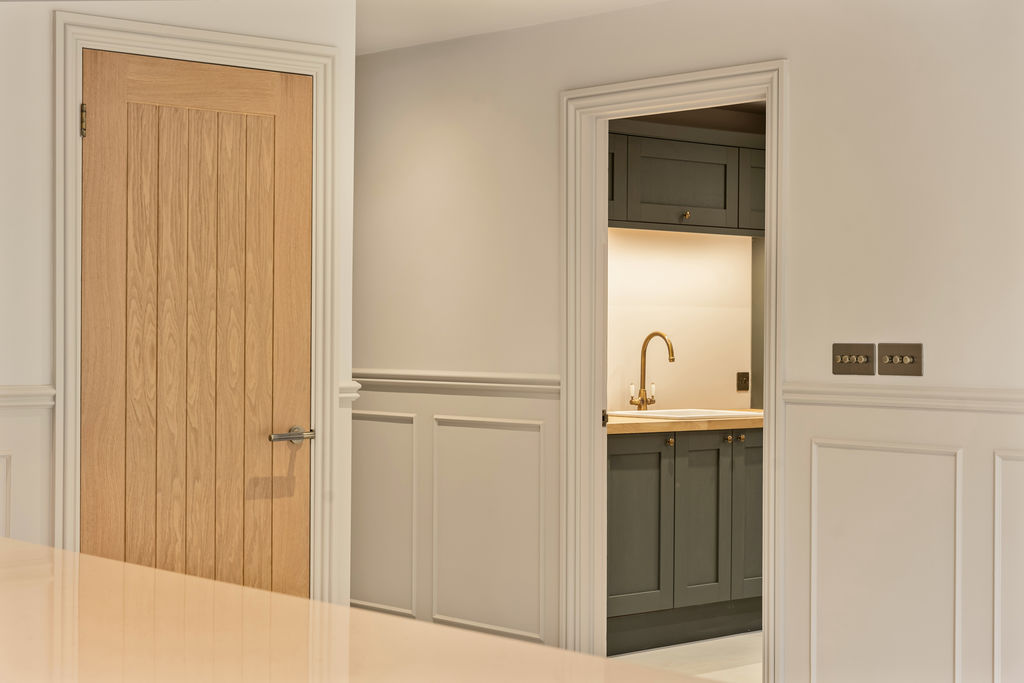
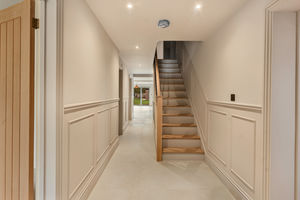
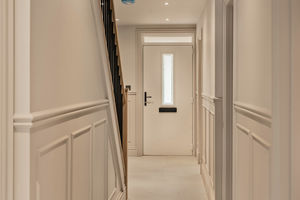
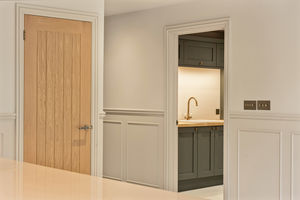
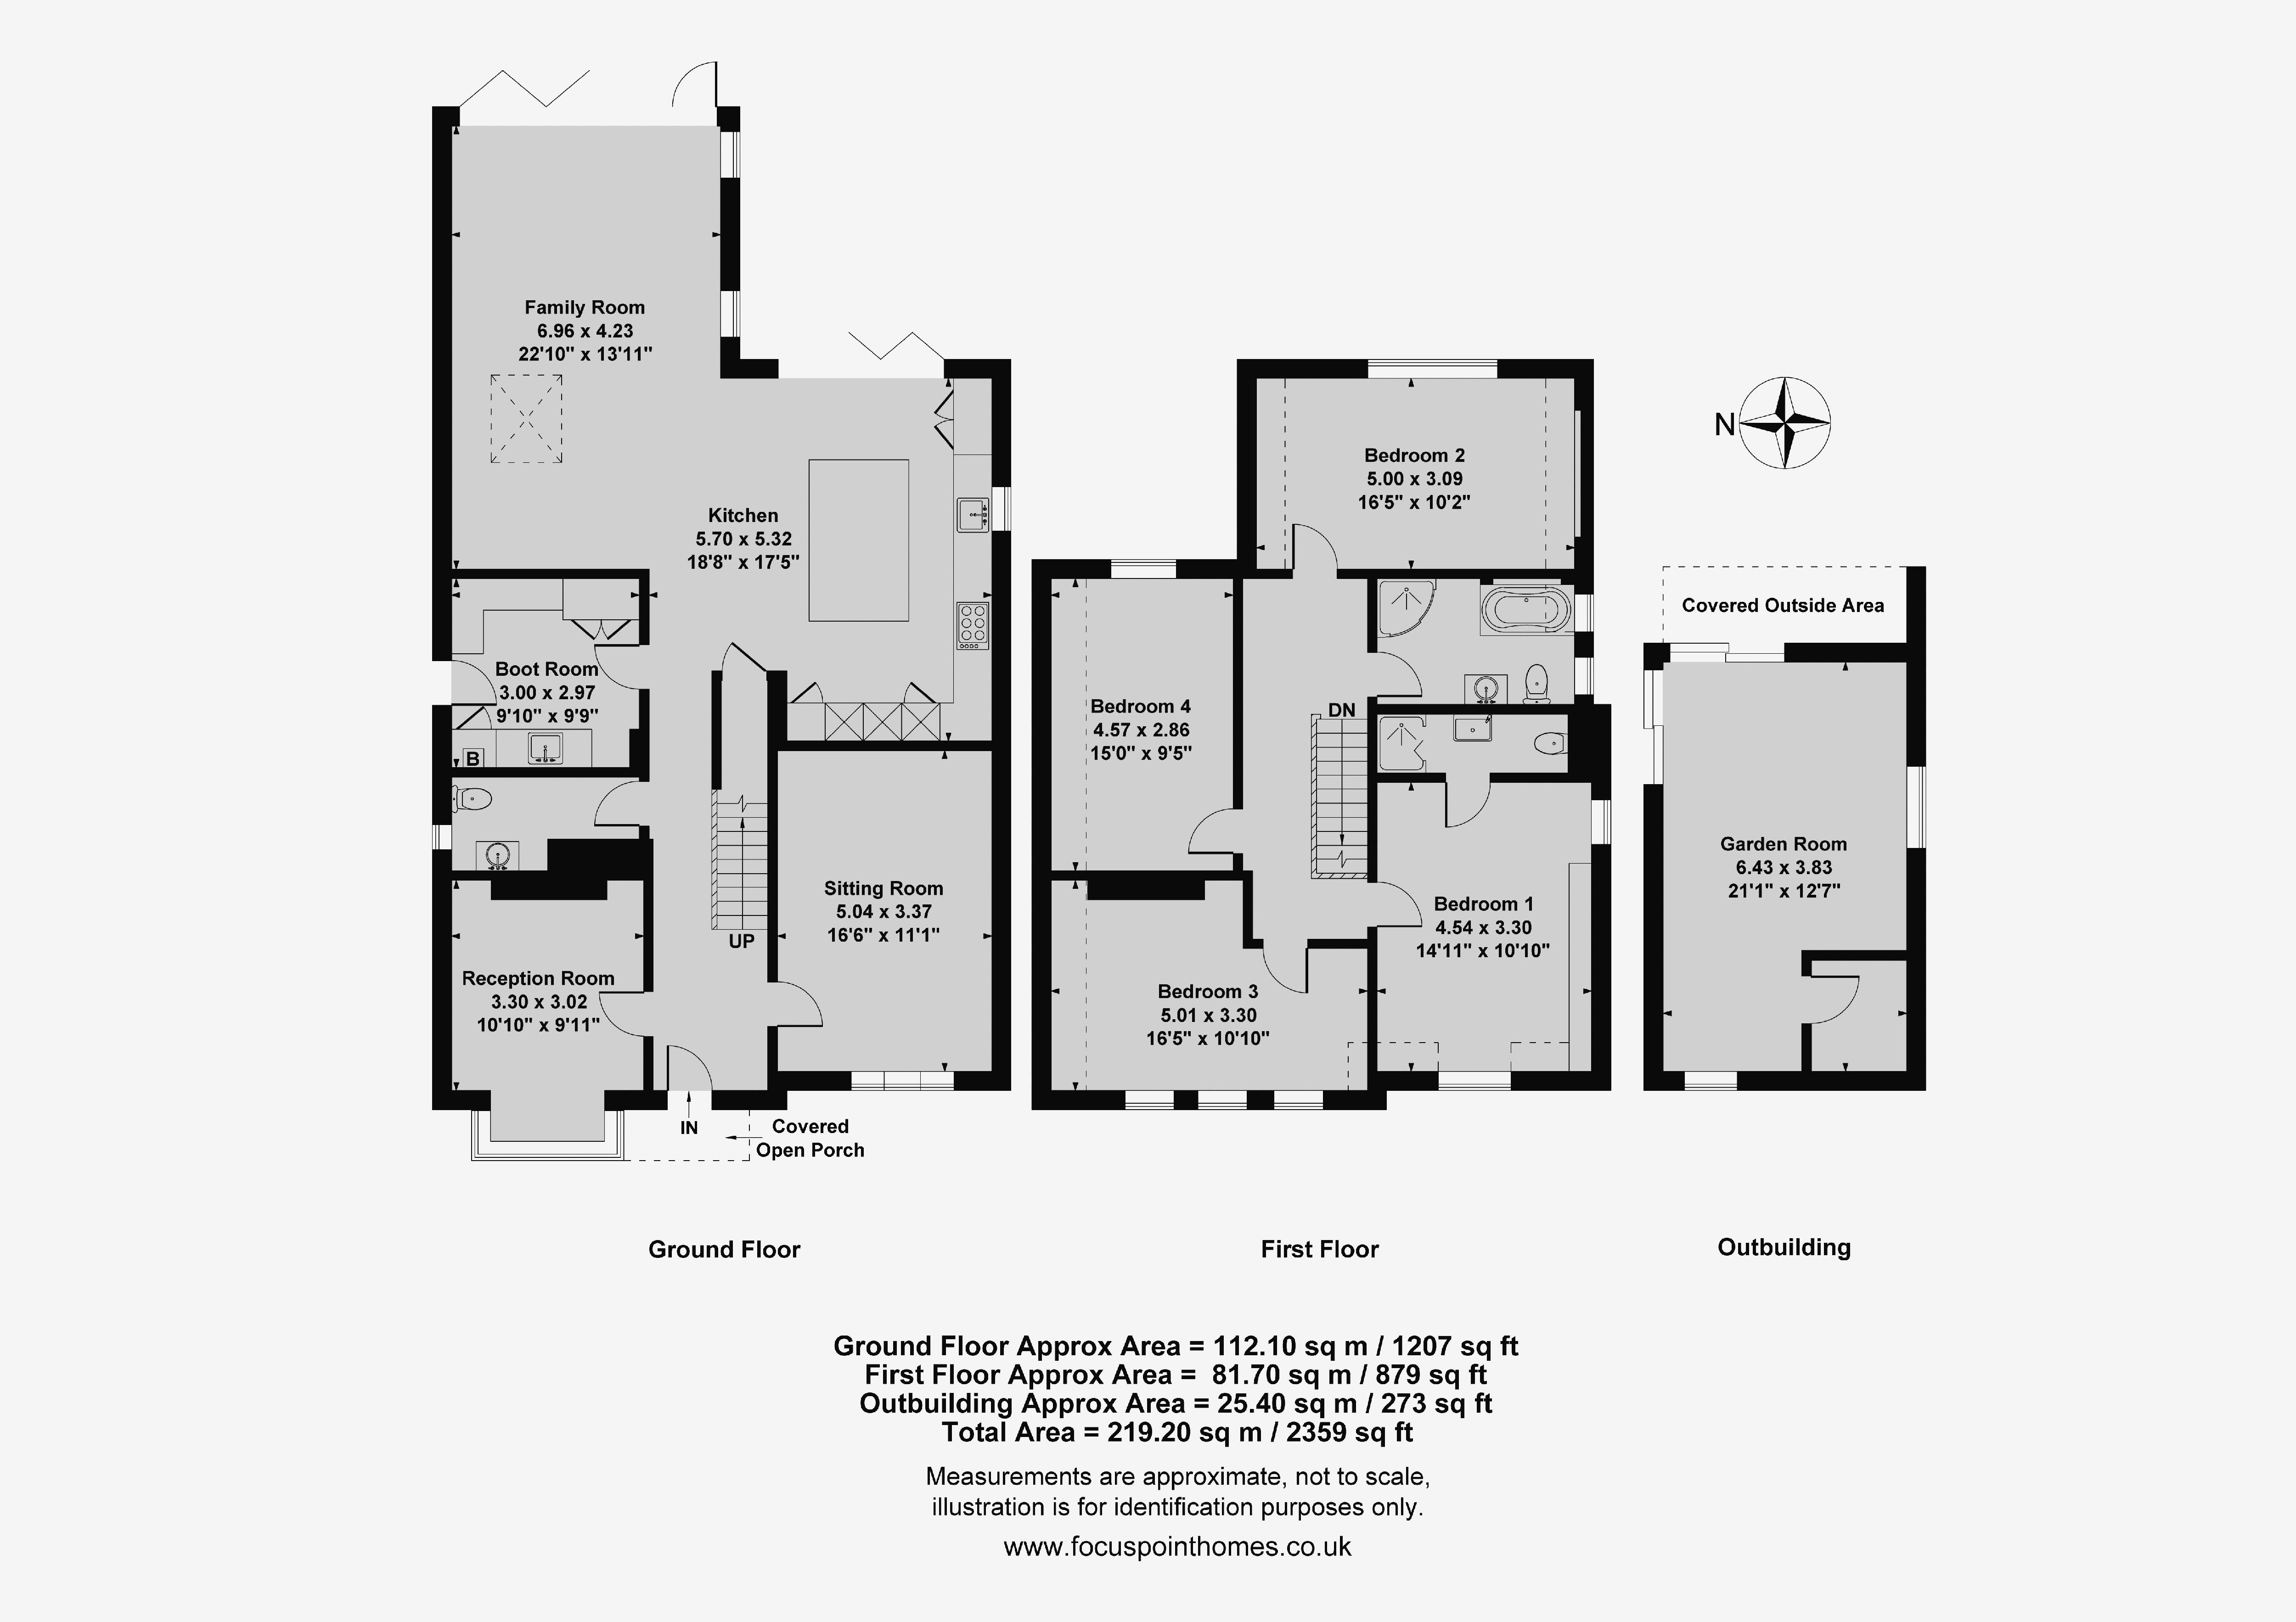
A spacious and welcoming entrance hallway with a staircase rising to the first floor and attractive five-panel oak doors leading to the ground floor accommodation. Features include high-quality tiled flooring and decorative wall panelling.
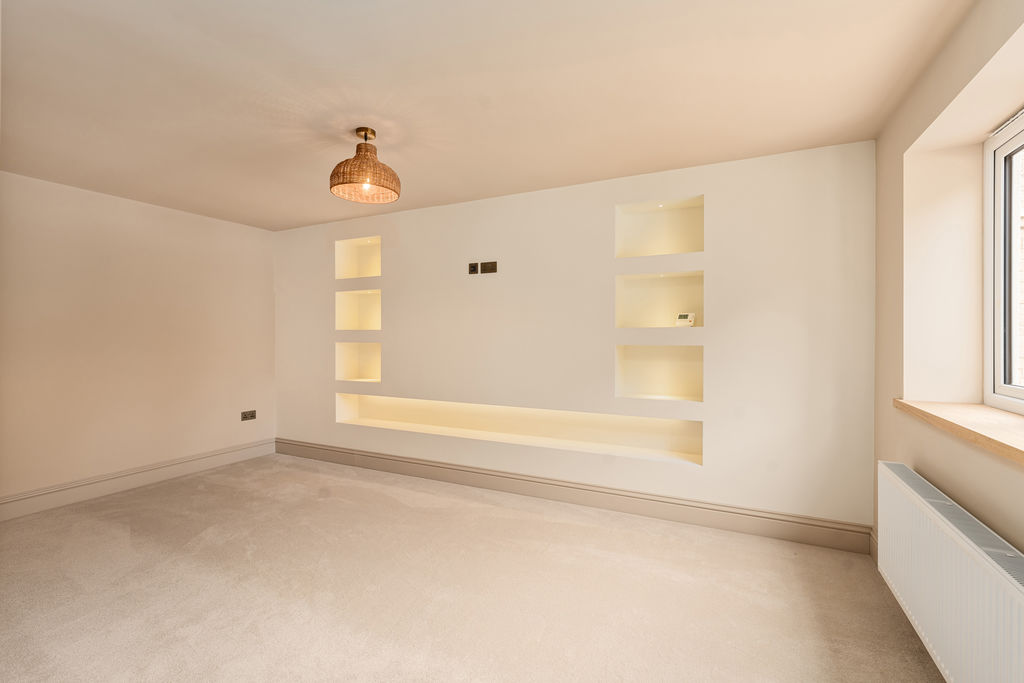
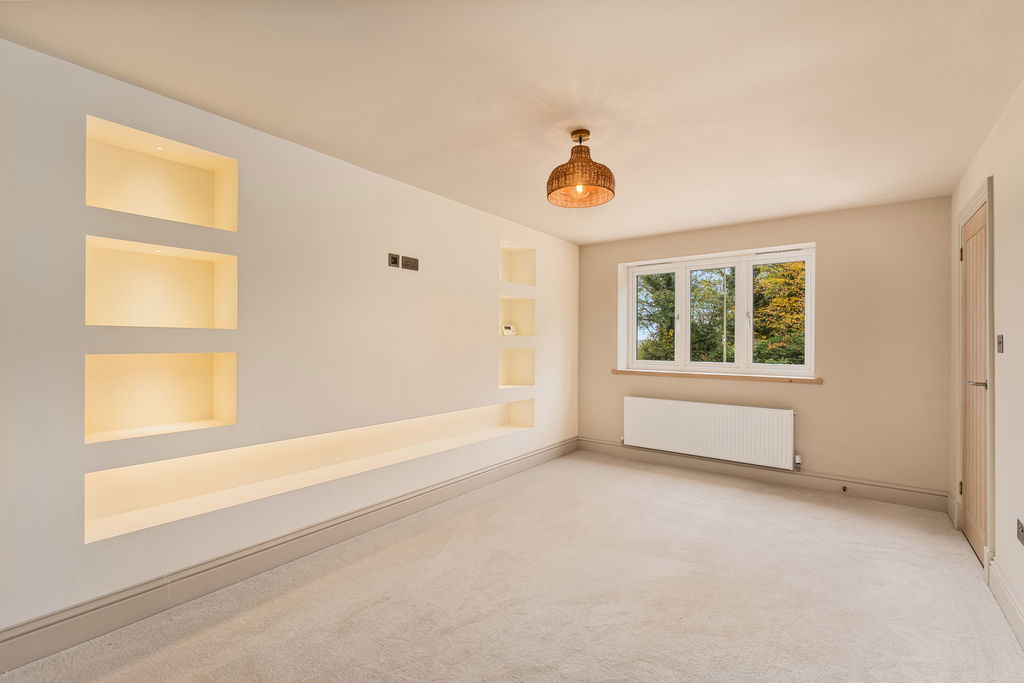
Sitting Room
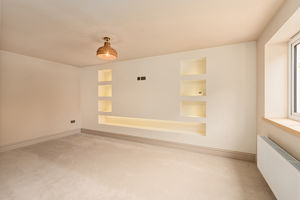
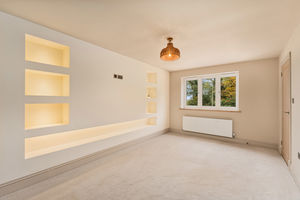
A good-sized and beautifully presented sitting room with a window to the front aspect and a contemporary fitted media wall.
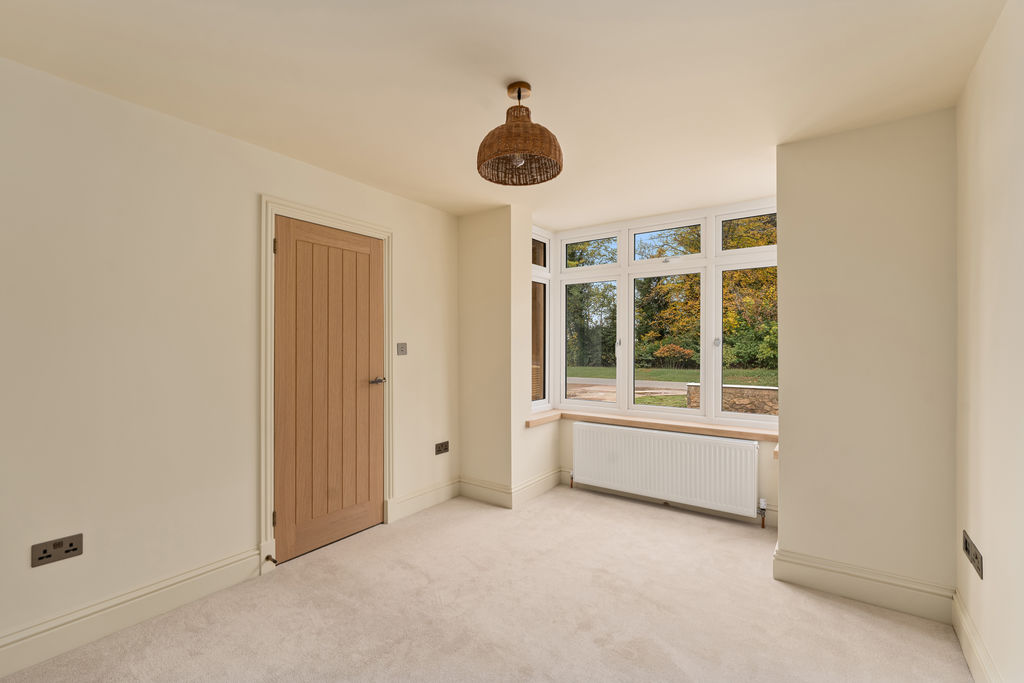
Reception Room
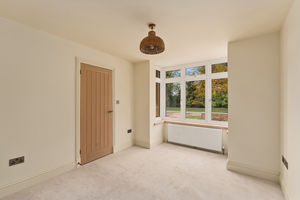
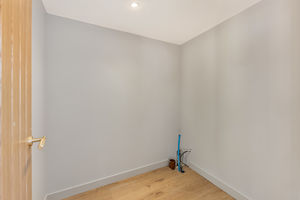
A bright and versatile additional reception room with a box window to the front aspect. This attractive room would make an ideal snug, children's playroom, home office or occasional guest bedroom.
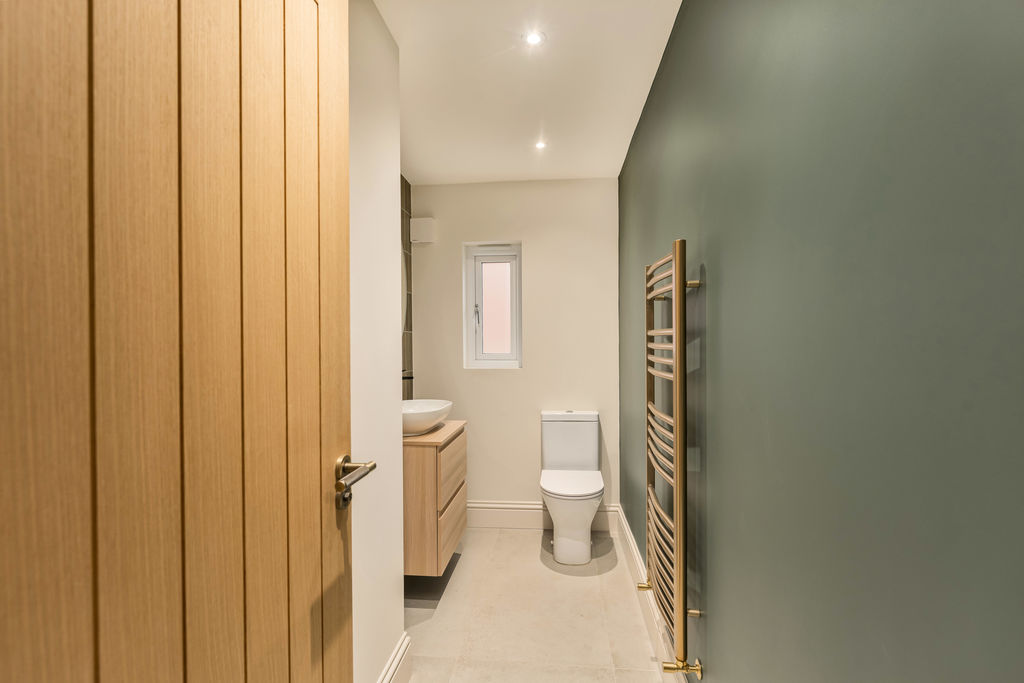
Cloakroom W.C
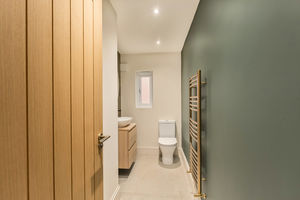
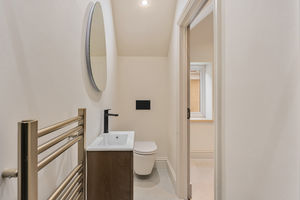
Fitted with a contemporary white suite comprising a toilet and wash basin with vanity storage beneath. Further features include attractive tiled splash backs, a heated towel rail, wall mirror, tiled flooring and a window to the side aspect.
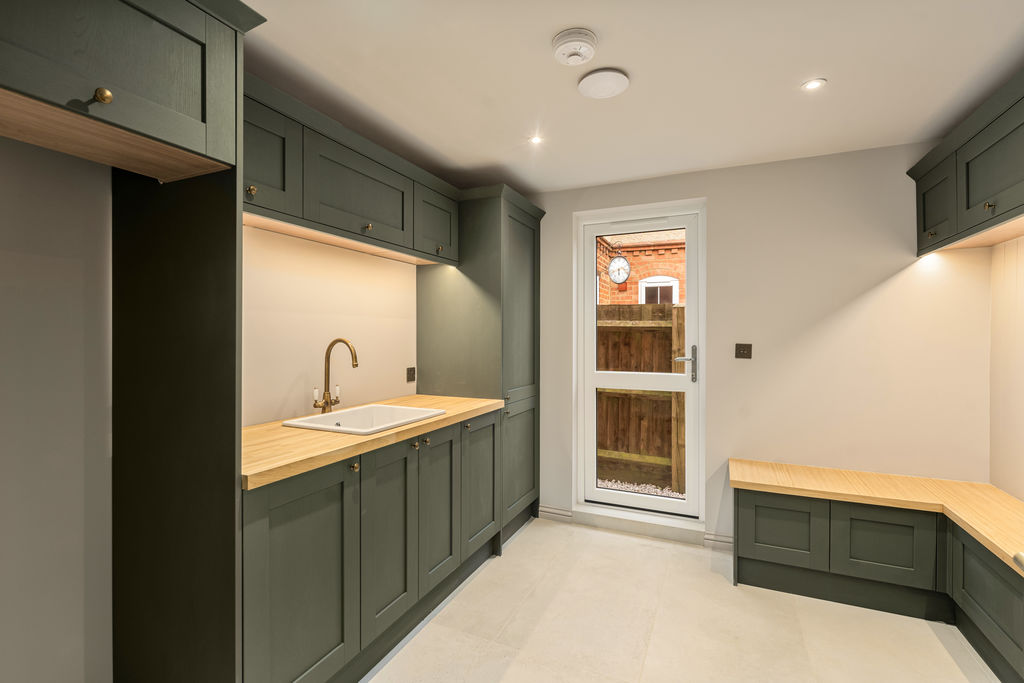
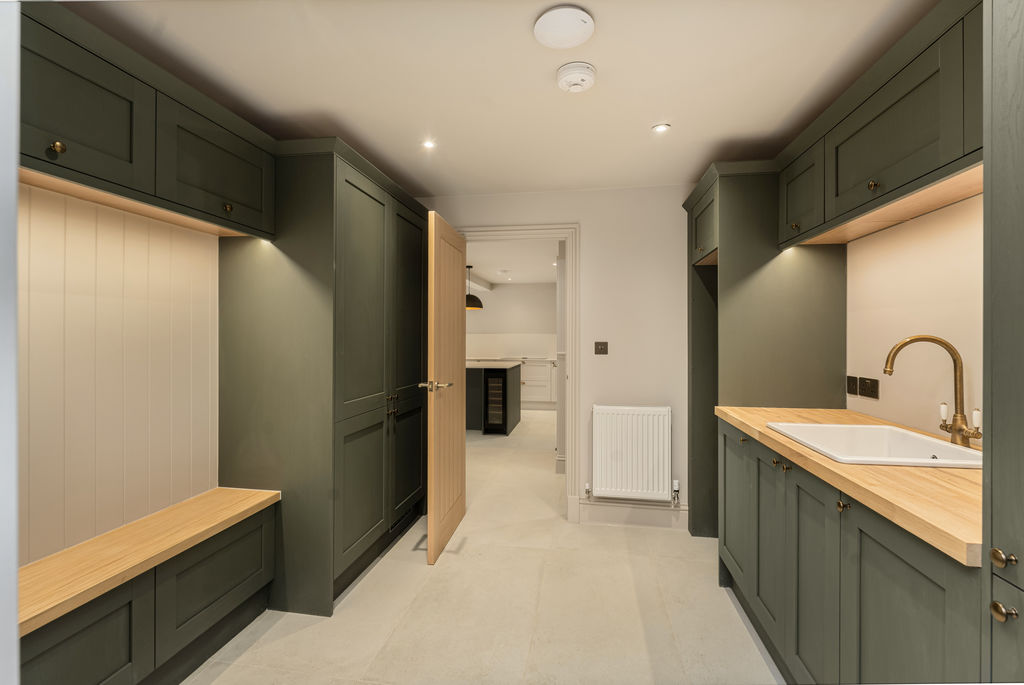
Boot Room
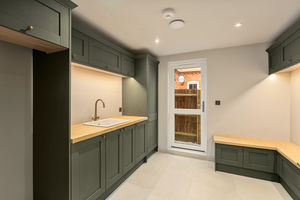
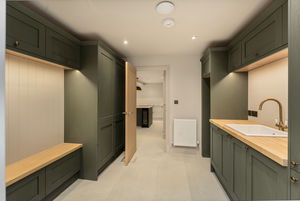
An exceptionally practical and spacious boot room, beautifully fitted with high-quality cabinetry, oak worktops, an inset Belfast sink and useful bench seating. There is an integrated full-height fridge freezer, decorative wall panelling and continuation of the attractive tiled flooring. A built-in cupboard houses the Worcester gas-fired boiler, and a glazed door provides access to the rear garden.
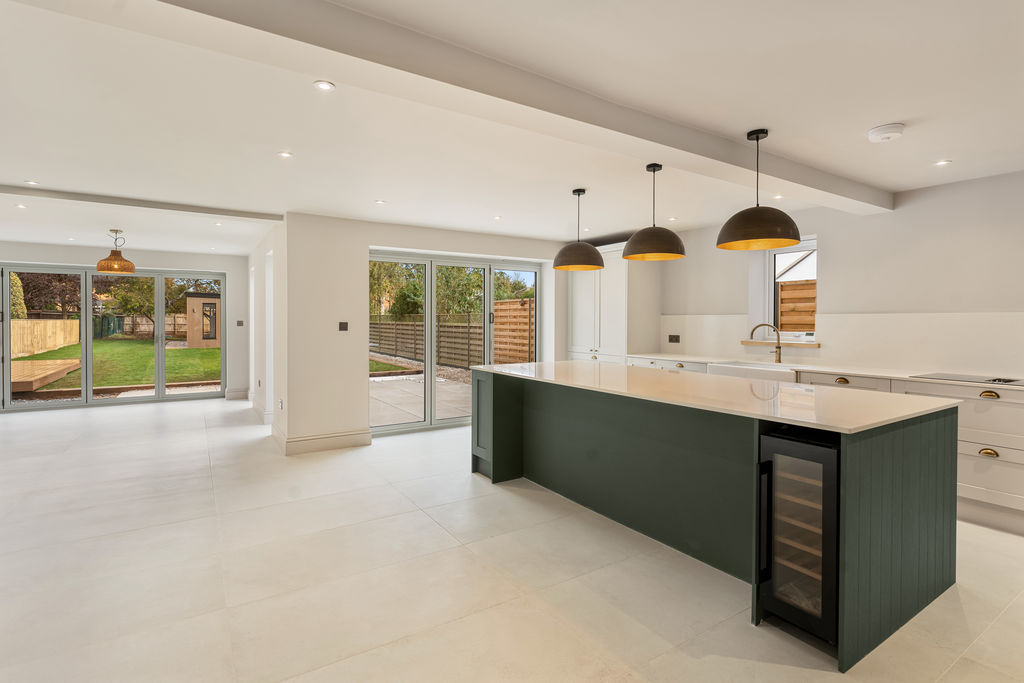
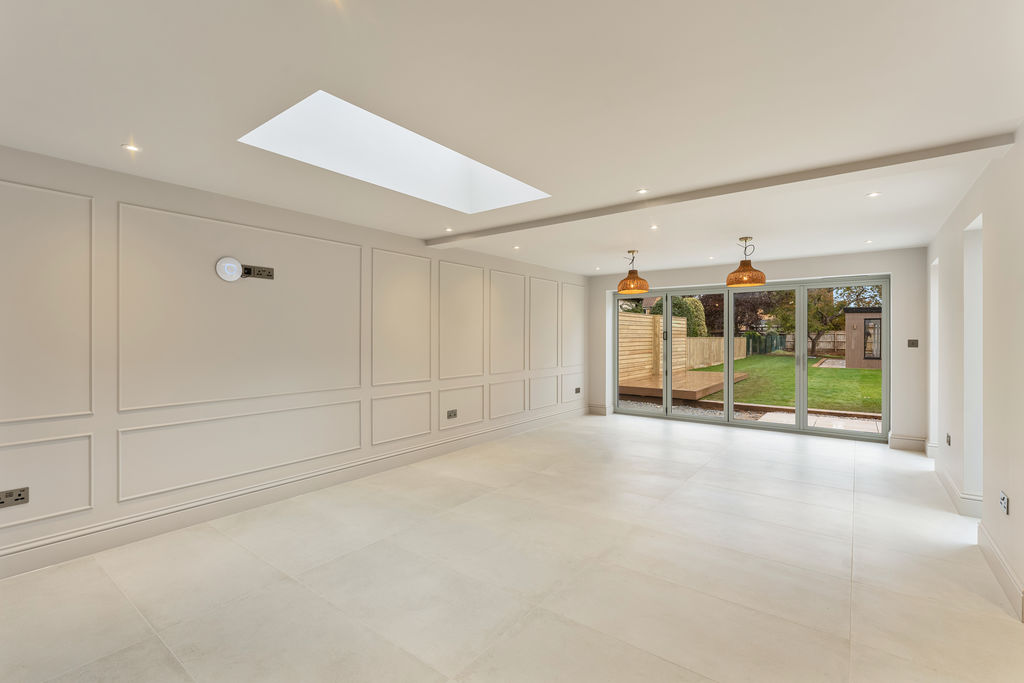
Kitchen, Dining And Family Room
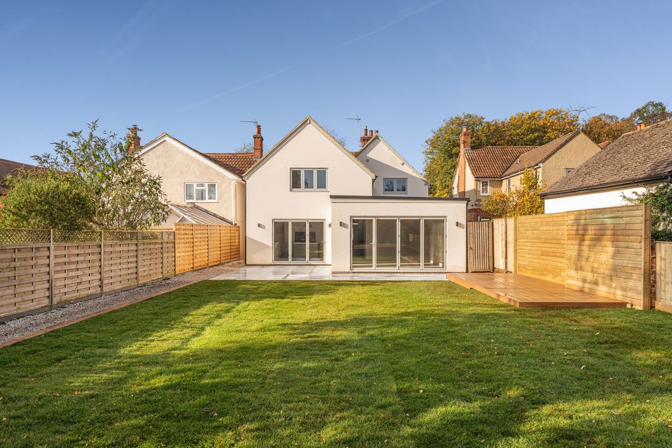
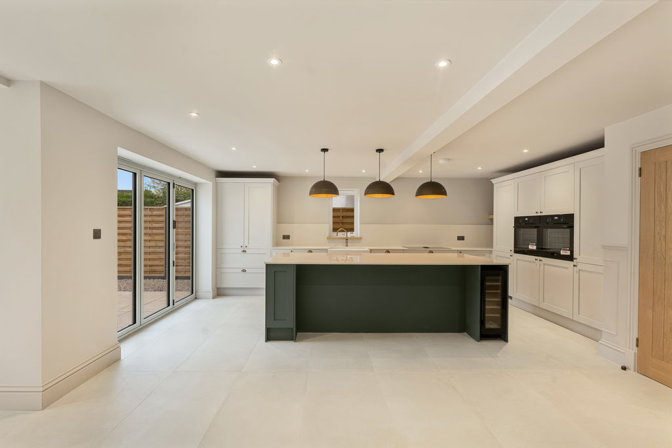
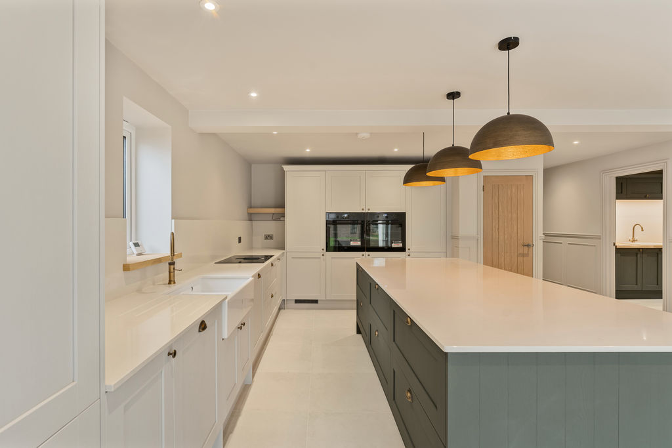
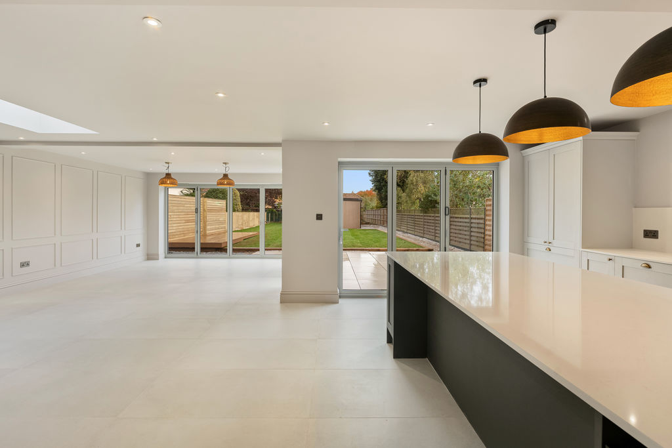
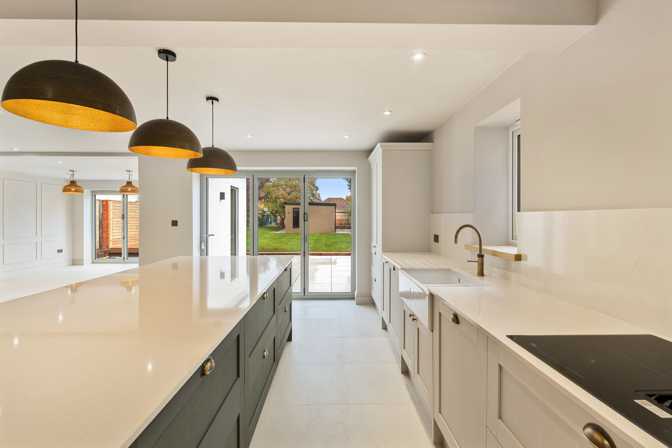
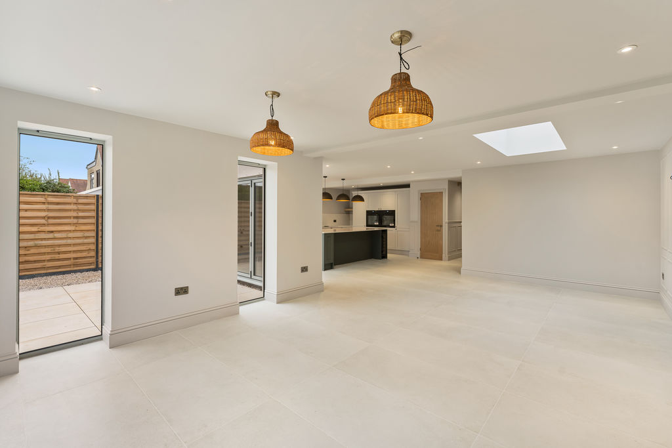
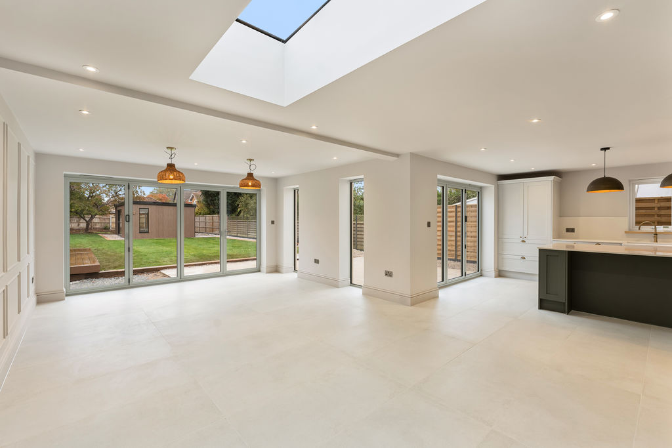
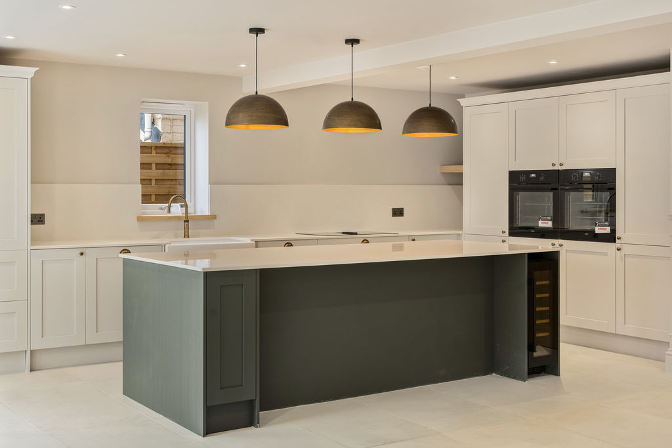
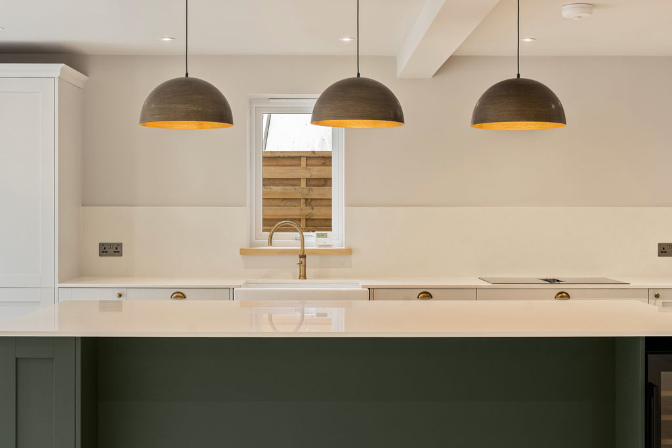
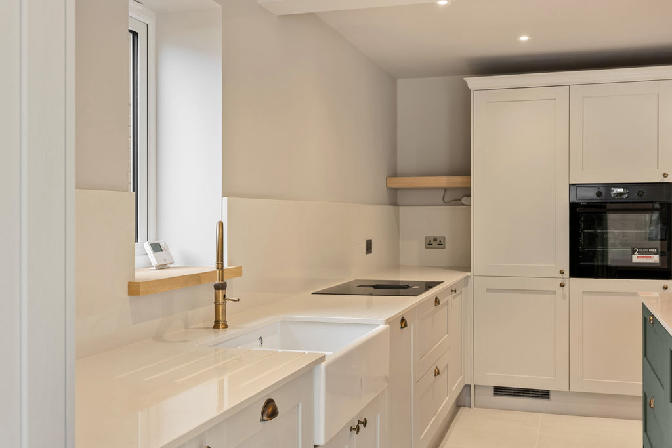
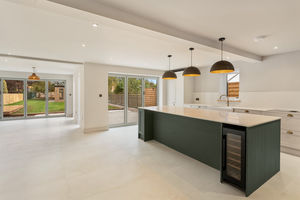
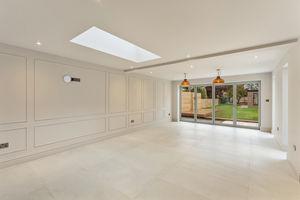
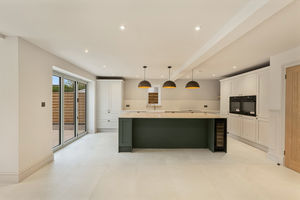
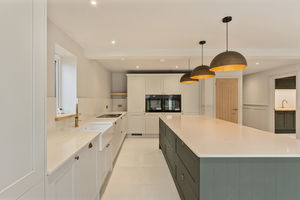
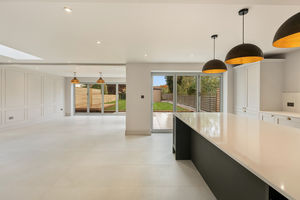
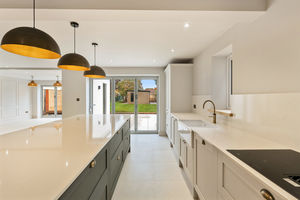
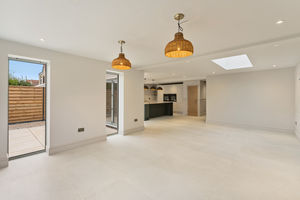
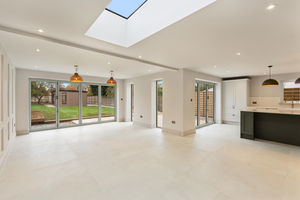
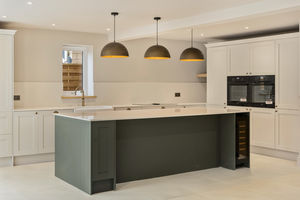
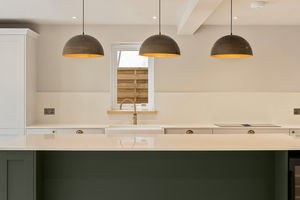
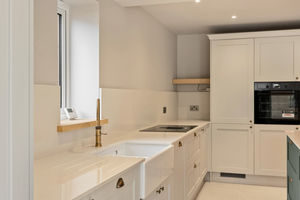
A truly outstanding open-plan living space, beautifully designed to provide the perfect setting for modern family life and entertaining. The kitchen is fitted with an extensive range of high-quality shaker-style cabinets with composite worktops, an inset double Belfast sink and a central island incorporating a breakfast bar. Integrated appliances include two electric ovens, a four-ring electric hob with downdraft extractor, wine fridge, full-height fridge and dishwasher. Three-panel bi-folding doors open directly onto the rear garden, with additional windows to the side aspect providing excellent natural light. The impressive dining and family area offers generous space for a large dining table and additional lounge furniture. Four-panel bi-folding doors open onto the garden, complemented by two further windows and a roof window, creating a wonderfully bright and airy living environment. Further features include attractive decorative wall panelling, underfloor heating throughout and a useful built-in understairs storage cupboard.
First Floor Landing
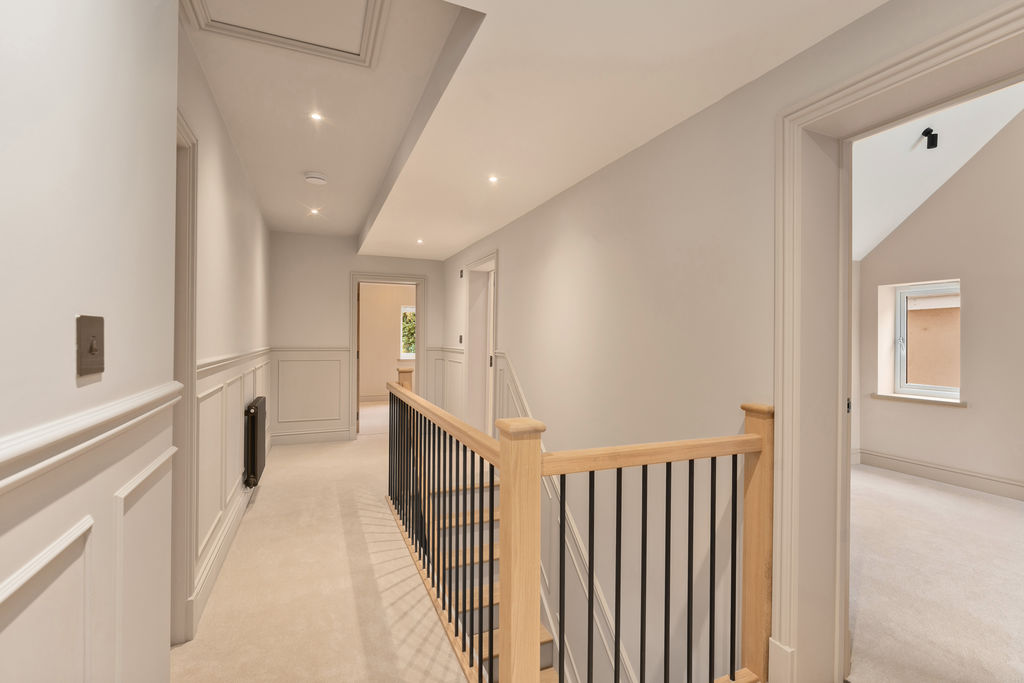
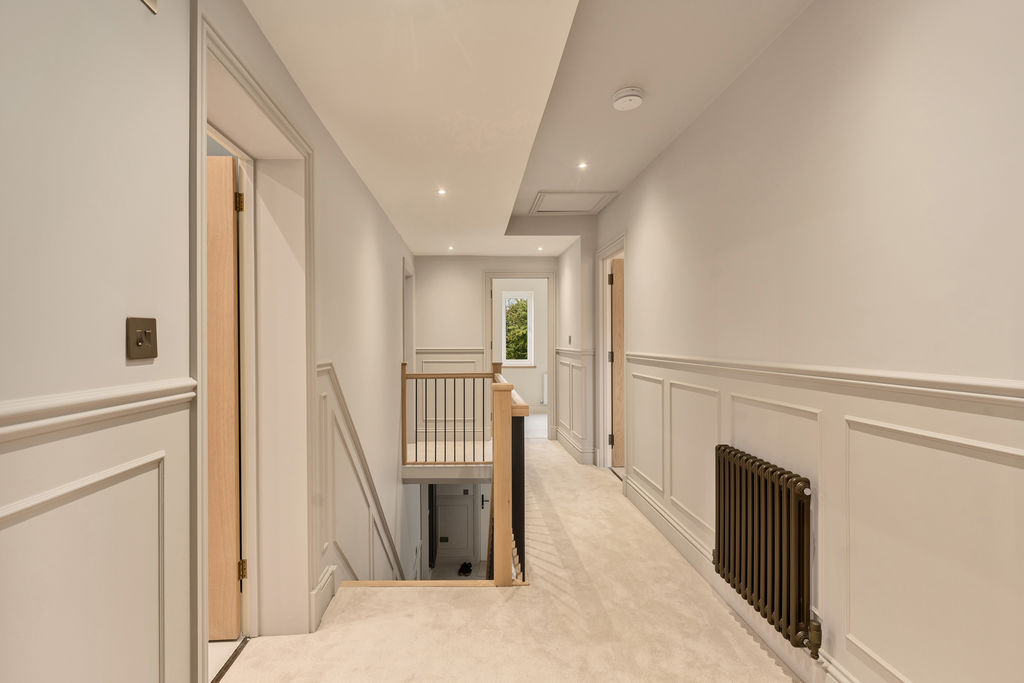
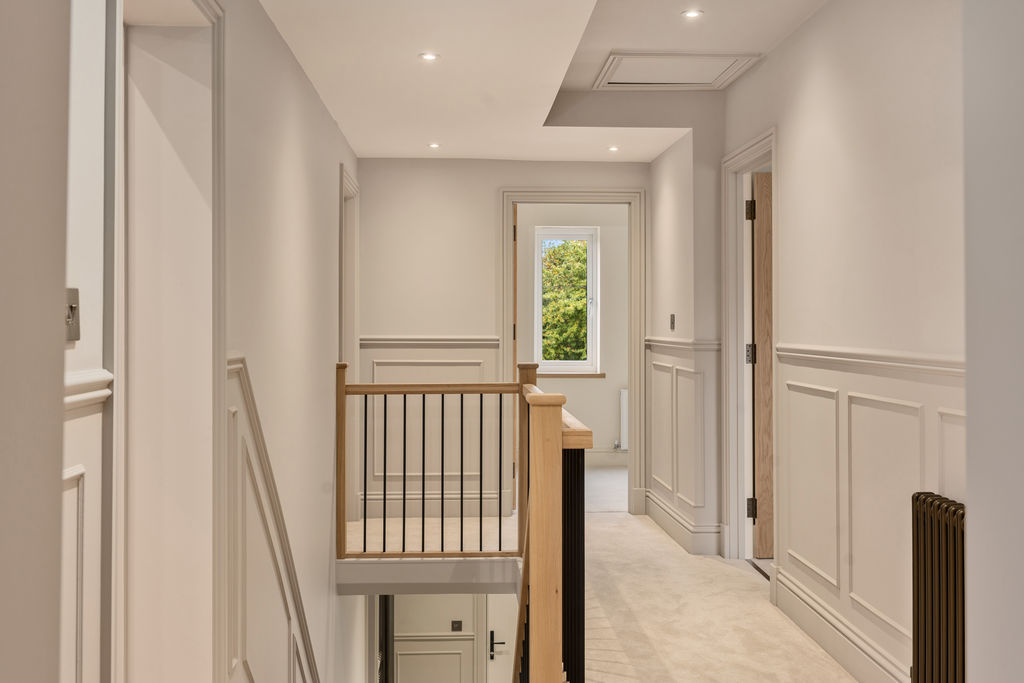
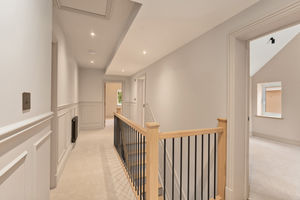
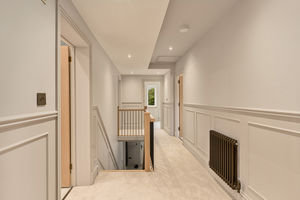
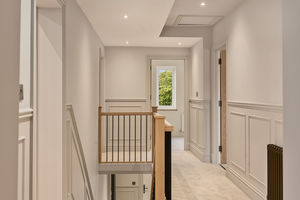
An impressive first-floor landing featuring an attractive oak balustrade, decorative wall panelling and five-panel oak doors leading to all four bedrooms and the family bathroom. There is also a loft hatch providing access to the roof space.
Bedroom One
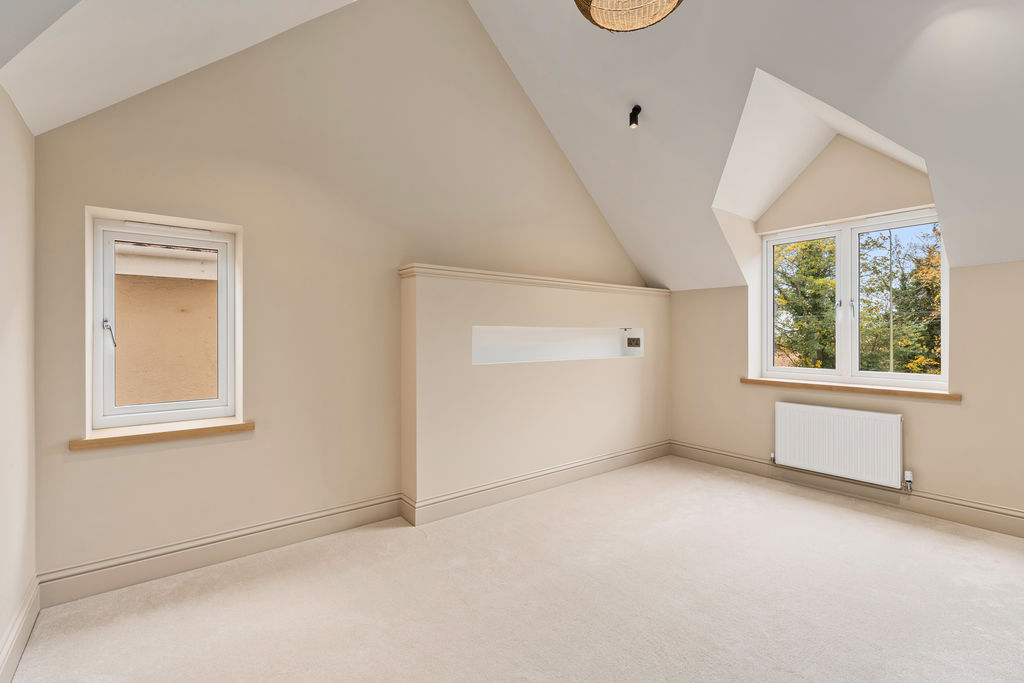
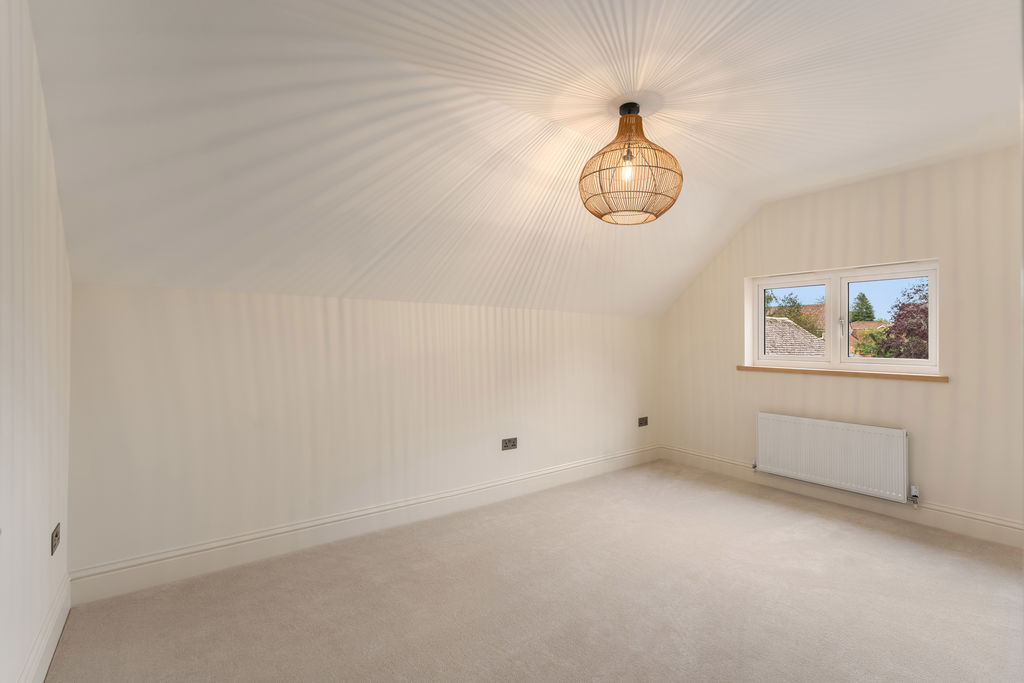
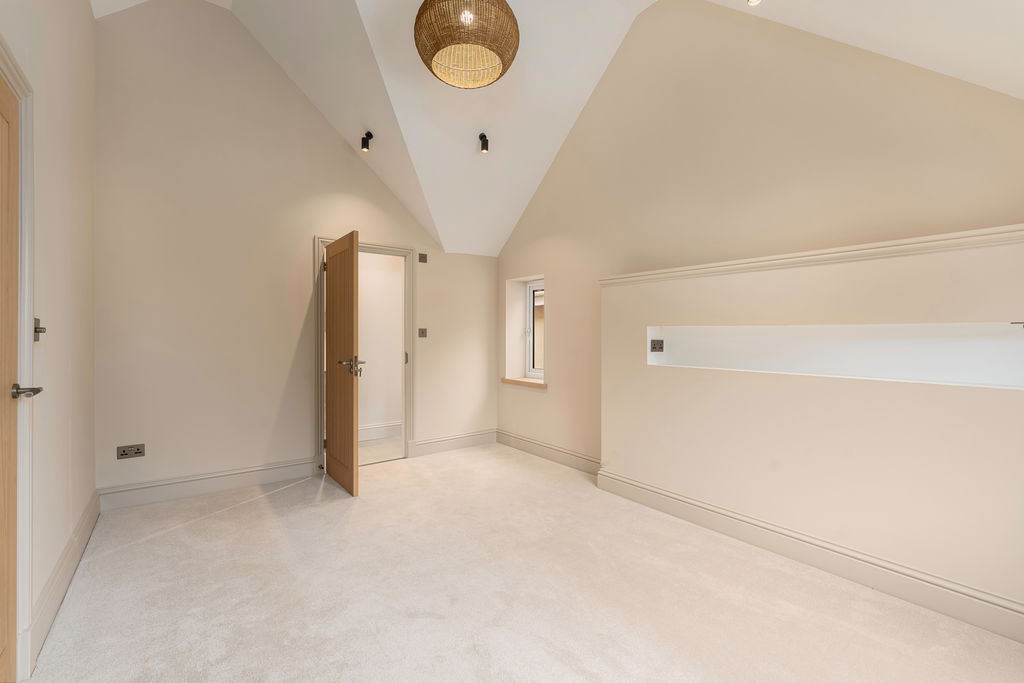
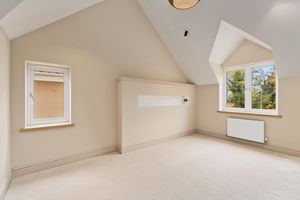
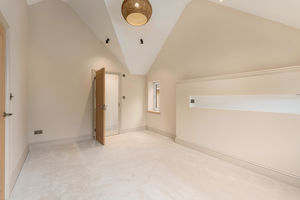
A superb principal bedroom offering generous double accommodation, with an impressive vaulted ceiling and dual-aspect windows to the front and side. A door leads into the beautifully appointed en-suite shower room.
En-Suite
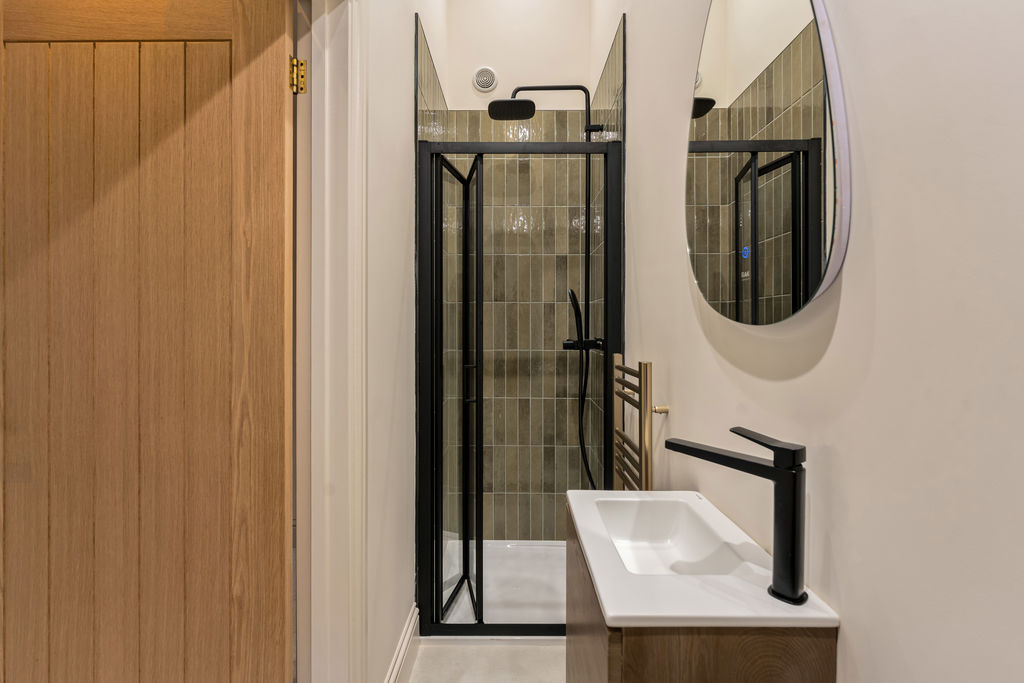
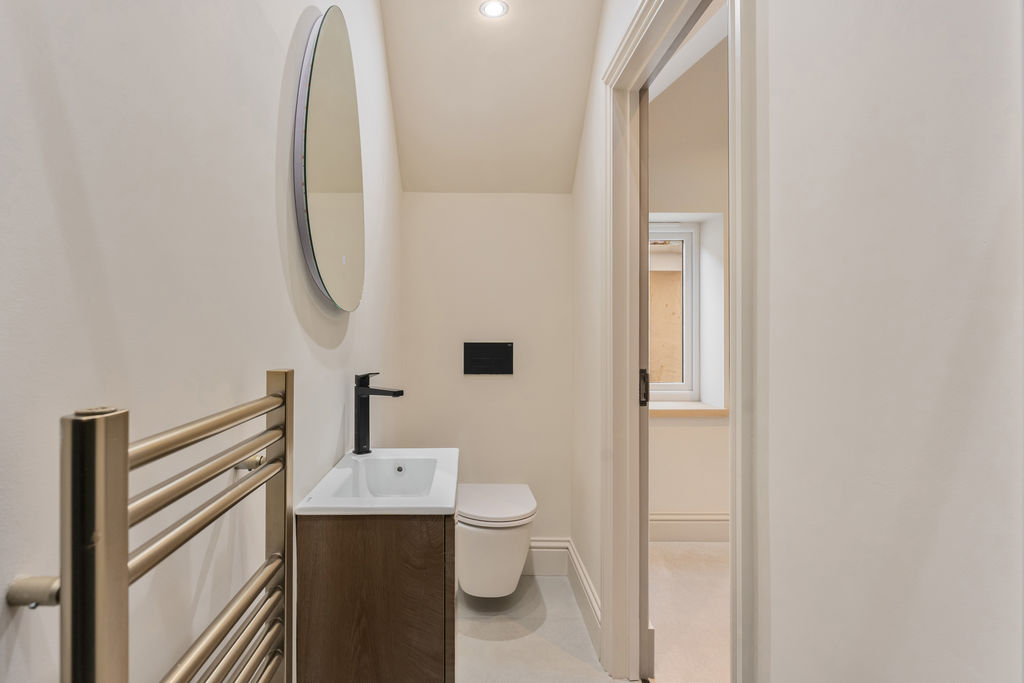
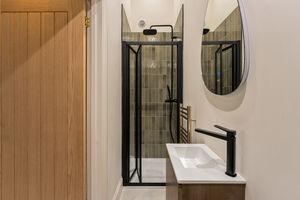
Fitted with a high-quality contemporary white suite comprising a shower enclosure with rainfall showerhead and separate handheld attachment, toilet and wash basin with vanity storage beneath. Features include attractive copper-coloured detailing, contemporary black fittings, a heated towel rail, tiled flooring and a high ceiling.
Bedroom Two
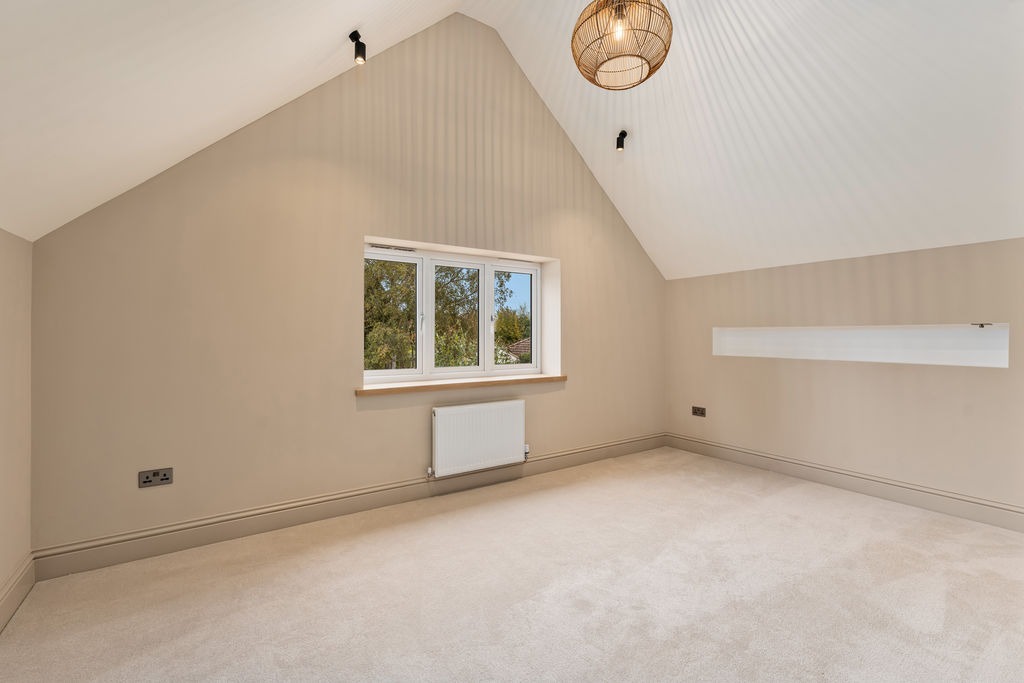
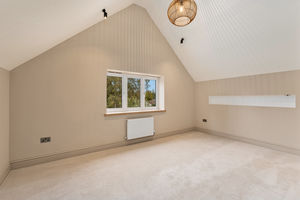
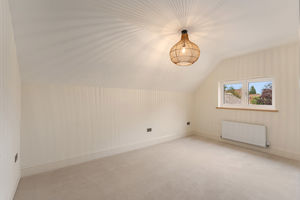
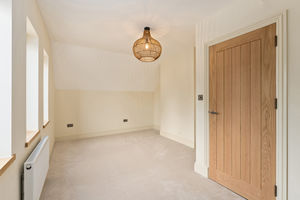
A spacious double bedroom featuring an attractive vaulted ceiling and a window overlooking the rear garden.
Bedroom Three
A further generously proportioned double bedroom with a window overlooking the rear garden.
Bedroom Four
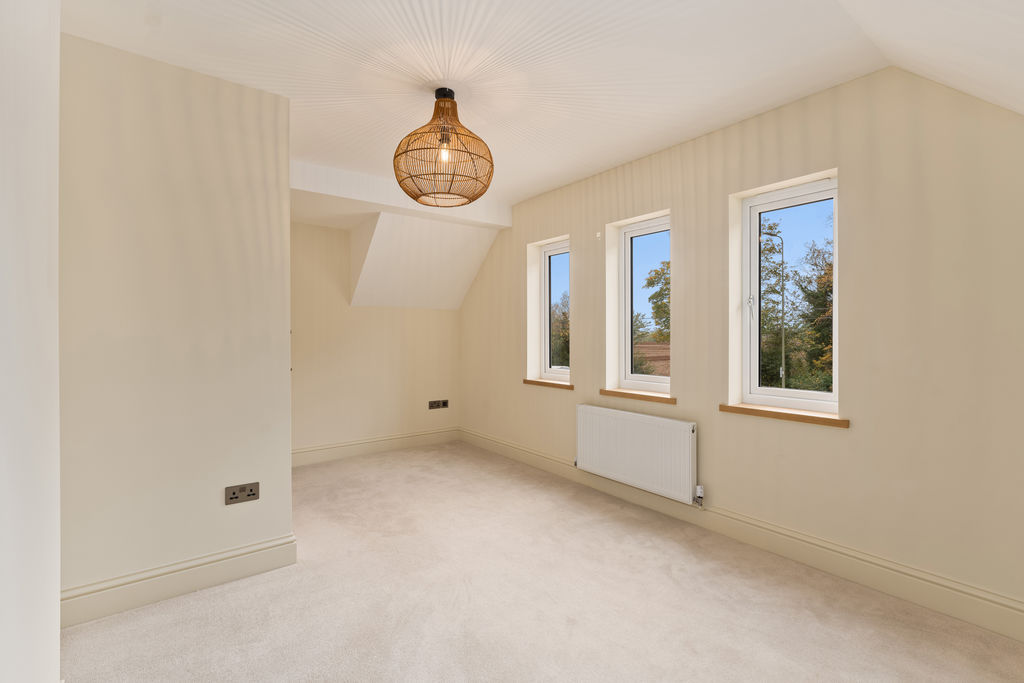
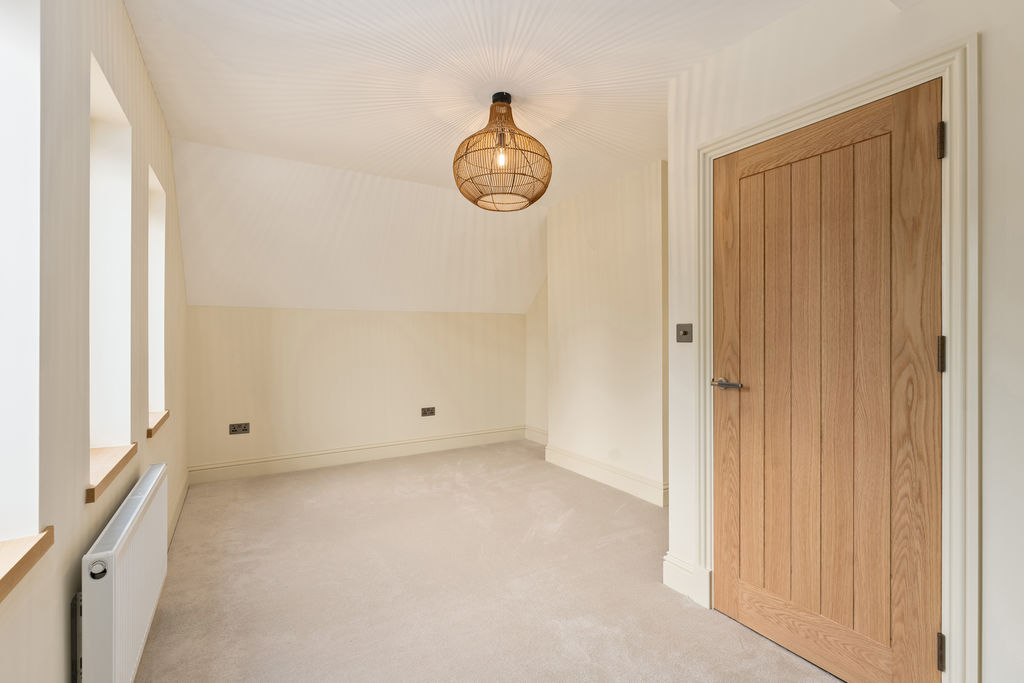
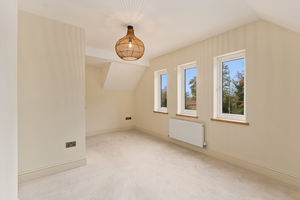
Another excellent double bedroom with three windows to the front aspect, creating a particularly bright and airy room.
Family Bathroom
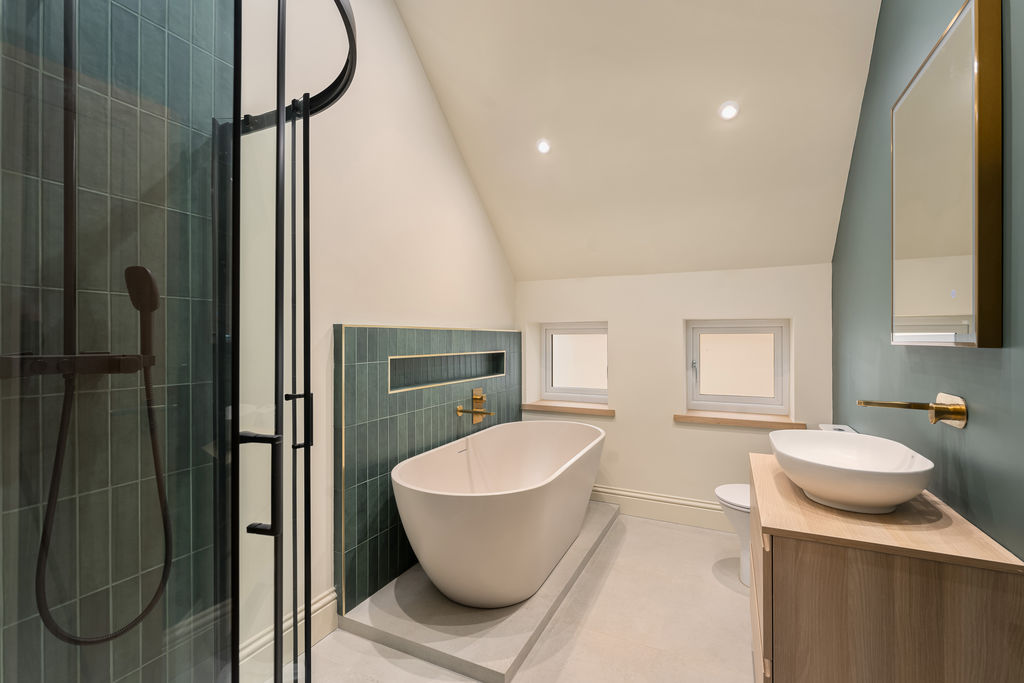
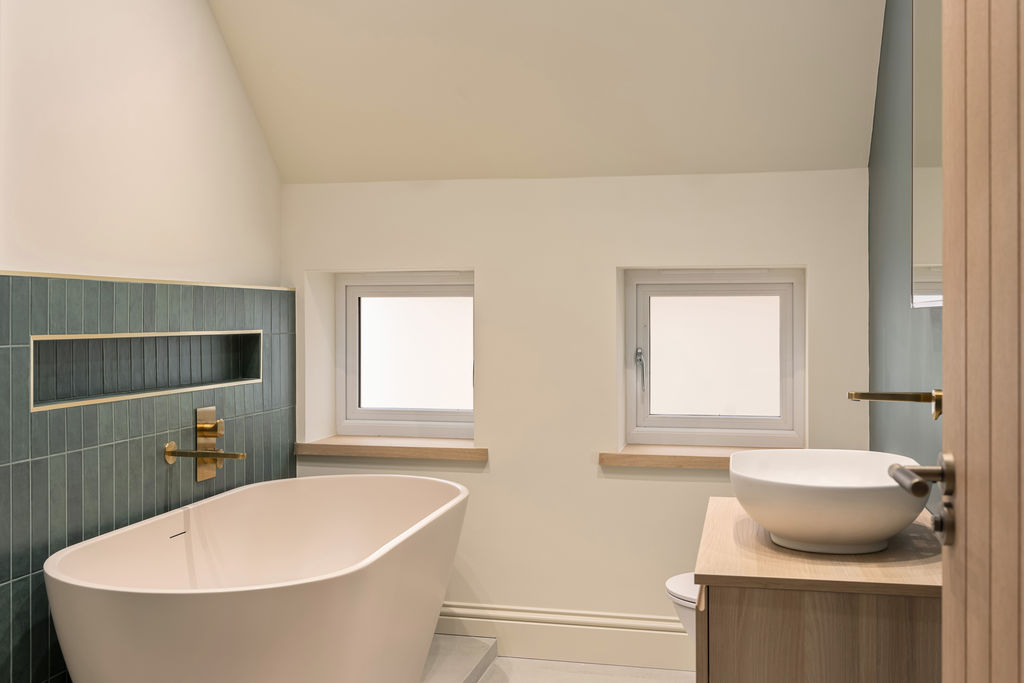
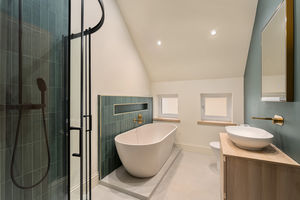
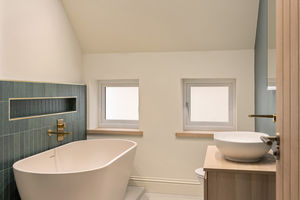
A stunning family bathroom finished to an exceptional standard, featuring a contemporary white suite comprising a freestanding bath, separate shower enclosure, toilet and wash basin with vanity storage beneath. Additional features include an impressive vaulted ceiling, attractive wall tiling, tiled flooring, heated towel rail and two windows to the side aspect.
Garden Room
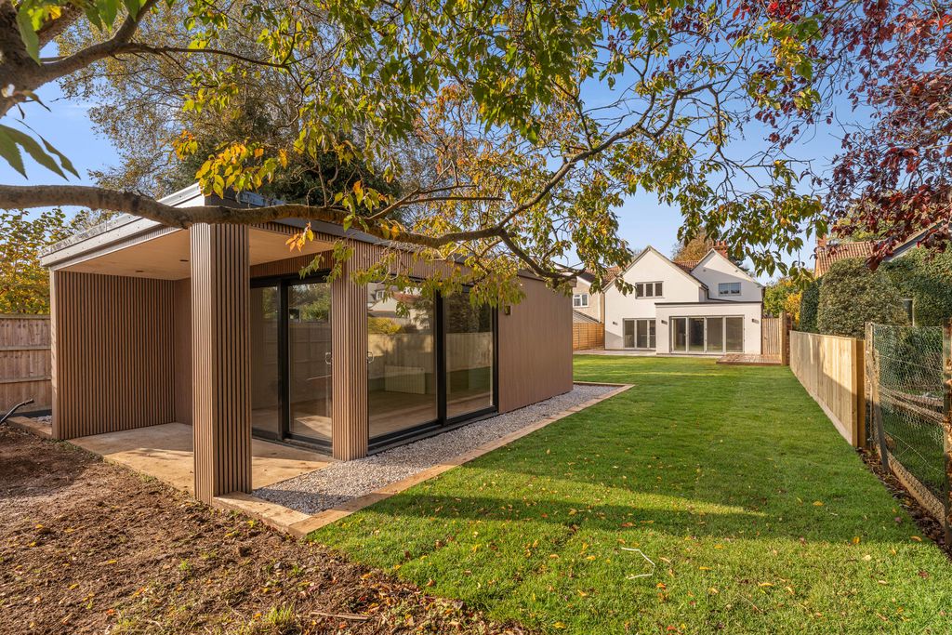
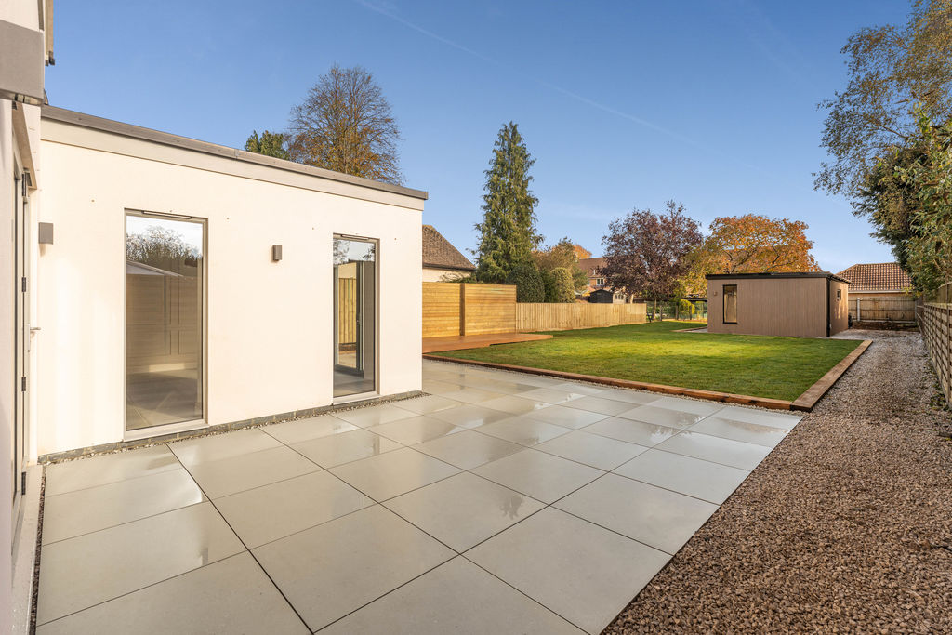
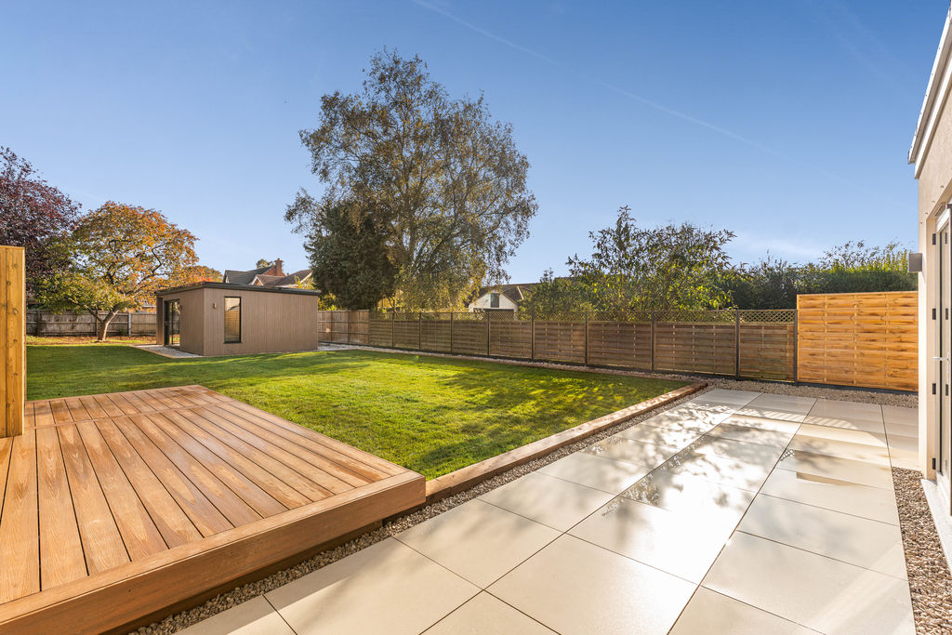
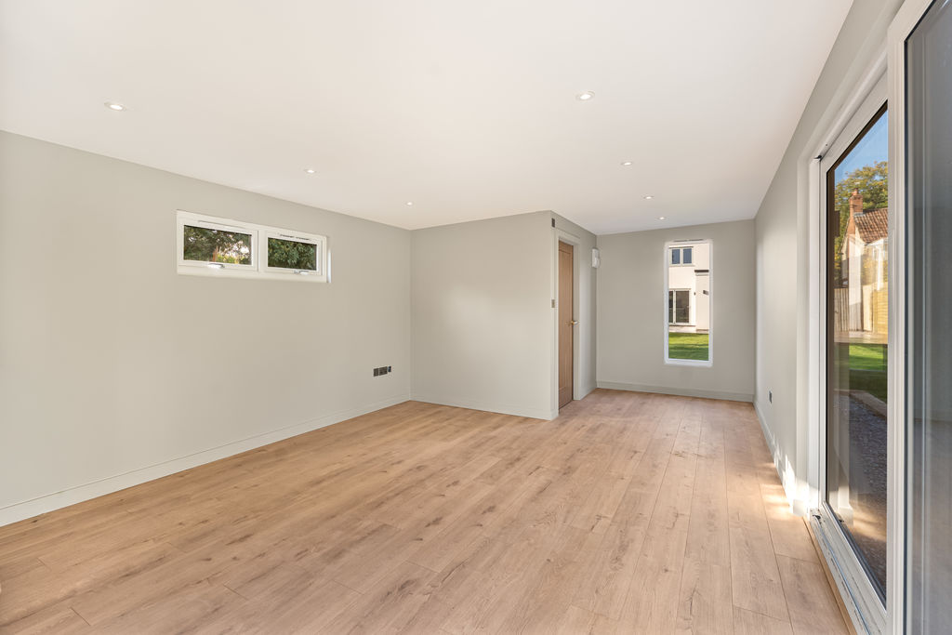
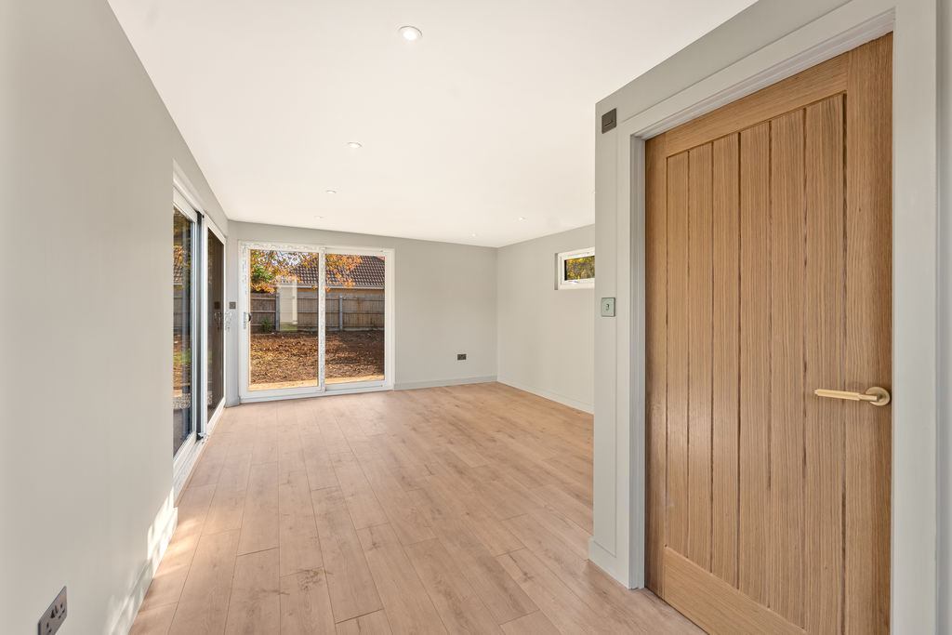
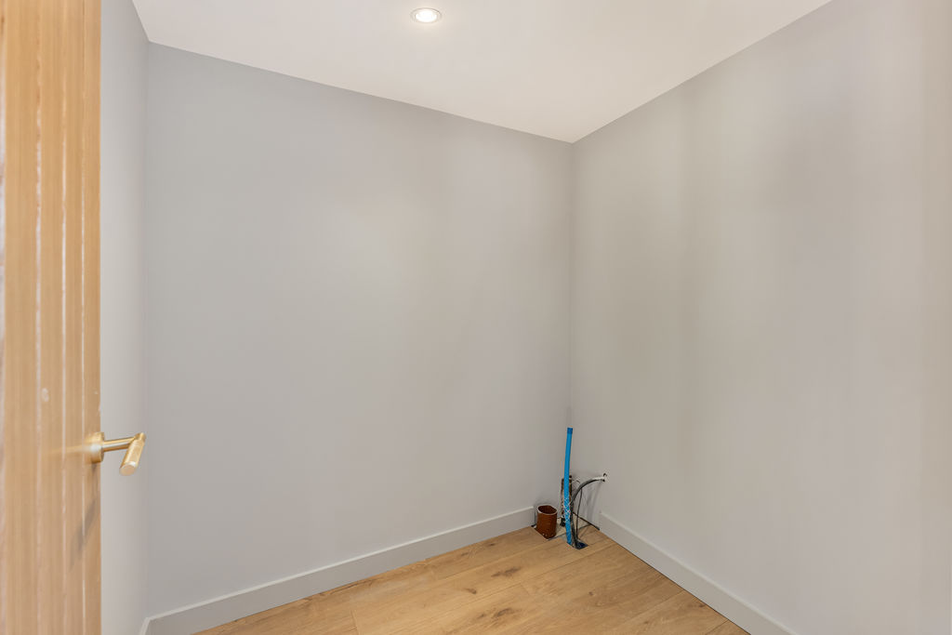
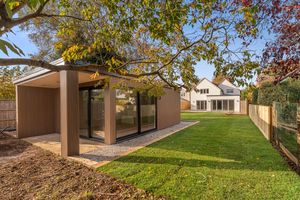
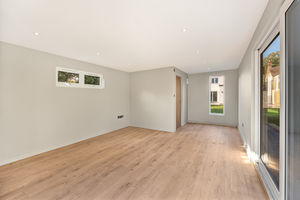
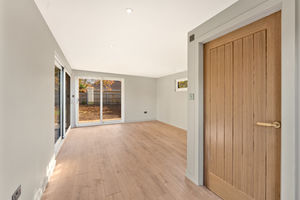
A highly impressive, fully insulated detached garden room offering excellent versatility for a variety of uses, including a home office, gym, entertainment room or additional guest accommodation, subject to any necessary consents. The building benefits from electricity, lighting, plumbing and mains drainage connections, together with sliding glazed doors to the side and a further external door to the rear. The purchaser will have the opportunity to choose whether the garden room is completed with a utility area or a shower room and WC, as these facilities have yet to be installed.
Outside
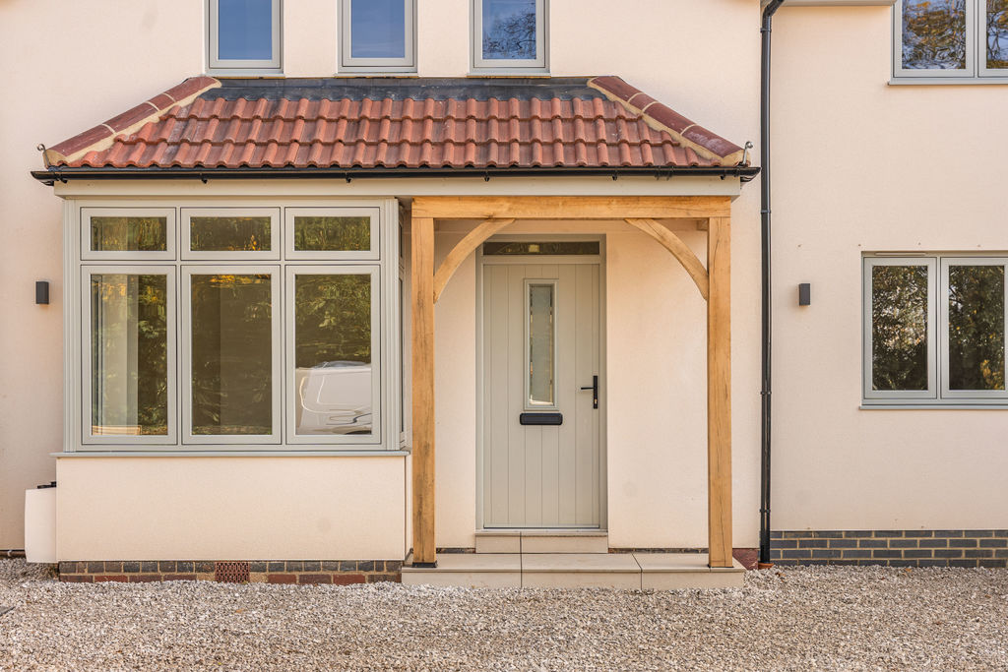
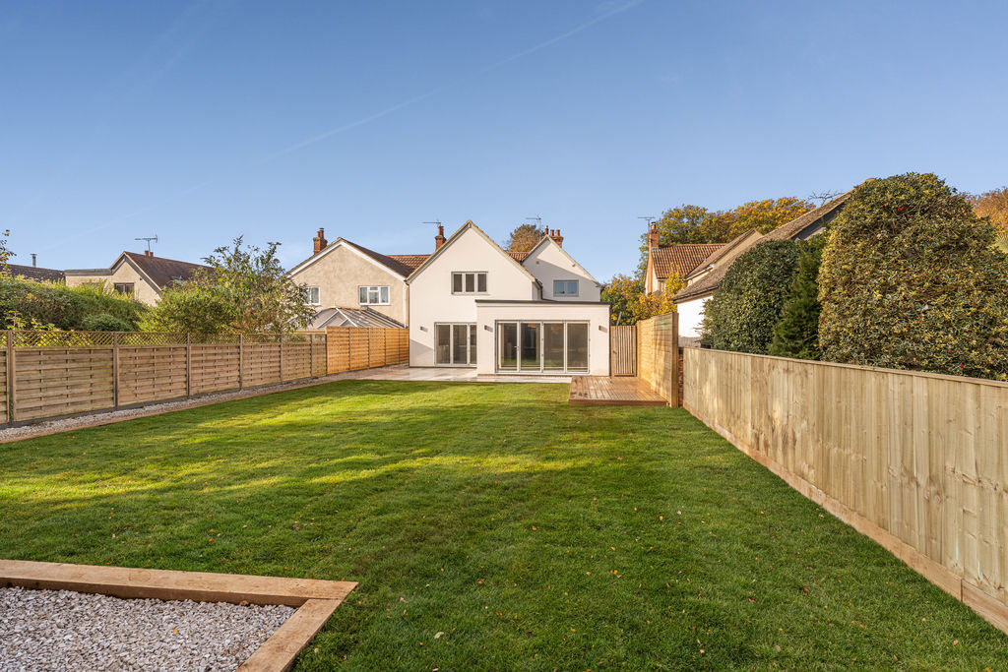
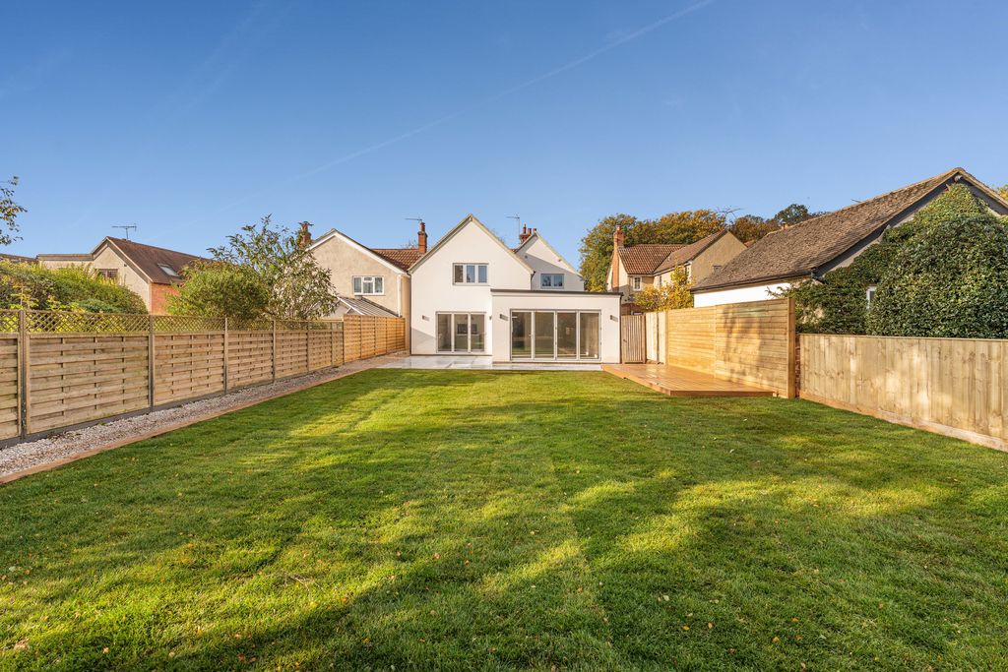
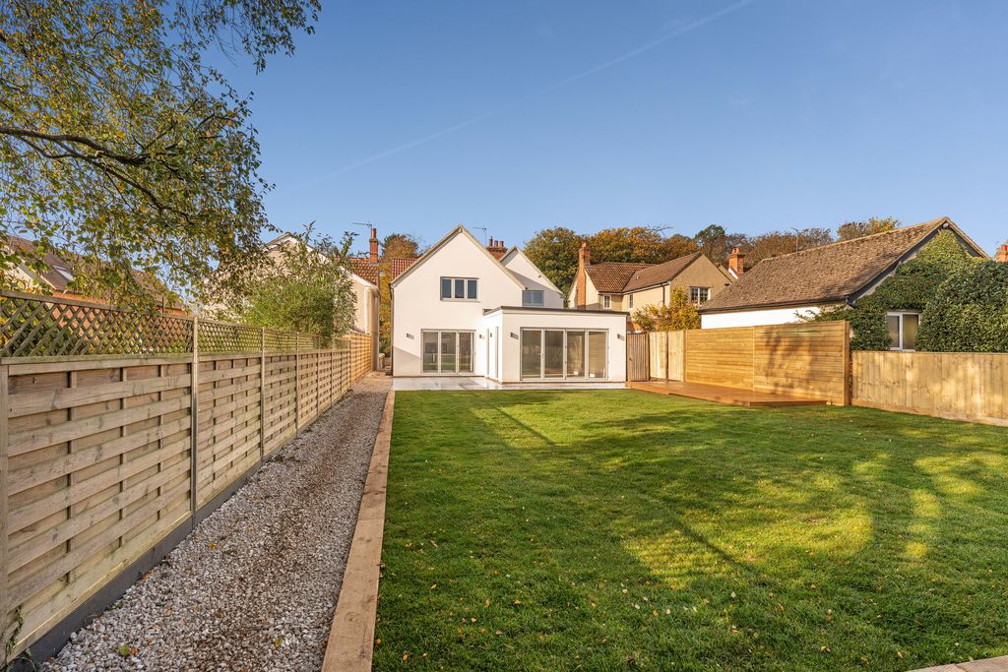
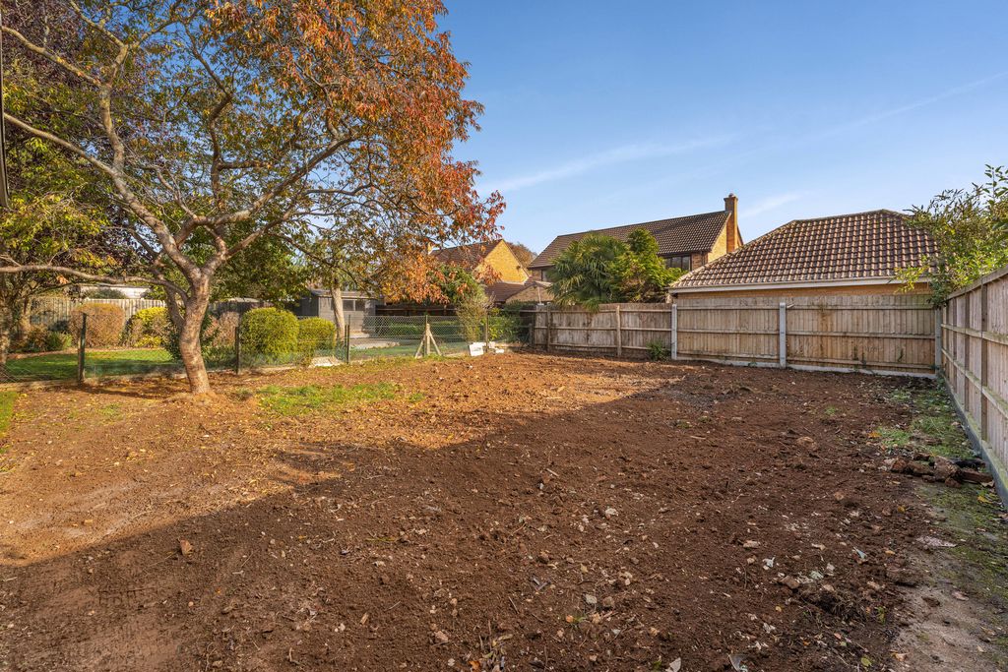
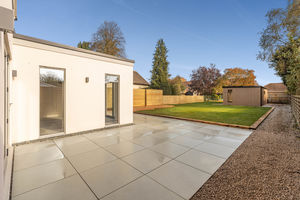
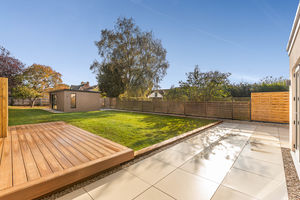
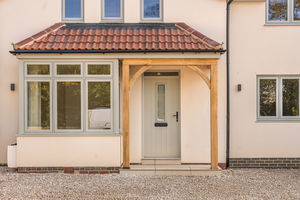
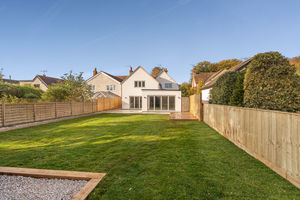
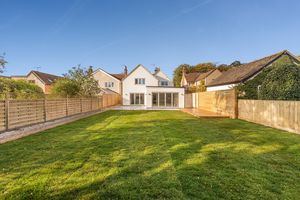
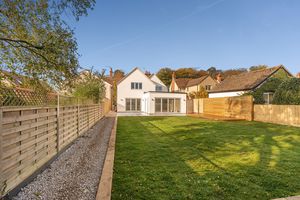
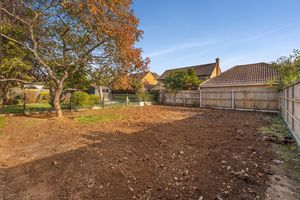
The property enjoys a magnificent rear garden extending to well over 100 feet in length, providing an excellent outdoor space for families and entertaining. The garden is predominantly laid to lawn, with an attractive paved patio adjoining the house and a separate decked barbecue area, ideal for outdoor dining and relaxation. There is gated pedestrian access to both sides of the property and an outside water tap. To the front of the property is a substantial gravel driveway providing off-road parking for numerous vehicles. An attractive canopy porch shelters the main entrance, while a low-level boundary wall and decorative external detailing enhance the property's appearance.
Banbury OX17 3JA


Click to enlarge
| Name | Location | Type | Distance |
|---|---|---|---|