



-
Home

-
For Sale
- Warwick Road, Banbury
Warwick Road, Banbury £325,000


-
Photo 1
-
Photo 9
-
Photo 7
-
Photo 11
-
Photo 12
-
Photo 14
-
Photo 16
-
Photo 18
-
Photo 15
-
Photo 23
-
Photo 25
-
Photo 27
-
Photo 28
-
Photo 29
-
Photo 30
-
Photo 31
-
Photo 6
-
Photo 10
-
Photo 2
-
Photo 3
-
Photo 4
-
Photo 5
-
Photo 8
-
Photo 13
-
Photo 17
-
Photo 19
-
Photo 20
-
Photo 21
-
Photo 22
-
Photo 24
-
Photo 26
Please enter your starting address in the form input below.
Please refresh the page if trying an alernate address.
- SPACIOUS FOUR-BEDROOM LATE EDWARDIAN HOME
- ACCOMMODATION ARRANGED OVER THREE FLOORS
- LARGE OPEN-PLAN SITTING AND DINING ROOM
- ATTRACTIVE BAY WINDOWS AND WORKING FIREPLACE
- SPACIOUS KITCHEN WITH GARDEN ACCESS
- GROUND FLOOR CLOAKROOM/W.C
- THREE FIRST-FLOOR BEDROOMS
- FIRST-FLOOR FAMILY SHOWER ROOM
- IMPRESSIVE SECOND-FLOOR BEDROOM SUITE WITH SHOWER AND W.C
- PLEASANT REAR GARDEN WITH POWERED SHED
A spacious four-bedroom late Edwardian mid-terraced home arranged over three floors. Features include an open-plan sitting/dining room, second-floor bedroom suite and pleasant rear garden.
Banbury OX16 2AP
The Property
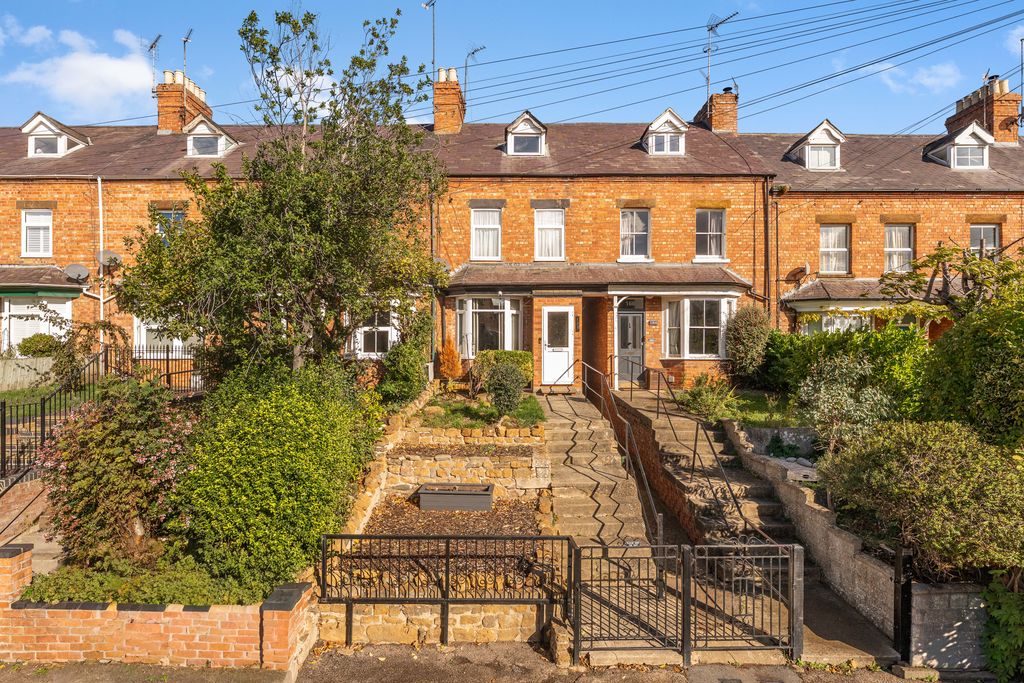
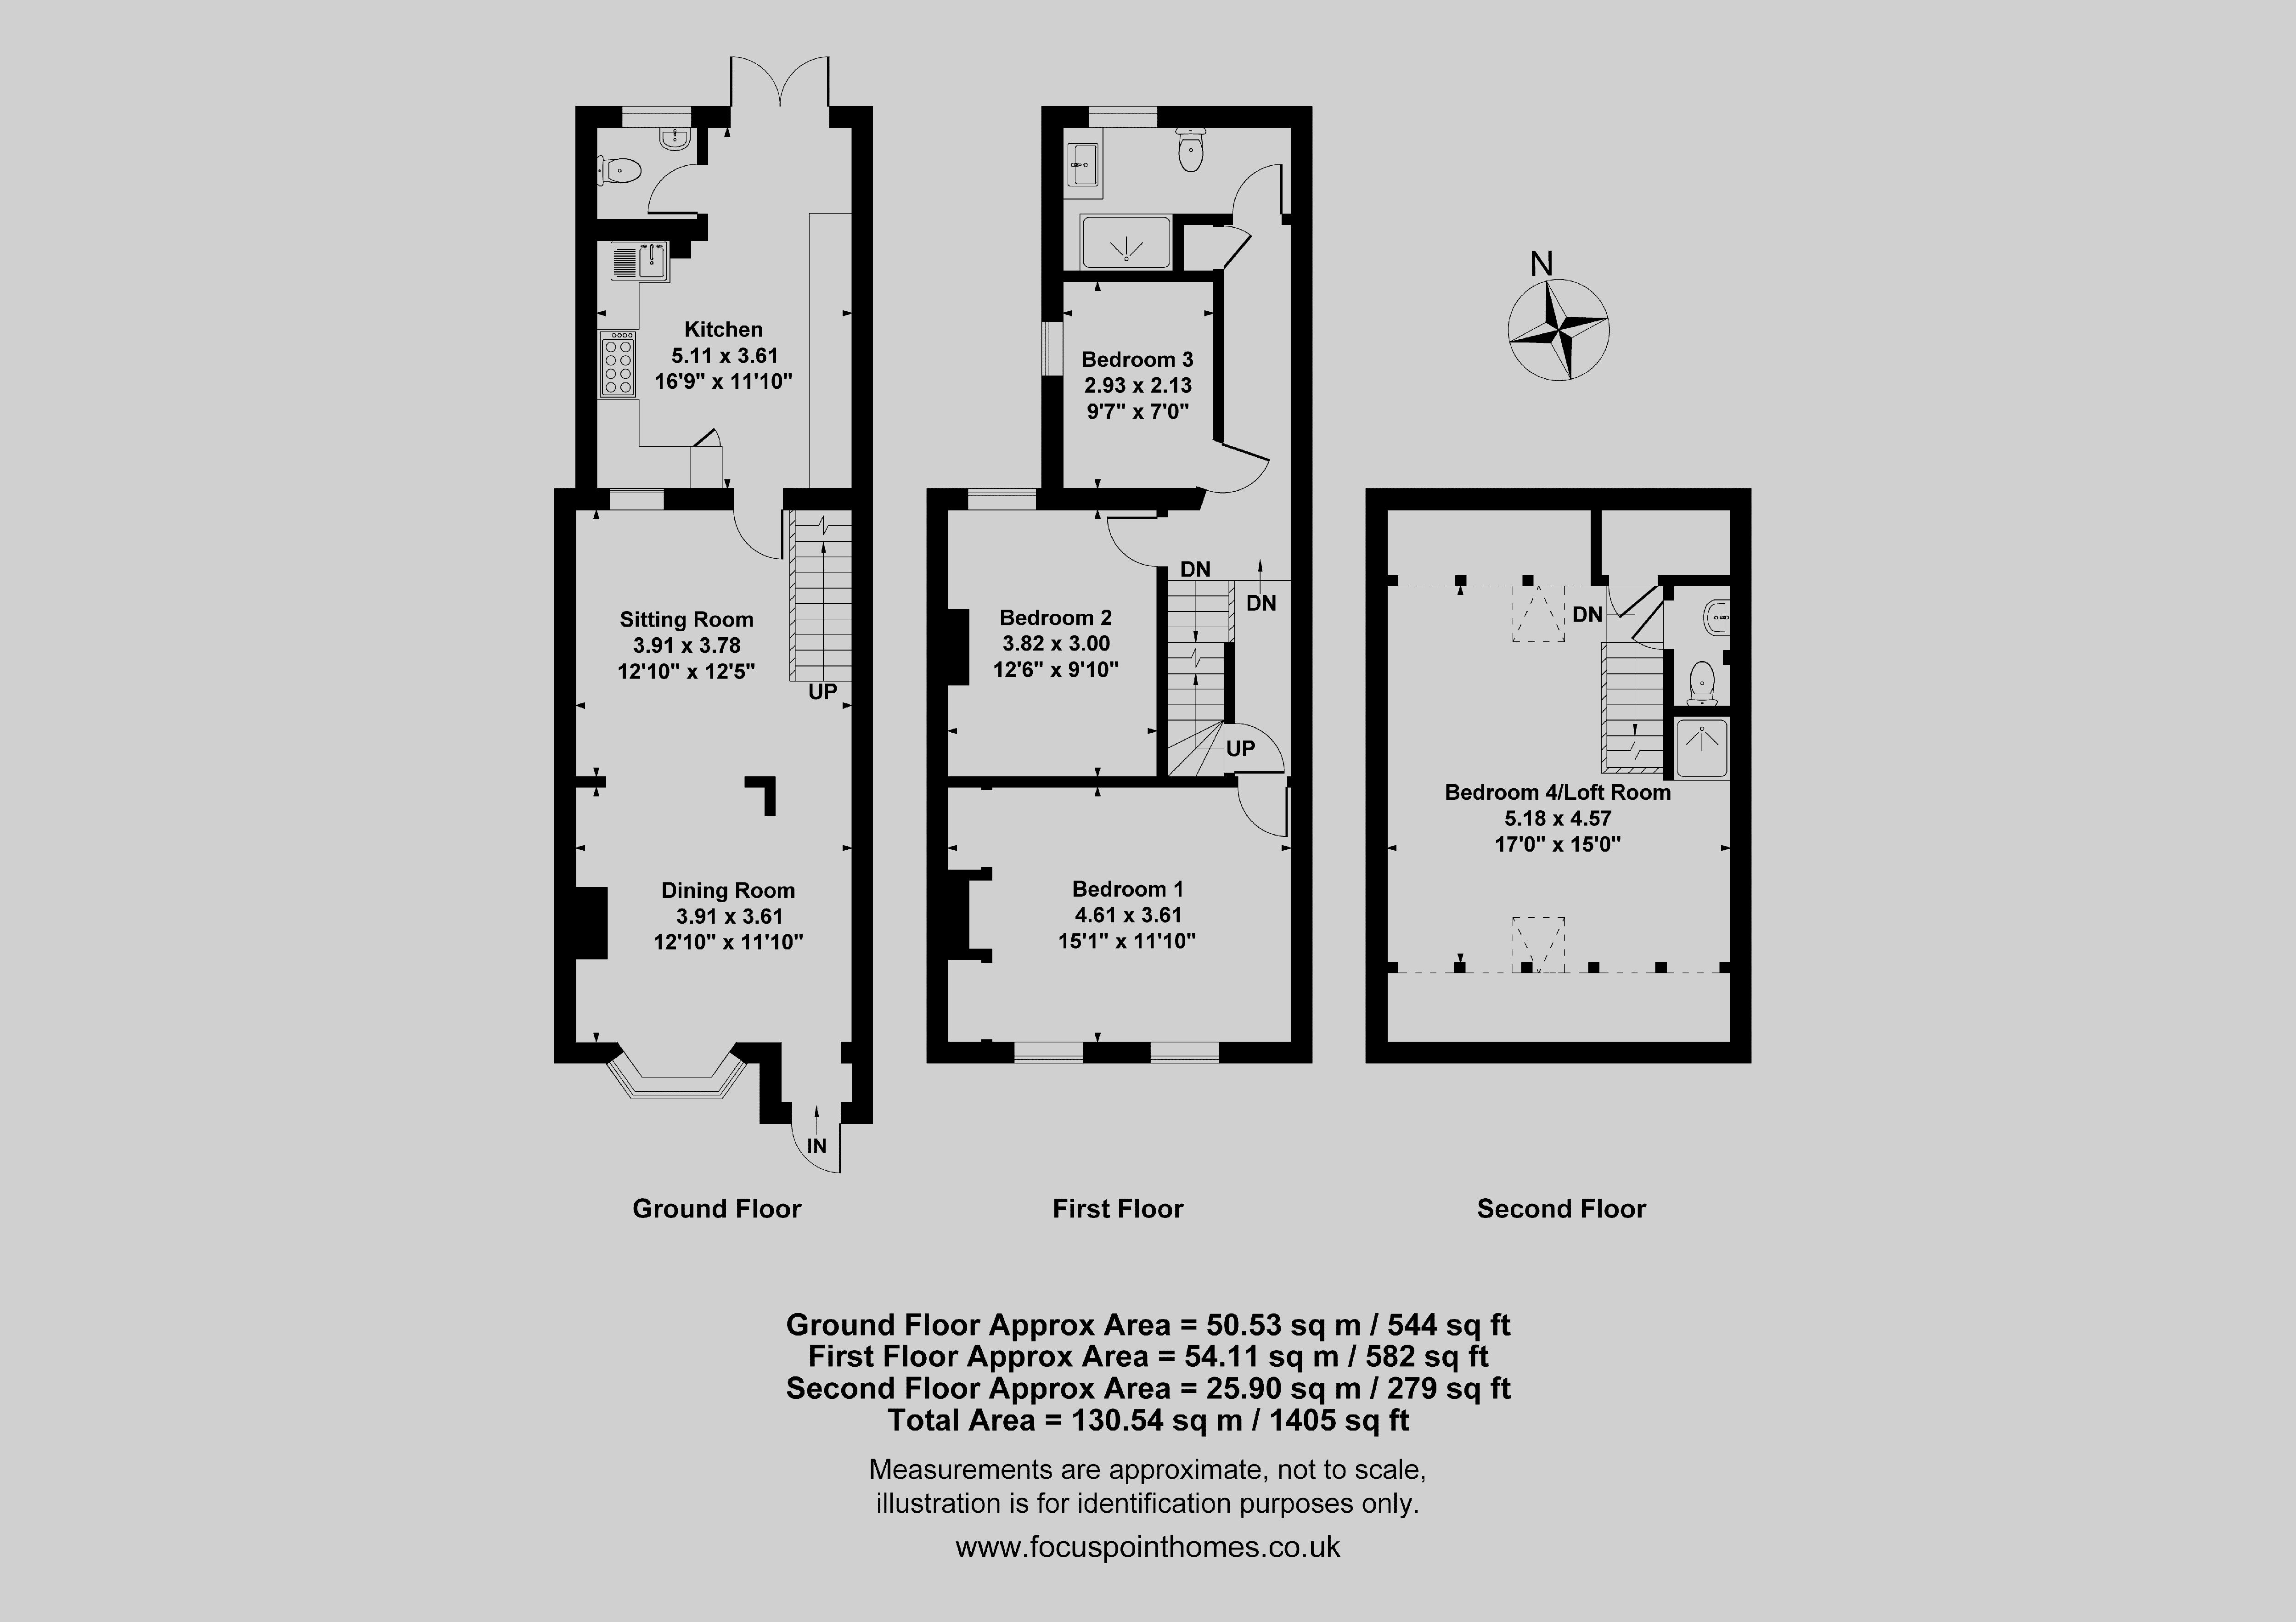
A spacious and characterful four-bedroom late Edwardian mid-terraced home, offering versatile accommodation arranged over three floors, with a pleasant rear garden and a generous open-plan sitting and dining room. The property retains some attractive period features, including a working fireplace and bay windows, whilst benefiting from a spacious fitted kitchen, ground floor WC, family shower room and an impressive second-floor bedroom suite with its own shower and separate WC. Further benefits include gas central heating with a modern Nest control system, useful built-in storage and a well-maintained rear garden with a powered garden shed.
Sitting/Dining Room
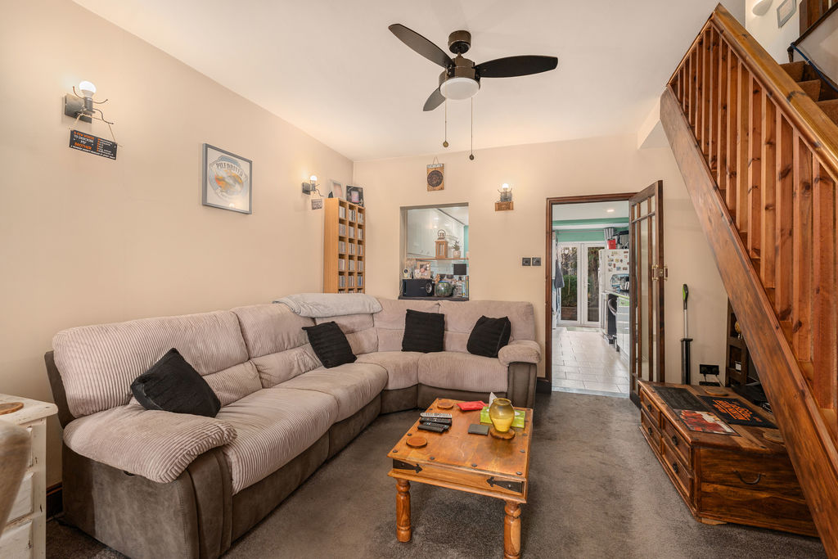
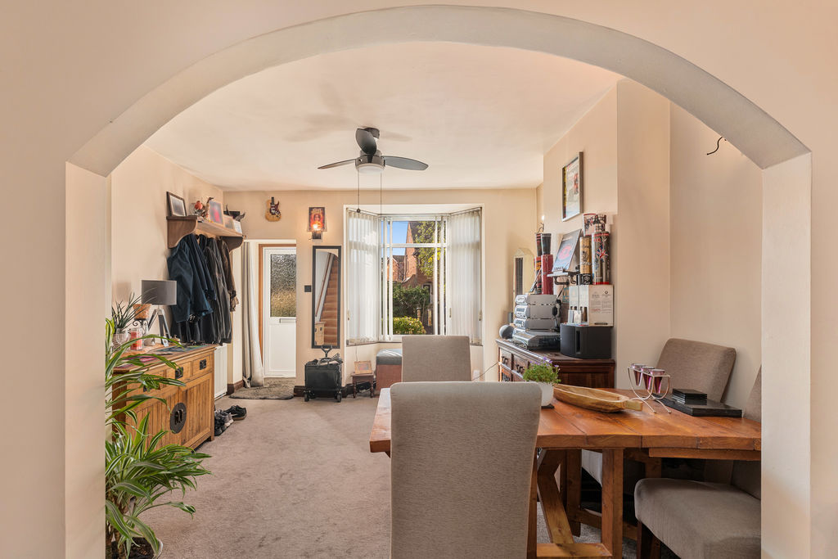
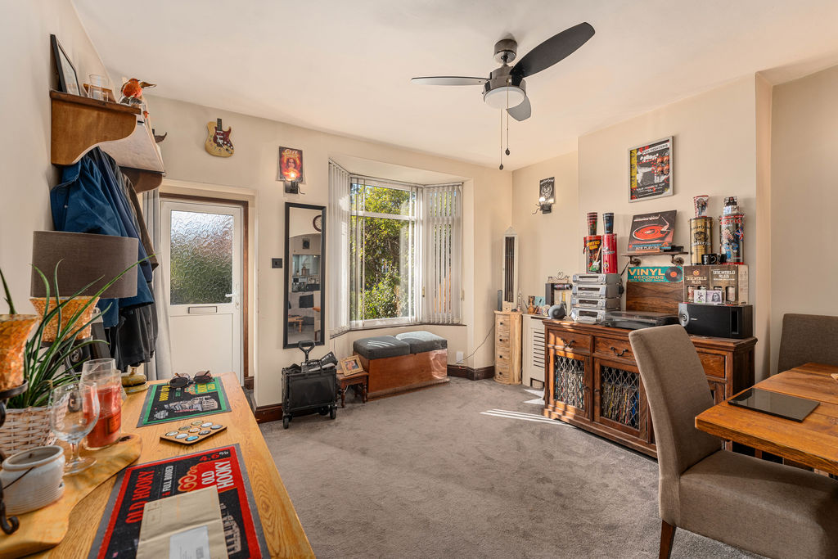
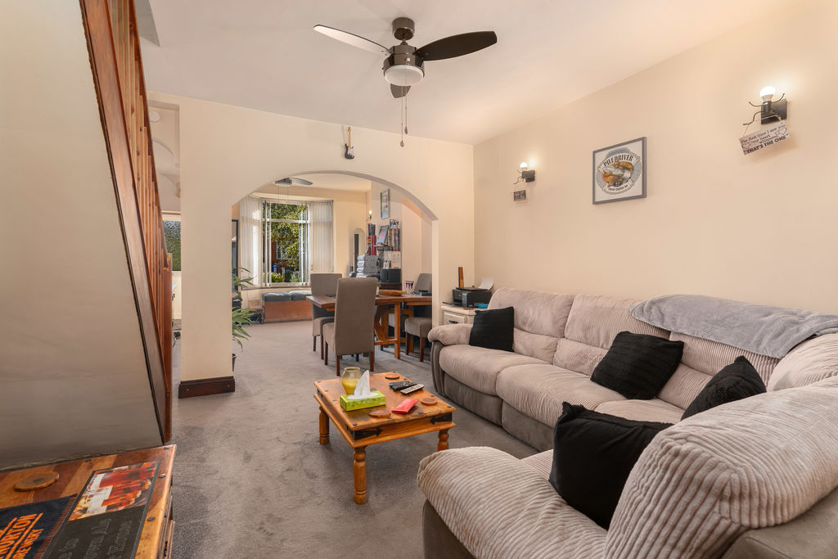
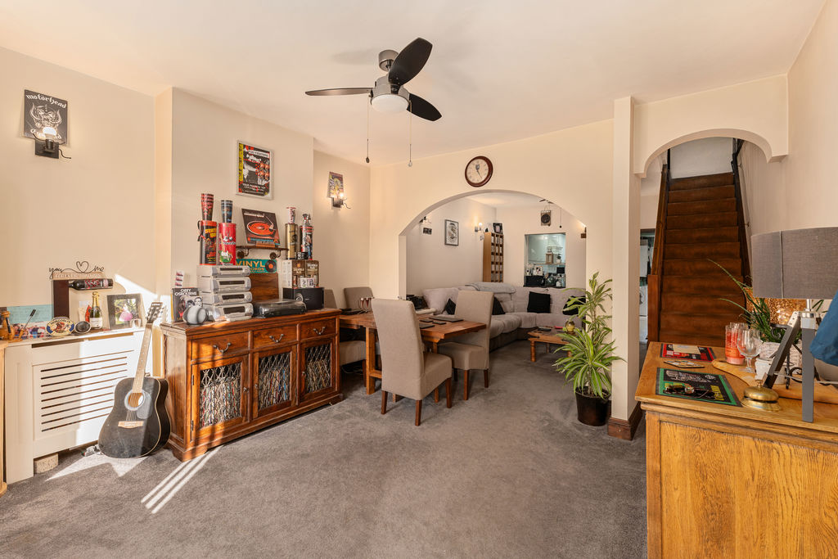
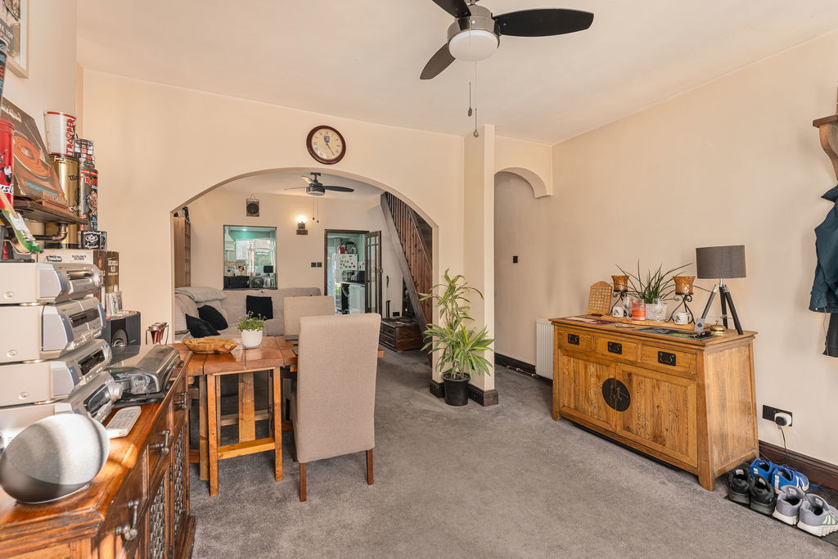
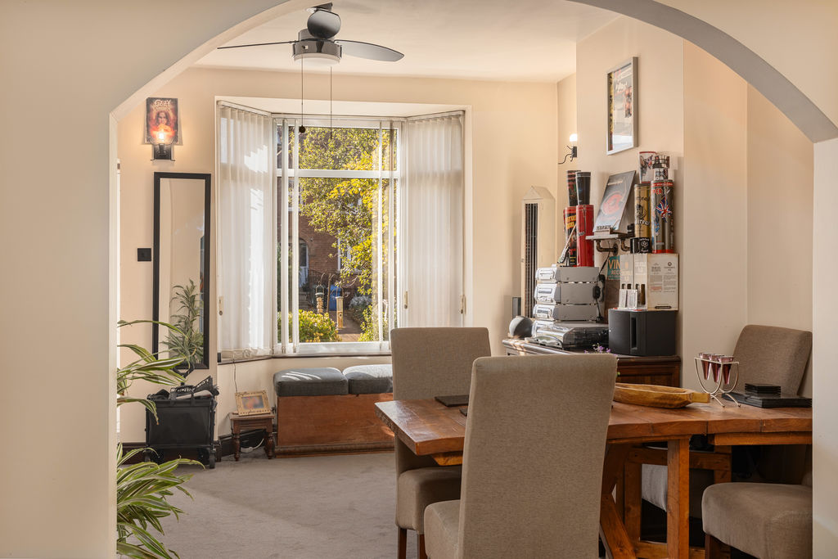
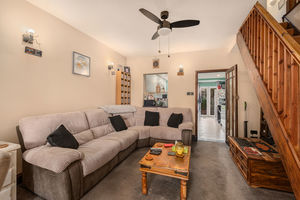
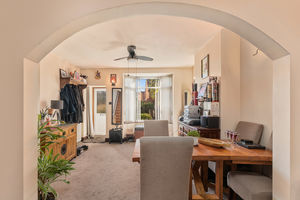
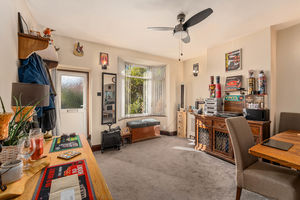
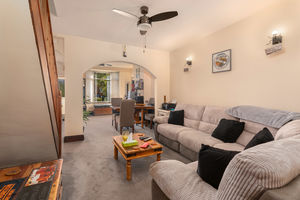
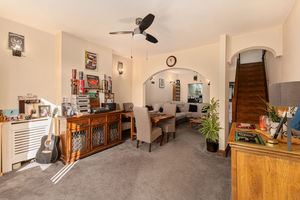
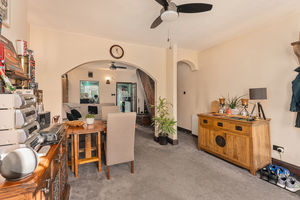
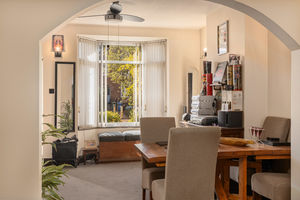
A spacious and welcoming open-plan reception room with attractive bay windows to the front aspect, a working fireplace and plenty of space for furniture. An attractive archway provides a natural separation between the sitting and dining areas, whilst a staircase rises to the first floor and a glazed door leads into the kitchen.
Kitchen
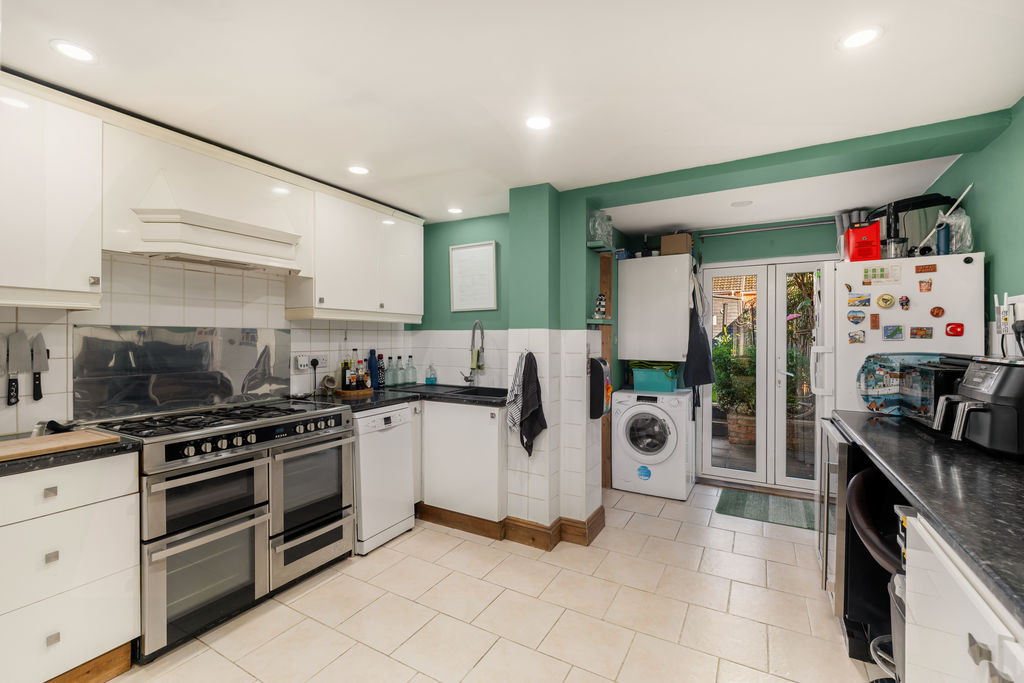
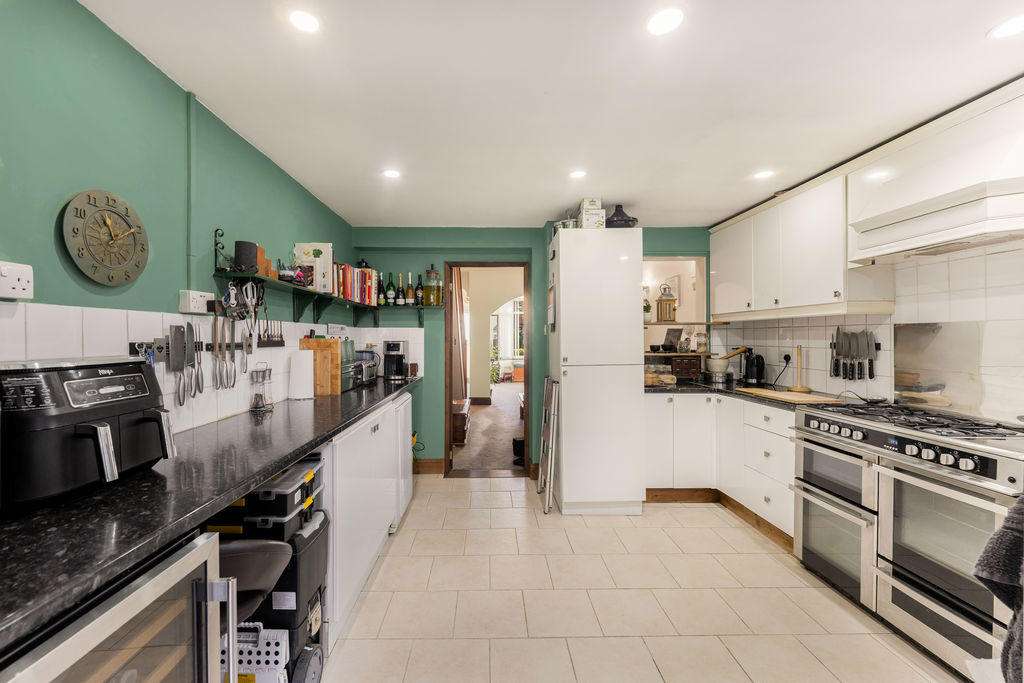
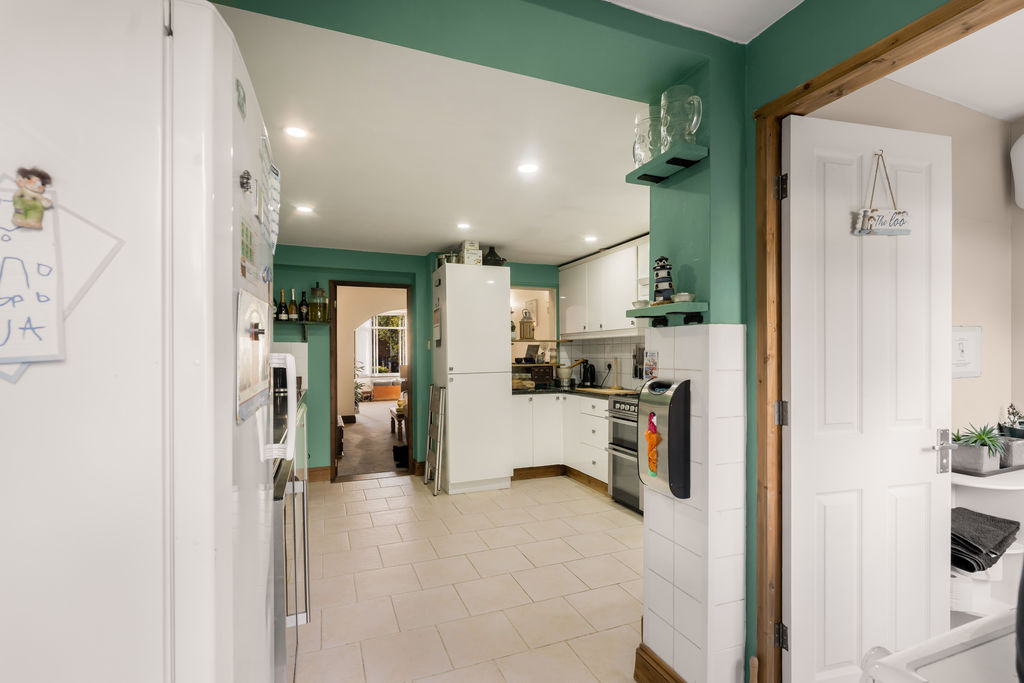
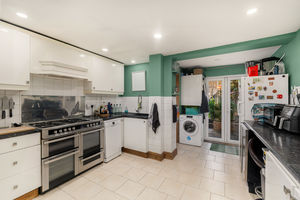
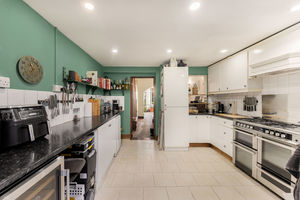
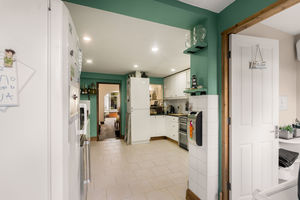
A spacious kitchen fitted with a range of white gloss cabinets with worktops over and tiled splash backs. There is an inset sink and drainer, space for a range cooker and fridge freezer, and space and plumbing for a slimline dishwasher. Further features include tiled flooring, a cupboard housing the Potterton gas-fired boiler and French doors opening directly onto the rear garden. A further door leads into the ground floor W.C.
Cloakroom/W.C
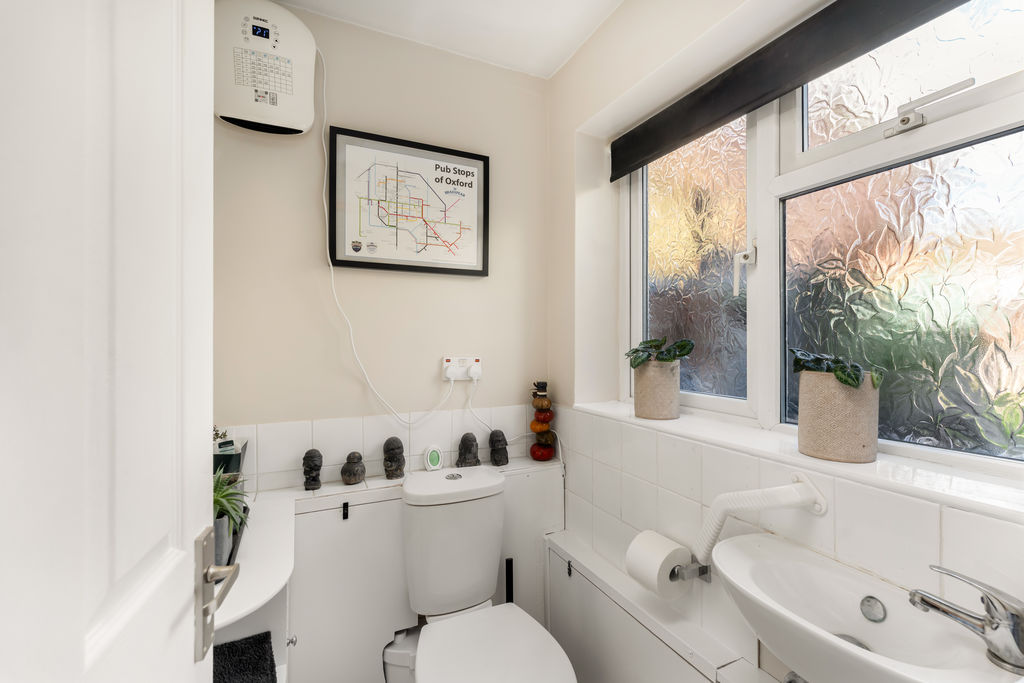
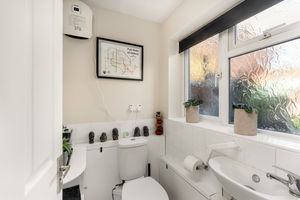
Fitted with a white suite comprising a toilet and hand basin, with tiled splash backs, tiled flooring and a window to the rear aspect.
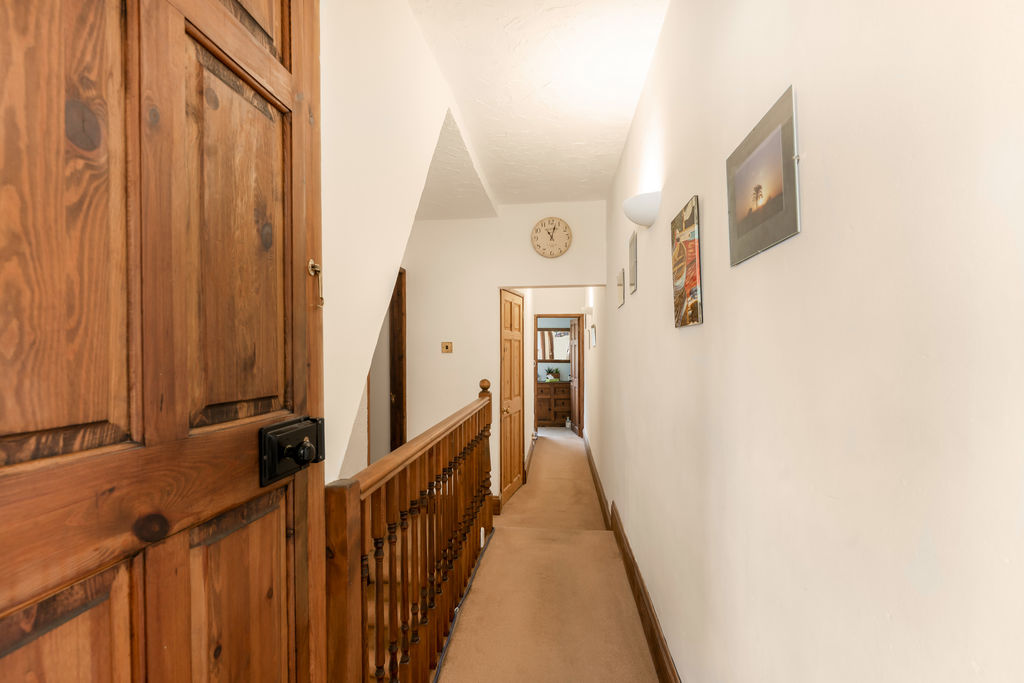
First Floor Landing
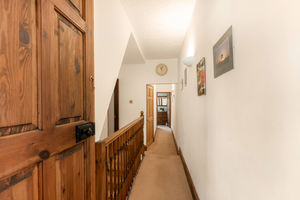
Doors provide access to all first-floor rooms, with a further door opening onto the staircase leading to the second floor.
Bedroom One
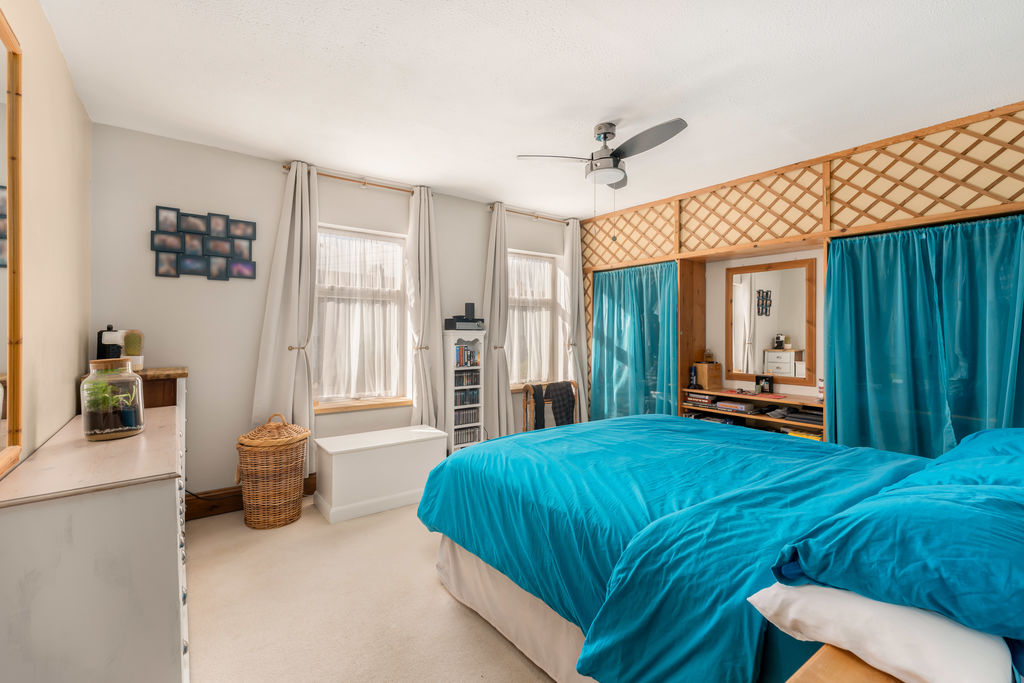
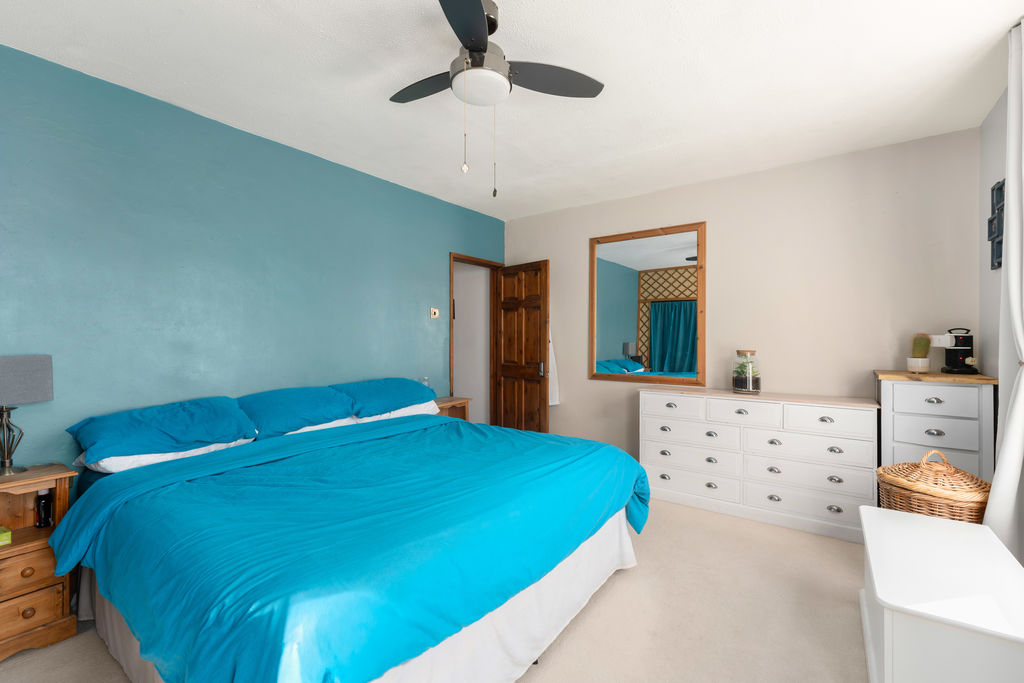
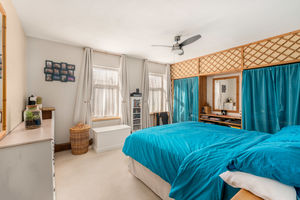
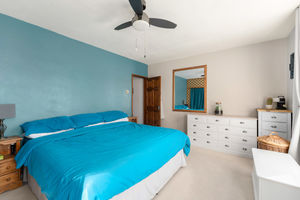
A particularly spacious and bright double bedroom with two windows to the front aspect. There is plenty of space for bedroom furniture, together with a built-in cupboard and curtain-fronted wardrobes.
Bedroom Two
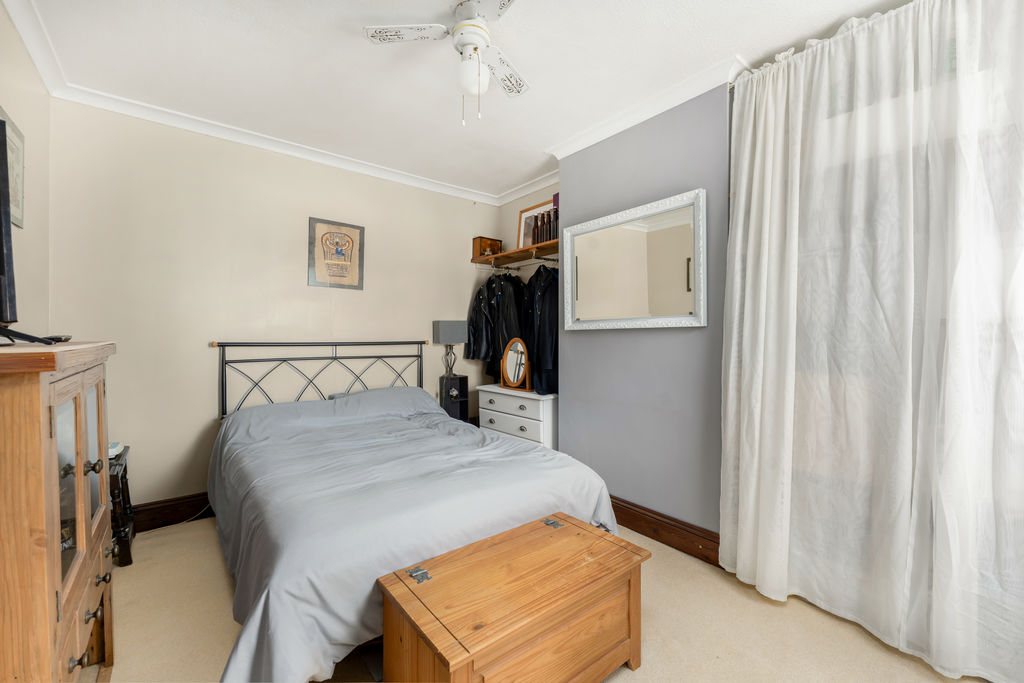
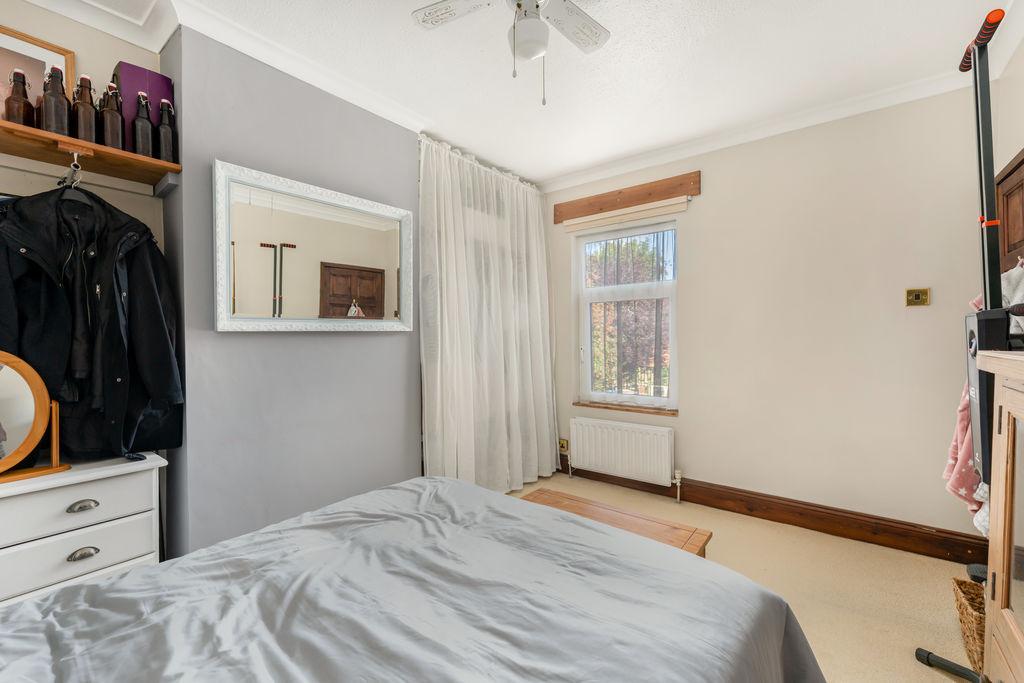
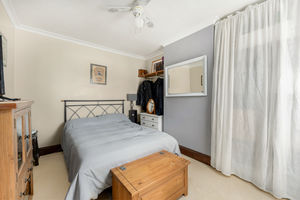
Another generous double bedroom with a window overlooking the rear garden and useful built-in shelving.
Bedroom Three
single bedroom with a window to the rear aspect, currently utilised as a hobby room but equally suitable as a nursery or home office.
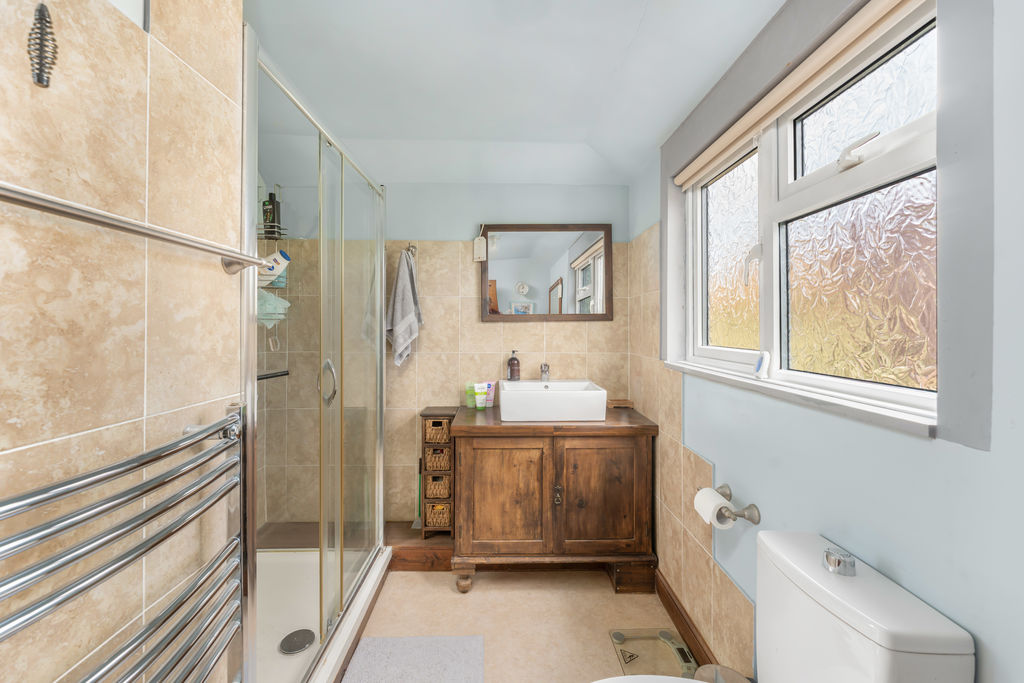
Family Shower Room
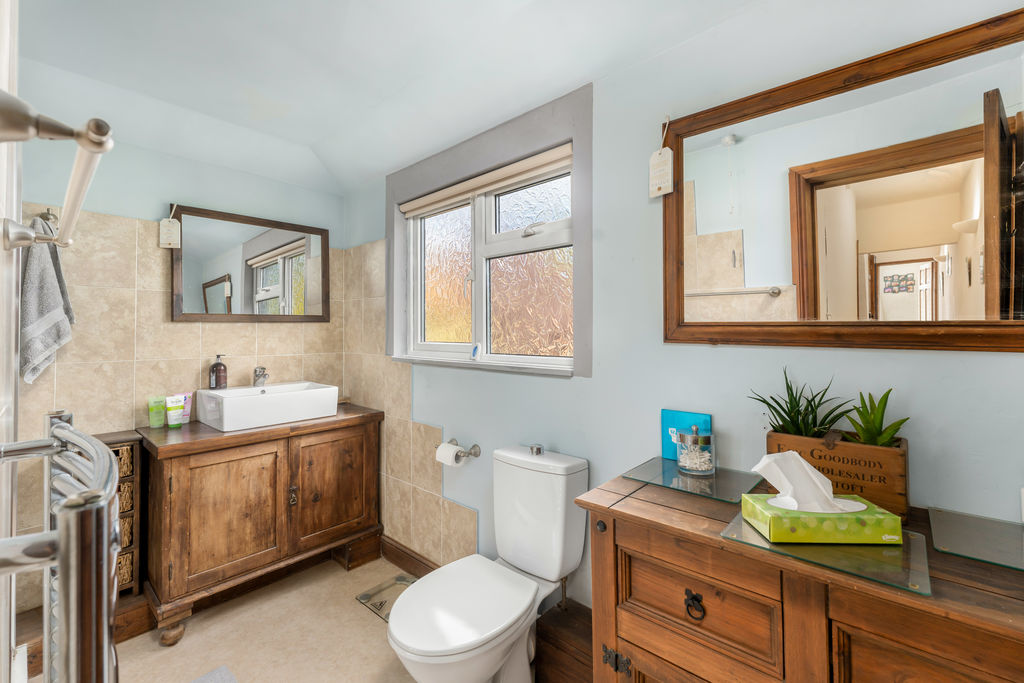
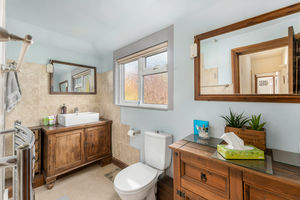
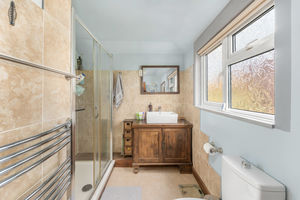
Fitted with a white suite comprising a large shower cubicle with Triton electric shower, toilet and wash basin with storage cupboard beneath. Further features include tiled splash backs, a heated towel rail, vinyl flooring and a window to the rear aspect.
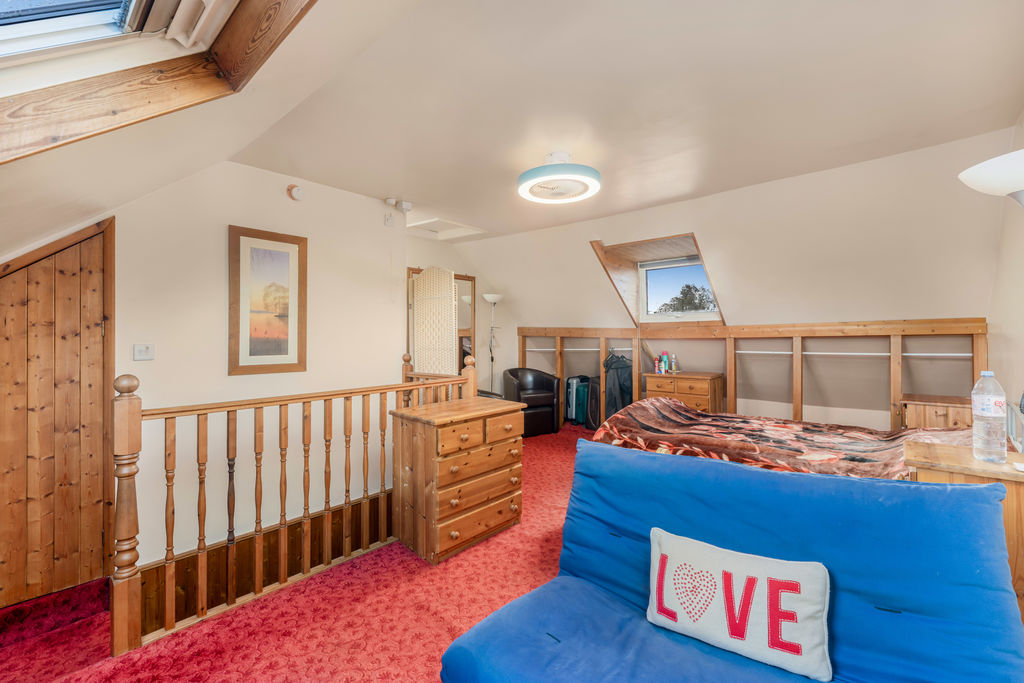
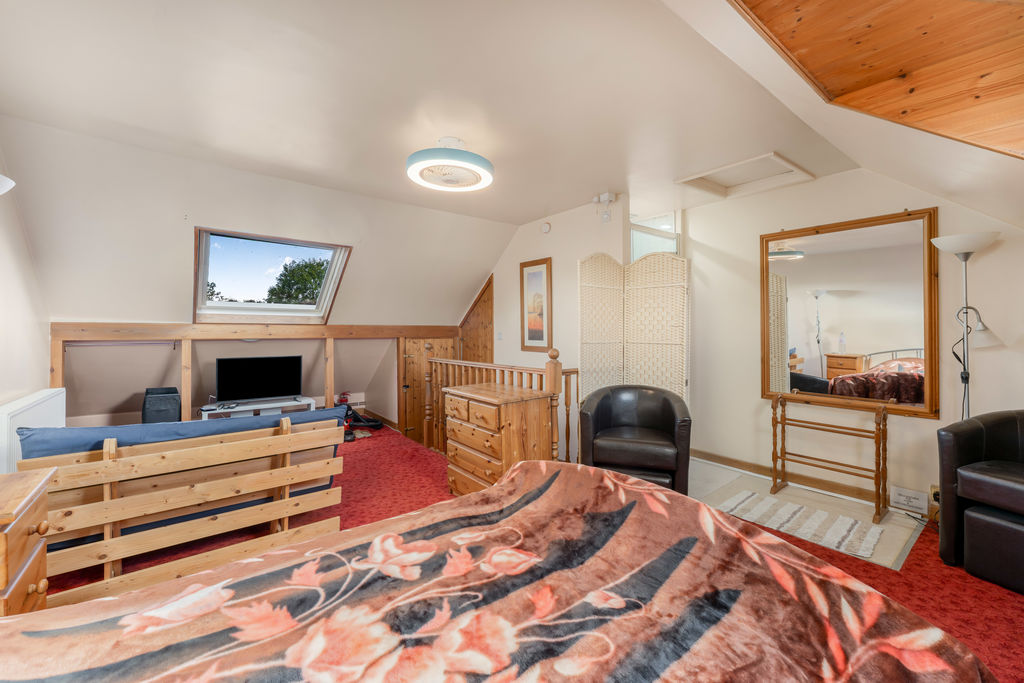
Bedroom Four
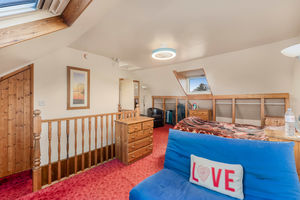
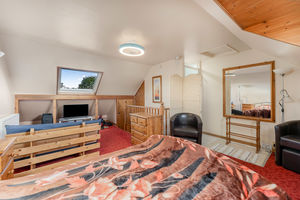
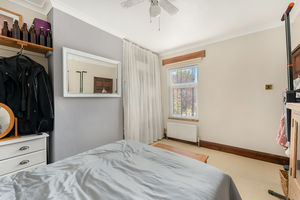
An impressive and particularly spacious double bedroom suite occupying the second floor, with a Velux window to the rear aspect and a further window to the front, providing plenty of natural light. There is useful built-in storage, hanging rails within the eaves and access to the loft space. The room also benefits from a separate shower enclosure with an electric shower and panelled splash backs along with a further separate W.C.
Front Garden
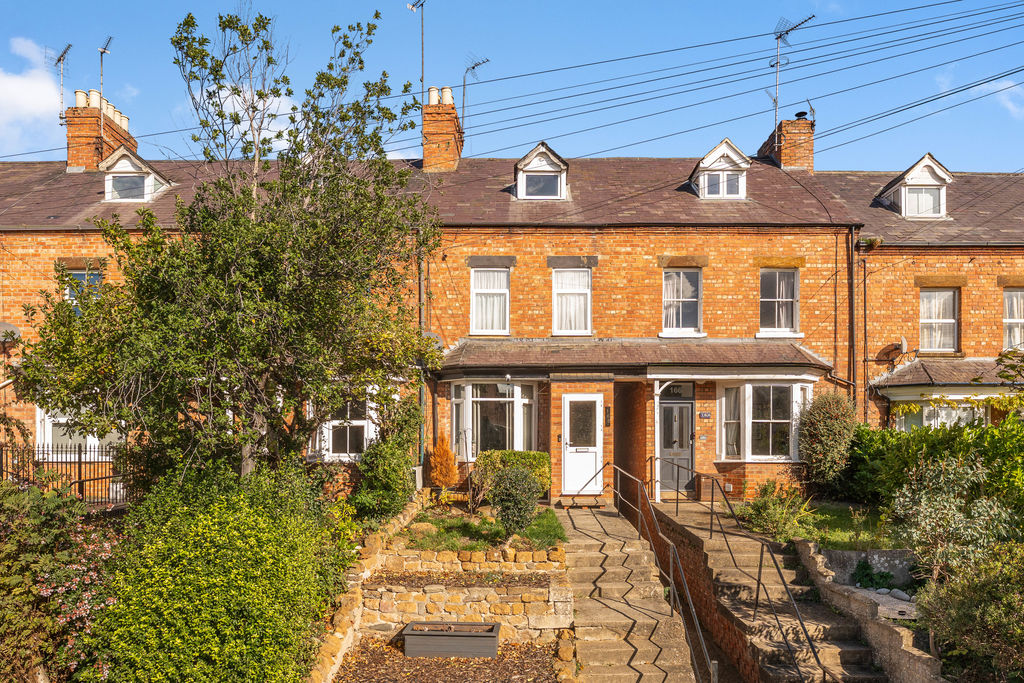
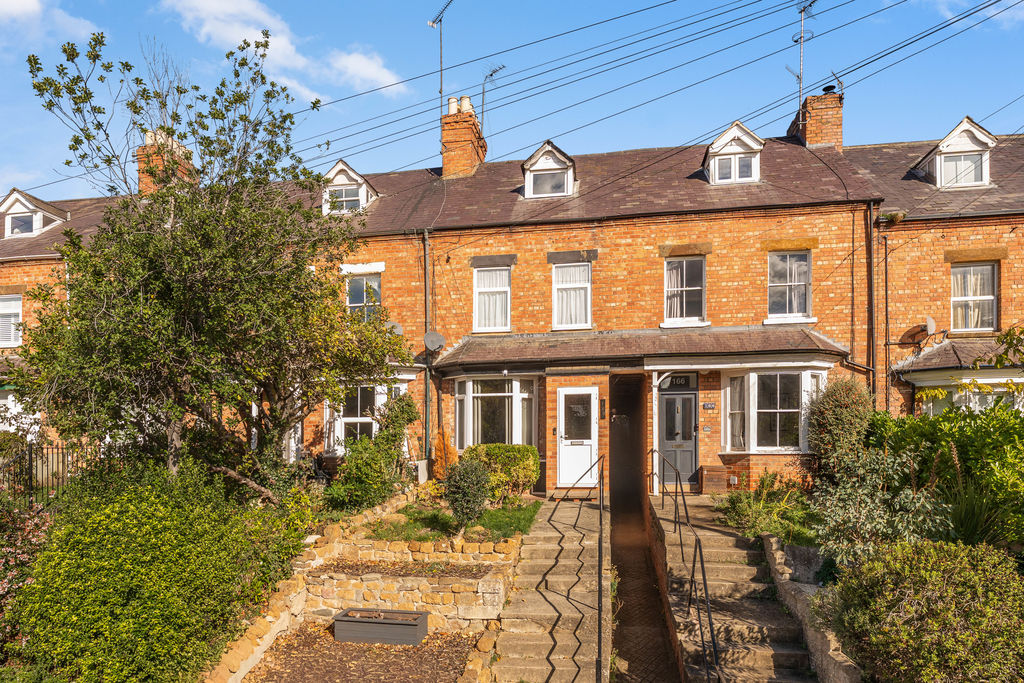
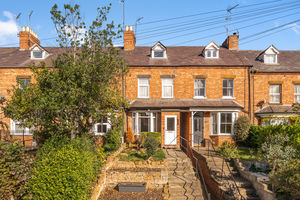
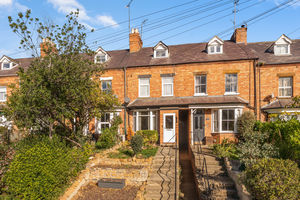
An attractive frontage with a pathway and steps leading to the front entrance. Established planting beds are arranged over three levels, complemented by attractive stone retaining walls, creating a pleasant approach to the property.
Rear Garden
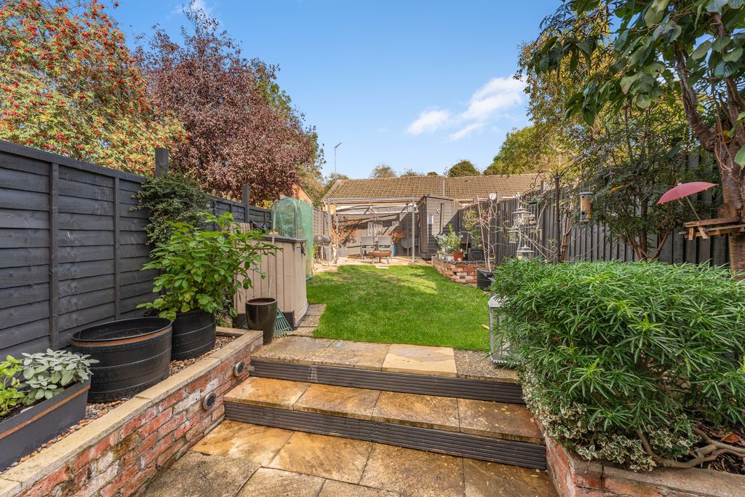
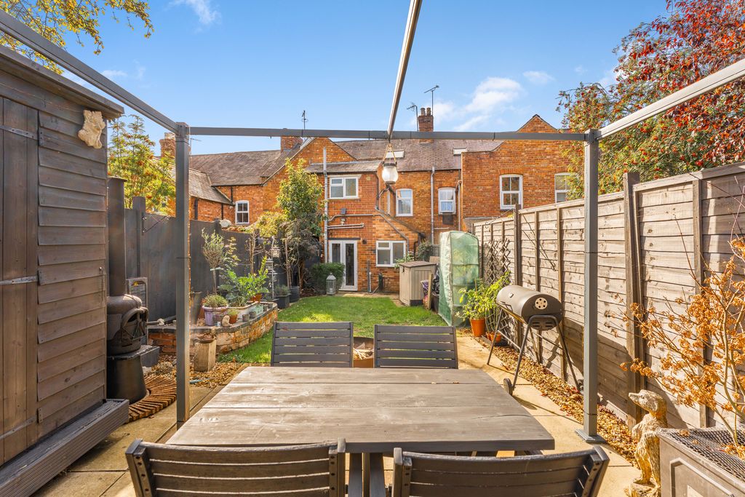
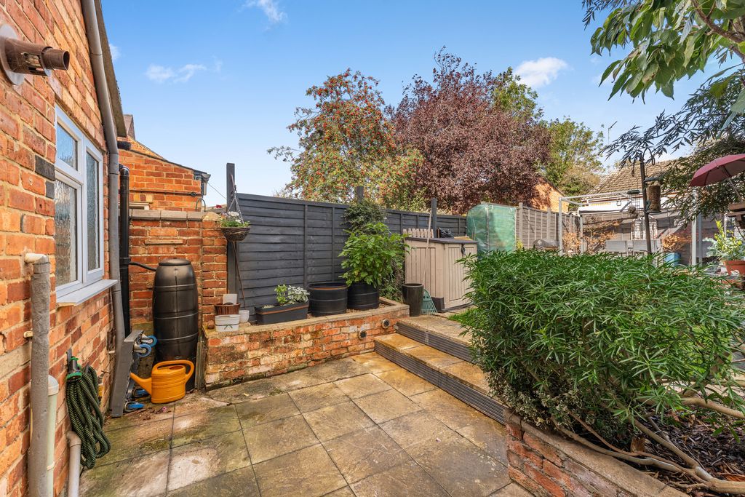
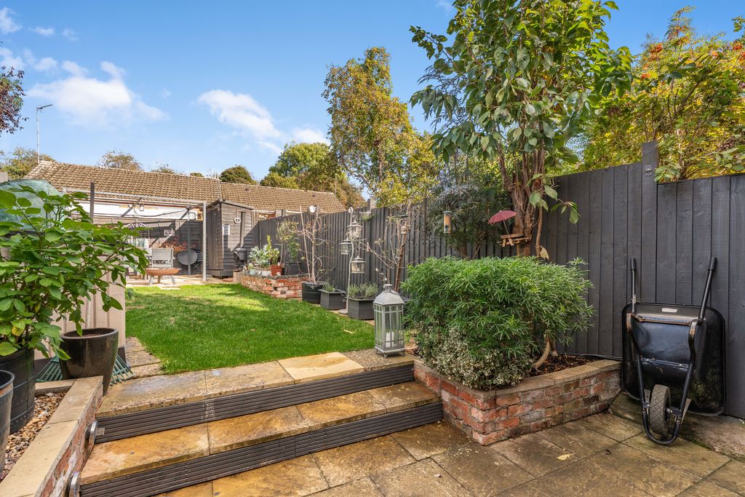
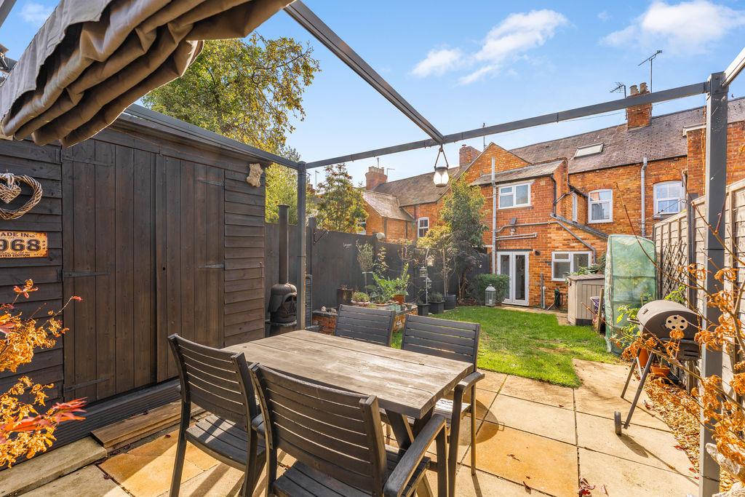
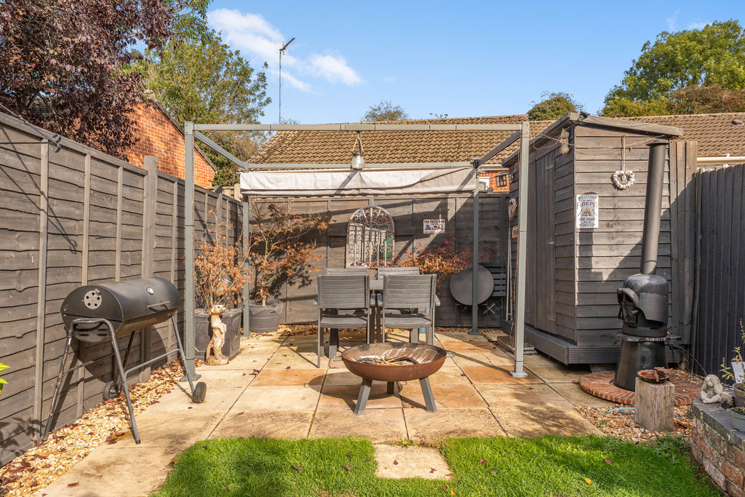
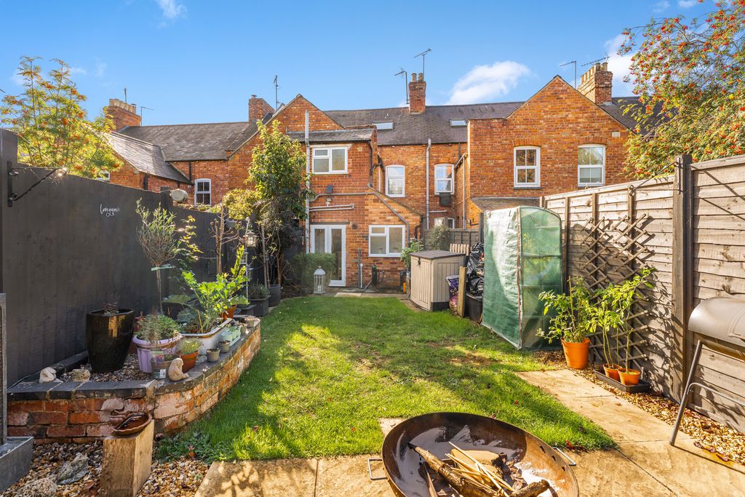
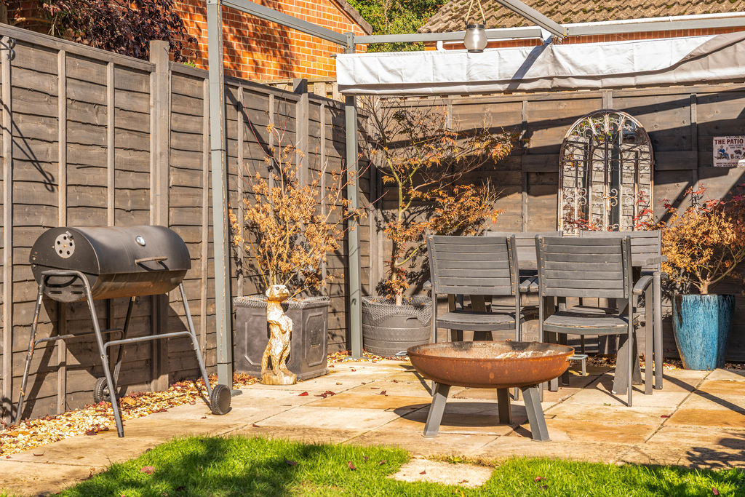
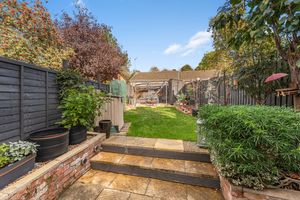
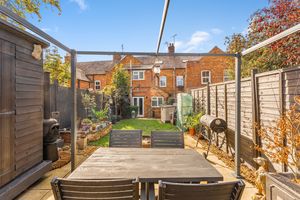
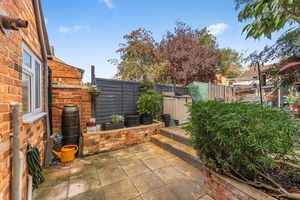
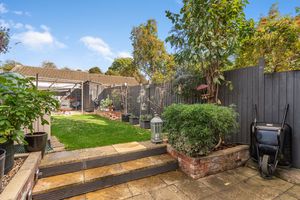
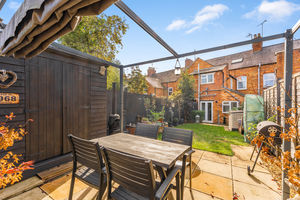
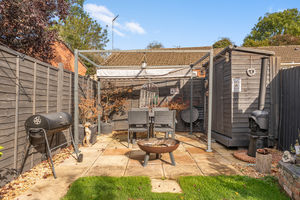
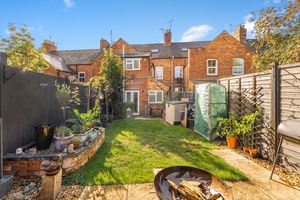
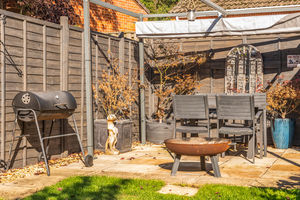
A pleasant and well-maintained rear garden with a paved patio adjoining the house, providing an ideal space for outdoor seating and entertaining. There is an outside tap and gated side access, with steps leading up to a lawned garden bordered by raised gravel planting beds. At the foot of the garden is a further paved seating area with a gravel border, together with a useful timber shed benefiting from power and lighting, which will remain as part of the sale.
Additional Information
The property benefits from gas-fired central heating with a modern Nest heating control system, which will remain as part of the sale.
Banbury OX16 2AP


Click to enlarge
| Name | Location | Type | Distance |
|---|---|---|---|






