



-
Home

-
For Sale
- Beaconsfield Road, Banbury
Beaconsfield Road, Banbury £320,000


-
Photo 2
-
Photo 16
-
Photo 11
-
Photo 9
-
Photo 4
-
Photo 7
-
Photo 6
-
Photo 5
-
Photo 19
-
Photo 20
-
Photo 24
-
Photo 25
-
Photo 26
-
Photo 21
-
Photo 15
-
Photo 22
Please enter your starting address in the form input below.
Please refresh the page if trying an alernate address.
- TWO BEDROOM DETACHED BUNGALOW
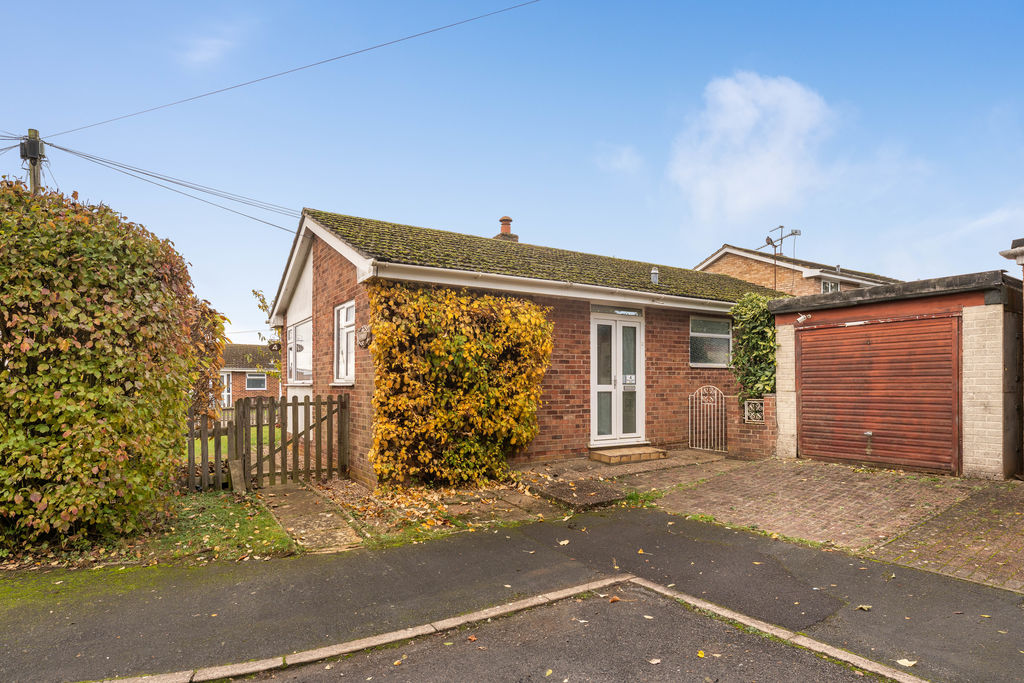
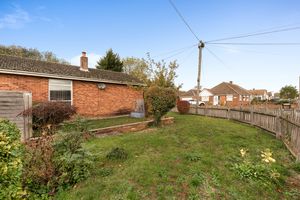
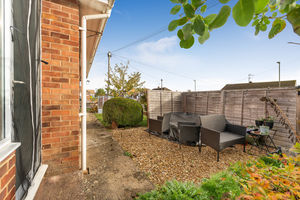
- GENEROUS PLOT WITH FRONT AND SIDE GARDENS
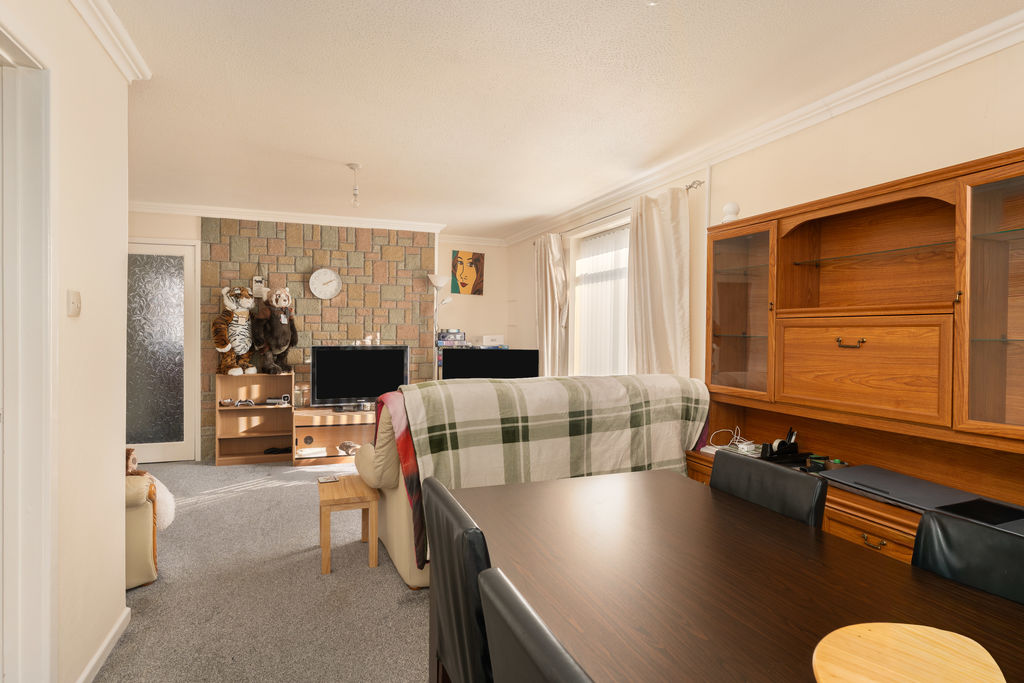
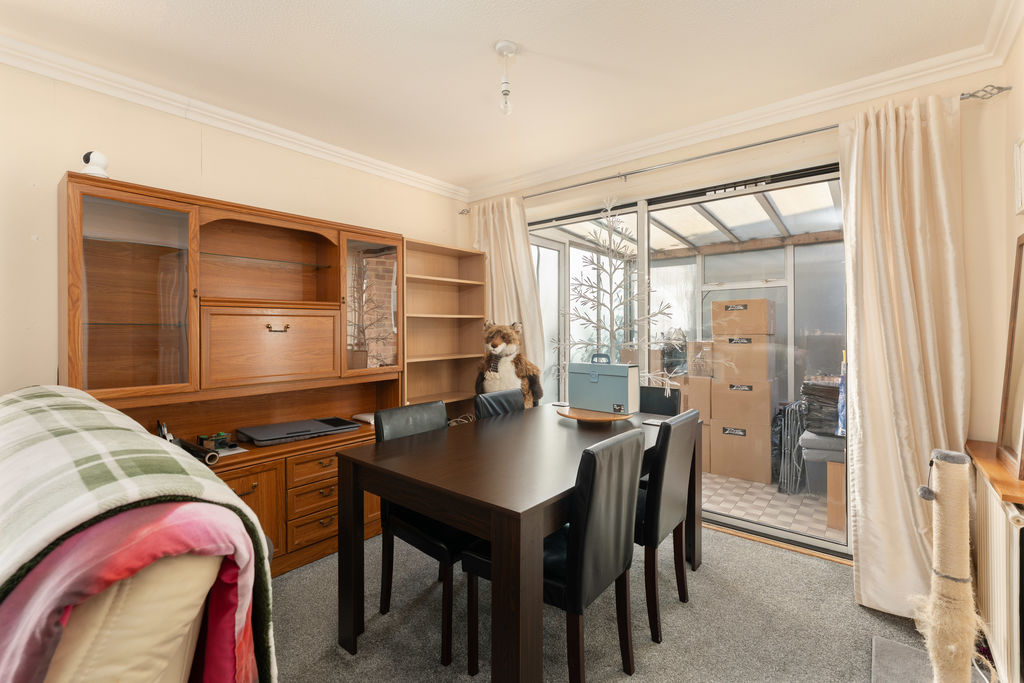
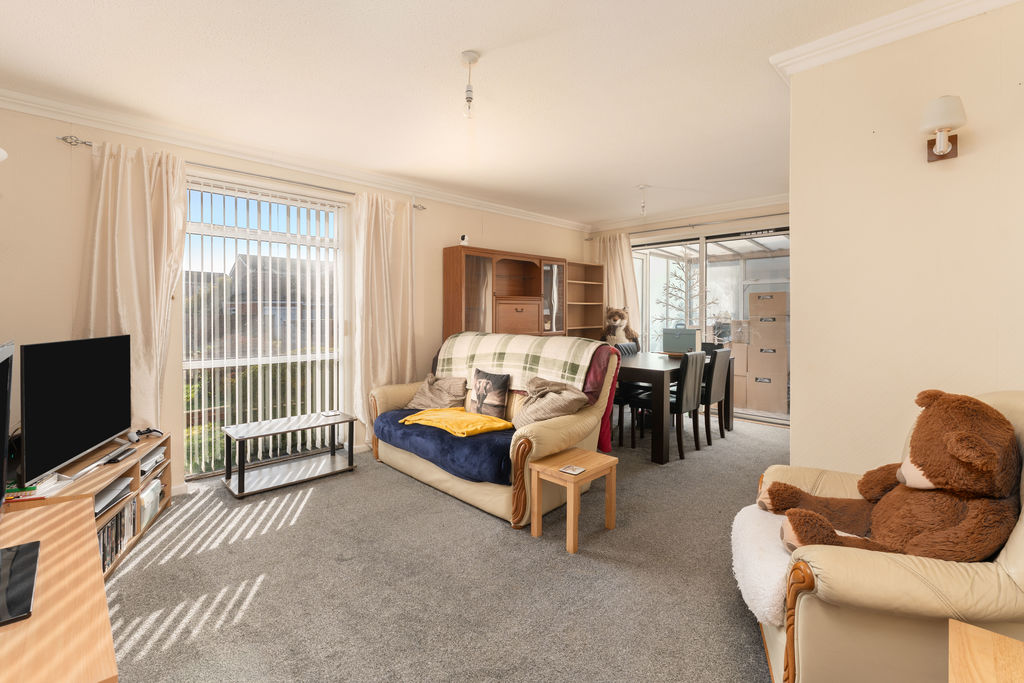
- SPACIOUS SITTING/DINING ROOM
- GOOD SIZED KITCHEN WITH OUTSIDE ACCESS
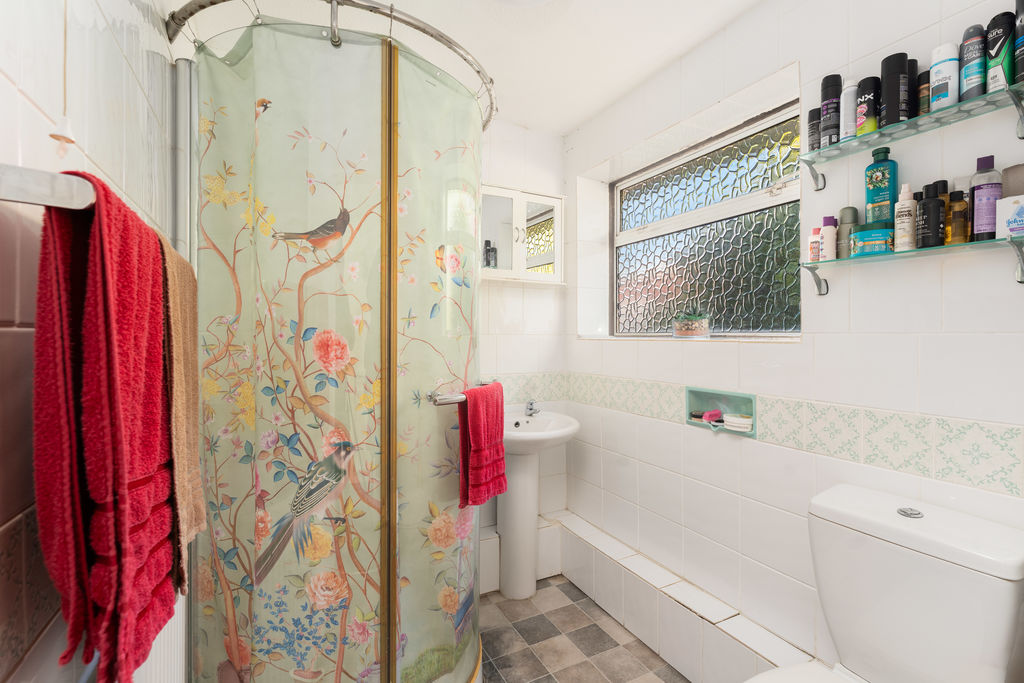
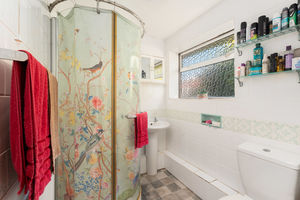
- SHOWER ROOM
- SINGLE GARAGE
- EXCELLENT POTENTIAL FOR ADDITIONAL OFF-ROAD PARKING
- SCOPE FOR FURTHER IMPROVEMENT AND PERSONALISATION
- ESTABLISHED RESIDENTIAL LOCATION WITH ACCESS TO LOCAL AMENITIES
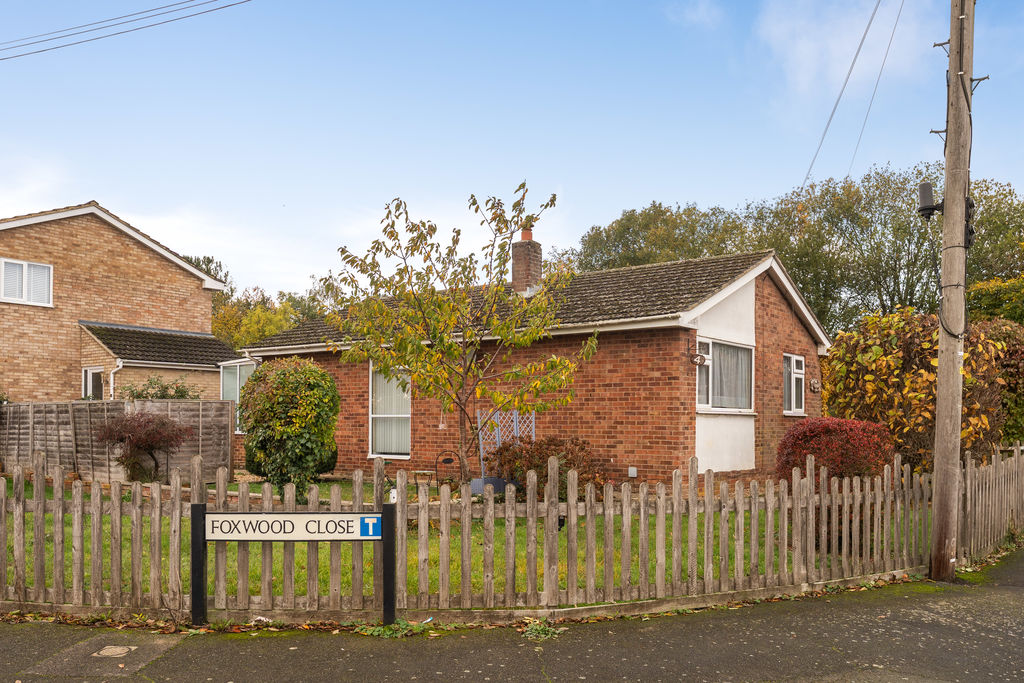
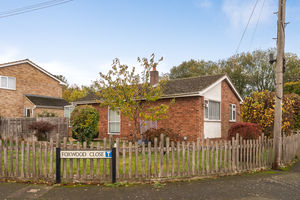
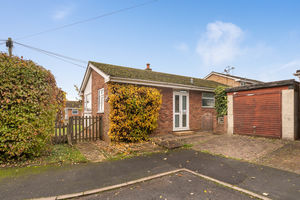
An extended two bedroom detached bungalow occupying a generous plot with gardens extending to the front and side, offering well proportioned accommodation, a conservatory, single garage and excellent potential for further improvement.
Banbury OX16 9EH
Situation
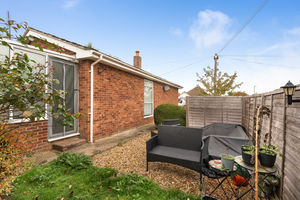
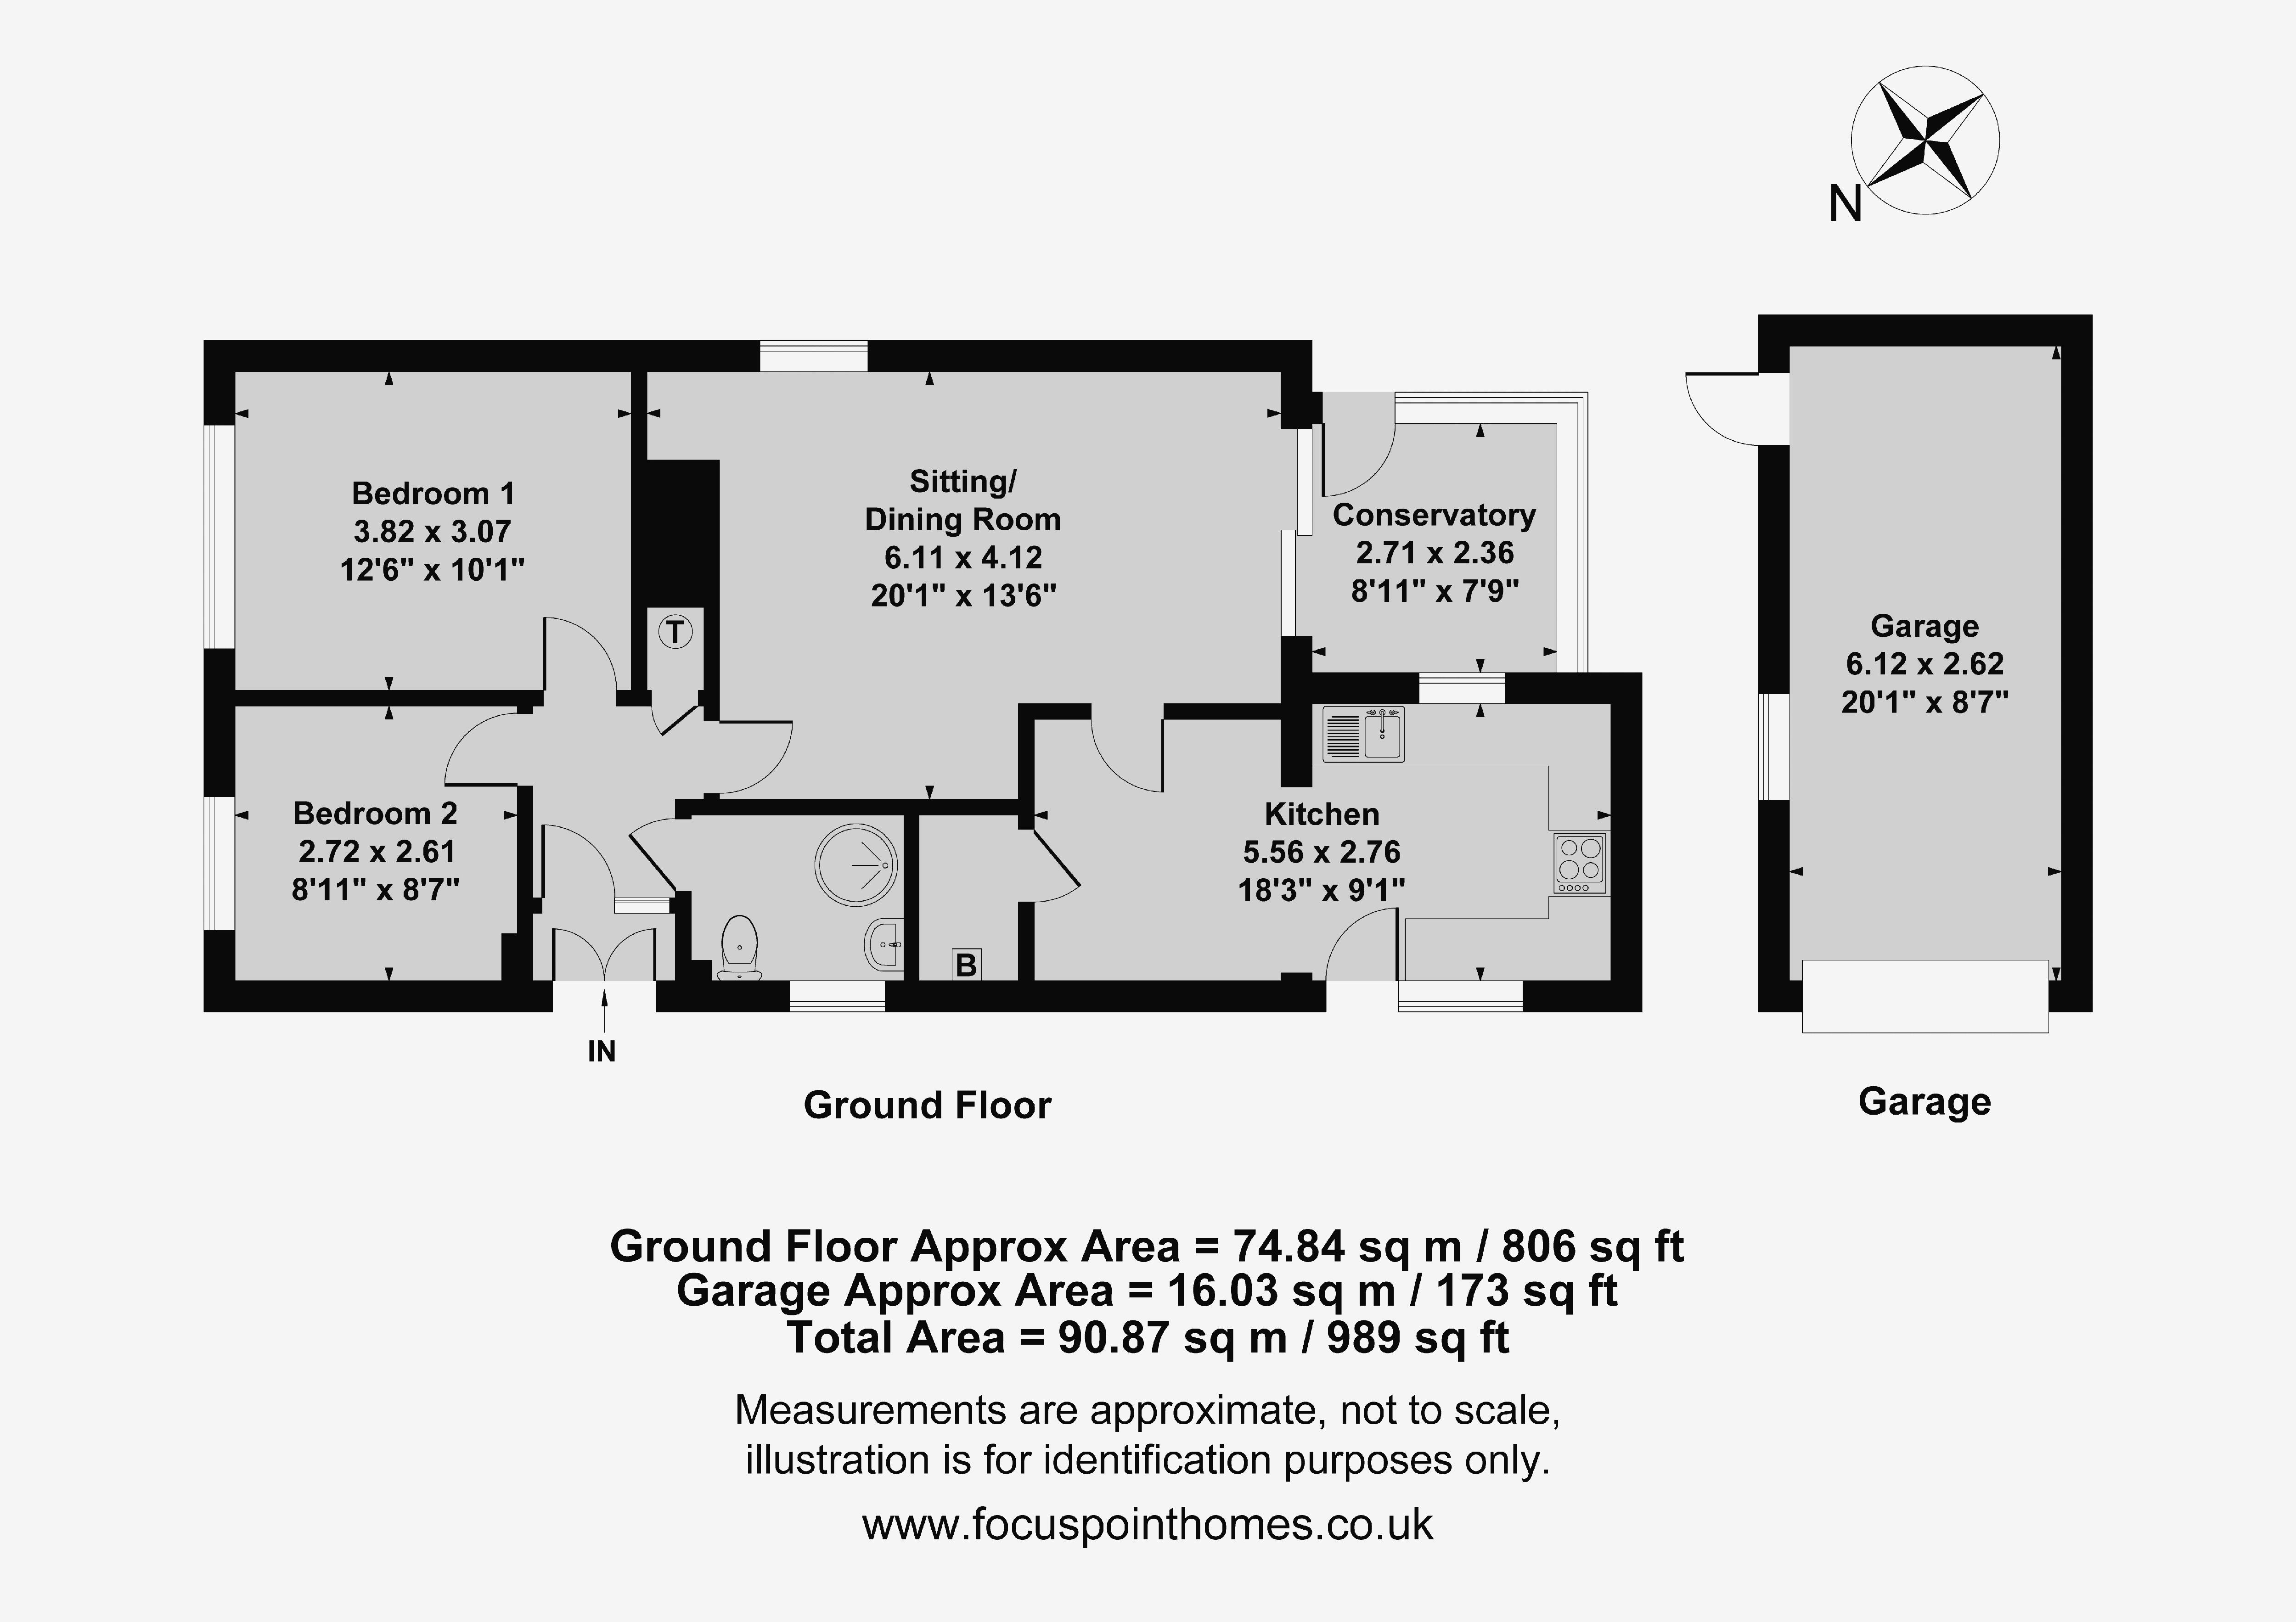
Situated in an established residential area of Banbury, this extended two bedroom detached bungalow occupies a particularly generous plot with attractive gardens extending around the front and side of the property. The bungalow offers well proportioned and versatile accommodation throughout, together with a single garage and excellent potential for a purchaser to make the property their own. The accommodation comprises an entrance hallway, a spacious sitting/dining room, kitchen, two bedrooms and a shower room. There is also an old conservatory to the rear.
Entrance Hallway
Accessed via the main entrance door, the hallway with a useful built-in storage cupboard and doors leading to both bedrooms, the shower room and sitting/dining room.
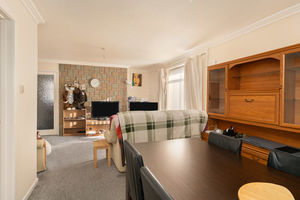
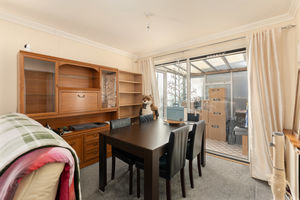
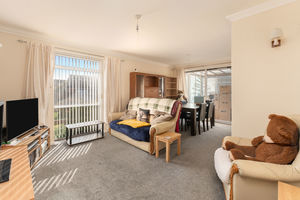
Sitting/Dining Room
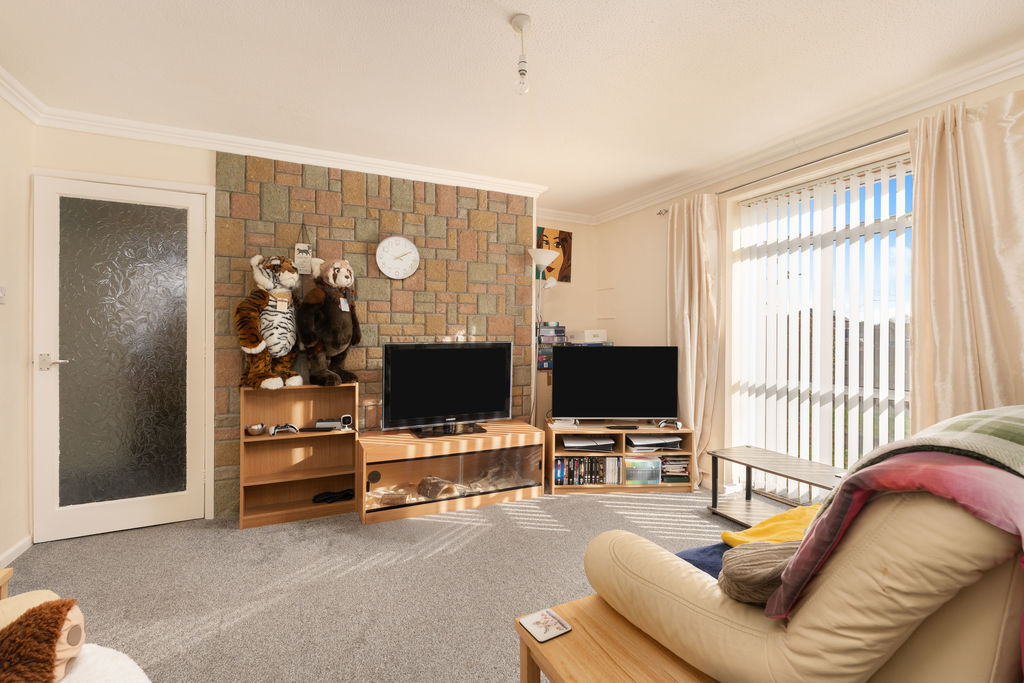
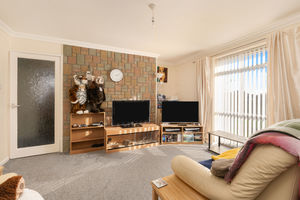
A particularly spacious and well proportioned reception room, providing ample space for both comfortable seating and a dining table and chairs. A large window allows plenty of natural light into the room, whilst sliding patio doors at the dining end provide access into the adjoining conservatory.
Kitchen
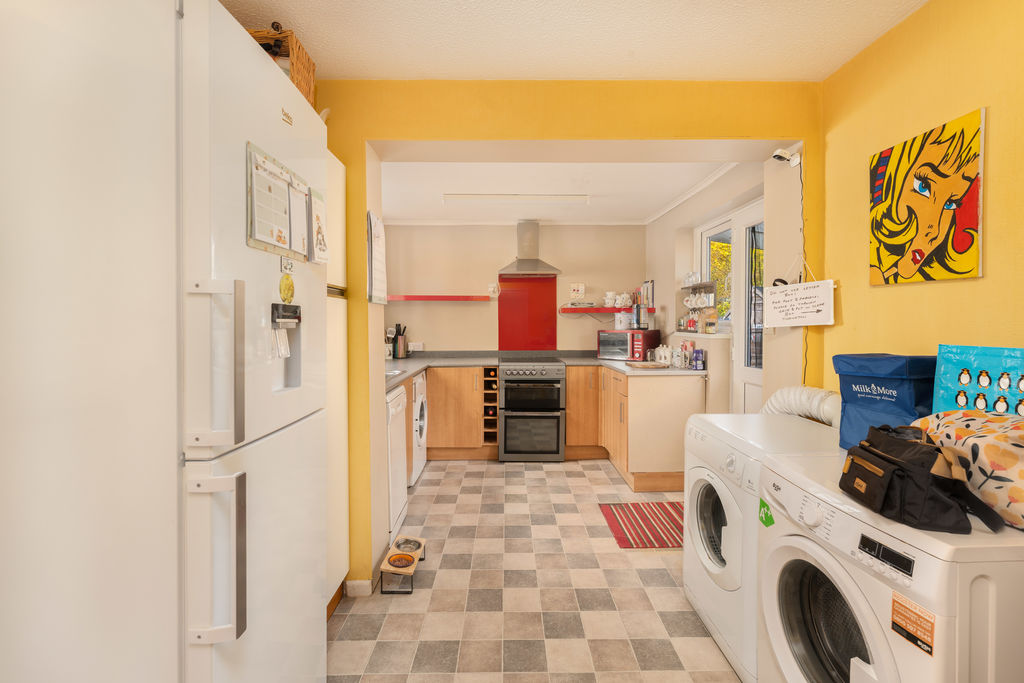
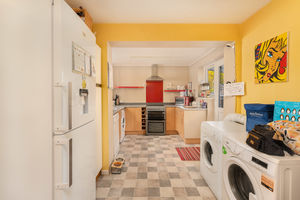
A good sized kitchen, fitted with a range of wood effect base and eye level cupboards and drawers, complemented by work surfaces and tiled splashback areas. There is a stainless steel sink unit, space for a freestanding cooker with extractor hood above, and space and plumbing for laundry appliances. The kitchen provides a useful amount of working space and storage, with a window and glazed door overlooking and providing access to the outside.
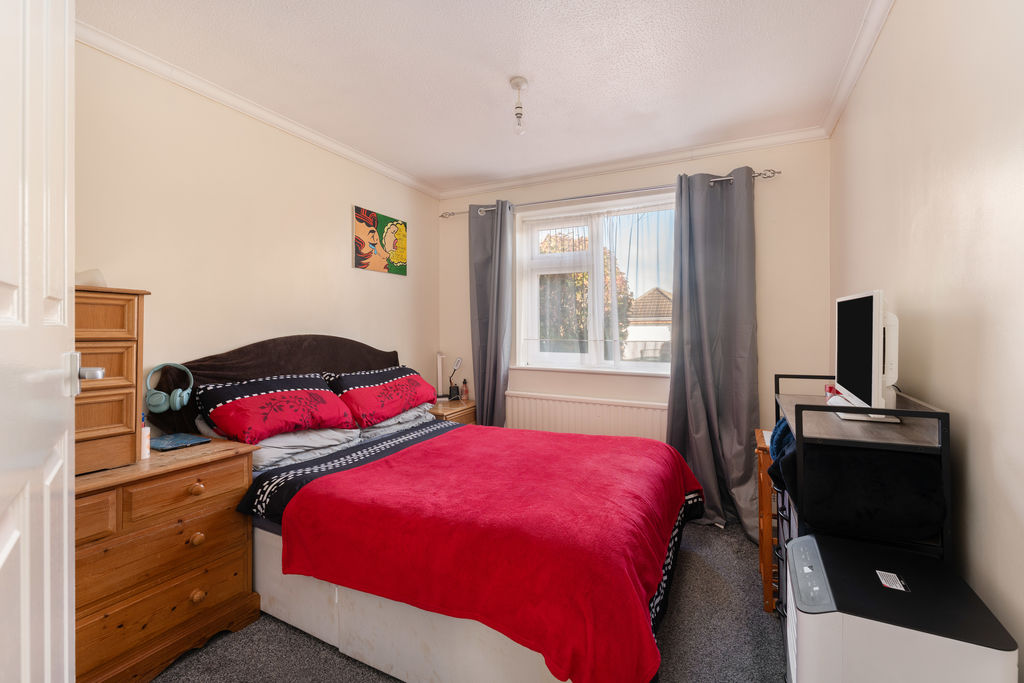
Bedroom One
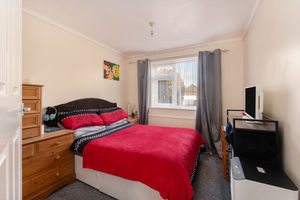
A good sized double bedroom with a window providing natural light and views towards the garden. The room offers ample space for a double bed together with freestanding wardrobes and additional bedroom furniture.
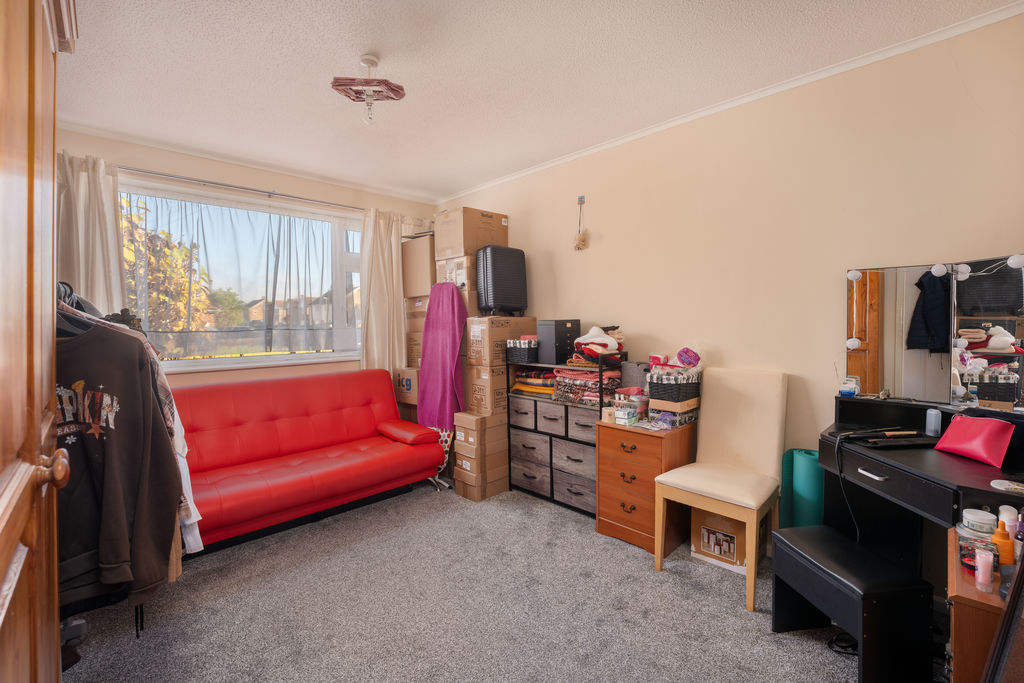
Bedroom Two
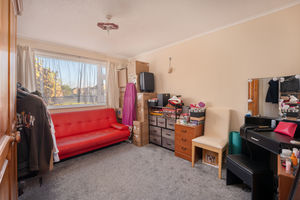
A second bedroom with a window overlooking the outside. This versatile room would be suitable as a guest bedroom, home office or hobby room.
Outside
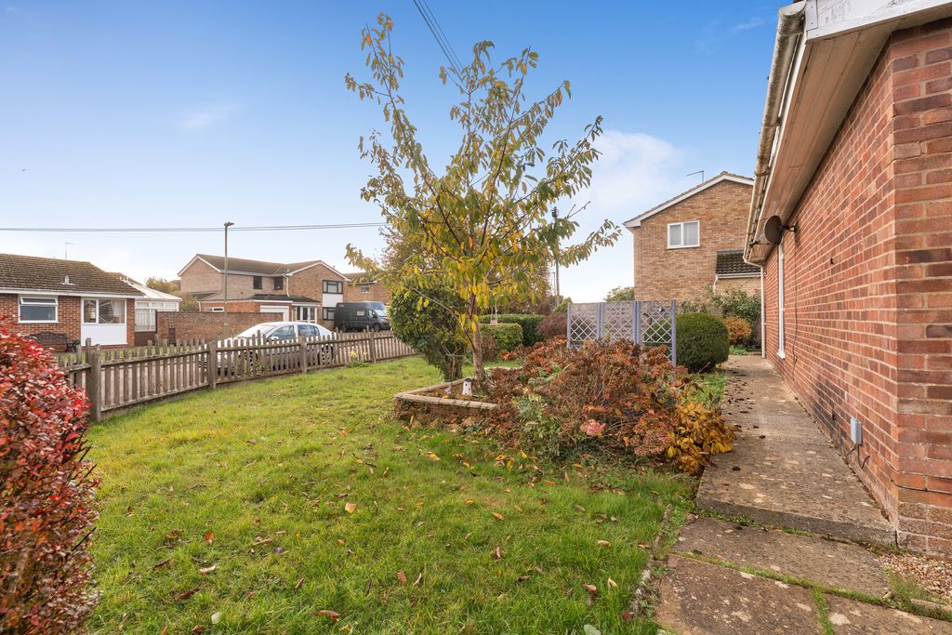
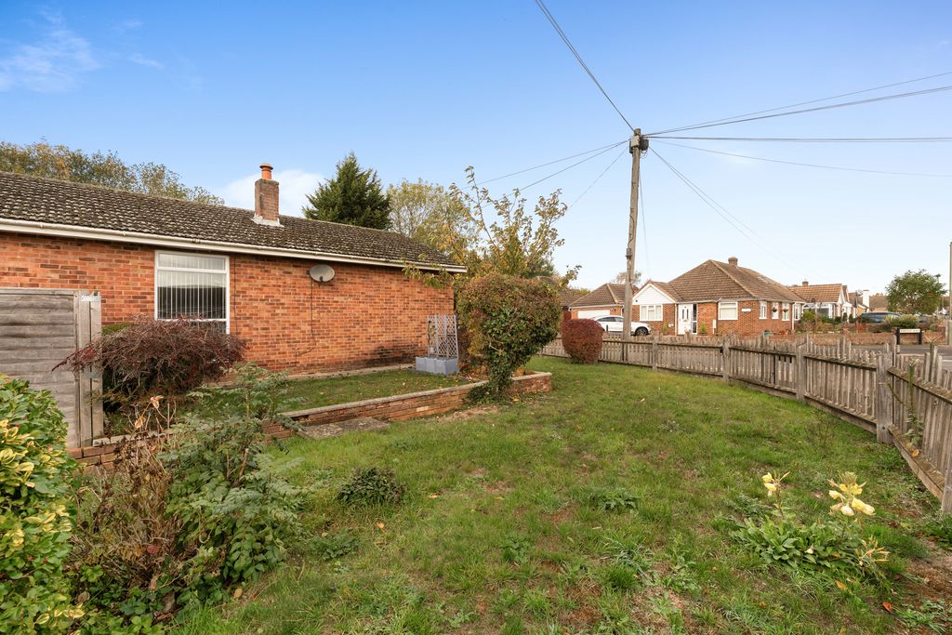
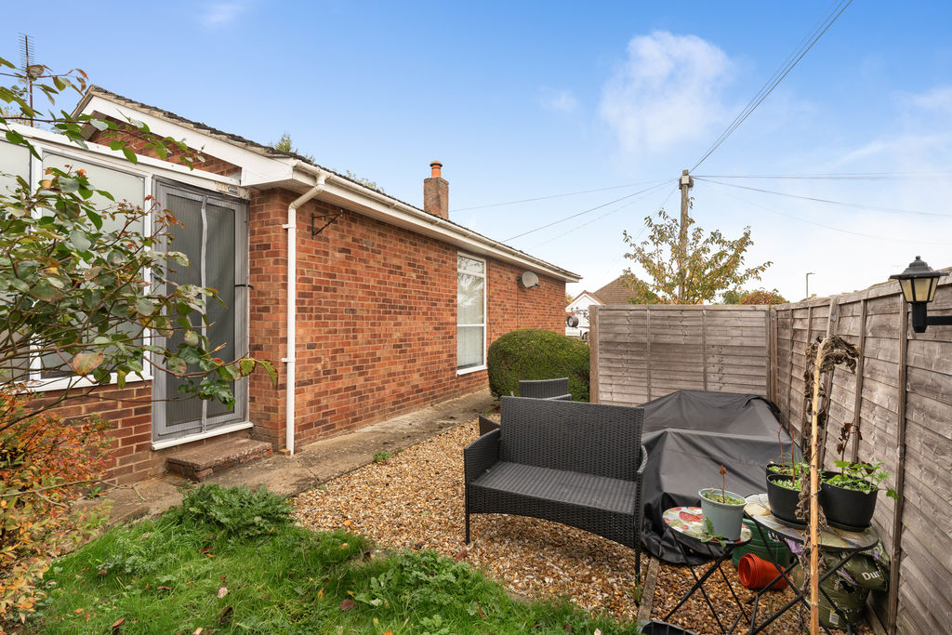
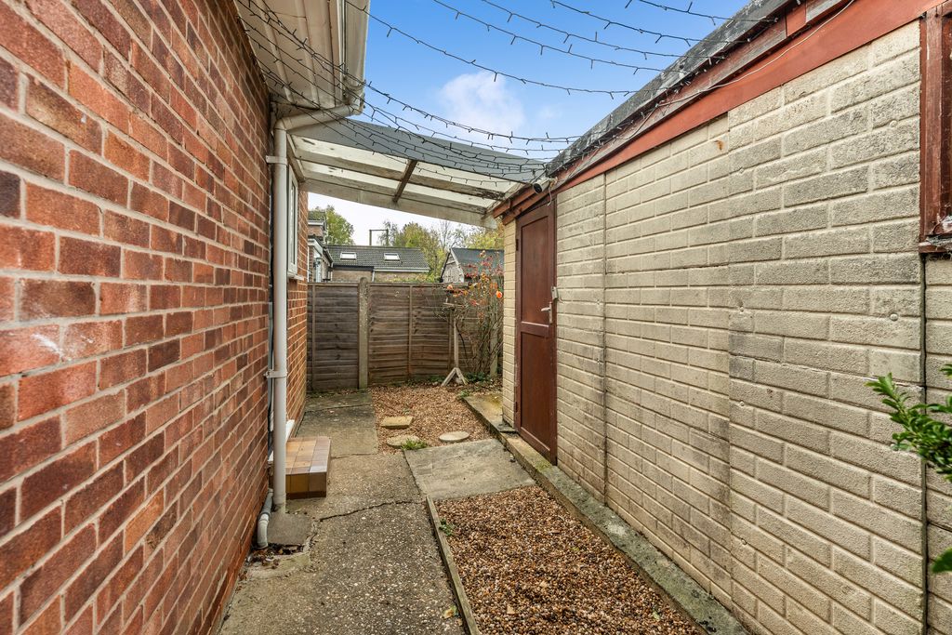
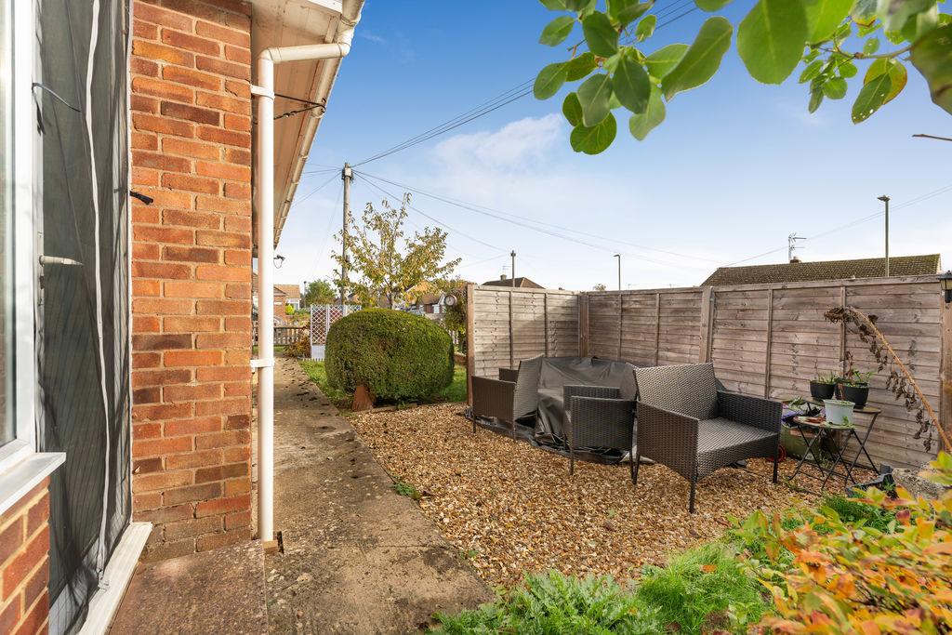
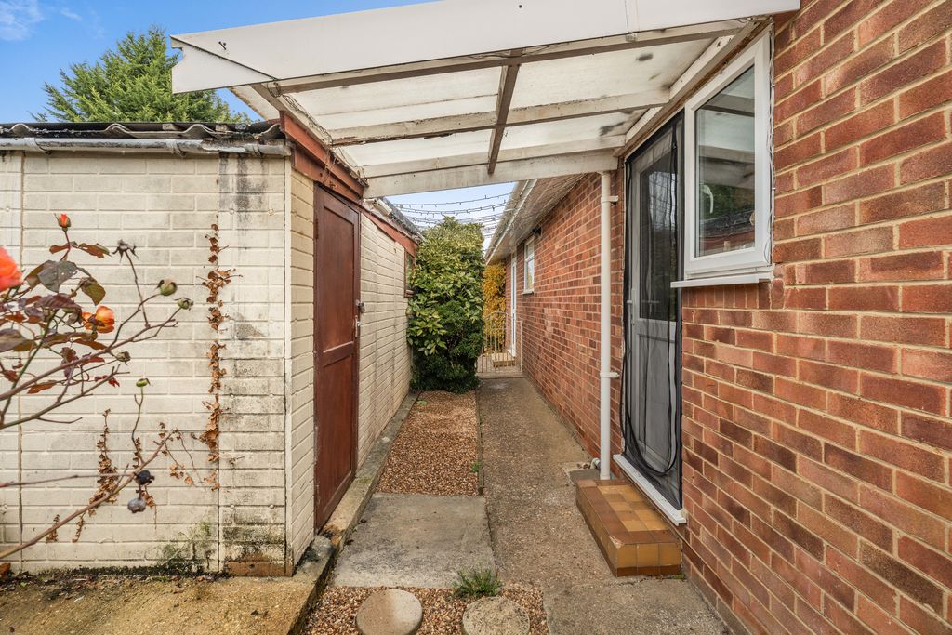
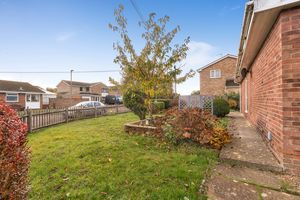
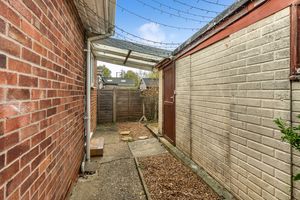
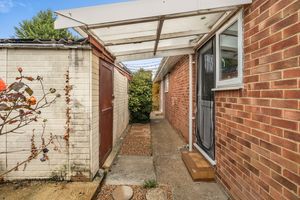
One of the property's most appealing features is its generous plot, with gardens extending across the front and side of the bungalow, providing an excellent amount of outside space. The main garden is predominantly laid to lawn with established shrubs, mature planting and attractive borders, enclosed in part by timber fencing and a low level picket fence. The garden offers considerable scope for further landscaping and improvement to suit individual requirements. To the side of the property is a detached single garage measuring approximately with an up-and-over door, together with a small parking area immediately in front. The generous frontage and adjoining garden provide excellent potential to create substantial additional off-road parking, subject to any necessary permissions and alterations.
Directions
From Banbury Cross proceed via South Bar and into the Oxford Road. Continue for approximately half of a mile past our office and Sainsbury's supermarket then turn right into Grange Road. Continue and take the left hand turn into Timms Road then the first right into Elmscote Road. Follow this road to the end and turn right into Beaconsfield Road, the property will be found immediately in front of you.
Additional Information
Services All mains services connected. Local Authority Cherwell District Council. Tax band C. Viewing Arrangements Strictly by prior arrangement with Round & Jackson.
The Property
Situated in an established residential area of Banbury, this extended two bedroom detached bungalow occupies a particularly generous plot with attractive gardens extending around the front and side of the property. The bungalow offers well proportioned and versatile accommodation throughout, together with a single garage and excellent potential for a purchaser to make the property their own. The accommodation comprises an entrance hallway, a spacious sitting/dining room, kitchen, two bedrooms and a shower room. There is also an old conservatory to the rear.
Banbury OX16 9EH


Click to enlarge
| Name | Location | Type | Distance |
|---|---|---|---|