



-
Home

-
For Sale
- Whiteway Mollington, Banbury
Whiteway Mollington, Banbury £699,950

-
Photo 16
-
Photo 34
-
Photo 23
-
Photo 28
-
Photo 36
-
Photo 26
-
Photo 20
-
Photo 21
-
Photo 22
-
Photo 27
-
Photo 31
-
Photo 29
-
Photo 30
-
Photo 25
-
Photo 24
-
Photo 19
-
Photo 42
-
Photo 45
-
Photo 46
-
Photo 49
-
Photo 47
-
Photo 50
-
Photo 51
-
Photo 52
-
Photo 53
-
Photo 54
-
Photo 55
-
Photo 35
-
Photo 56
-
Photo 4
-
Photo 5
-
Photo 3
-
Photo 2
-
Photo 62
-
Photo 57
-
Photo 17
-
Photo 33
-
Photo 43
-
Photo 44
-
Photo 38
-
Photo 37
Please enter your starting address in the form input below.
Please refresh the page if trying an alernate address.
- A SUPERB FAMILY HOME
- EXTENSIVE GARDENS
- SPACIOUS ACCOMODATION
- TWO RECEPTION ROOMS
- KITCHEN/BREAKFAST ROOM
- FOUR BEDROOMS
- TWO BATHROOMS
- SINGLE INTERGAL GARAGE
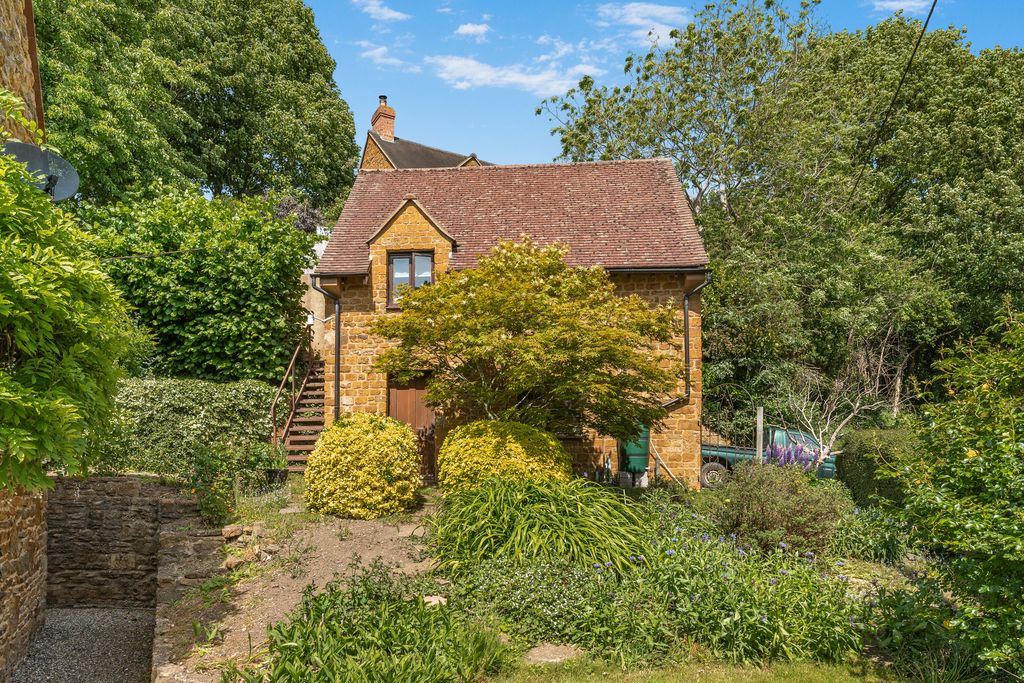
- DETACHED DOUBLE GARAGE WITH ROOM ABOVE
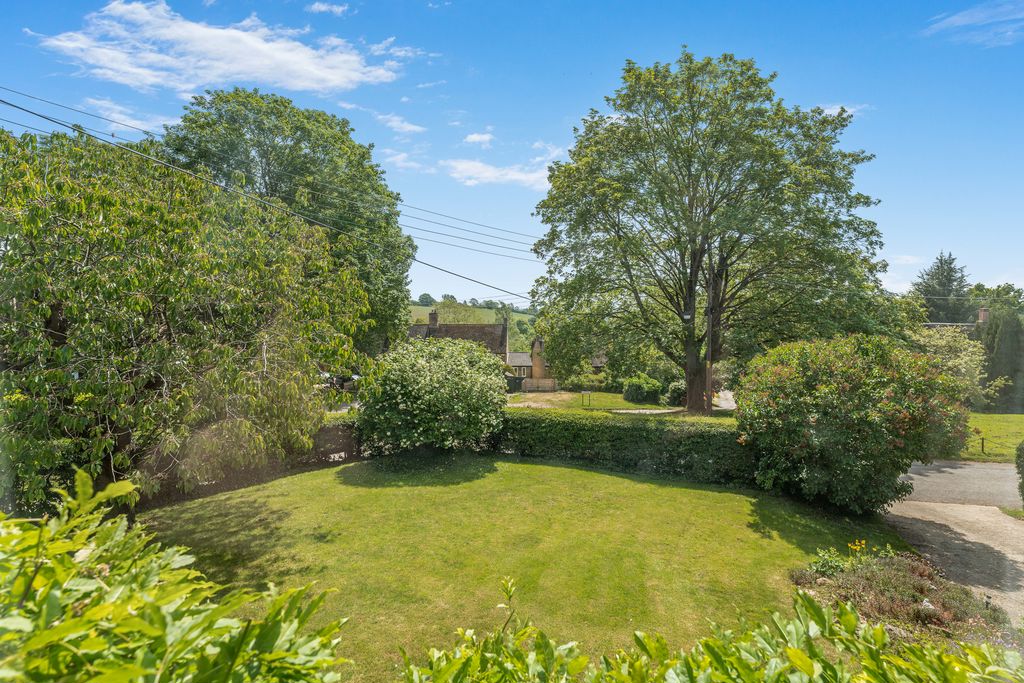
- COUNTRYSIDE VIEWS
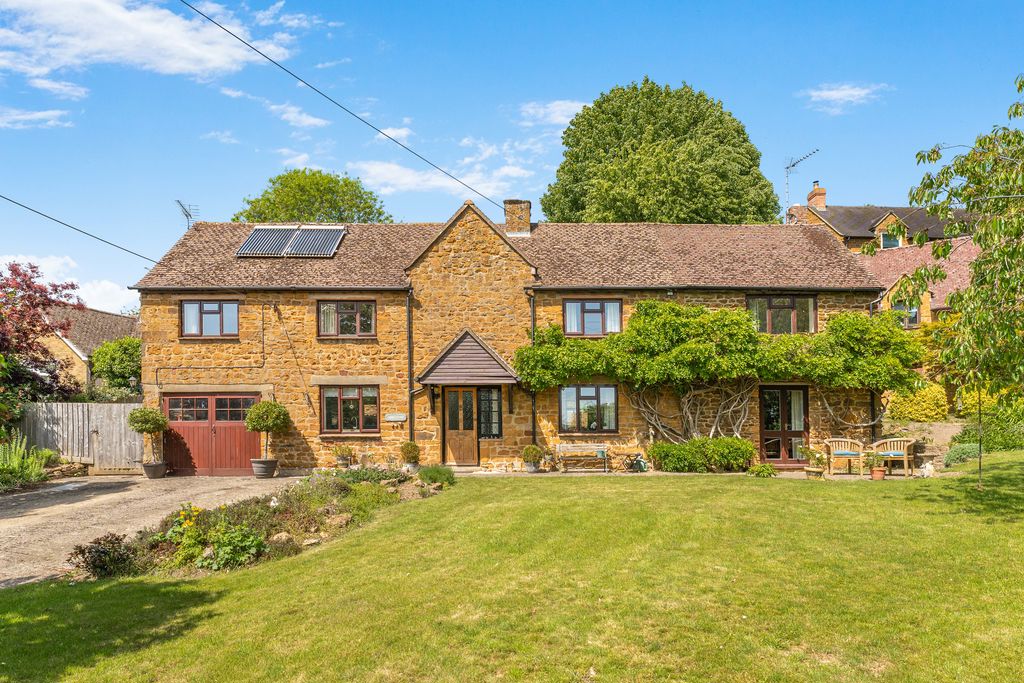
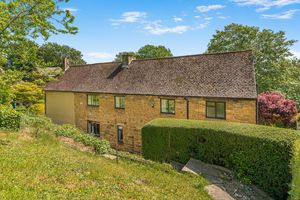
A substantial period home with extensive gardens and a detached double garage located in a prime position within this sought after village to the north of Banbury.
Banbury OX17 1BL
The Property
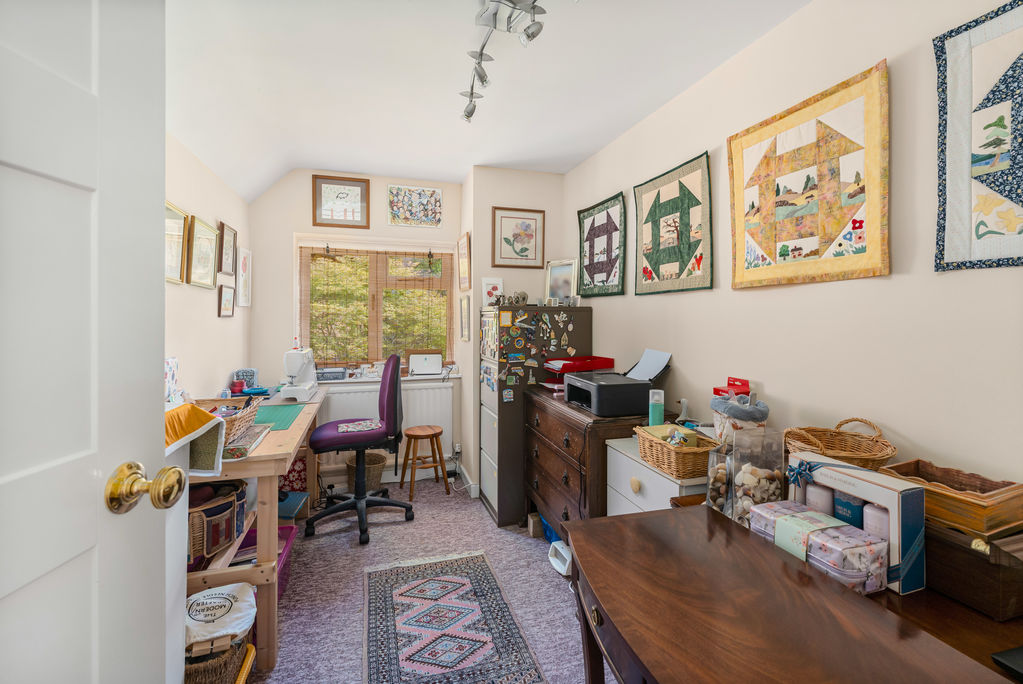
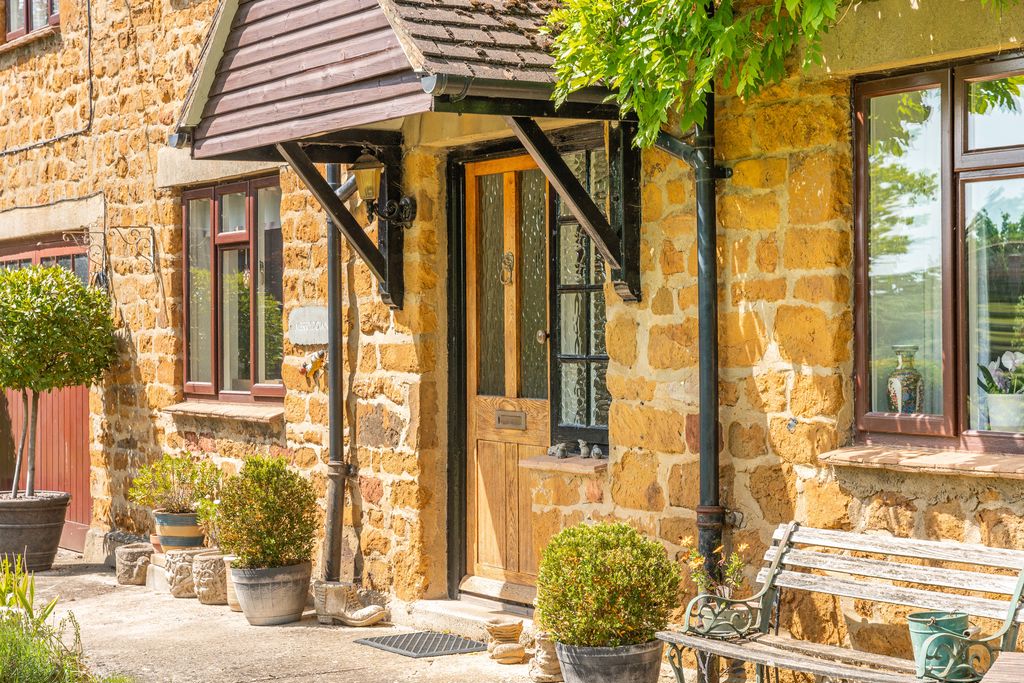
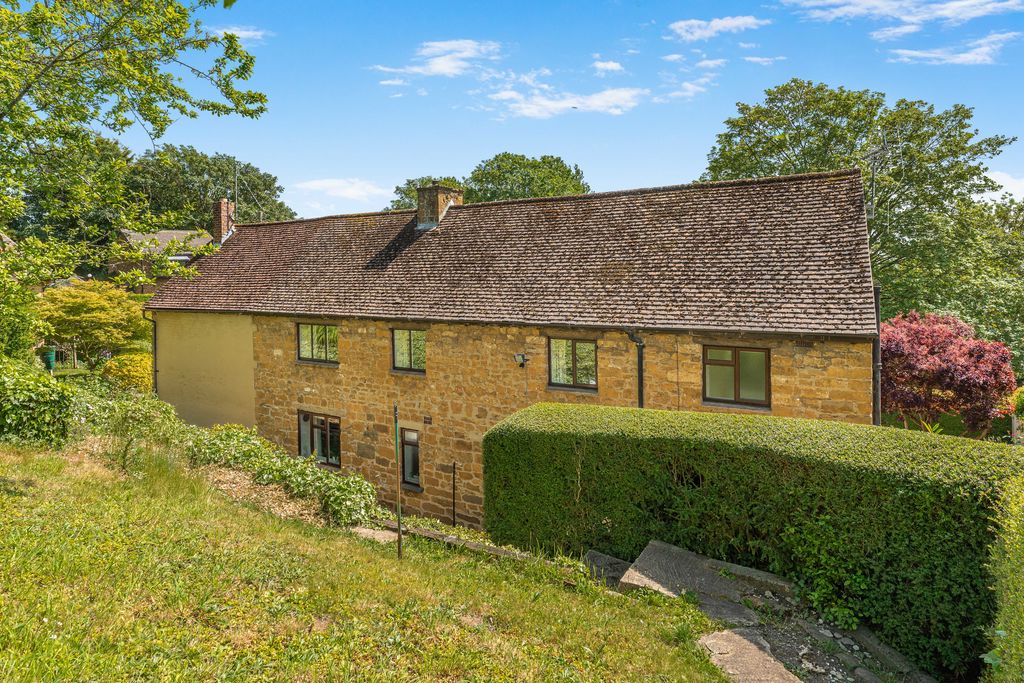
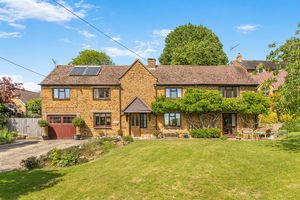
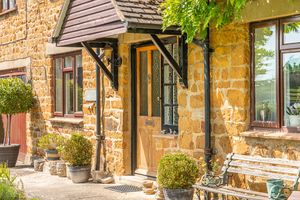
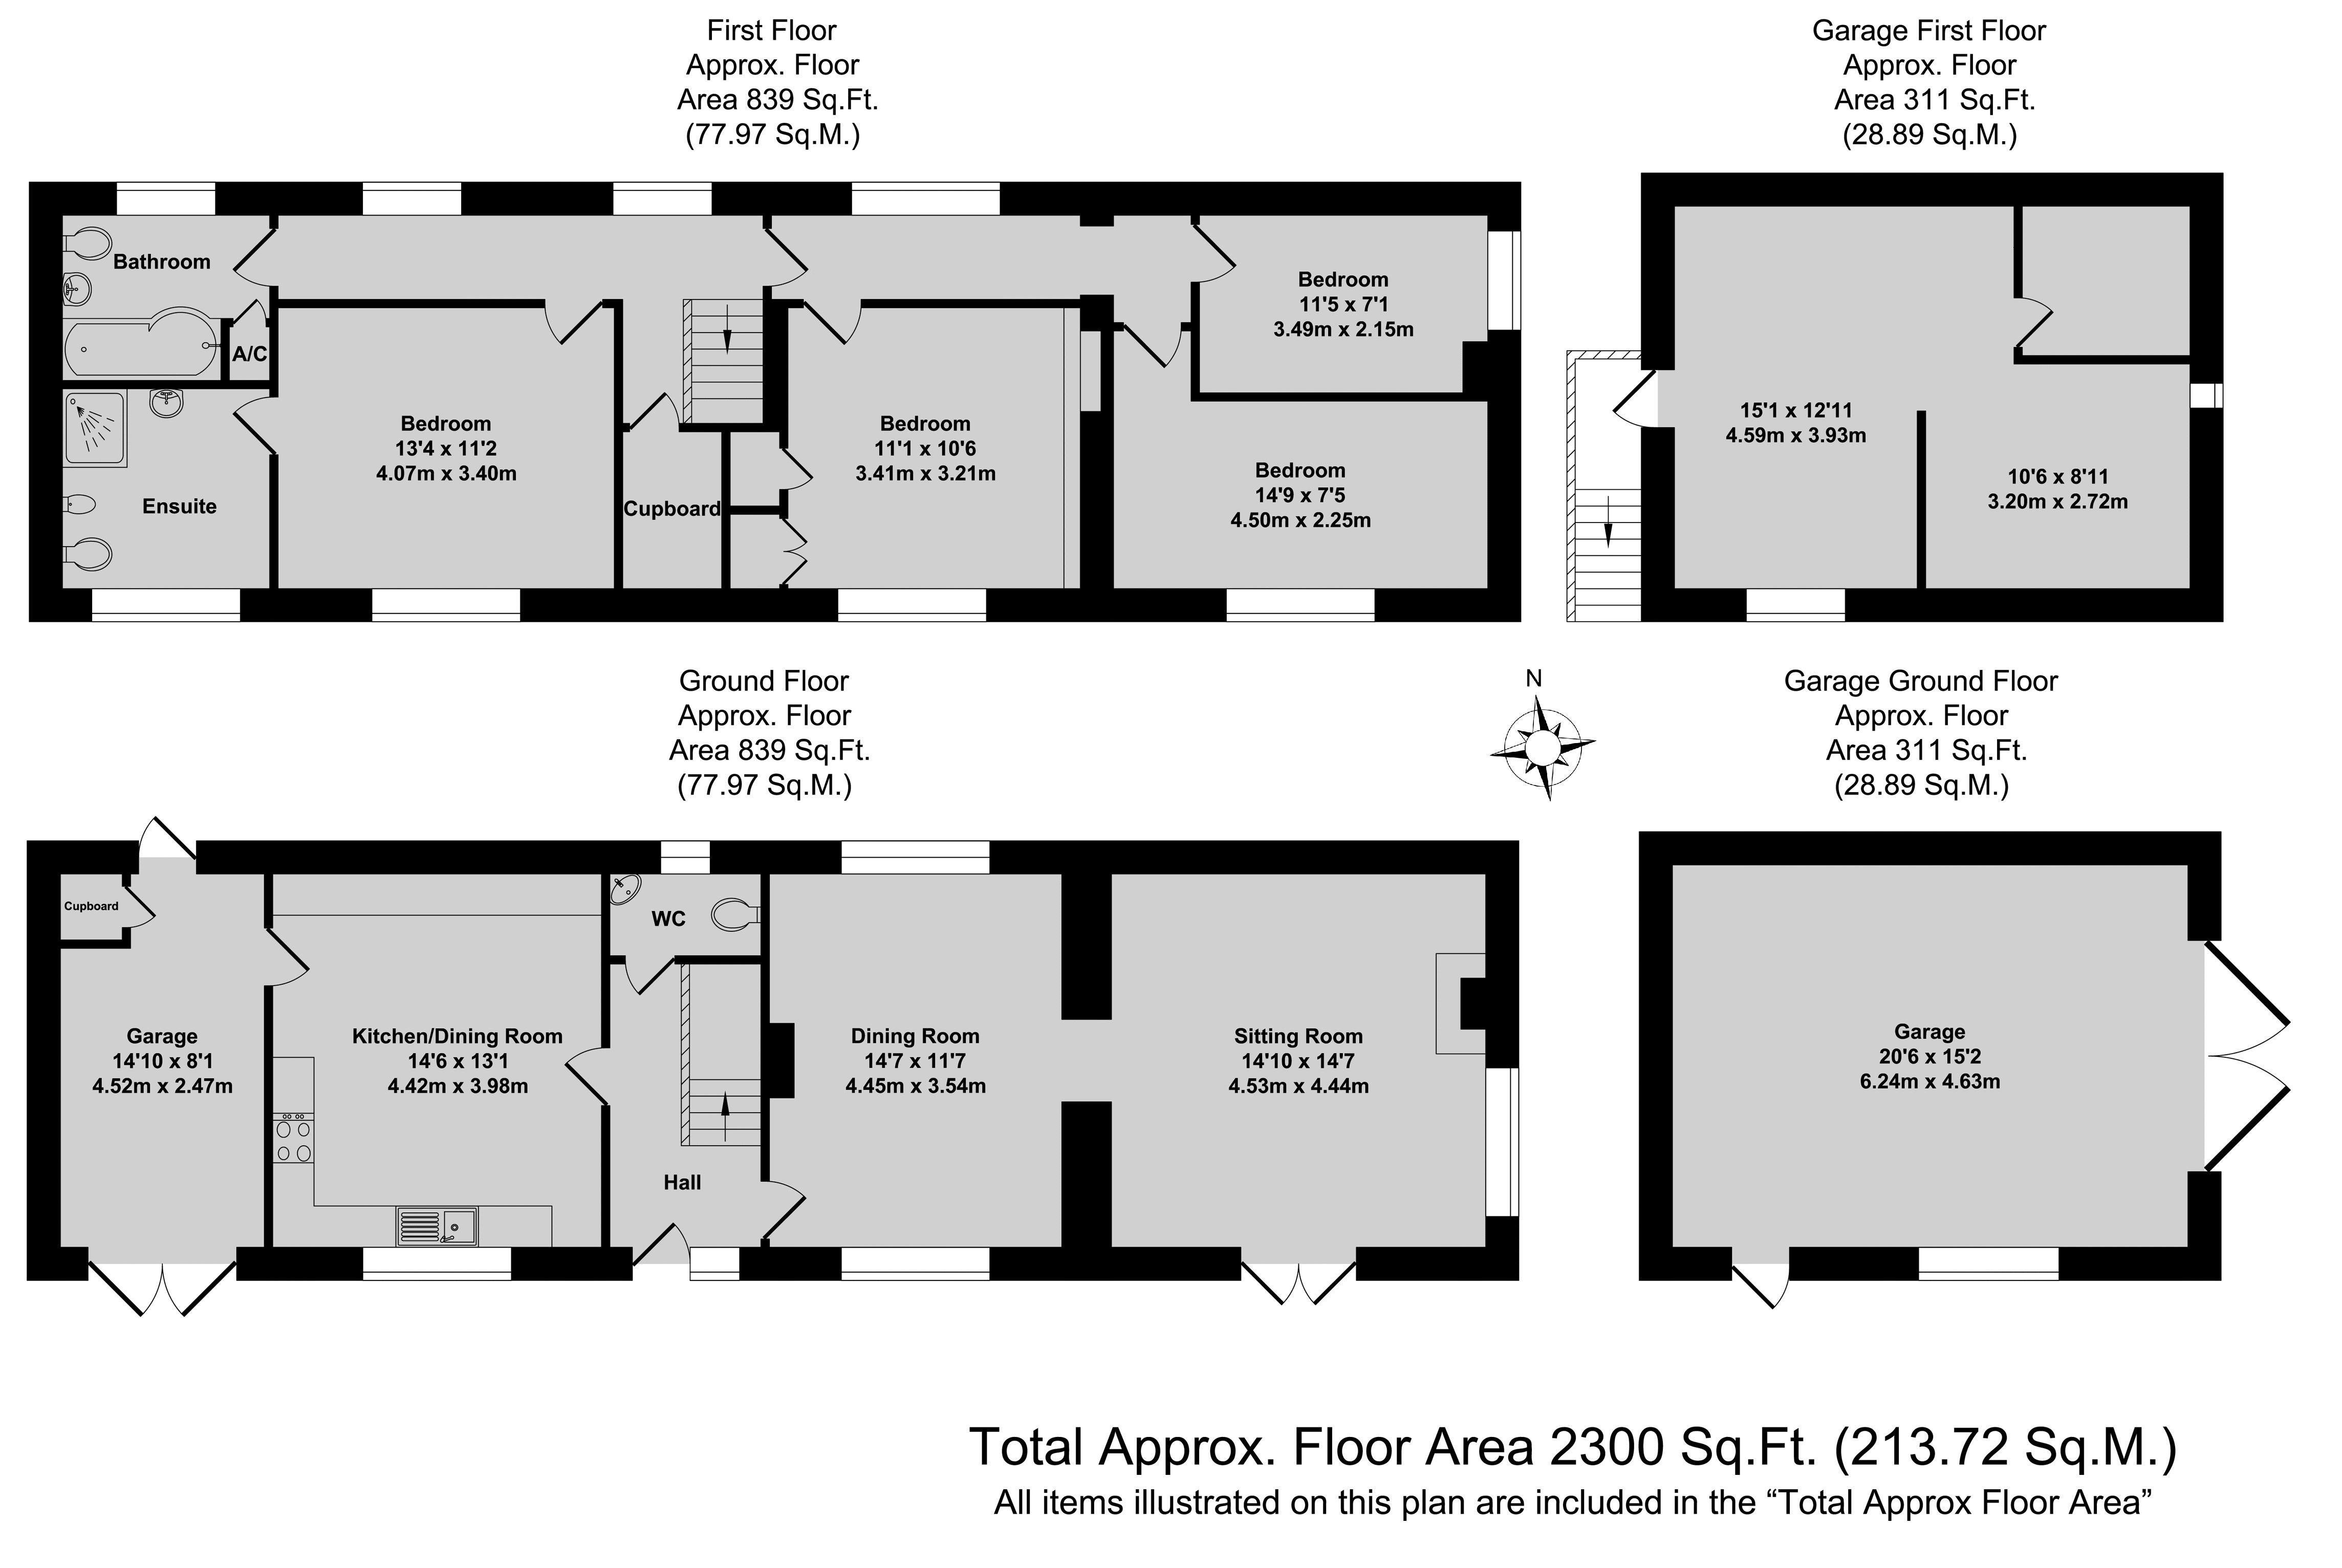
Merrydown is an impressive and spacious family home, enviably situated within this highly sought-after village. Set within substantial gardens to the front, side and rear, the property also benefits from an integral single garage and a detached double garage with a large room above, offering excellent additional space and potential. The well-planned accommodation is arranged over two floors. The ground floor comprises an entrance hallway leading to a cloakroom, two generous reception rooms, and a kitchen/breakfast room with internal access to the single garage. On the first floor there are four well-proportioned bedrooms, including a principal bedroom with en-suite facilities, together with a separate family bathroom. The extensive gardens enjoy far-reaching views across the surrounding countryside, further enhancing the property’s appeal. A floorplan has been prepared to illustrate the room sizes and overall layout. Some of the main features include:
Situation
Mollington is a charming village with an active community situated in attractive countryside just to the north of Banbury. Village amenities include a village hall, 18th century public house and Point to Point racecourse, while additional day-to-day needs can be met in the nearby village of Cropredy which benefits from a GP’s surgery, shop, school and public houses. More extensive shopping and commercial facilities are available within nearby Banbury. The property is well located for state and private schools including St John’s Priory School, The Carrdus at Overthorpe, Bloxham School, Tudor Hall School and Winchester House. There are competitive tennis, football, cricket and bowling clubs. Communication links are excellent with a railway station within the town centre and trains to London Marylebone in about 50 minutes and Birmingham New Street in 40 minutes respectively. Easy access to the M40 motorway at Junction 11. Birmingham Airport is less than 40 miles away
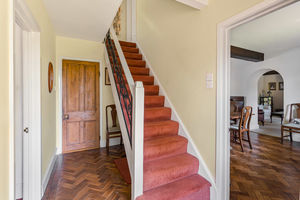
Entrance Hallway
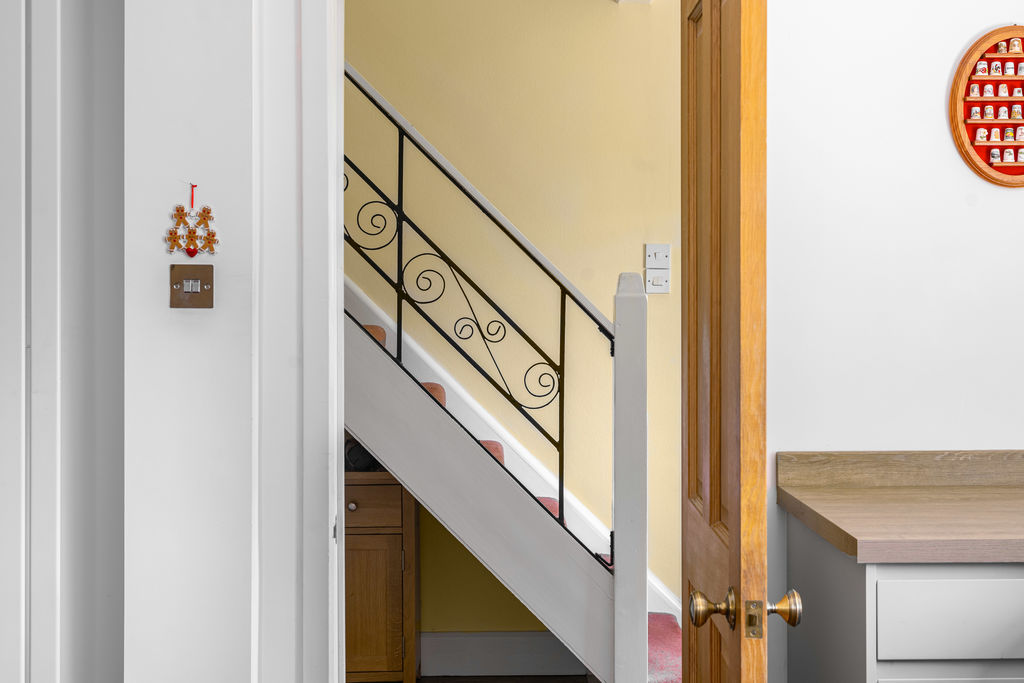
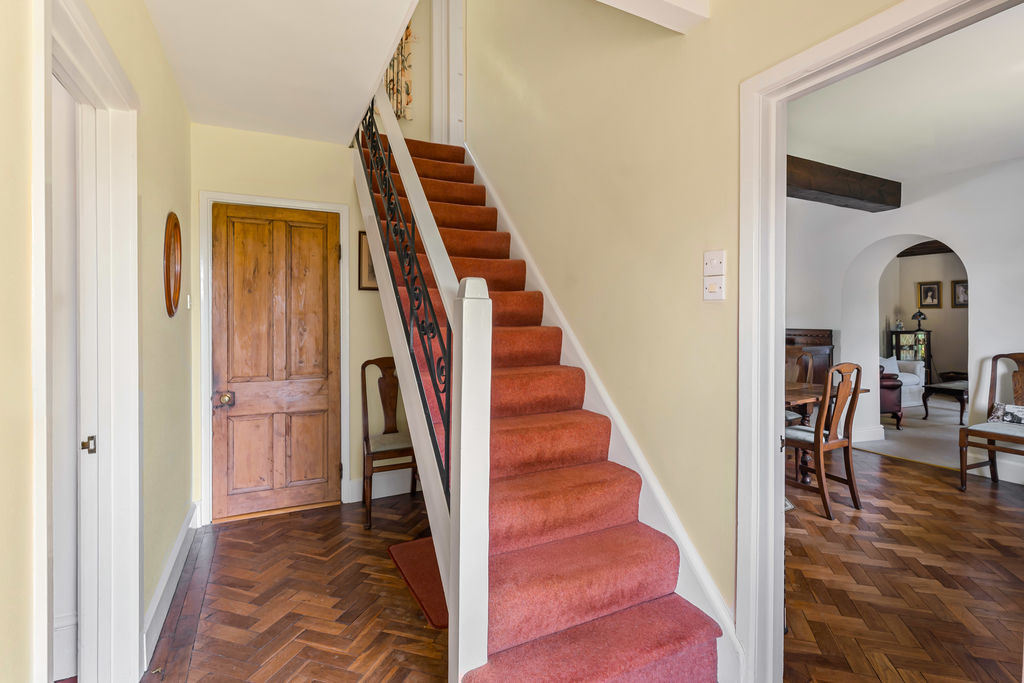
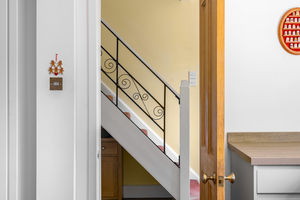
A central hallway with doors to all first floor accommodation and stairs rising to the first floor. Window to the front aspect.
Cloakroom
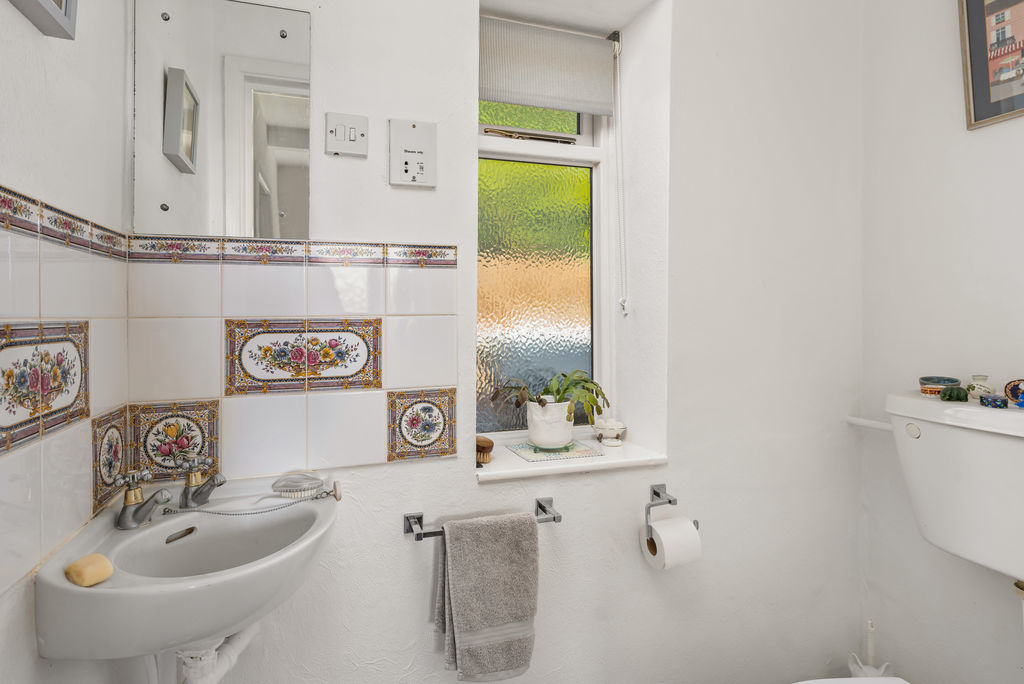
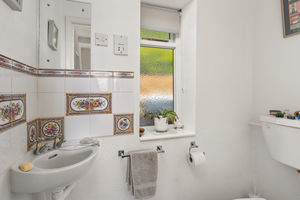
Fitted with a white suite comprising a wash hand basin and WC. Window to the rear aspect.
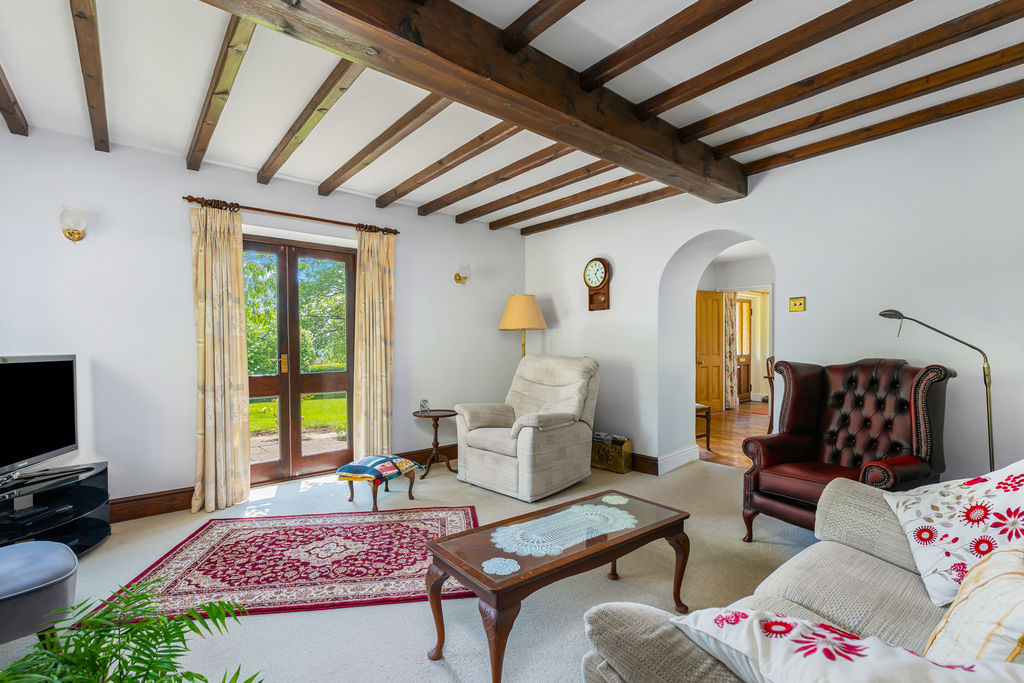
Sitting Room
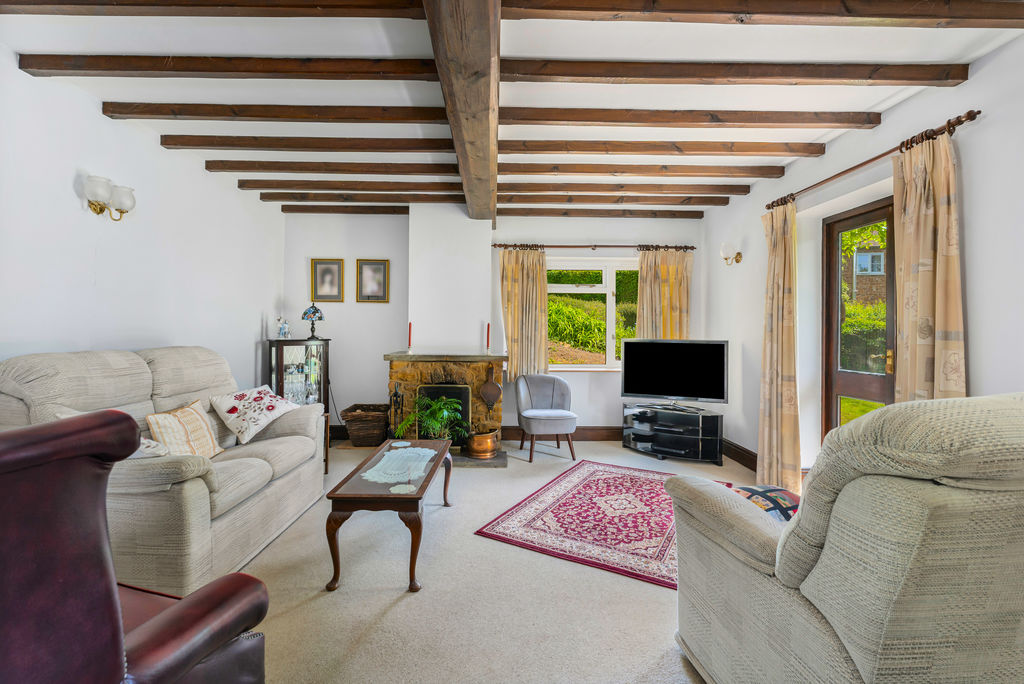
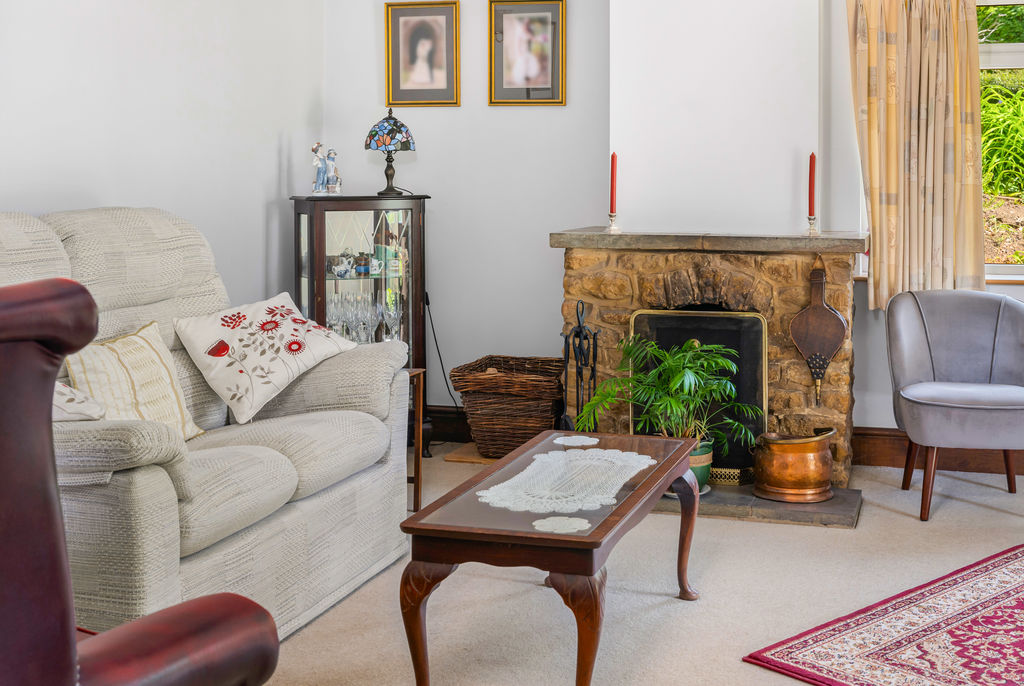
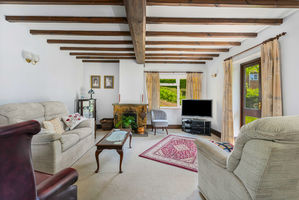
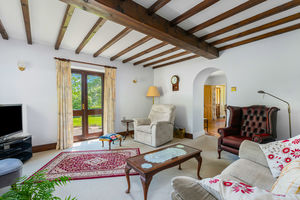
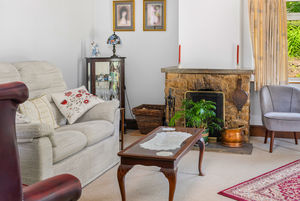
A spacious reception room with an open fireplace, exposed ceiling beams, a door to the front garden and a window to the side aspect.
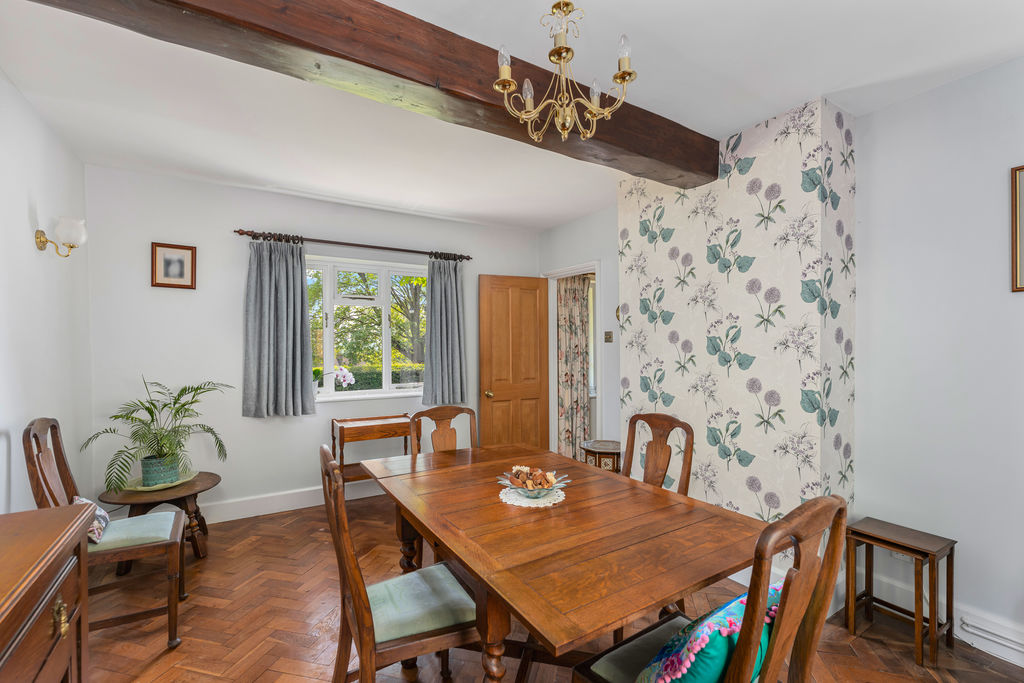
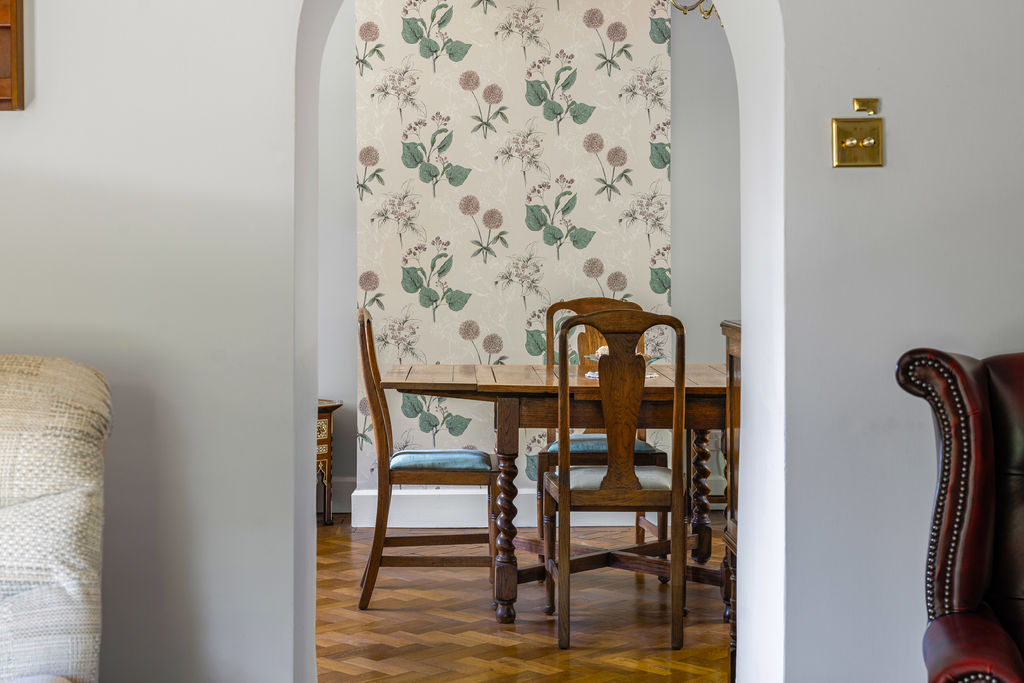
Dining Room
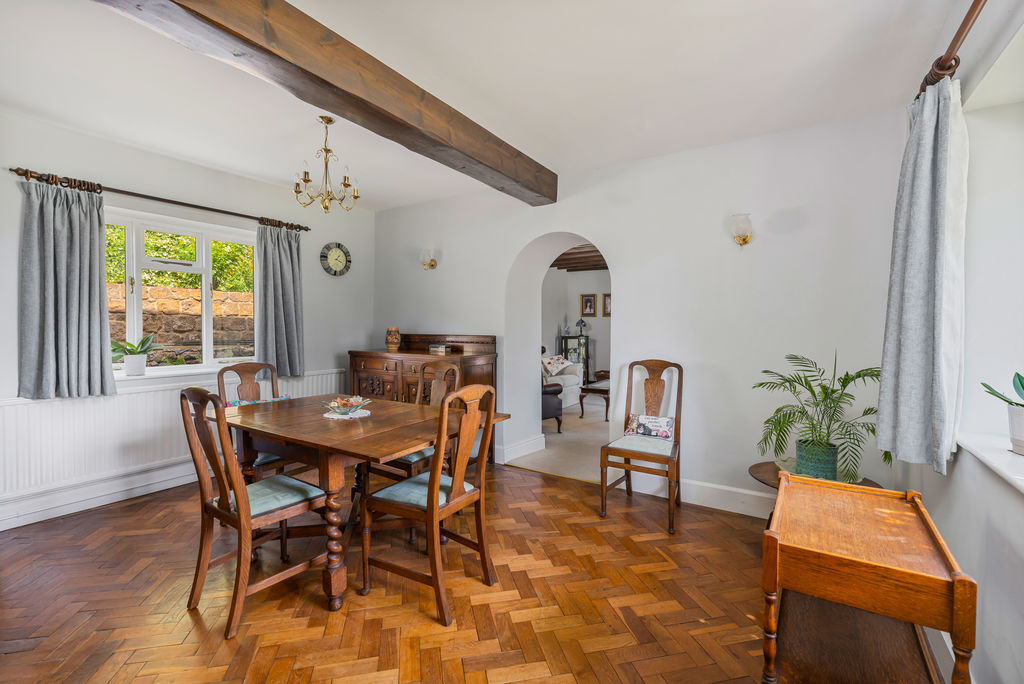
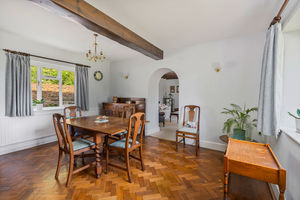
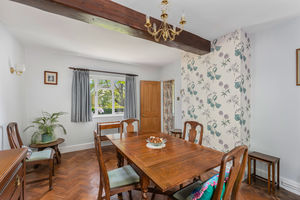
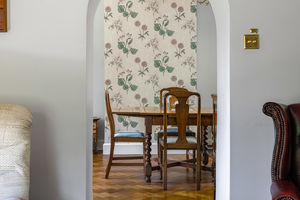
A large room with a pleasant dual aspect, wood parquet flooring and an archway to the sitting room.
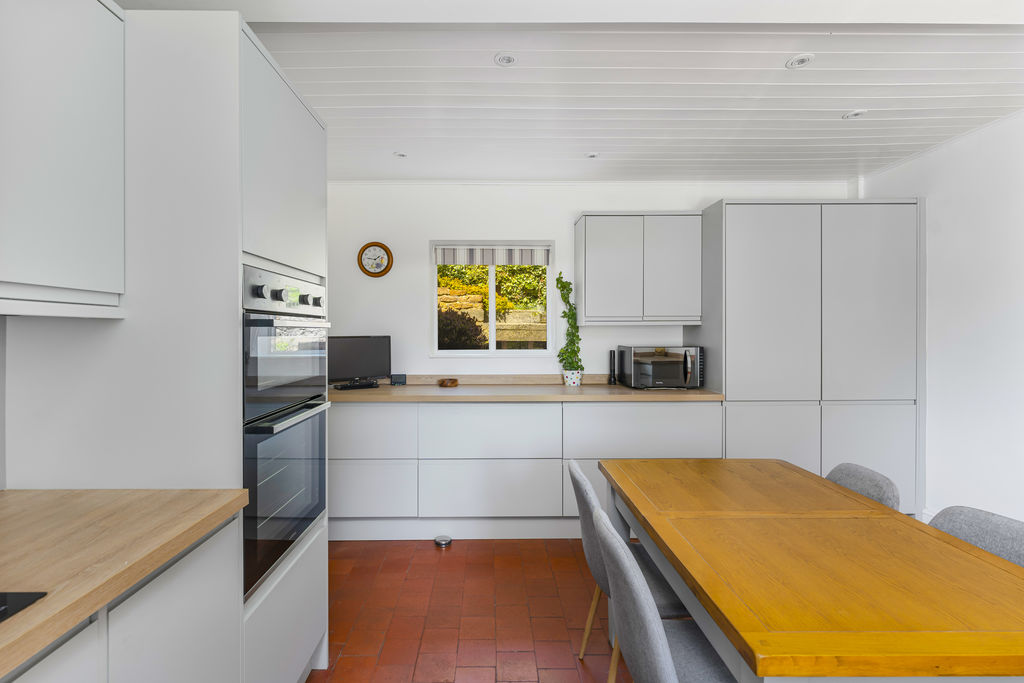
Kitchen/Breakfast Room
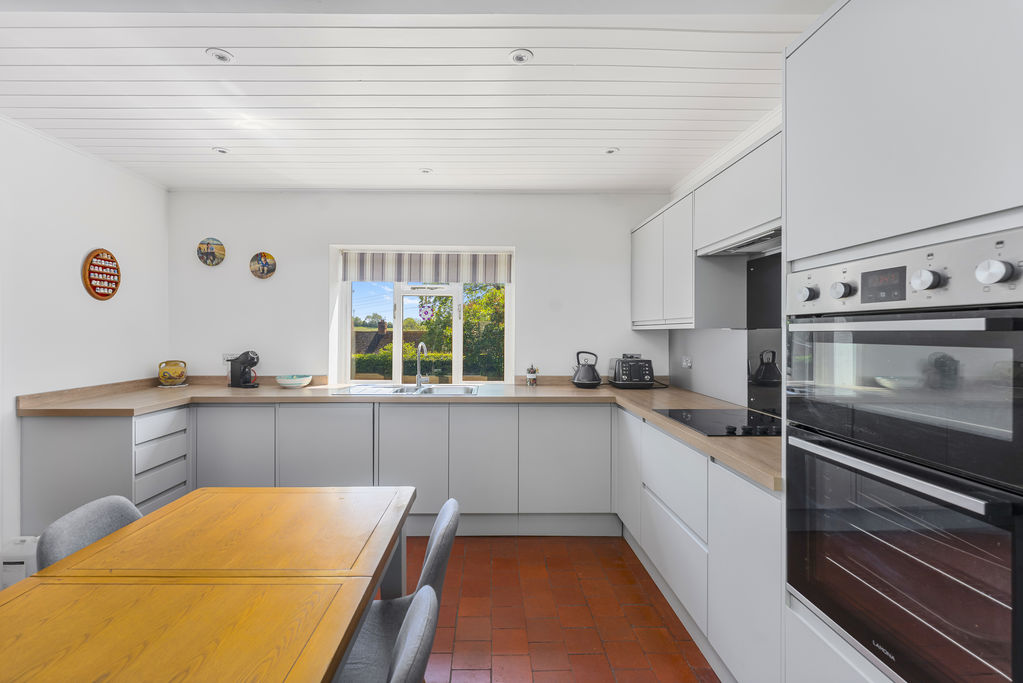
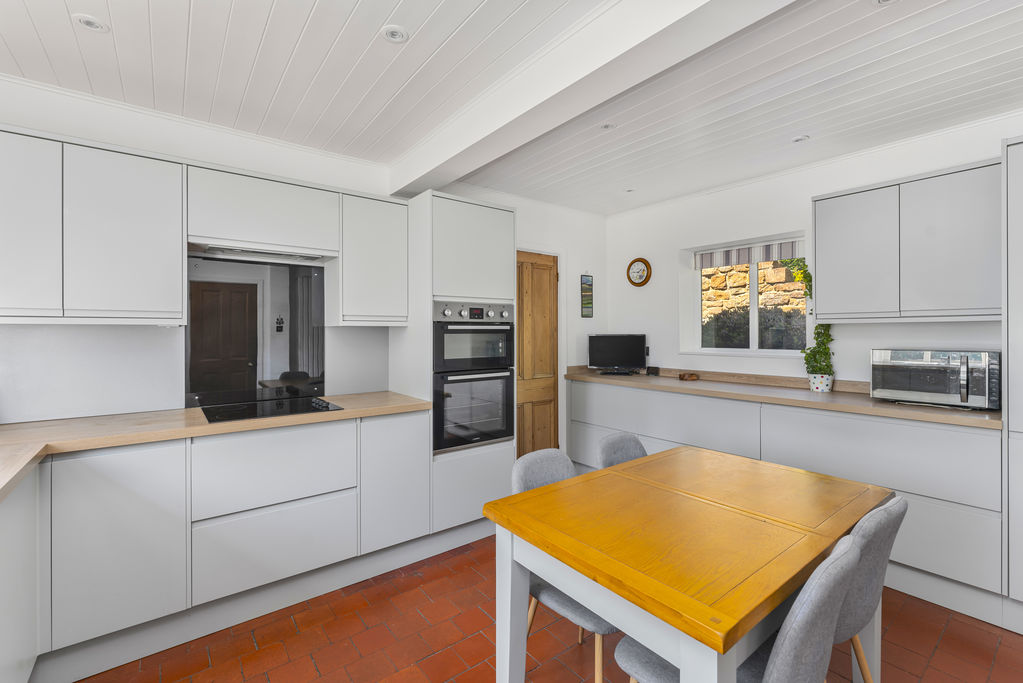
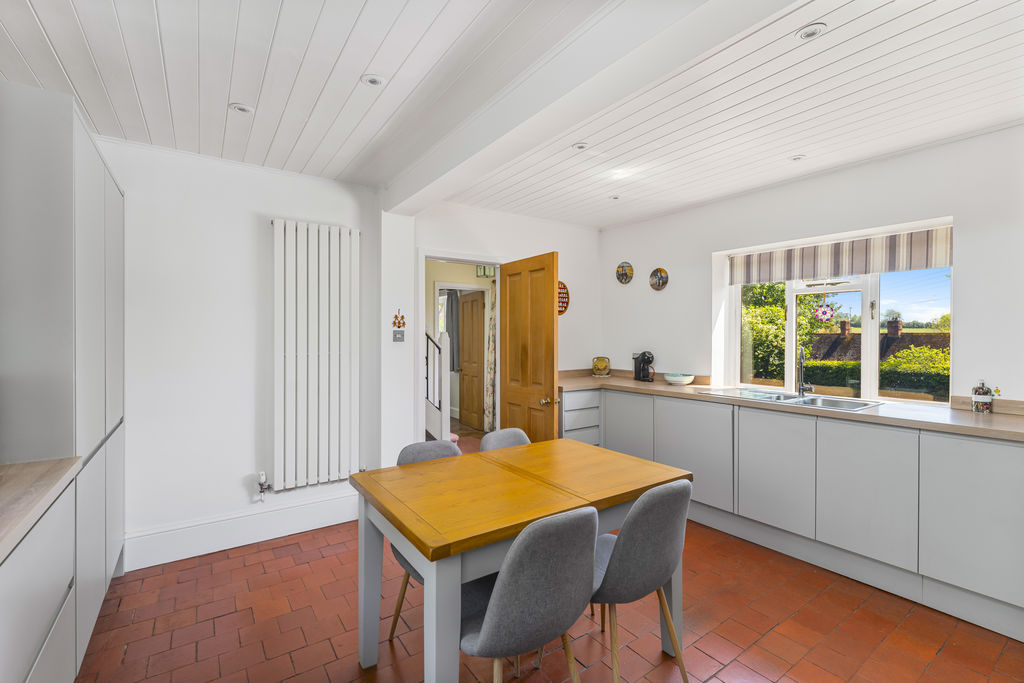
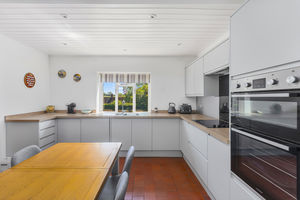
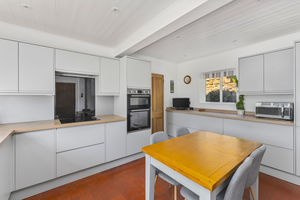
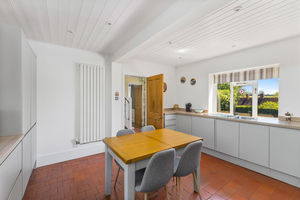
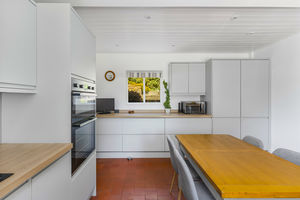
Recently refitted, the kitchen/breakfast room comprises a range of eye level cabinets, base units and drawers with work surfaces over and a one and a half bowl sink and drainer. Integrated appliances include a full length fridge and freezer, a dishwasher, double oven and an electric hob. Windows to the front and rear aspects and a door to the garage. Tiled flooring.
First Floor Landing
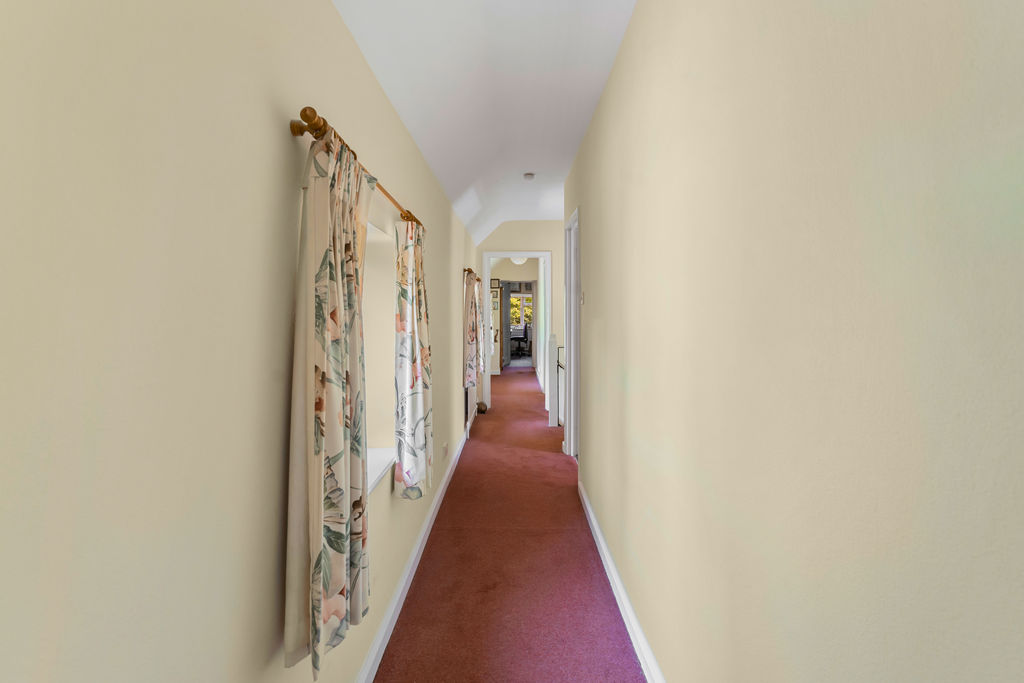
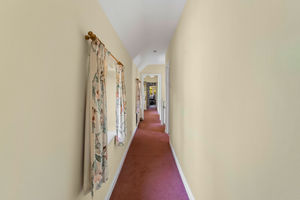
A bright and spacious landing with a large storage cupboard, a hatch to the roof space and doors to all first floor accommodation. Three windows to the rear aspect.
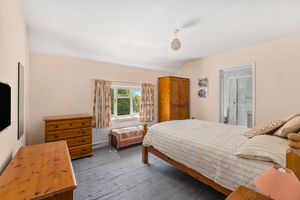
Master bedroom
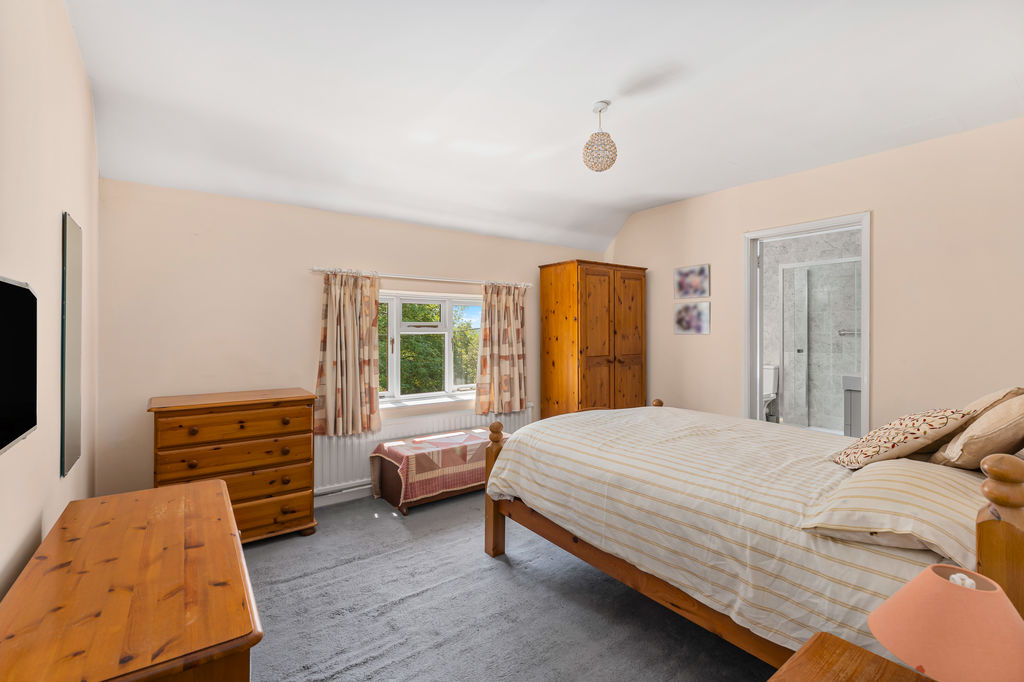
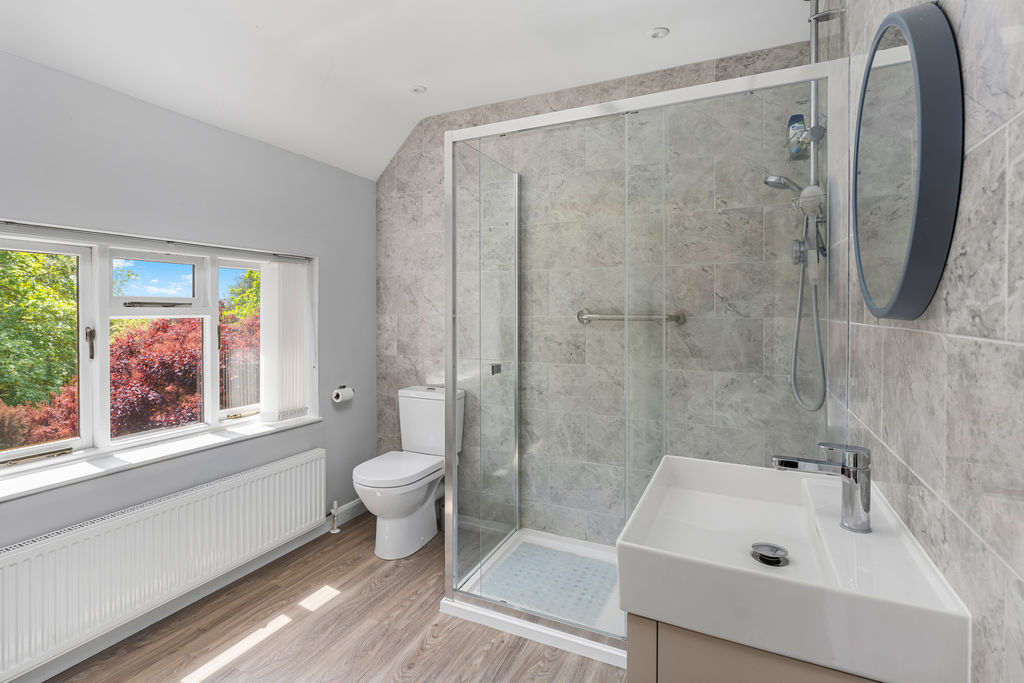
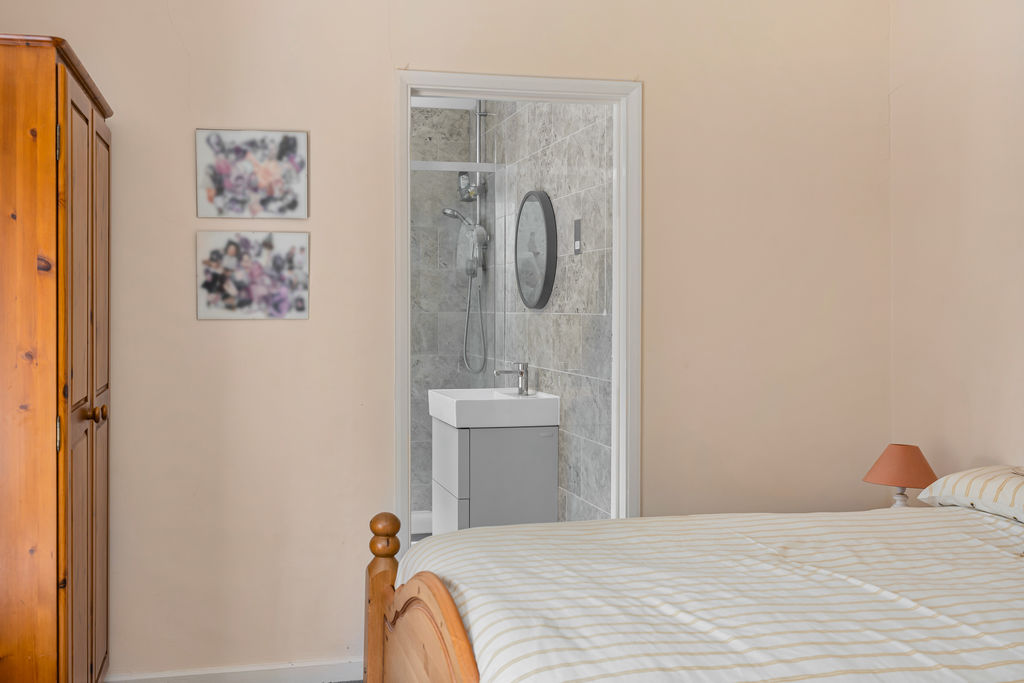
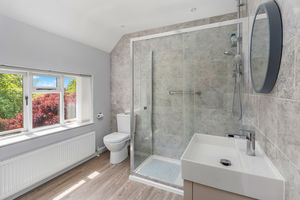
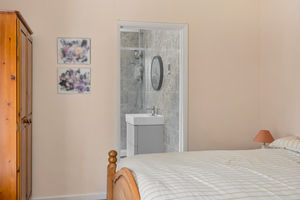
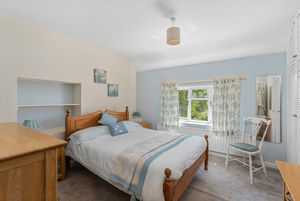
A large master bedroom providing ample space for a range of furniture. A window to the front aspect and a door leading to the en suite. The ensuite is fitted with a modern suite comprising a double shower cubicle, wash hand basin with storage beneath and a WC. Heated towel rail, window to the front aspect and modern wall tiles.
Bedroom Two
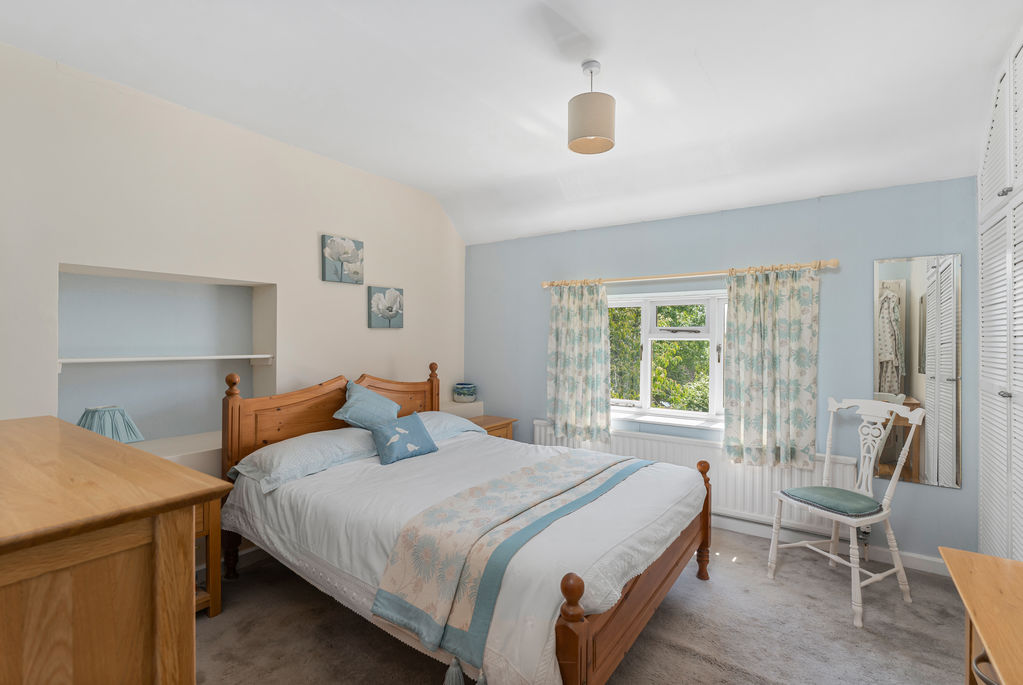
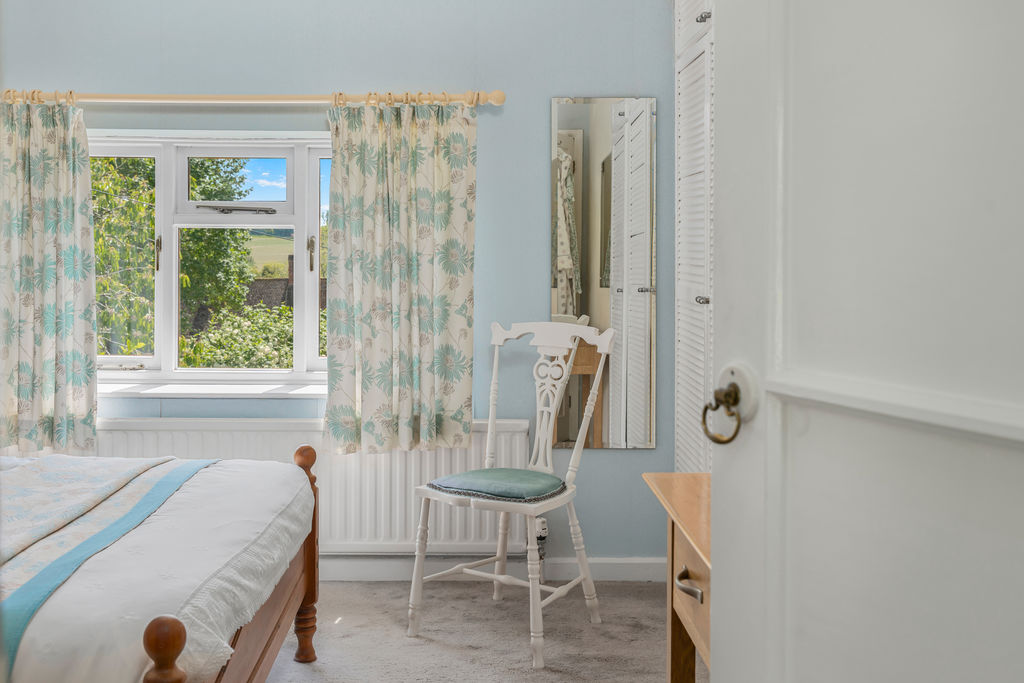
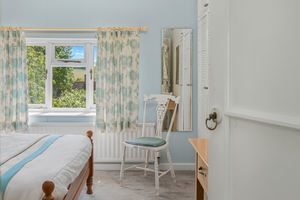
A large double room with a built in wardrobes and a window to the front aspect.
Bedroom Three
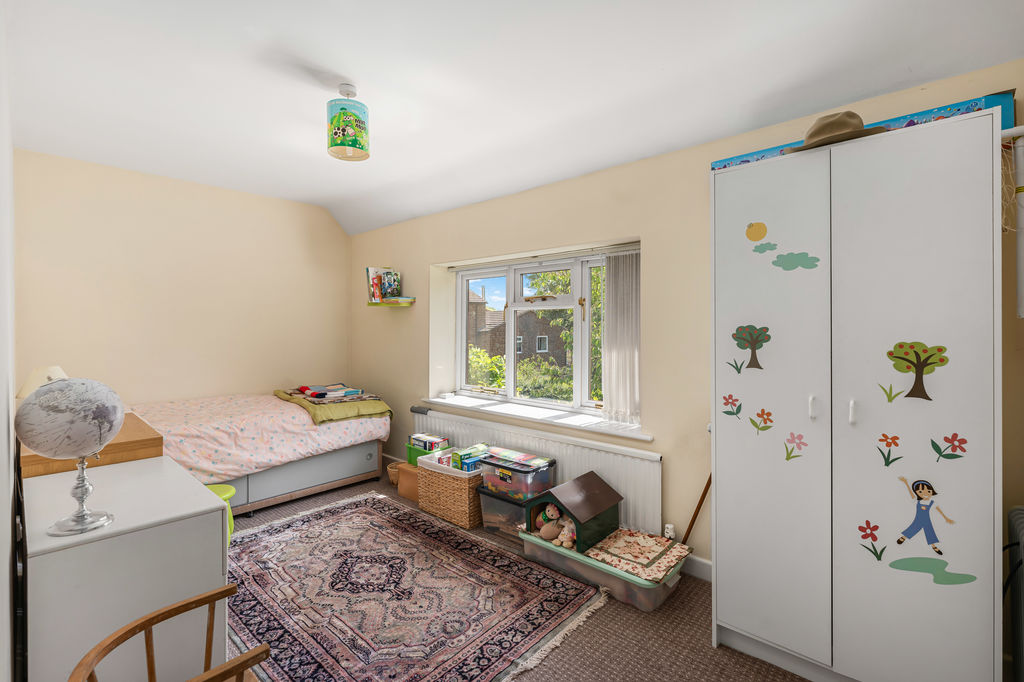
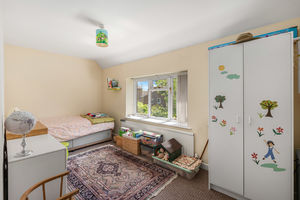
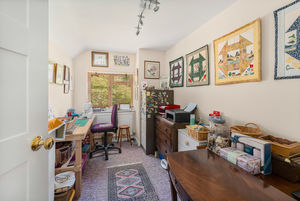
A double room with a window to the front aspect.
Bedroom Four
A double room with a window to the side aspect.
Family Bathroom
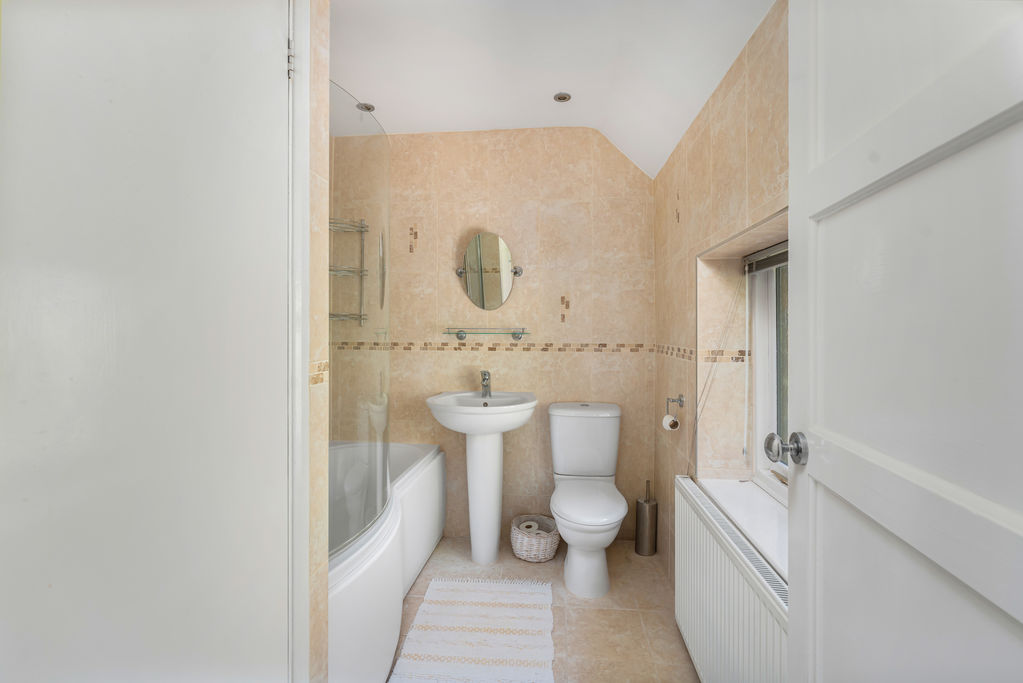
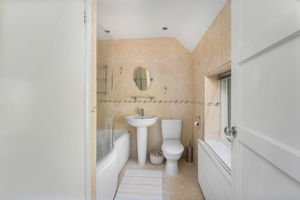
Fitted with a modern white suite comprising a panelled bath with a shower over, W.C. and a wash hand basin. A cupboard housing the hot water tank with storage above and a window to the rear aspect.
Outside
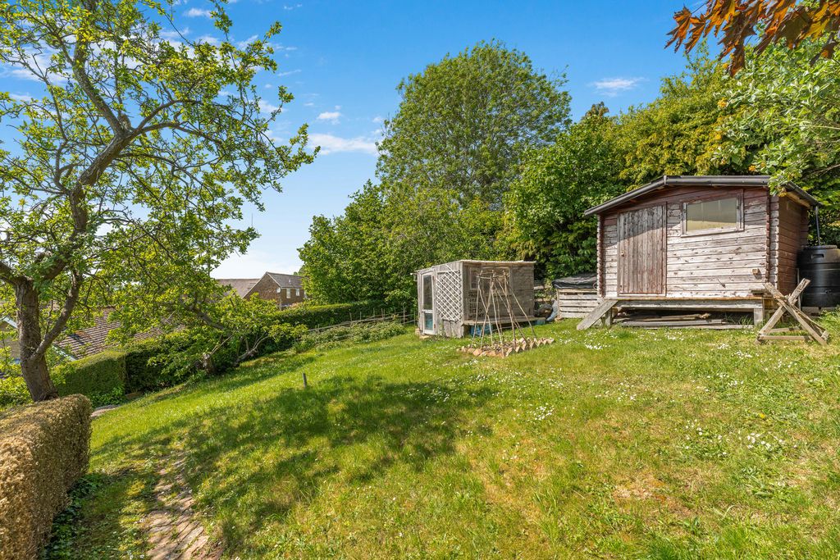
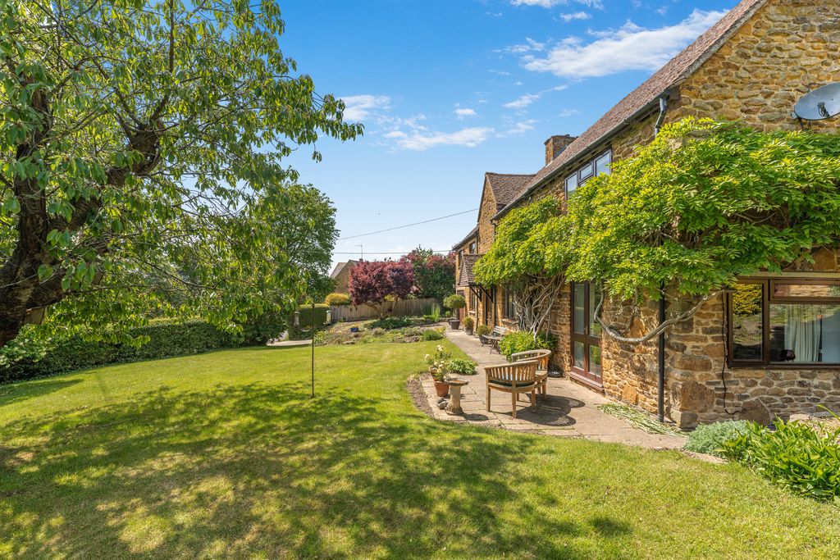
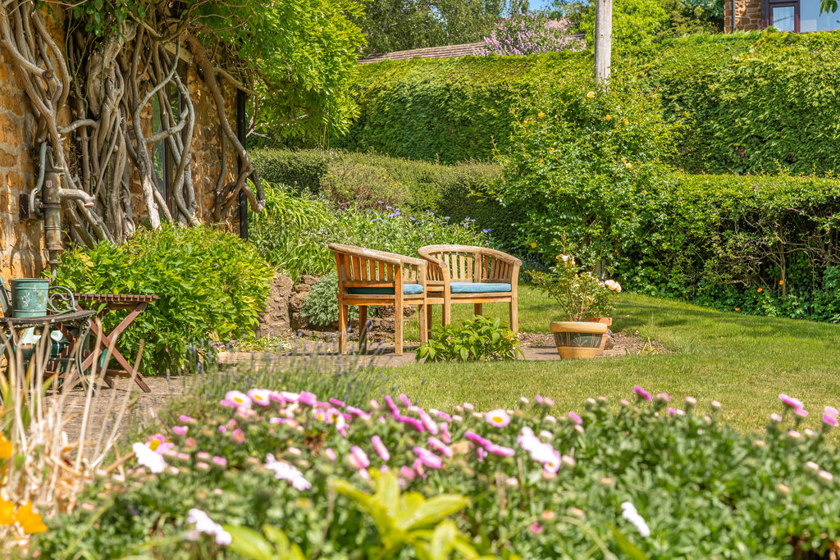
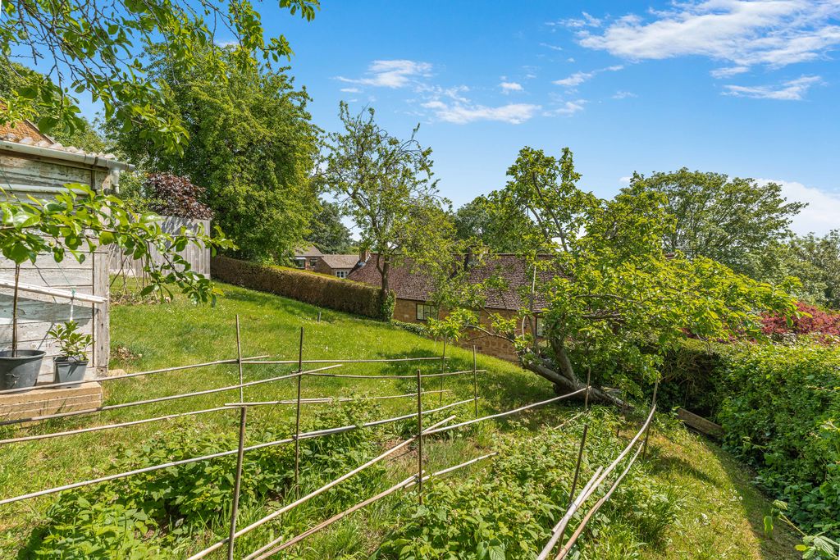
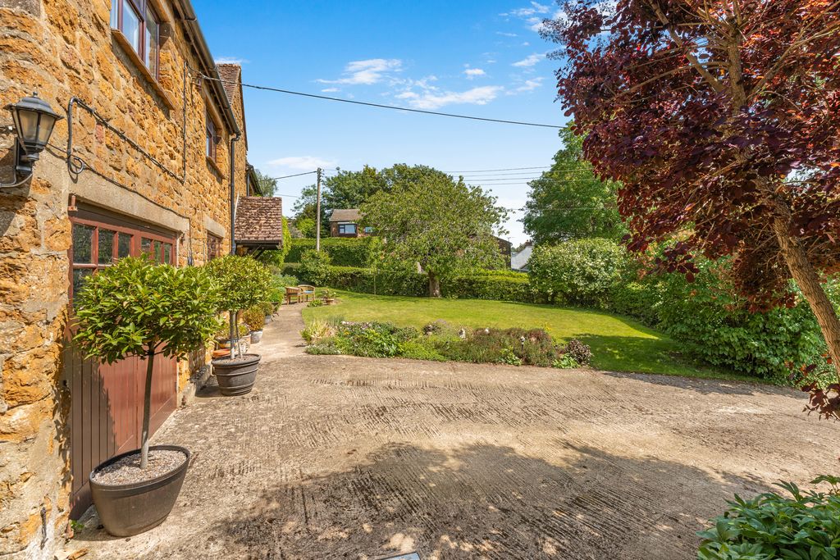
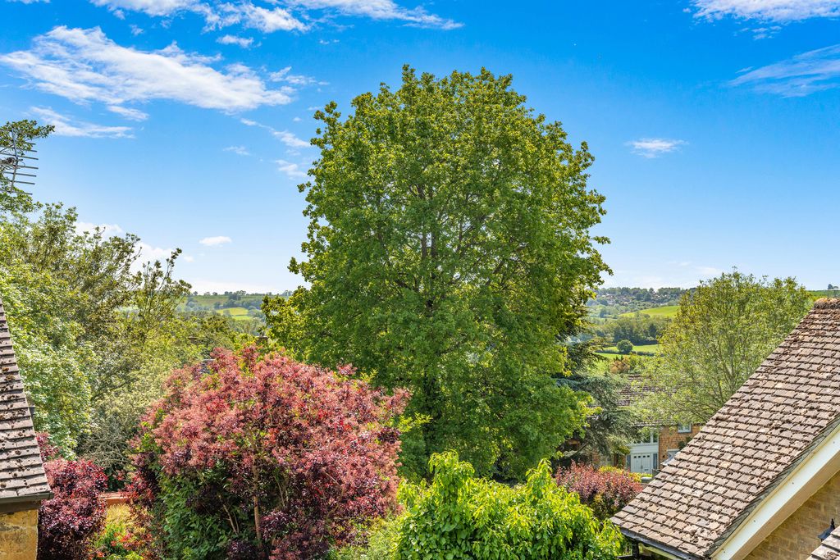
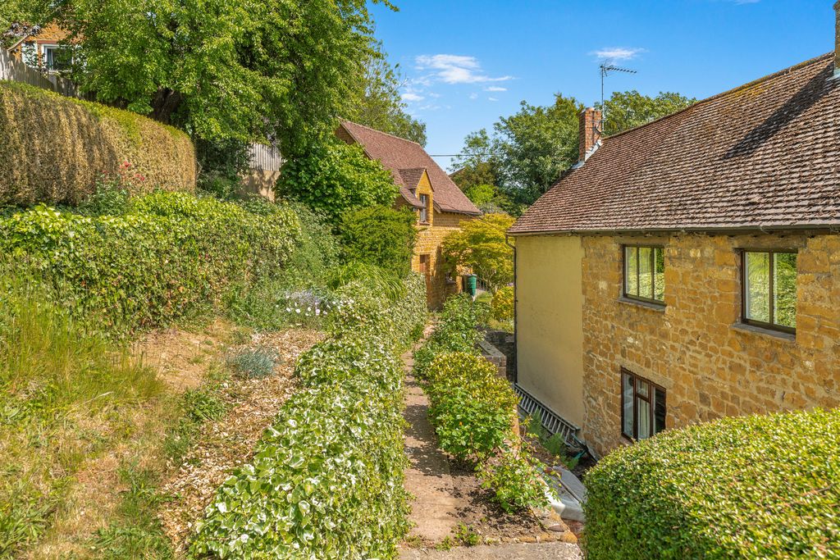
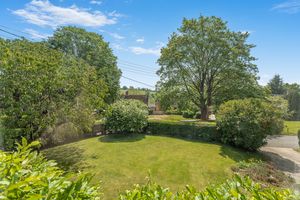
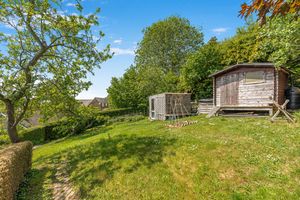
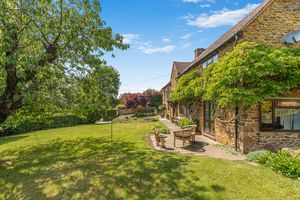
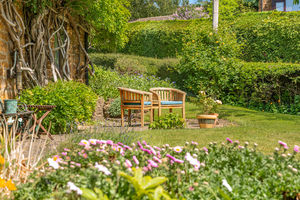
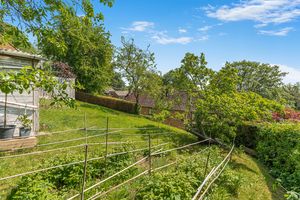
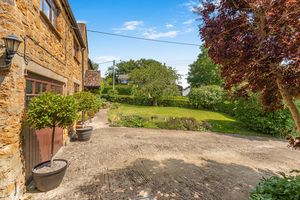
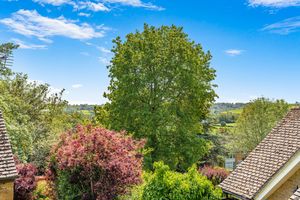
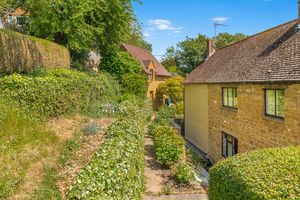
The property occupies a generously sized plot, featuring extensive lawned gardens to the front and side, complemented by well-stocked flower and shrub borders and a patio adjoining the house. To the rear, a stepped pathway leads to a large elevated garden, predominantly laid to lawn and enhanced by a variety of fruit trees. The garden enjoys fantastic views across the surrounding countryside, and includes two sheds which will remain as part of the sale. A gate at the rear provides direct access to a charming village green, while a pathway leads to the detached double garage.
Garaging
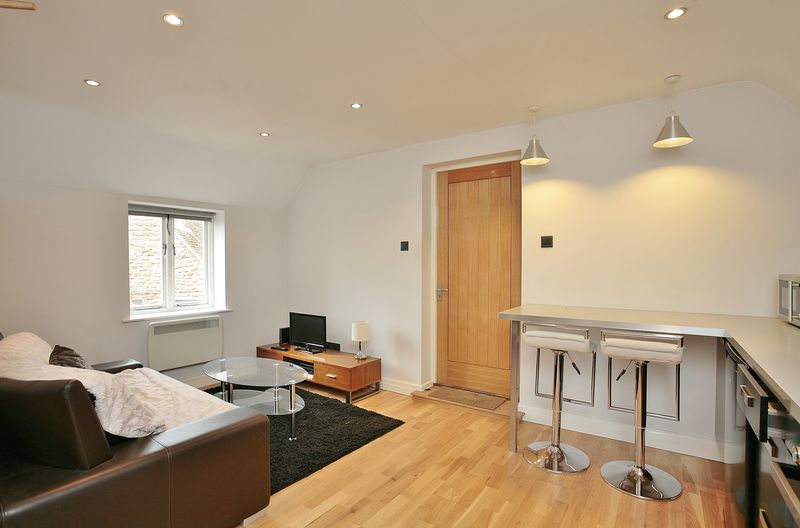
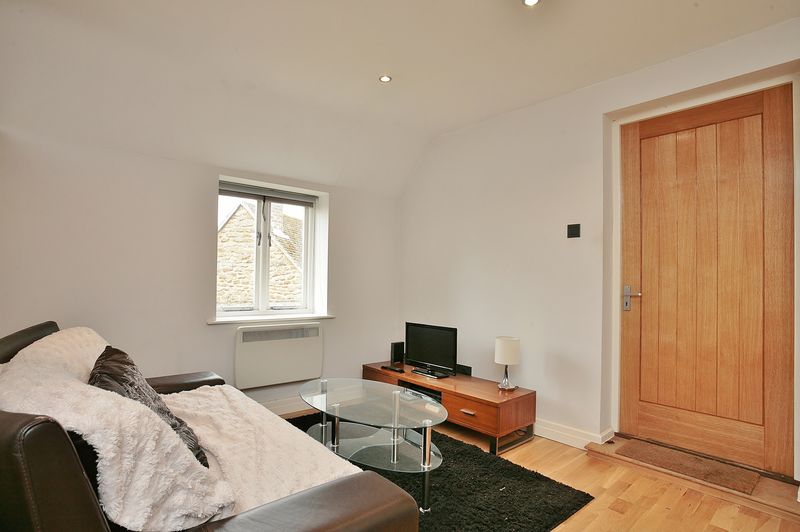
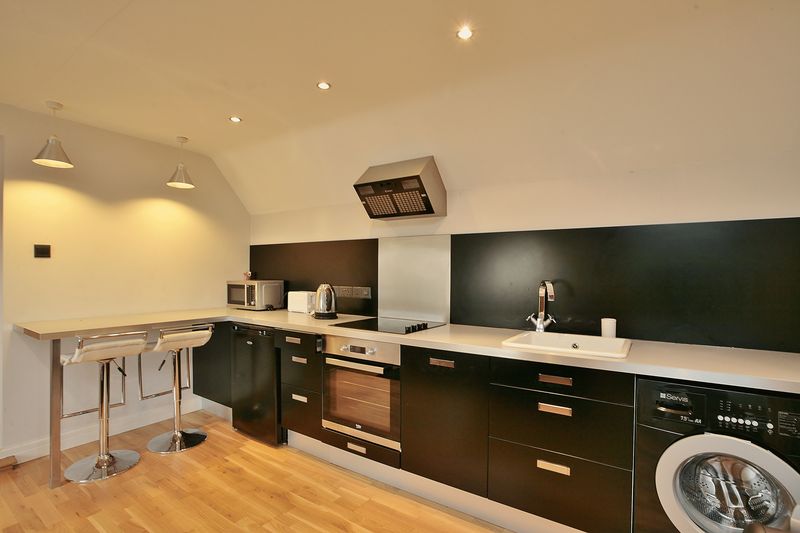
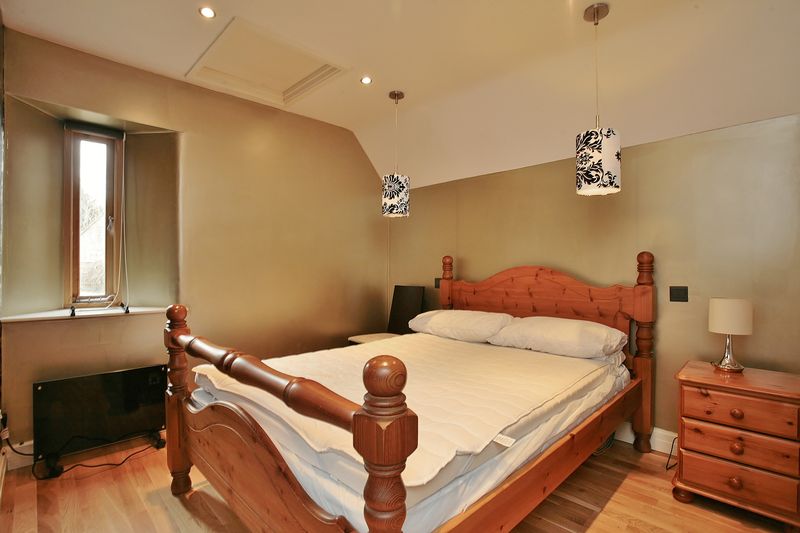
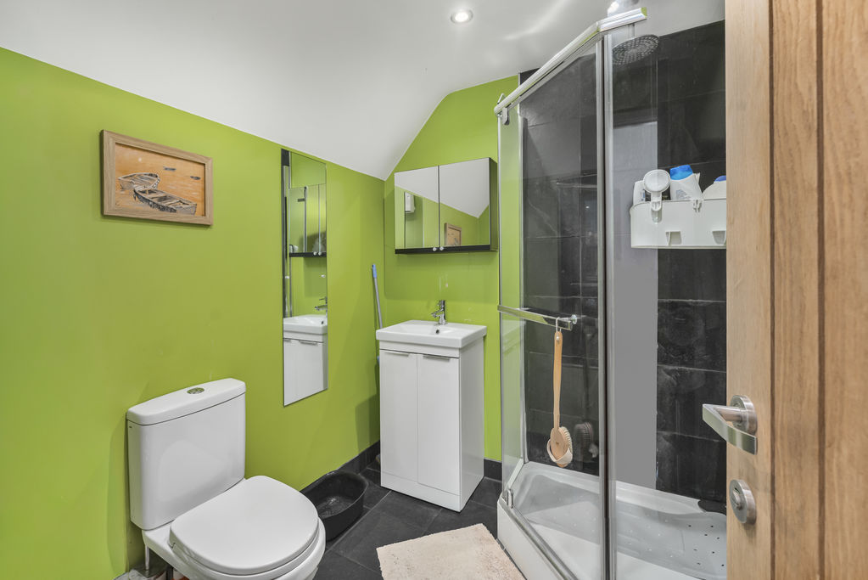
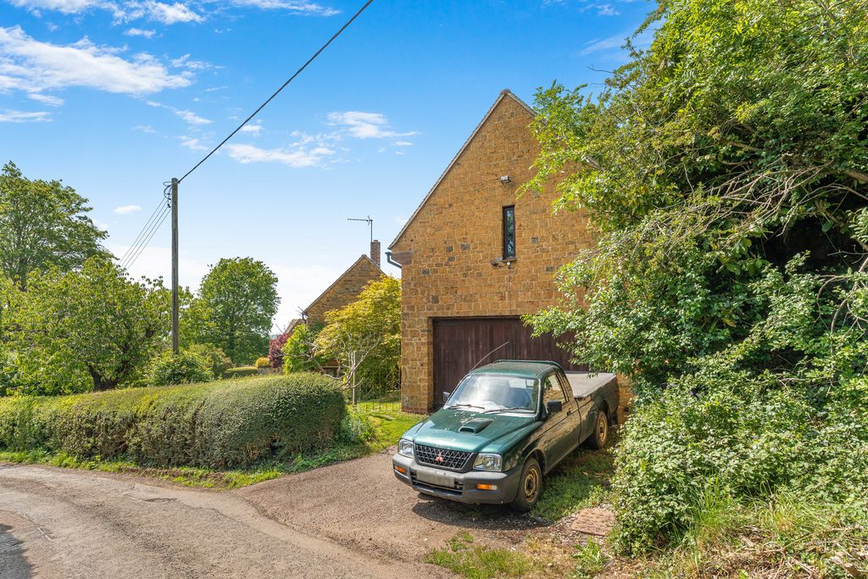
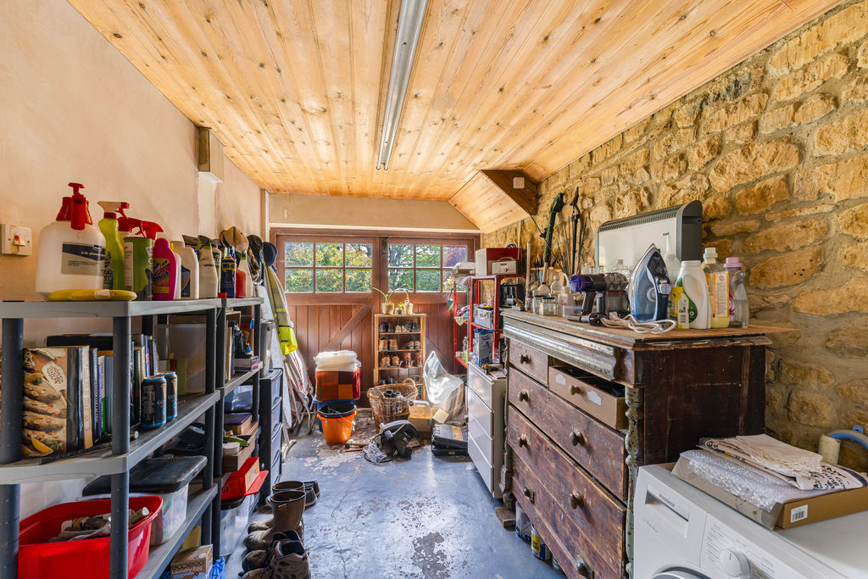
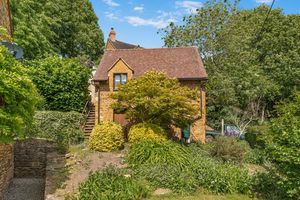
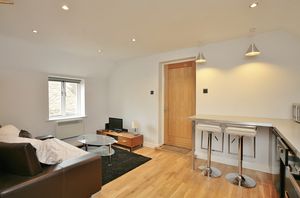
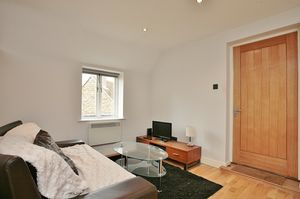
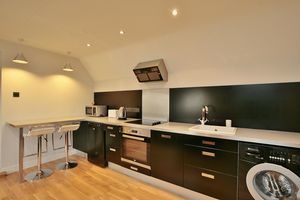
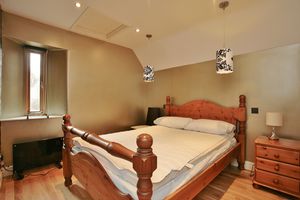
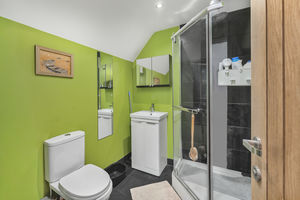
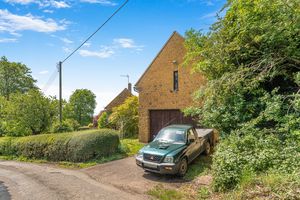
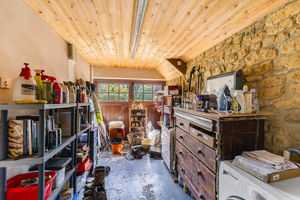
To the side of the property is a detached two-storey building with vehicular access via School Hill. The ground floor comprises a double garage with power and lighting connected, while the first floor offers a spacious room incorporating an open-plan sitting, kitchen and bedroom area. The kitchen area is fitted with a range of eye level cabinets, base units and drawers with work surfaces over, together with a fitted oven, electric hob, and space and plumbing for a washing machine and under-counter fridge. A separate shower room is fitted with a shower cubicle, wash hand basin and WC. The property also benefits from an integral single garage with double doors to the front and a personal door providing direct access into the house. Space and plumbing for a washing machine and a useful storage cupboard.
Banbury OX17 1BL


Click to enlarge
| Name | Location | Type | Distance |
|---|---|---|---|